679 Litcham Run
About this property
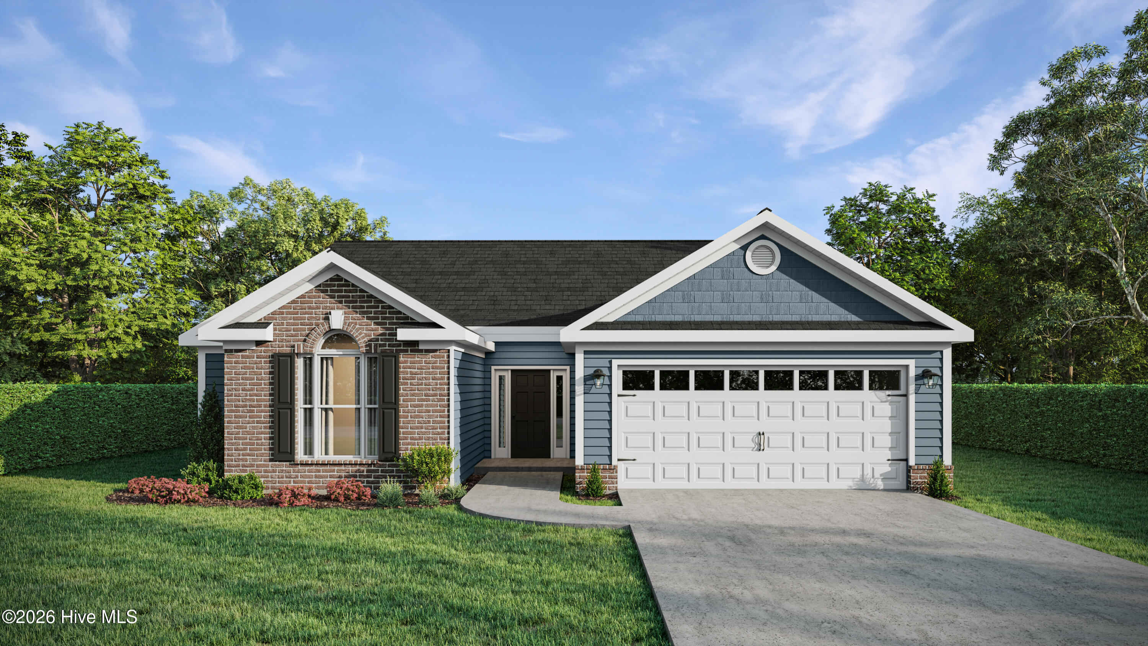
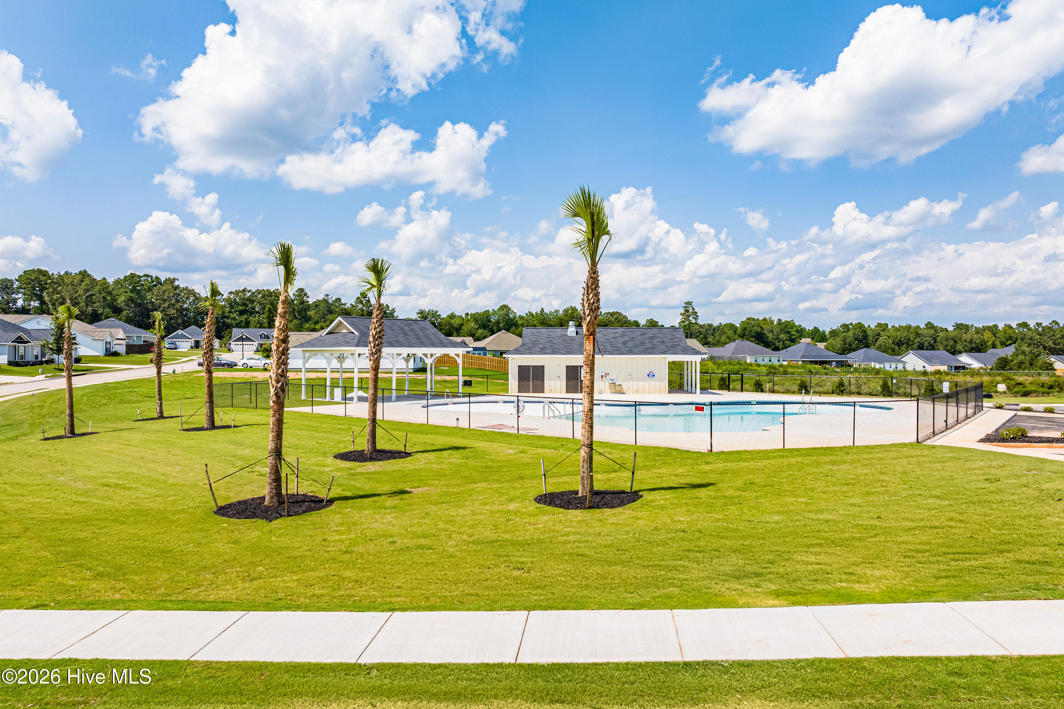
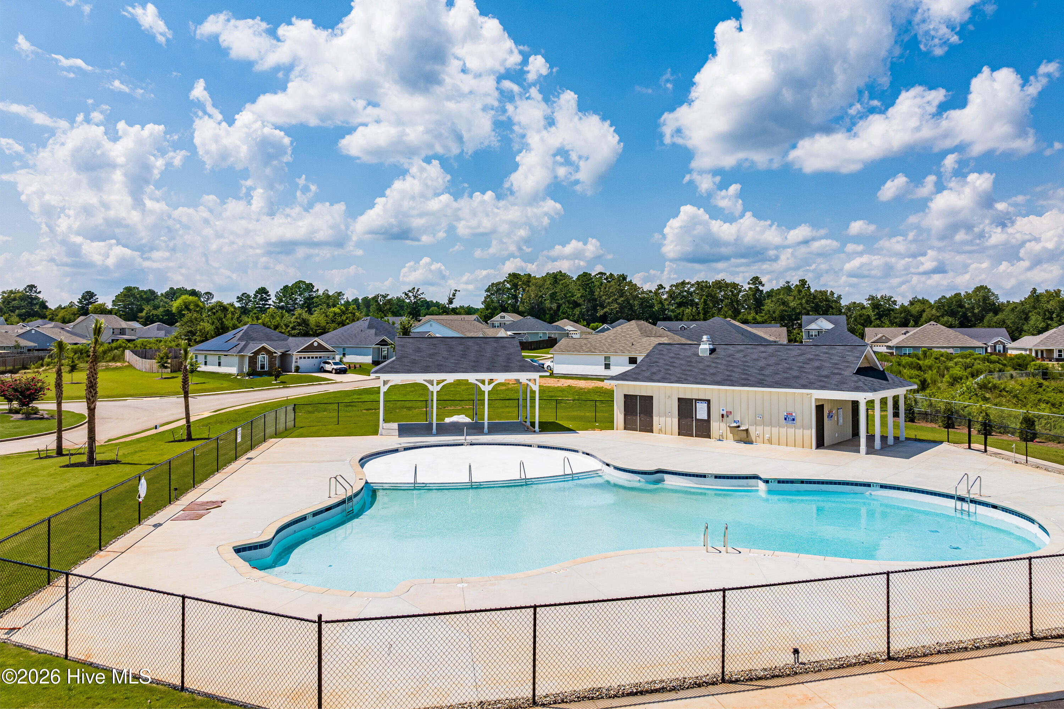
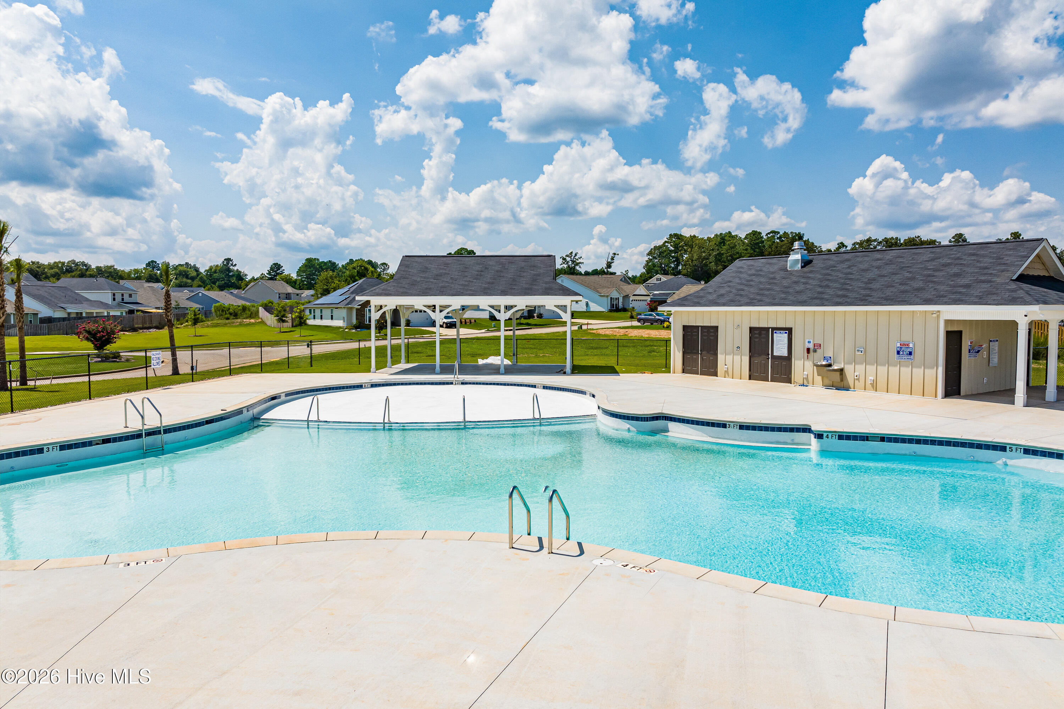
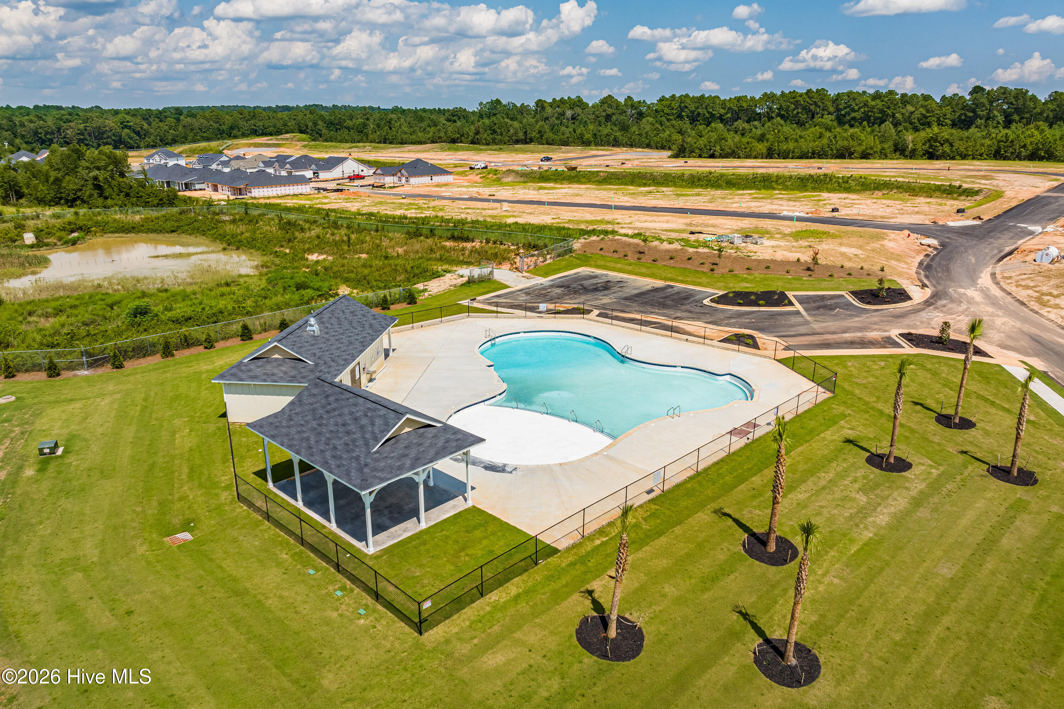
Builder is offering a $10,000 incentive for upgrades or closing cost! Welcome home to the Glenbrooke-14 Easy Living plan, where the day begins with sunlight pouring into the dining room and ends with a quiet moment by the great room's gas log fireplace. Set on a corner lot, the home welcomes you with a side-entry garage, brick accents around the front window, a brick water table, cement siding on the front, and vinyl siding on the remaining three sides. Step inside and follow the Evacore click flooring through the main living spaces. The dining room's tray ceiling adds an elegant touch, while the kitchen brings everyone together around a breakfast bar. Granite countertops, a full tile backsplash, soft-close cabinetry, stainless steel appliances, and a gas stove make the space as practical as it is inviting. At the ceramic farmhouse sink, you can look out over the fully fenced backyard. Just beyond the main living area, the sunroom offers a flexible place to unwind, create, or simply enjoy the light. The primary bedroom offers a peaceful retreat beneath a tray ceiling, with a large walk-in closet for everyday ease. Its en suite bath features quartz countertops, dual vanities, framed mirrors, a separate walk-in shower, a soaking tub, a water closet, and a linen closet. Two additional bedrooms and a full bath provide room for guests and everyday needs. Outside, move from the covered back porch to the patio for a change of pace, whether you're entertaining or enjoying a quiet afternoon. In Summerton Village, sidewalks and street lights invite a neighborhood stroll, and the resort-style neighborhood pool and pavilion offer another place to spend the day. Underground utilities, including natural gas, complete the setting. 625-SV-7009-00
About this property
Builder is offering a $10,000 incentive for upgrades or closing cost! Welcome home to the Glenbrooke-14 Easy Living plan, where the day begins with sunlight pouring into the dining room and ends with a quiet moment by the great room's gas log fireplace. Set on a corner lot, the home welcomes you with a side-entry garage, brick accents around the front window, a brick water table, cement siding on the front, and vinyl siding on the remaining three sides. Step inside and follow the Evacore click flooring through the main living spaces. The dining room's tray ceiling adds an elegant touch, while the kitchen brings everyone together around a breakfast bar. Granite countertops, a full tile backsplash, soft-close cabinetry, stainless steel appliances, and a gas stove make the space as practical as it is inviting. At the ceramic farmhouse sink, you can look out over the fully fenced backyard. Just beyond the main living area, the sunroom offers a flexible place to unwind, create, or simply enjoy the light. The primary bedroom offers a peaceful retreat beneath a tray ceiling, with a large walk-in closet for everyday ease. Its en suite bath features quartz countertops, dual vanities, framed mirrors, a separate walk-in shower, a soaking tub, a water closet, and a linen closet. Two additional bedrooms and a full bath provide room for guests and everyday needs. Outside, move from the covered back porch to the patio for a change of pace, whether you're entertaining or enjoying a quiet afternoon. In Summerton Village, sidewalks and street lights invite a neighborhood stroll, and the resort-style neighborhood pool and pavilion offer another place to spend the day. Underground utilities, including natural gas, complete the setting. 625-SV-7009-00
Features and Additional Information
Baths
Presented By Michelle Rabon


Area Information
| Aiken County | Summerton Village
Schools in the Area
-
turned_in
Elementary SchoolMillbrook
-
turned_in
Middle SchoolKennedy
-
turned_in
High SchoolSOUTH AIKEN
Want to See More Listings in the Area?
Brokerage: Berkshire Hathaway HomeServices Beazley Realtors