6724 Stoneglen Drive 22
About this property
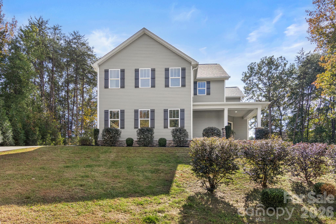
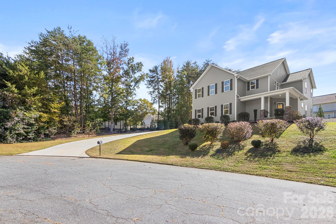
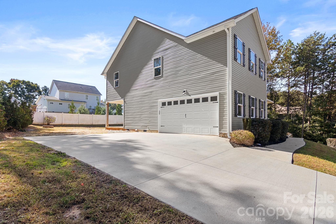
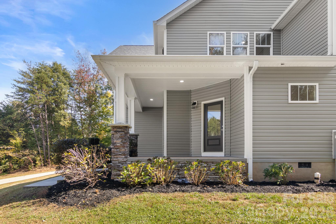
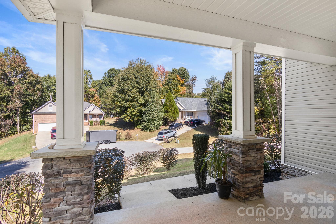
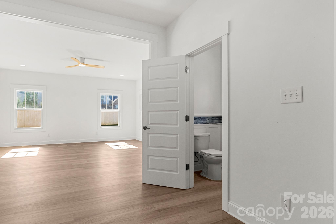
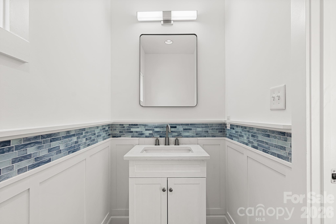
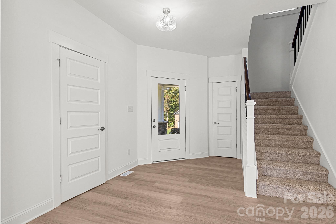
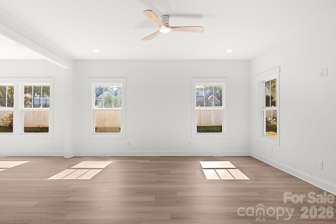
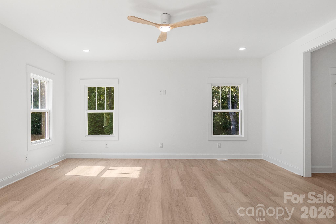
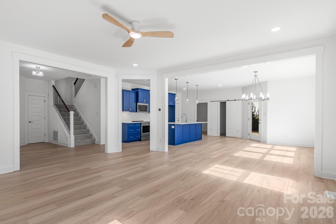
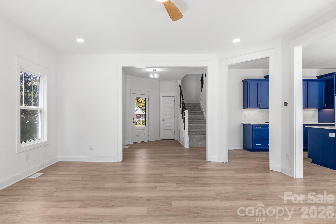
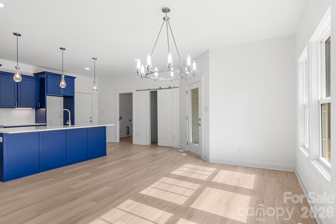
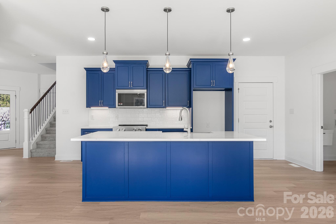
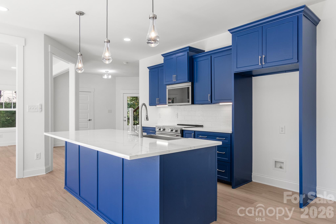
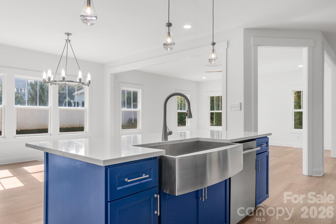
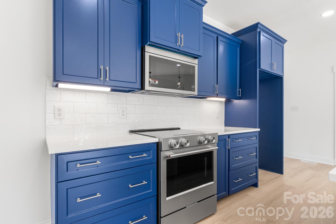
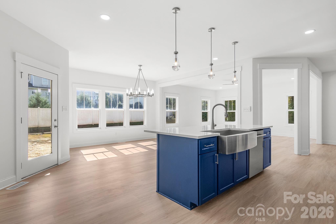
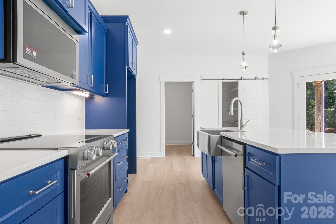
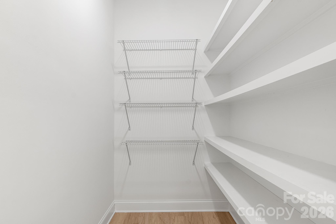
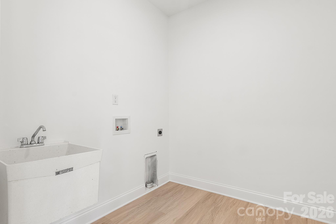
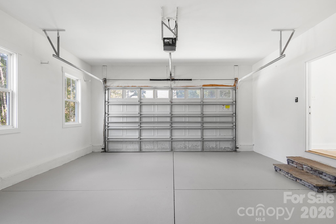
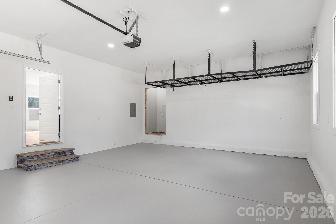
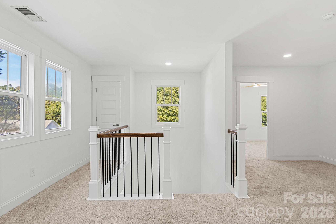
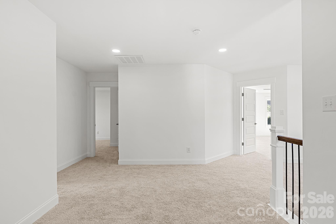
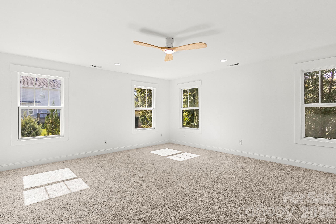
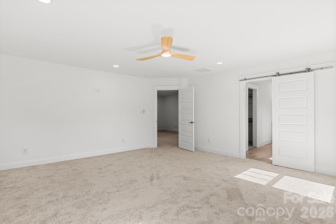
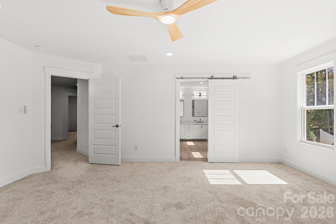
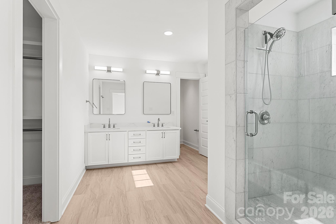
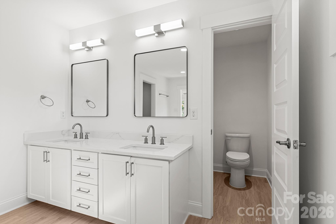
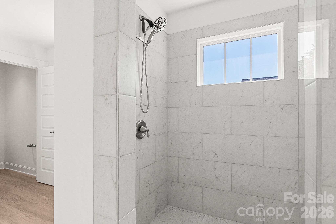
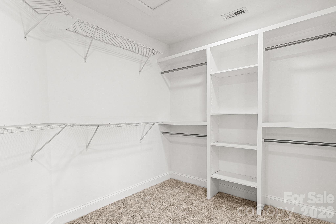
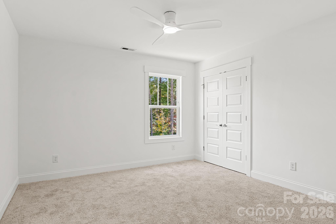
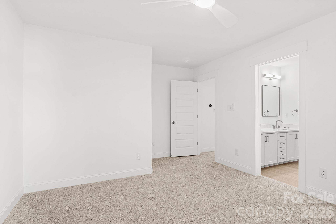
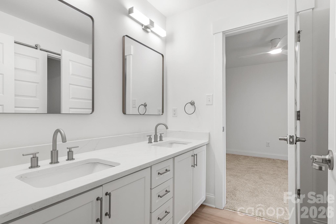
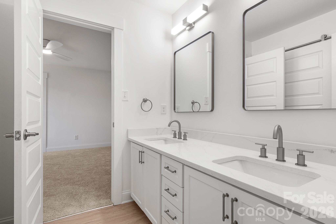
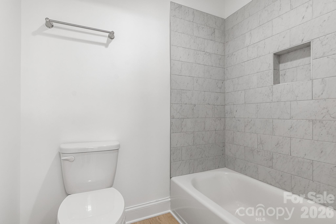
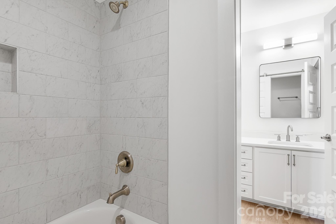
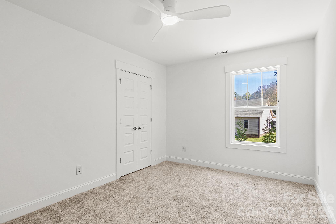
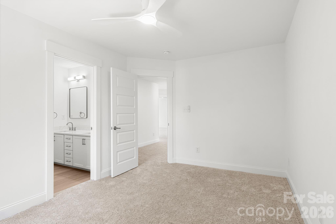
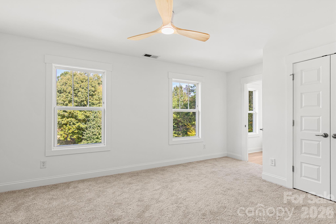
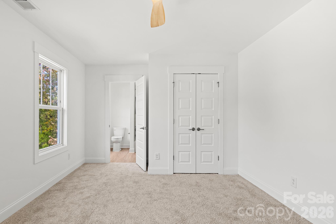
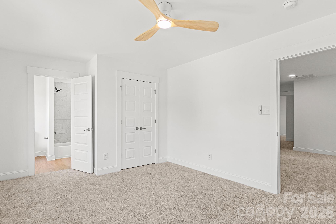
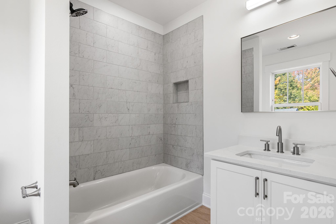
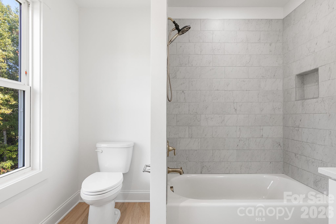
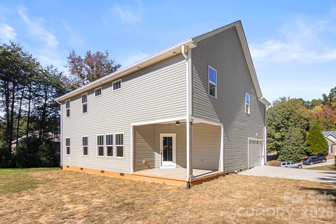
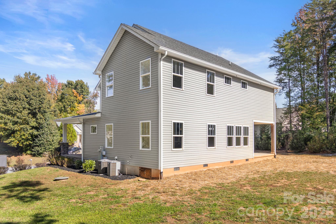
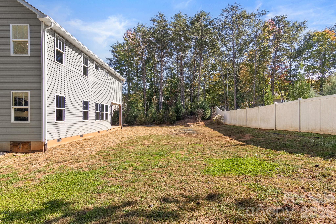
A gorgeous 2 story home in a cul-de-sac of the Glen Meadows neighborhood! Step through the beautiful covered front porch into the foyer that leads to a spacious, open floorplan on the main level with LVP flooring. The half-bath features stylish tile accent and single vanity. Kitchen has a HUGE island with a large sink and space for bar seating, tile backsplash, SS appliances, a walk-in pantry, and royal blue cabinets for a pop of color to brighten the room! Great natural light into the dining area and great room. Laundry room is on the main level with a sink and washer/dryer hookups. Upstairs is carpeted and there you'll find a loft area, 4 bedrooms, and 3 full bathrooms! All bedrooms have ceilings fans and direct access to a bathroom! The primary suite features a walk-in closet with built-in shelves and the bathroom has a dual vanity with raised bowl sinks and tile walk-in shower. The other bathrooms also have raised bowl sinks along with tile tub/shower combos. There is an attached 2-car garage with side entrance, a great covered back porch, and huge back yard. Come see it today!
About this property
A gorgeous 2 story home in a cul-de-sac of the Glen Meadows neighborhood! Step through the beautiful covered front porch into the foyer that leads to a spacious, open floorplan on the main level with LVP flooring. The half-bath features stylish tile accent and single vanity. Kitchen has a HUGE island with a large sink and space for bar seating, tile backsplash, SS appliances, a walk-in pantry, and royal blue cabinets for a pop of color to brighten the room! Great natural light into the dining area and great room. Laundry room is on the main level with a sink and washer/dryer hookups. Upstairs is carpeted and there you'll find a loft area, 4 bedrooms, and 3 full bathrooms! All bedrooms have ceilings fans and direct access to a bathroom! The primary suite features a walk-in closet with built-in shelves and the bathroom has a dual vanity with raised bowl sinks and tile walk-in shower. The other bathrooms also have raised bowl sinks along with tile tub/shower combos. There is an attached 2-car garage with side entrance, a great covered back porch, and huge back yard. Come see it today!
Features and Additional Information
Baths
Presented By Michelle Rabon


Area Information
Lincoln | Lincoln County | Glen Meadows
Schools in the Area
-
turned_in
Elementary SchoolRock Springs
-
turned_in
Middle SchoolNorth Lincoln
-
turned_in
High SchoolNorth Lincoln
Want to See More Listings in the Area?
Brokerage: RE/MAX Executive