6639 Joli Cheval Lane 4
About this property
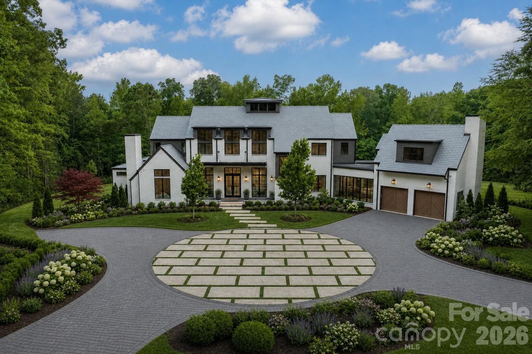
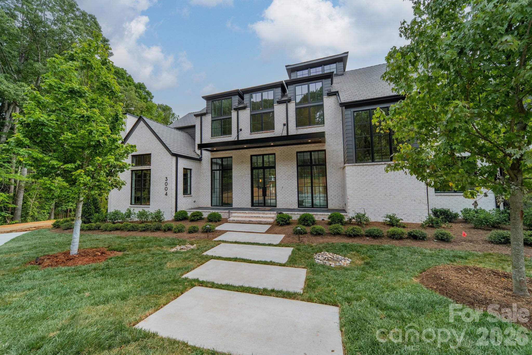
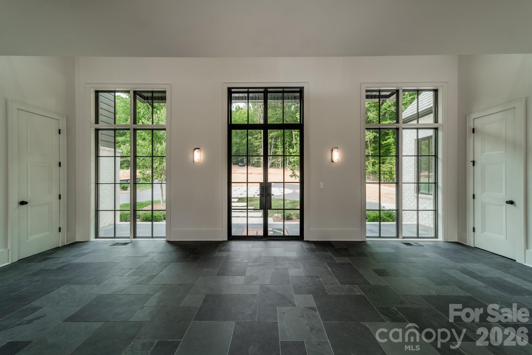
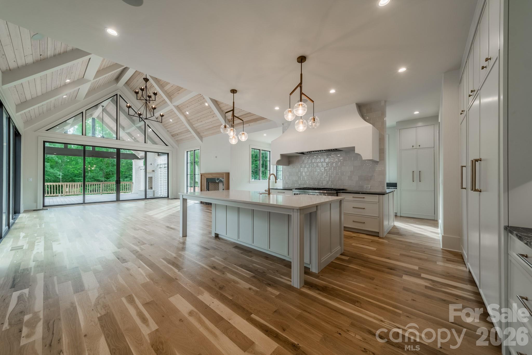
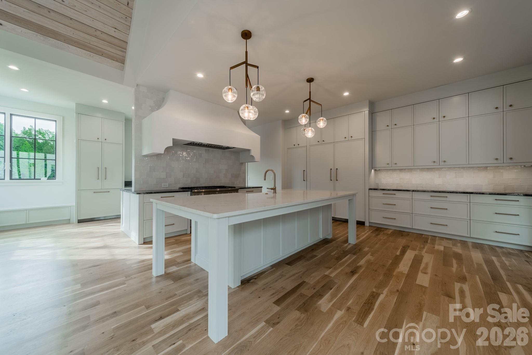
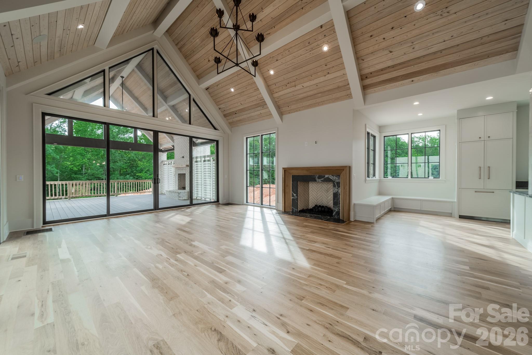
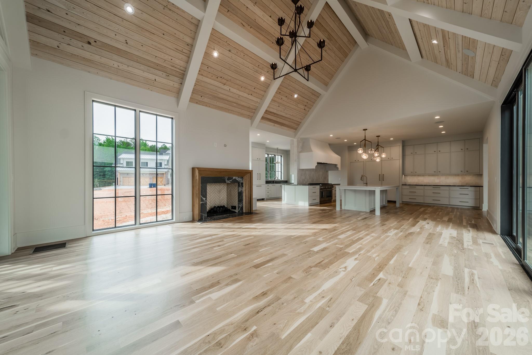
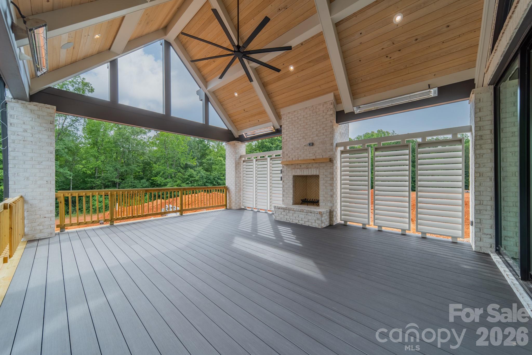
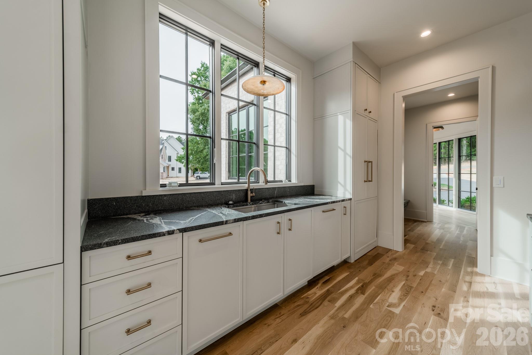
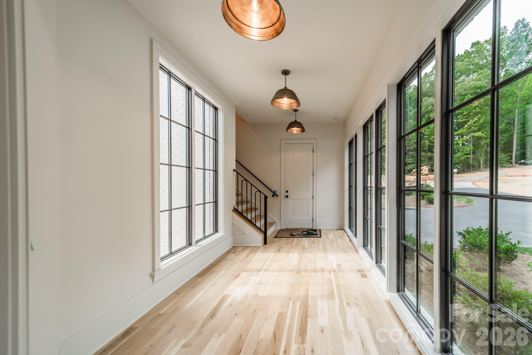
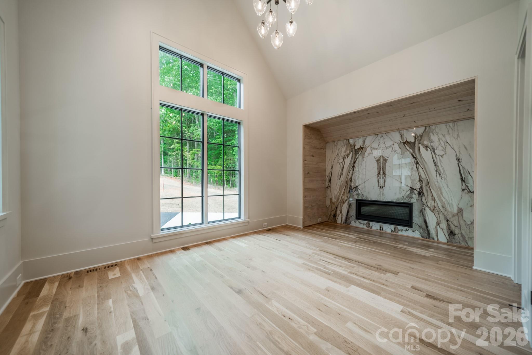
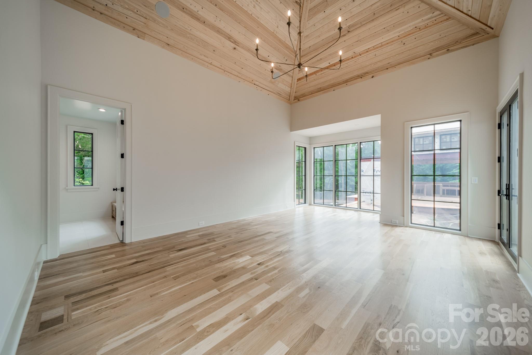
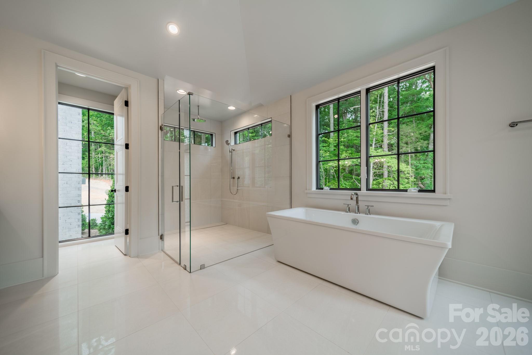
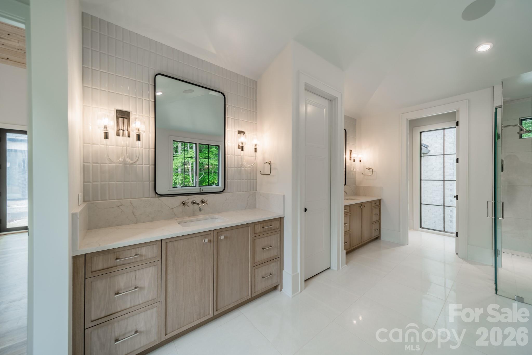
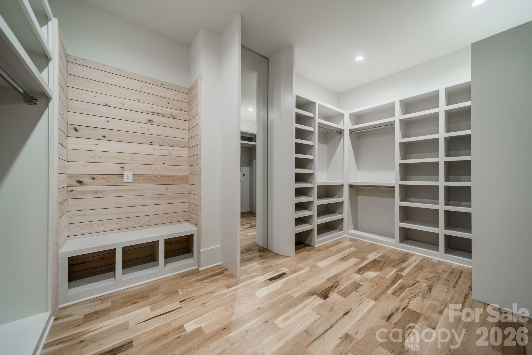
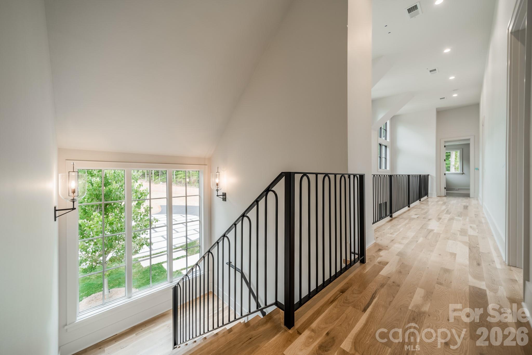
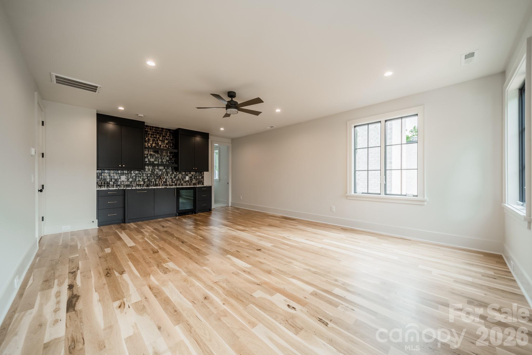
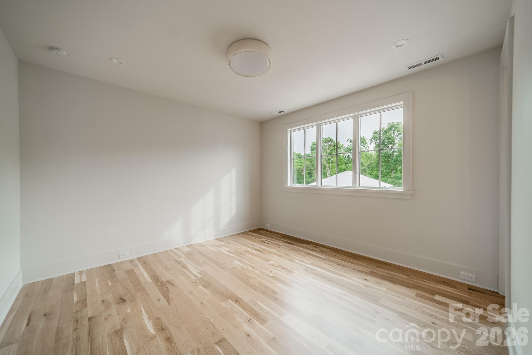
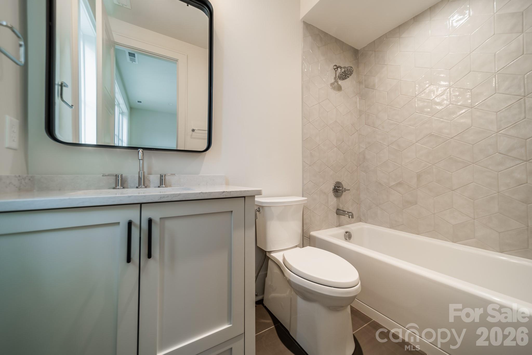
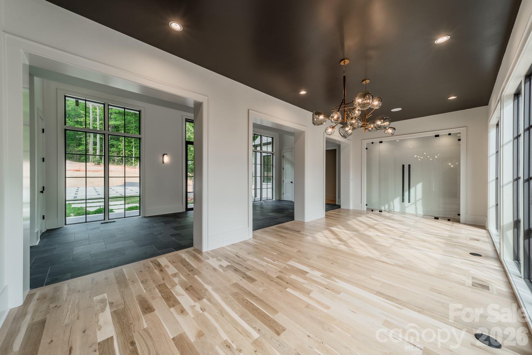
Designed by Mermans Architecture & Design and built by Grandfather Homes, this resort-inspired residence offers a rare opportunity to create a custom home on a sprawling 1.8-acre homesite with a stately entryway and thoughtfully planned indoor-outdoor living. Personalized interior design selections include stain and paint colors, tile, hard-surface countertops, lighting, distinctive fixtures and accessories, complemented by harmonious hardscaping and landscaping. The kitchen features a Thermador appliance package with upgrade options, custom cabinetry with soft-close doors and drawers, dynamic under-cabinet lighting, and a custom hood crafted by a local artisan. A walk-through scullery with secondary appliances, hidden-door walk-in pantry, and separate hidden-door walk-in flex room add exceptional functionality while maintaining a clean, tailored aesthetic. The main-level primary suite features a vaulted ceiling, spacious walk-in closet, and a luxurious five-piece bath with dual vanities, soaking tub, tiled shower, and private water closet. Additional highlights include a sealed crawlspace, an attached garage with a secluded office or guest suite above. Integrated technology is thoughtfully planned throughout, with automated lighting controls and speaker pre-wiring. Outdoor living can be further customized with options for a spa, poolscape, pool cabana, outdoor fireplace or firepit, and more. This exceptional homesite offers the space, design flexibility, and curated details to create a truly personalized retreat.
About this property
Designed by Mermans Architecture & Design and built by Grandfather Homes, this resort-inspired residence offers a rare opportunity to create a custom home on a sprawling 1.8-acre homesite with a stately entryway and thoughtfully planned indoor-outdoor living. Personalized interior design selections include stain and paint colors, tile, hard-surface countertops, lighting, distinctive fixtures and accessories, complemented by harmonious hardscaping and landscaping. The kitchen features a Thermador appliance package with upgrade options, custom cabinetry with soft-close doors and drawers, dynamic under-cabinet lighting, and a custom hood crafted by a local artisan. A walk-through scullery with secondary appliances, hidden-door walk-in pantry, and separate hidden-door walk-in flex room add exceptional functionality while maintaining a clean, tailored aesthetic. The main-level primary suite features a vaulted ceiling, spacious walk-in closet, and a luxurious five-piece bath with dual vanities, soaking tub, tiled shower, and private water closet. Additional highlights include a sealed crawlspace, an attached garage with a secluded office or guest suite above. Integrated technology is thoughtfully planned throughout, with automated lighting controls and speaker pre-wiring. Outdoor living can be further customized with options for a spa, poolscape, pool cabana, outdoor fireplace or firepit, and more. This exceptional homesite offers the space, design flexibility, and curated details to create a truly personalized retreat.
Features and Additional Information
Baths
Presented By Michelle Rabon


Area Information
Mecklenburg | Mecklenburg County | Cheval
Schools in the Area
-
turned_in
Elementary SchoolBain
-
turned_in
Middle SchoolMint Hill
-
turned_in
High SchoolIndependence
Want to See More Listings in the Area?
Brokerage: Helen Adams Realty