66 W Pioneer Way 120
About this property
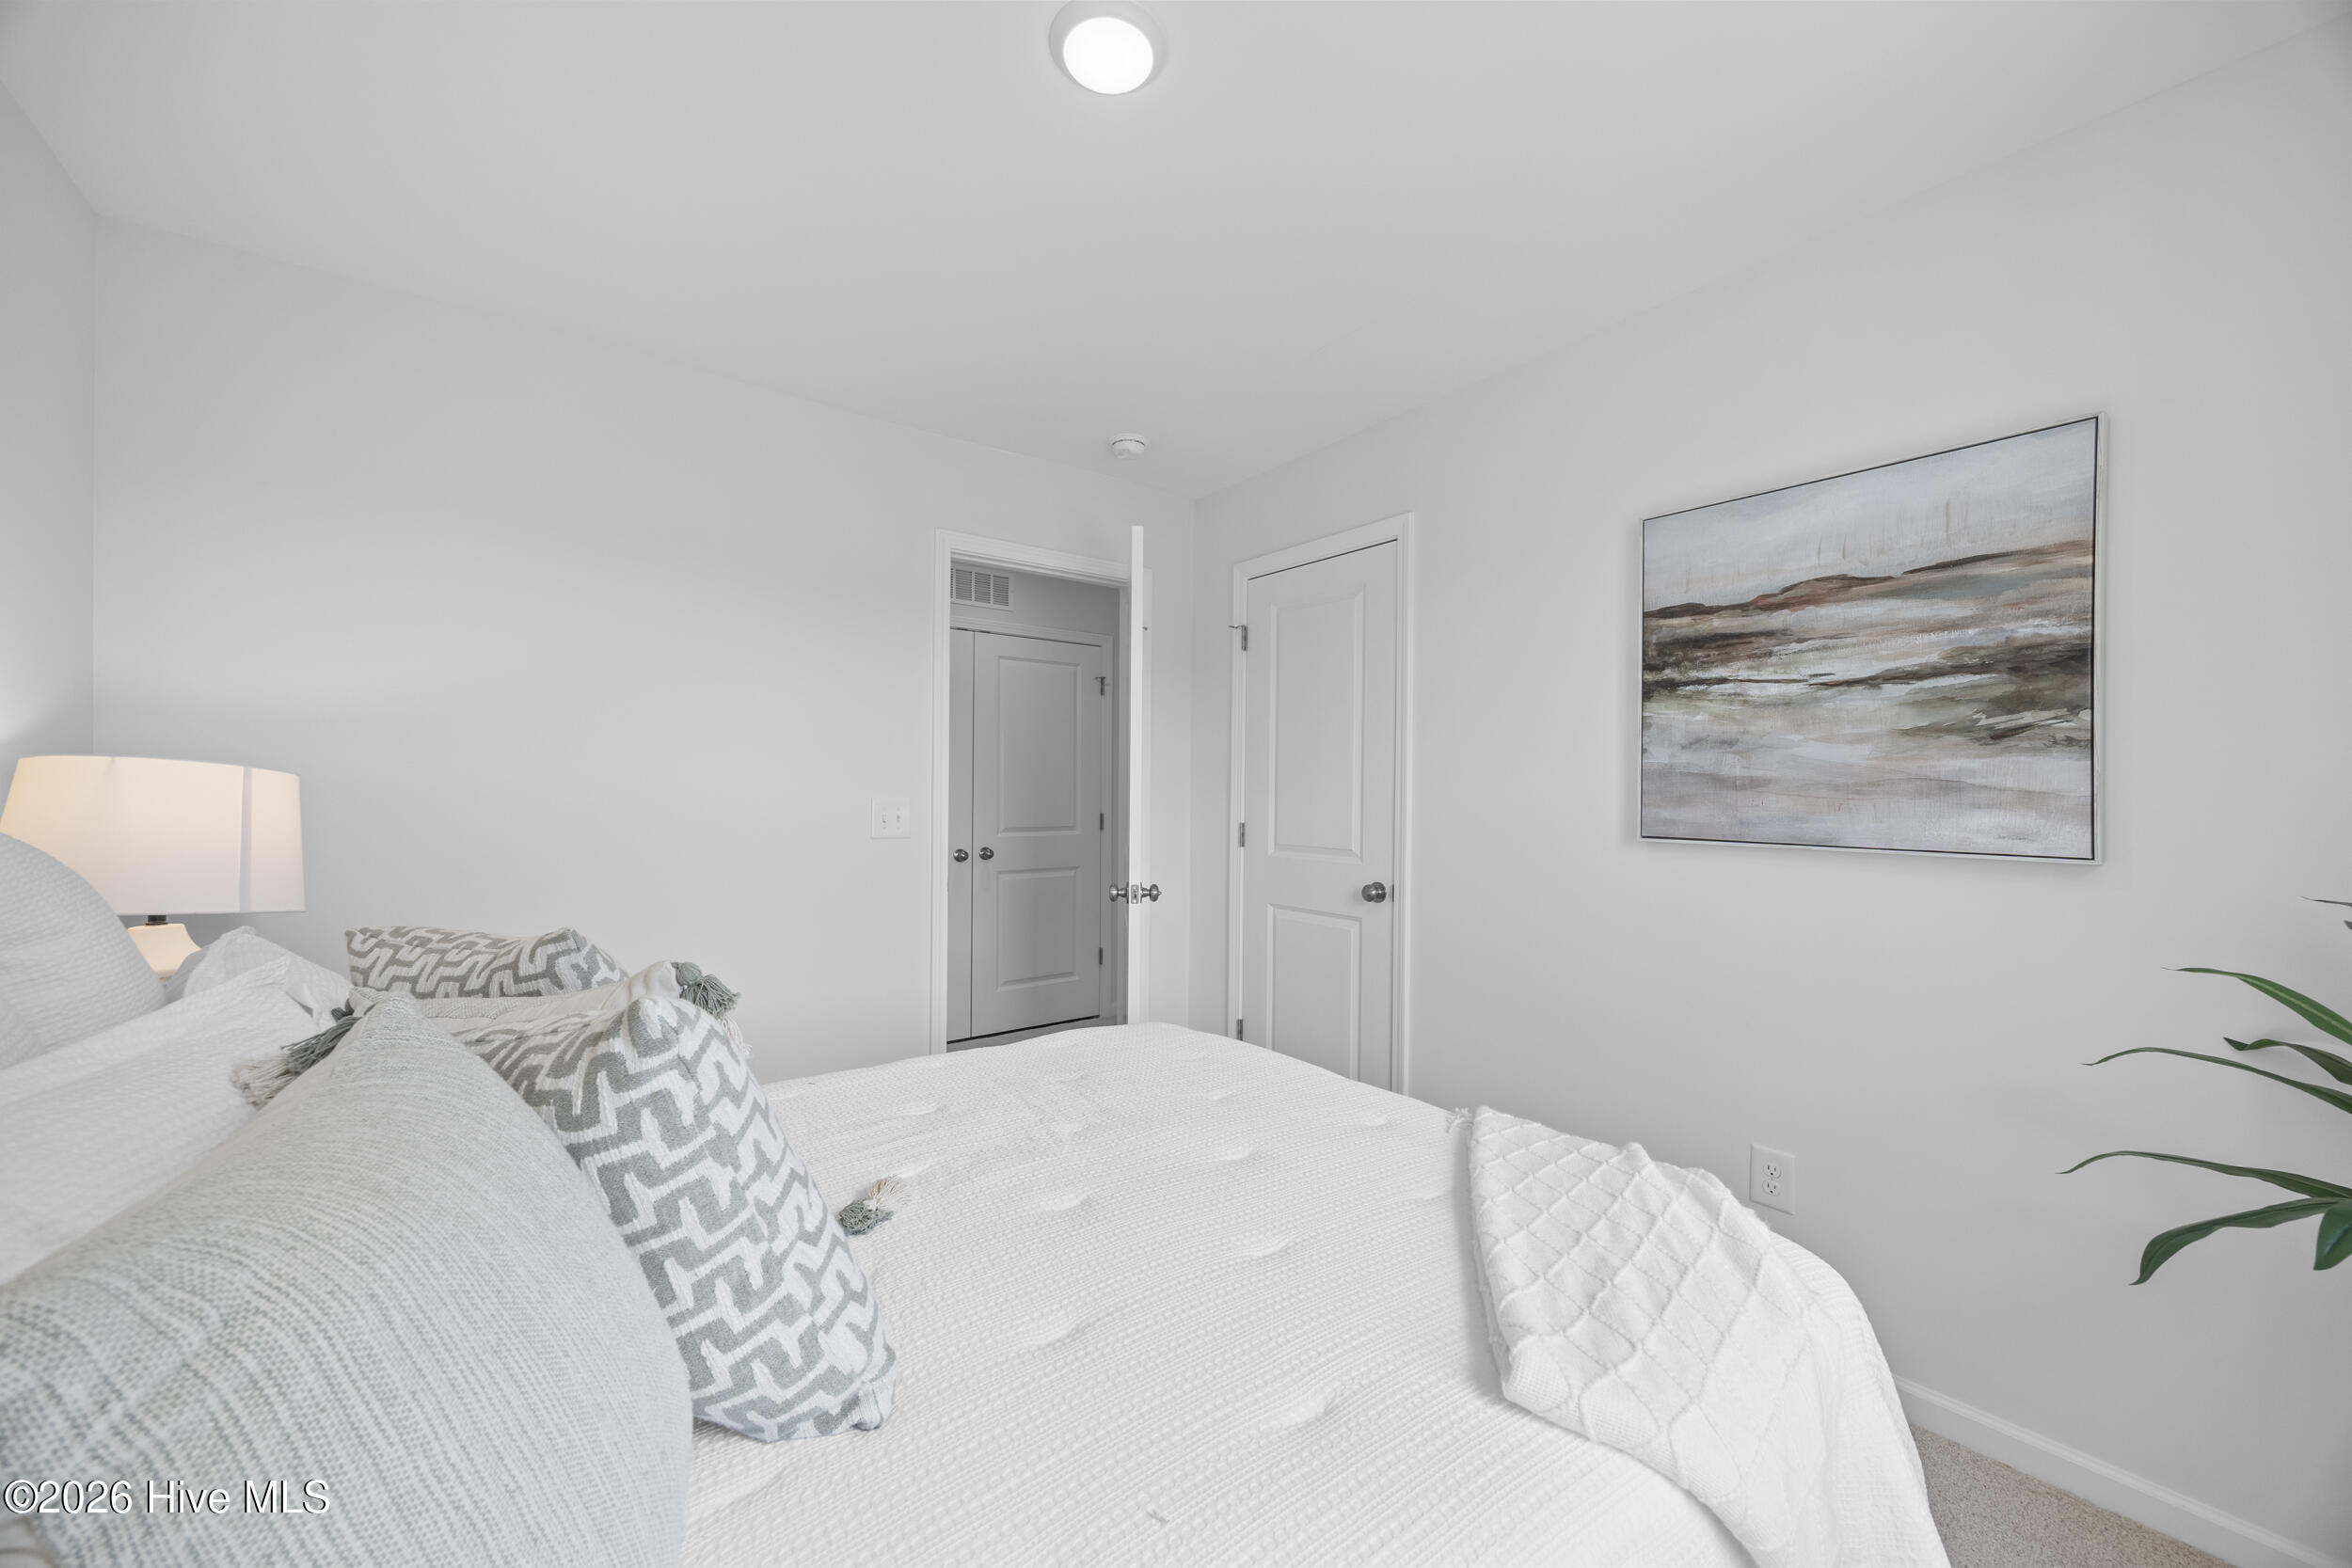
$20,000 USE AS YOU CHOOSE w/use of preferred lender/attorney!! ESTIMATED COMPLETION is November! Beautifully Designed 3 Bedroom Townhome in Brookfield Branch Jasmine Plan with Cottage trim package including wainscoating in the foyer, LVP stair treads and LVP throughout downstairs living areas, bathrooms, and laundry. Downstairs also features an open concept kitchen with a center island with pendant lights, 36'' cabinets, tile backsplash, granite countertops, stainless steel appliances, perfect for everyday living and entertaining. Upstairs you have a spacious primary suite with a tile walk-in shower and walk-in closet with two additional bedrooms upstairs. One-car garage adds convenience. All bathrooms are finished with quartz countertops for a touch of elegance. Brookfield Branch is a thoughtfully planned lifestyle community with amenities designed for comfort, community, and easy living. Residents will enjoy access to a beautifully designed community pool & pool house, perfect for summer relaxation or gatherings. The fire pit area creates a space for evening connection year-around, and the community playground provides a fun and active space for the community children. Sidewalks and streetlights help create a comfortable and walkable environment both day and night. Brookfield Branch is also conveniently located in proximity to Wilmington and area beaches. Whether you are looking for a starter home or a place to downsize, Brookfield Branch could be the perfect place to start your next chapter. ''Home shown is a representation of the floor plan and may include optional features or upgrades. Elevations, materials, colors, finishes, square footage, and included features may vary from the actual home. Please consult a Sales Representative for complete details.''
About this property
$20,000 USE AS YOU CHOOSE w/use of preferred lender/attorney!! ESTIMATED COMPLETION is November! Beautifully Designed 3 Bedroom Townhome in Brookfield Branch Jasmine Plan with Cottage trim package including wainscoating in the foyer, LVP stair treads and LVP throughout downstairs living areas, bathrooms, and laundry. Downstairs also features an open concept kitchen with a center island with pendant lights, 36'' cabinets, tile backsplash, granite countertops, stainless steel appliances, perfect for everyday living and entertaining. Upstairs you have a spacious primary suite with a tile walk-in shower and walk-in closet with two additional bedrooms upstairs. One-car garage adds convenience. All bathrooms are finished with quartz countertops for a touch of elegance. Brookfield Branch is a thoughtfully planned lifestyle community with amenities designed for comfort, community, and easy living. Residents will enjoy access to a beautifully designed community pool & pool house, perfect for summer relaxation or gatherings. The fire pit area creates a space for evening connection year-around, and the community playground provides a fun and active space for the community children. Sidewalks and streetlights help create a comfortable and walkable environment both day and night. Brookfield Branch is also conveniently located in proximity to Wilmington and area beaches. Whether you are looking for a starter home or a place to downsize, Brookfield Branch could be the perfect place to start your next chapter. ''Home shown is a representation of the floor plan and may include optional features or upgrades. Elevations, materials, colors, finishes, square footage, and included features may vary from the actual home. Please consult a Sales Representative for complete details.''
Features and Additional Information
Baths
Presented By Michelle Rabon



Area Information
| Pender County | Brookfield Branch
Schools in the Area
-
turned_in
Elementary SchoolSouth Topsail
-
turned_in
Middle SchoolTopsail
-
turned_in
High SchoolTopsail
Want to See More Listings in the Area?
Brokerage: Coldwell Banker Sea Coast Advantage