659 Cooley Drive
About this property
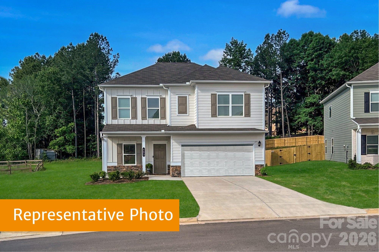
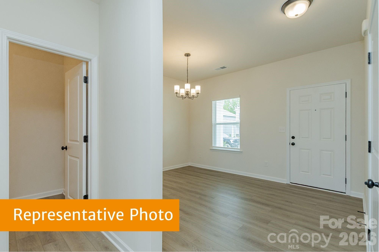
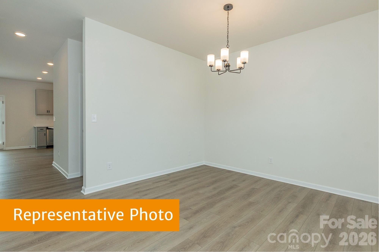
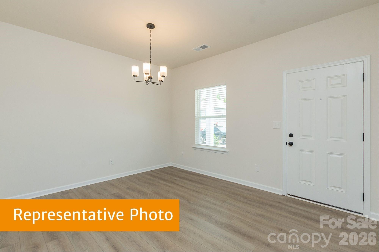
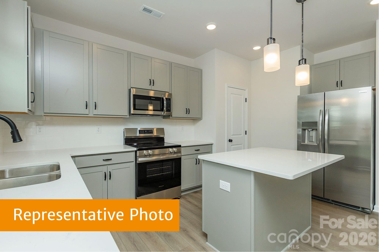
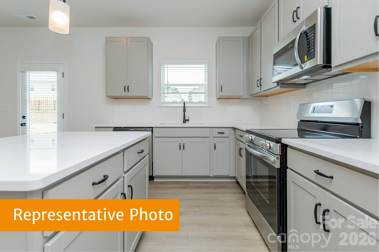
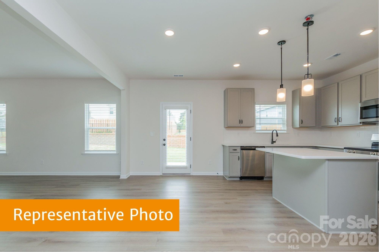
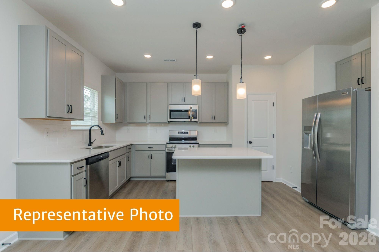
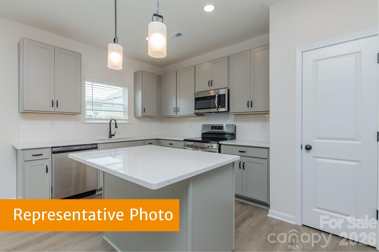
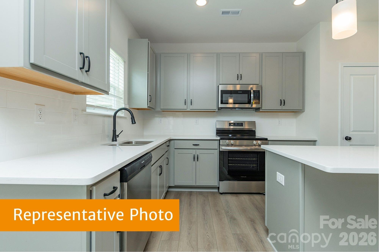
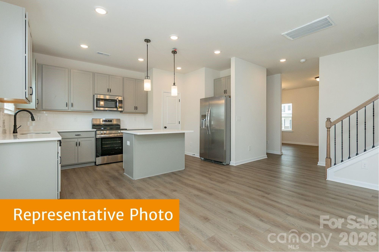
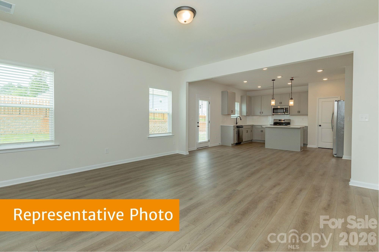
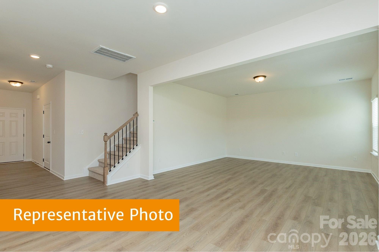
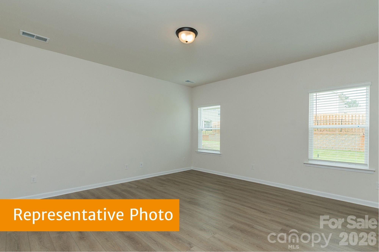
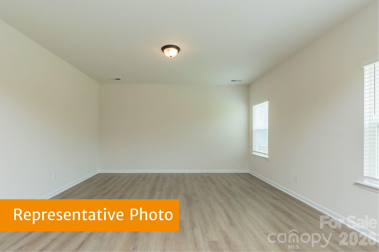
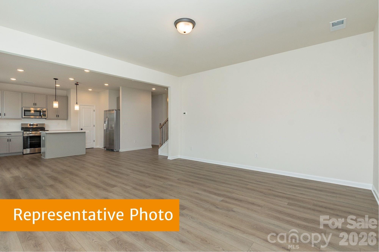
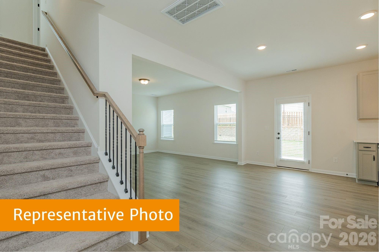
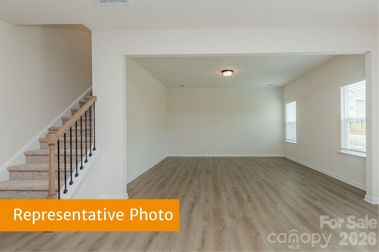
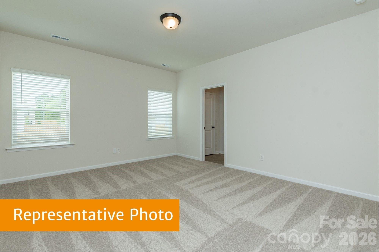
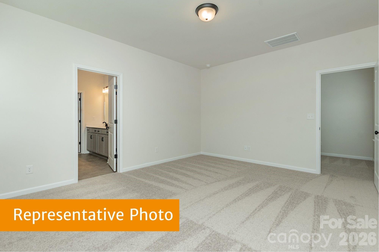
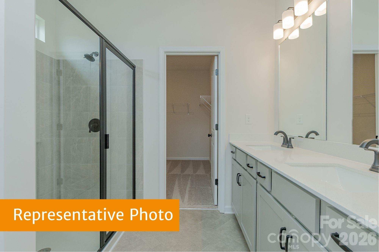
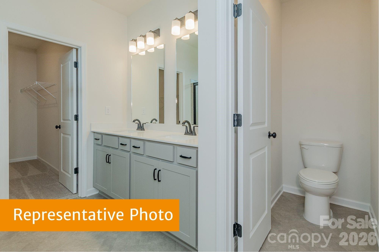
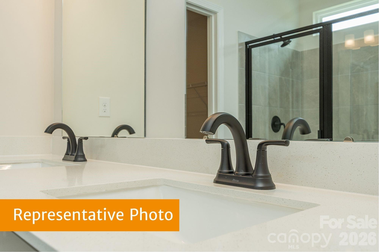
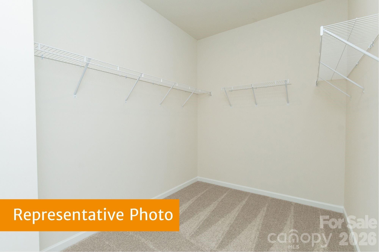
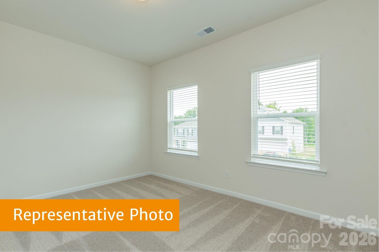
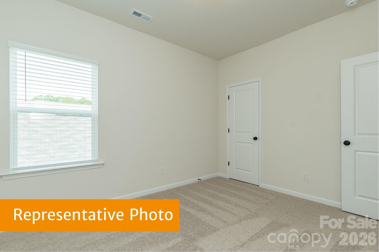
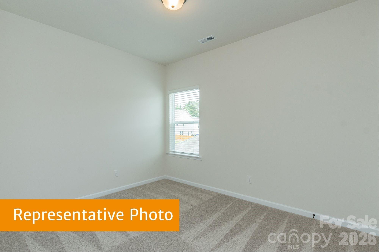
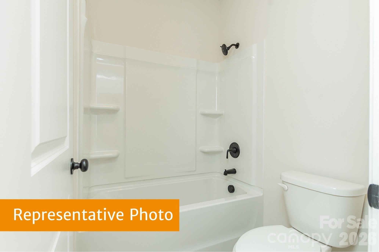
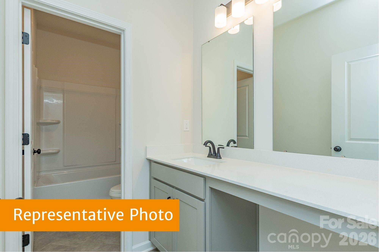
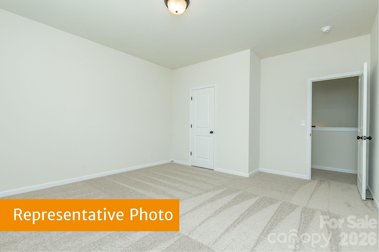
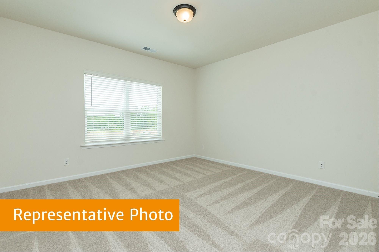
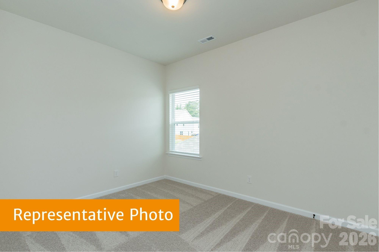
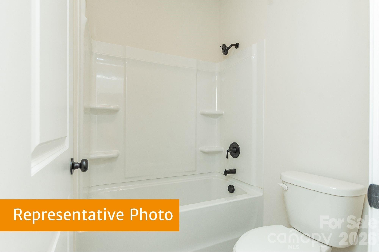
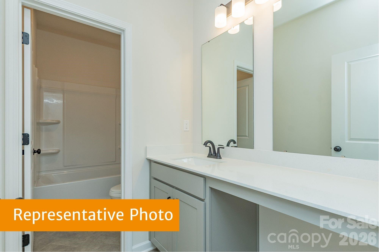
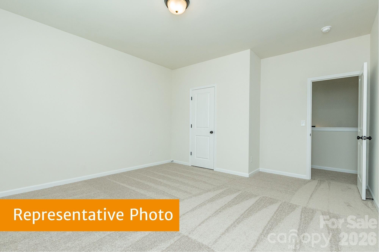
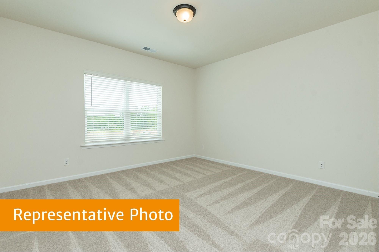
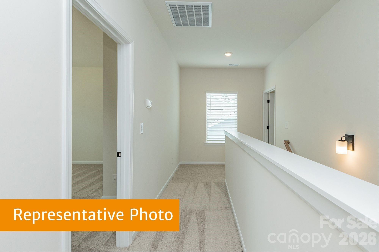
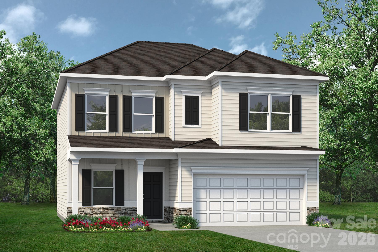
Welcome to the Coleman at Winecoff! This two-story home features 9-foot ceilings throughout, enhancing the open floor plan and creating a bright, spacious feel that balances style and function while offering the ideal mix of convenience and residential comfort. The first floor features a dining room just off the entry, perfect for gatherings and everyday meals, leading into the spacious family room and kitchen. The kitchen is equipped with 42" cabinets, quartz countertops, a large island, and stainless-steel appliances, making it ideal for everyday living and entertaining. Vinyl plank flooring extends throughout the main level for easy care and durability. A back patio just off the family room provides additional space for relaxing or entertaining. Upstairs, the primary suite includes a walk-in closet, tiled shower, and dual quartz vanity. Three secondary bedrooms share a full bath and offer flexibility for family or guests. A conveniently located laundry room completes the second floor. Additional highlights include a two-car garage. The Coleman floor plan provides functional spaces for everyday living along with thoughtful details for comfort. The Winecoff community provides a commuter-friendly location with quick access to I-85, making travel to Charlotte, Concord, and Greensboro convenient. Nearby shopping, dining, and everyday amenities combine with the community's welcoming setting to provide a perfect balance of accessibility and comfort. With modern finishes, open spaces, and a practical layout, the Coleman at Winecoff is designed to meet today's needs for style and livability.
About this property
Welcome to the Coleman at Winecoff! This two-story home features 9-foot ceilings throughout, enhancing the open floor plan and creating a bright, spacious feel that balances style and function while offering the ideal mix of convenience and residential comfort. The first floor features a dining room just off the entry, perfect for gatherings and everyday meals, leading into the spacious family room and kitchen. The kitchen is equipped with 42" cabinets, quartz countertops, a large island, and stainless-steel appliances, making it ideal for everyday living and entertaining. Vinyl plank flooring extends throughout the main level for easy care and durability. A back patio just off the family room provides additional space for relaxing or entertaining. Upstairs, the primary suite includes a walk-in closet, tiled shower, and dual quartz vanity. Three secondary bedrooms share a full bath and offer flexibility for family or guests. A conveniently located laundry room completes the second floor. Additional highlights include a two-car garage. The Coleman floor plan provides functional spaces for everyday living along with thoughtful details for comfort. The Winecoff community provides a commuter-friendly location with quick access to I-85, making travel to Charlotte, Concord, and Greensboro convenient. Nearby shopping, dining, and everyday amenities combine with the community's welcoming setting to provide a perfect balance of accessibility and comfort. With modern finishes, open spaces, and a practical layout, the Coleman at Winecoff is designed to meet today's needs for style and livability.
Features and Additional Information
Baths
Presented By Michelle Rabon


Area Information
Rowan | Rowan County | Winecoff
Schools in the Area
-
turned_in
Elementary SchoolH.D. Isenberg
-
turned_in
Middle SchoolWest Rowan
-
turned_in
High SchoolWest Rowan
Want to See More Listings in the Area?
Brokerage: SDH Charlotte LLC