657 Broadsword Way
About this property
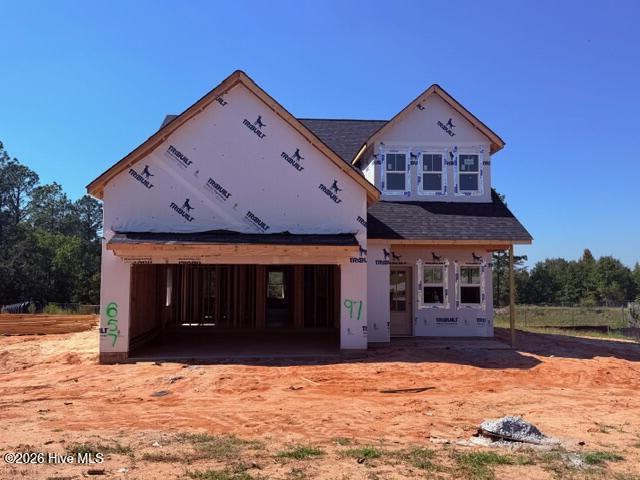
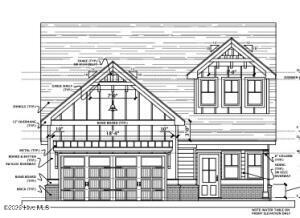
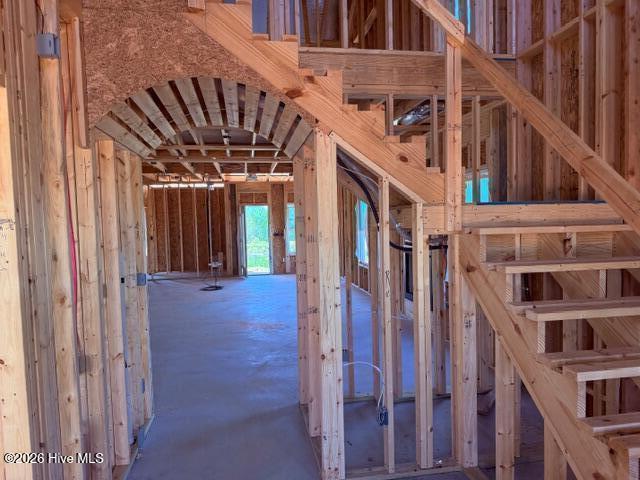
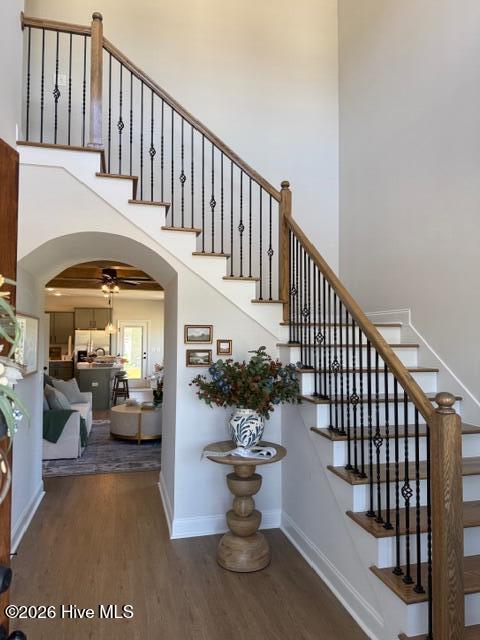
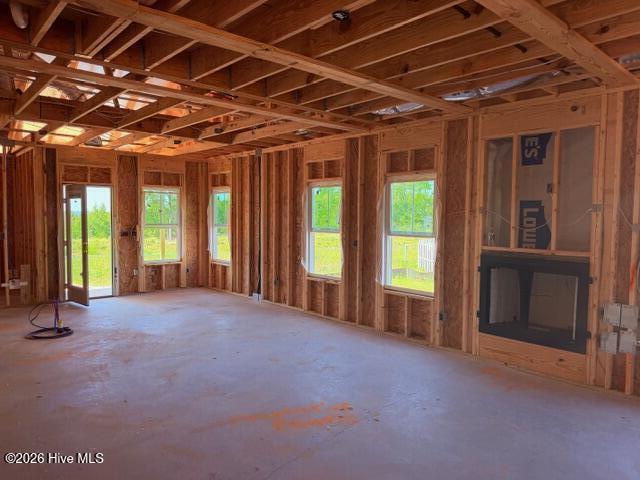
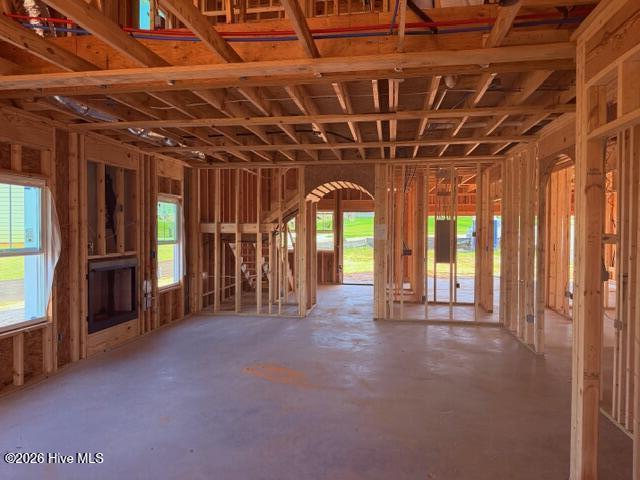
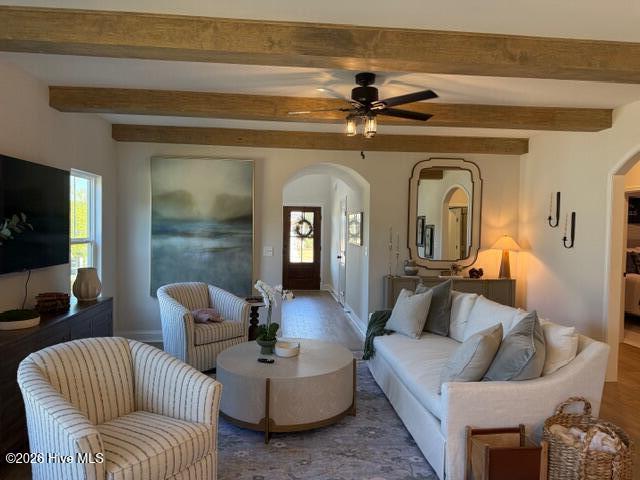
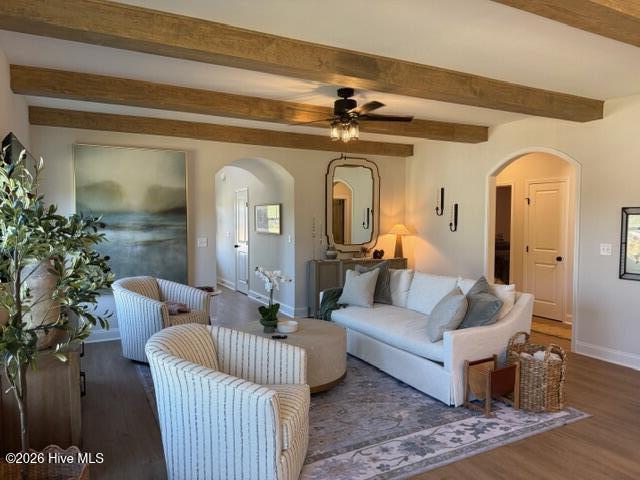
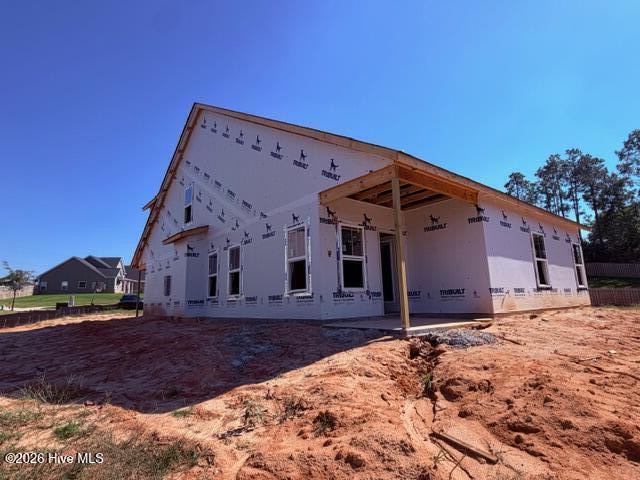
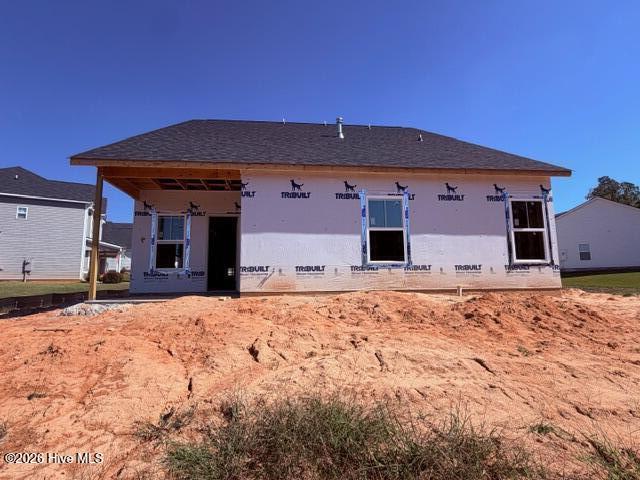
The Tucker Plan by Winchester Homebuilders | Modern Farmhouse Charm! Welcome to The Tucker Plan by Winchester Homebuilders, a stunning modern farmhouse with plenty of greenspace behind it, which l combines timeless curb appeal with stylish finishes and a thoughtfully designed floor plan. Featuring a beautiful brick and Hardie board exterior accented by 30 year architectural shingles This home makes a striking first impression located in a Cul-de-sac with a large side and large backyard. Step inside to a welcoming floor to ceiling foyer highlighted by an elegant pass-through barrel ceiling that leads into the spacious great room. The open-concept design seamlessly connects the great room, kitchen, and dining area, creating the perfect setting for entertaining guests and enjoying everyday living. The kitchen is designed to impress, featuring a gas oven and microwave, , lots of cabinetry, quartz countertops, stylish tile backsplash, and a large island with a farmhouse sink. The conveniently located laundry room sits just off the garage entry for added functionality. The main-level owner's suite offers a relaxing private retreat with a large walk-in closet and a beautifully appointed ensuite bath. Enjoy designer tile shower finishes with a frameless glass door, double vanities, GranQuartz countertops, a private water closet, and ceramic tile. An additional bedroom and full bathroom with GranQuartz countertops are also conveniently located on the main level. Upstairs features two additiona largel bedrooms and a third full bathroom provide extra space for family, guests, or a home office. Enjoy the outdoors from the covered front and back porches, perfect for relaxing and taking in the home's inviting farmhouse character. Additional features include gutters, a radiant barrier roof for improved energy efficiency, a builder's 10 year home warranty for added peace of mind. Residents can also enjoy neighborhood amenities, including a swimming pool, pool house, and playground. The Tucker Plan delivers the perfect combination of modern farmhouse style, functional living spaces, and desirable community amenities. Make this beautiful home yours!
About this property
The Tucker Plan by Winchester Homebuilders | Modern Farmhouse Charm! Welcome to The Tucker Plan by Winchester Homebuilders, a stunning modern farmhouse with plenty of greenspace behind it, which l combines timeless curb appeal with stylish finishes and a thoughtfully designed floor plan. Featuring a beautiful brick and Hardie board exterior accented by 30 year architectural shingles This home makes a striking first impression located in a Cul-de-sac with a large side and large backyard. Step inside to a welcoming floor to ceiling foyer highlighted by an elegant pass-through barrel ceiling that leads into the spacious great room. The open-concept design seamlessly connects the great room, kitchen, and dining area, creating the perfect setting for entertaining guests and enjoying everyday living. The kitchen is designed to impress, featuring a gas oven and microwave, , lots of cabinetry, quartz countertops, stylish tile backsplash, and a large island with a farmhouse sink. The conveniently located laundry room sits just off the garage entry for added functionality. The main-level owner's suite offers a relaxing private retreat with a large walk-in closet and a beautifully appointed ensuite bath. Enjoy designer tile shower finishes with a frameless glass door, double vanities, GranQuartz countertops, a private water closet, and ceramic tile. An additional bedroom and full bathroom with GranQuartz countertops are also conveniently located on the main level. Upstairs features two additiona largel bedrooms and a third full bathroom provide extra space for family, guests, or a home office. Enjoy the outdoors from the covered front and back porches, perfect for relaxing and taking in the home's inviting farmhouse character. Additional features include gutters, a radiant barrier roof for improved energy efficiency, a builder's 10 year home warranty for added peace of mind. Residents can also enjoy neighborhood amenities, including a swimming pool, pool house, and playground. The Tucker Plan delivers the perfect combination of modern farmhouse style, functional living spaces, and desirable community amenities. Make this beautiful home yours!
Features and Additional Information
Baths
Presented By Michelle Rabon


Area Information
| Aiken County | Harrington Ridge
Schools in the Area
-
turned_in
Elementary SchoolJefferson
-
turned_in
Middle SchoolHighland Springs
-
turned_in
High SchoolMidland Valley
Want to See More Listings in the Area?
Brokerage: Property Partners