6509 Hazelton Drive
About this property
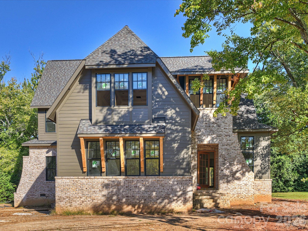
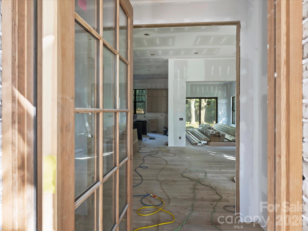
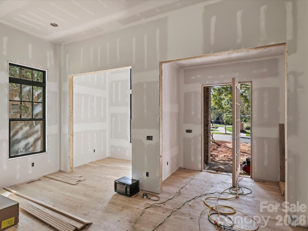
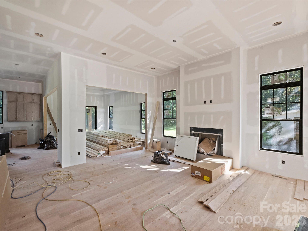
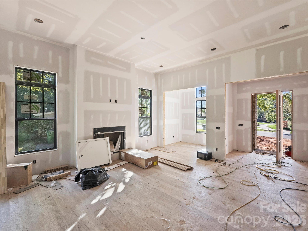
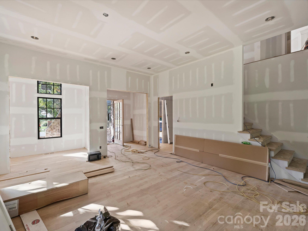
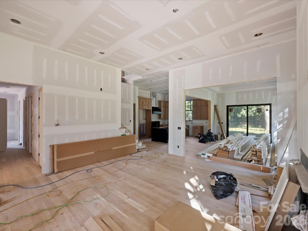
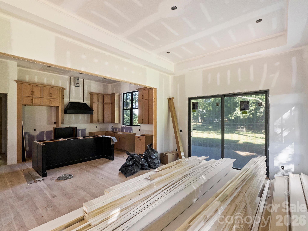
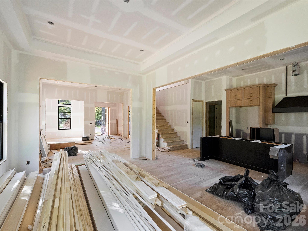
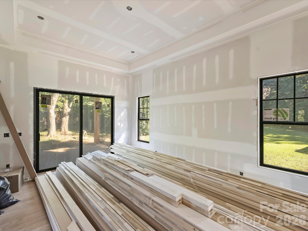
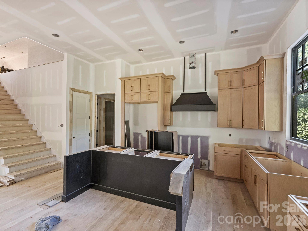
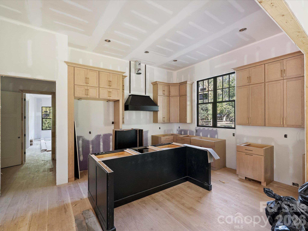
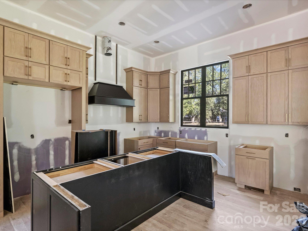
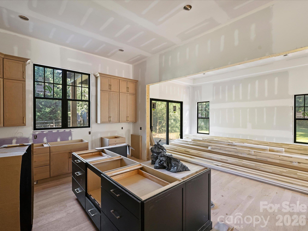
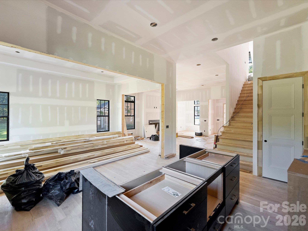
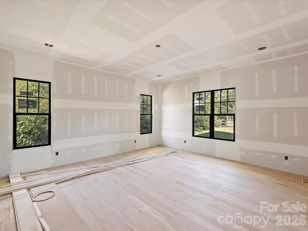
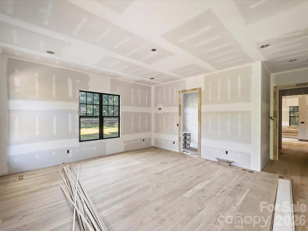
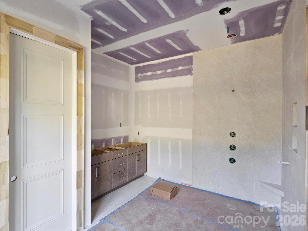
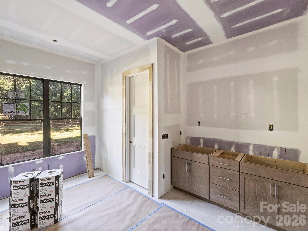
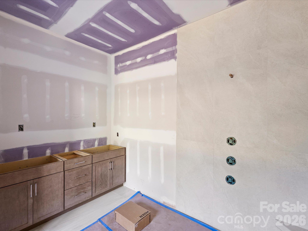
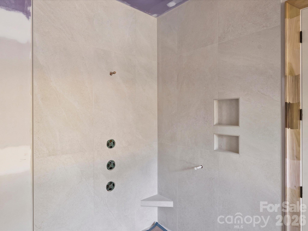
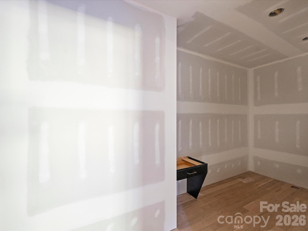
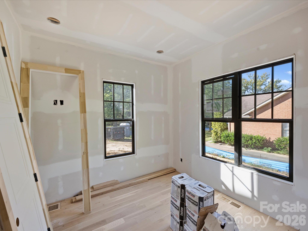
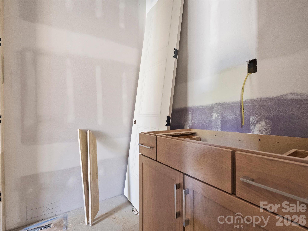
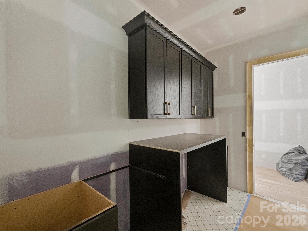
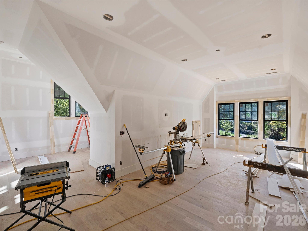
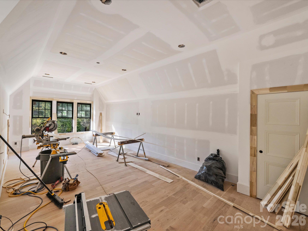
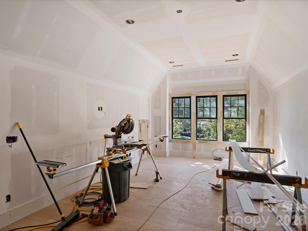
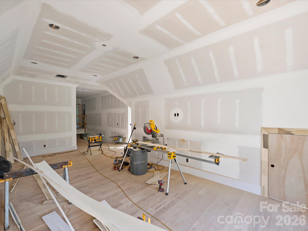
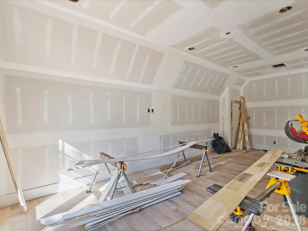
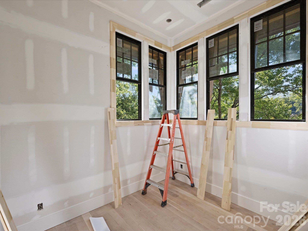
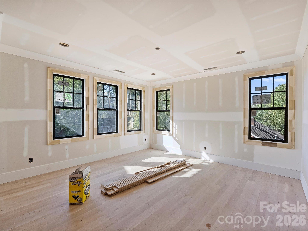
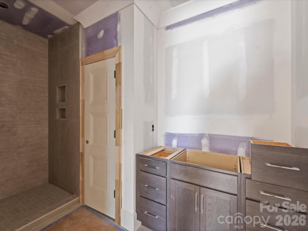
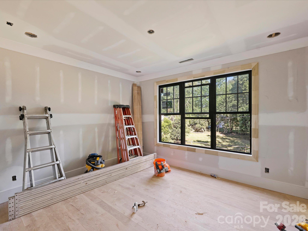
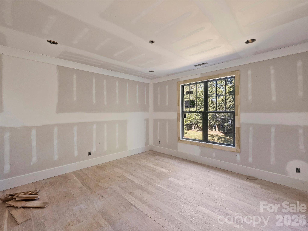
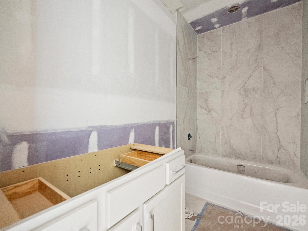
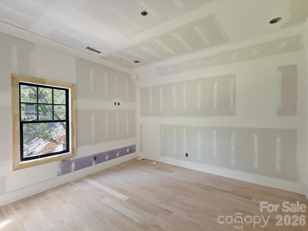
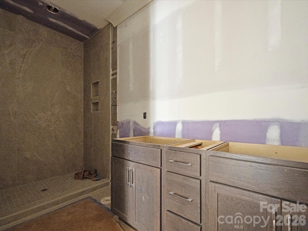
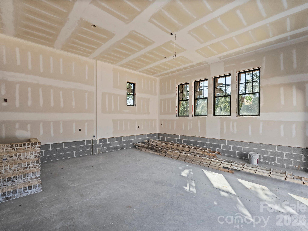
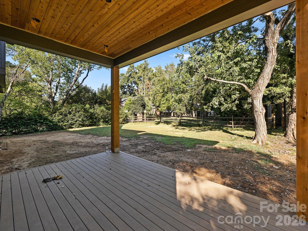
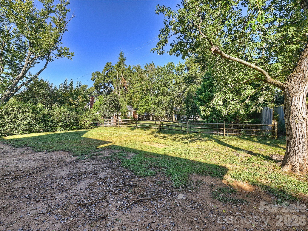
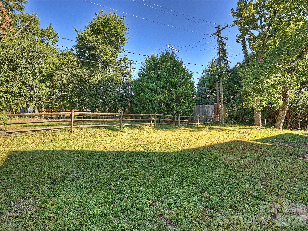
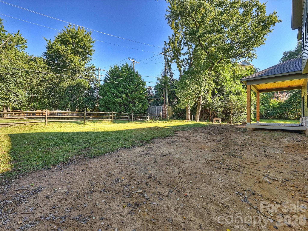
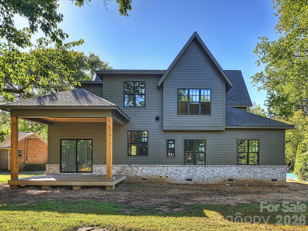
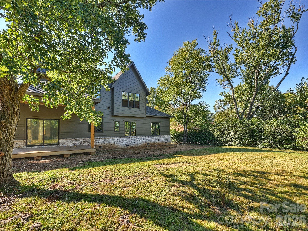
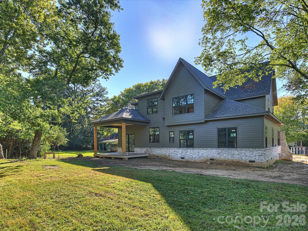
Welcome to your dream home in the heart of SouthPark! Ideally situated within walking distance of SouthPark Mall, premier shopping, and fabulous restaurants, this stunning, newly custom-built residence combines exceptional craftsmanship with luxurious finishes throughout. The spacious, open-concept floor plan creates an inviting atmosphere perfect for both everyday living and entertaining. The chef's kitchen is a true showstopper, featuring a 48-inch gas range, a 48-inch built-in side-by-side refrigerator, and an under-counter beverage cooler. A conveniently located main-level laundry room and pantry add to the home's thoughtful design. The luxurious main-level primary suite offers a spa-inspired bath and an expansive walk-in closet. An additional main-level bedroom with an en-suite bath provides the perfect accommodations for guests. Upstairs, you'll find four generously sized bedrooms and three full baths, offering ample space for family and visitors alike. The spacious bonus room, complete with an office nook and oversized windows, is filled with abundant natural light, creating an ideal space for work, relaxation, or recreation. Step outside to the covered porch and enjoy peaceful views of the expansive, fenced backyard-perfect for outdoor gatherings and relaxing evenings. An exceptional blend of luxury, thoughtful design, and an unbeatable SouthPark location, this remarkable home truly has it all!
About this property
Welcome to your dream home in the heart of SouthPark! Ideally situated within walking distance of SouthPark Mall, premier shopping, and fabulous restaurants, this stunning, newly custom-built residence combines exceptional craftsmanship with luxurious finishes throughout. The spacious, open-concept floor plan creates an inviting atmosphere perfect for both everyday living and entertaining. The chef's kitchen is a true showstopper, featuring a 48-inch gas range, a 48-inch built-in side-by-side refrigerator, and an under-counter beverage cooler. A conveniently located main-level laundry room and pantry add to the home's thoughtful design. The luxurious main-level primary suite offers a spa-inspired bath and an expansive walk-in closet. An additional main-level bedroom with an en-suite bath provides the perfect accommodations for guests. Upstairs, you'll find four generously sized bedrooms and three full baths, offering ample space for family and visitors alike. The spacious bonus room, complete with an office nook and oversized windows, is filled with abundant natural light, creating an ideal space for work, relaxation, or recreation. Step outside to the covered porch and enjoy peaceful views of the expansive, fenced backyard-perfect for outdoor gatherings and relaxing evenings. An exceptional blend of luxury, thoughtful design, and an unbeatable SouthPark location, this remarkable home truly has it all!
Features and Additional Information
Baths
Presented By Michelle Rabon


Area Information
Mecklenburg | Mecklenburg County | Laurelwood
Schools in the Area
-
turned_in
Elementary SchoolSharon
-
turned_in
Middle SchoolAlexander Graham
-
turned_in
High SchoolSouth Mecklenburg
Want to See More Listings in the Area?
Brokerage: Corcoran HM Properties