646 Nutgrove Drive
About this property
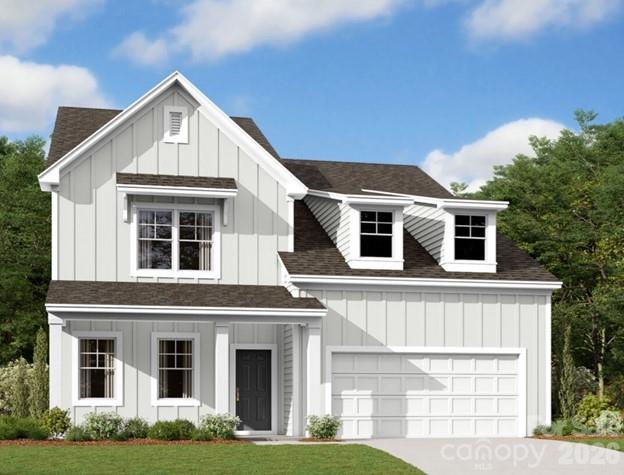
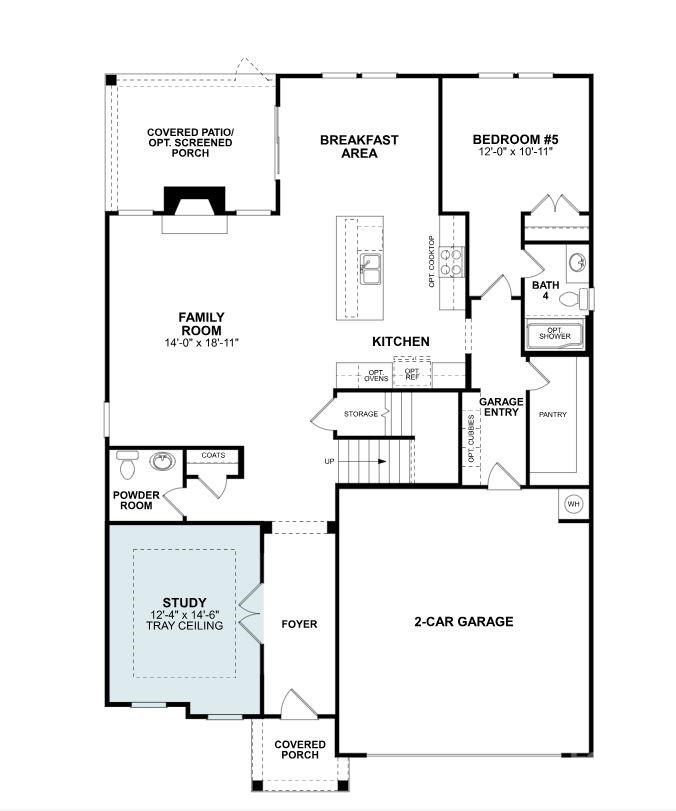
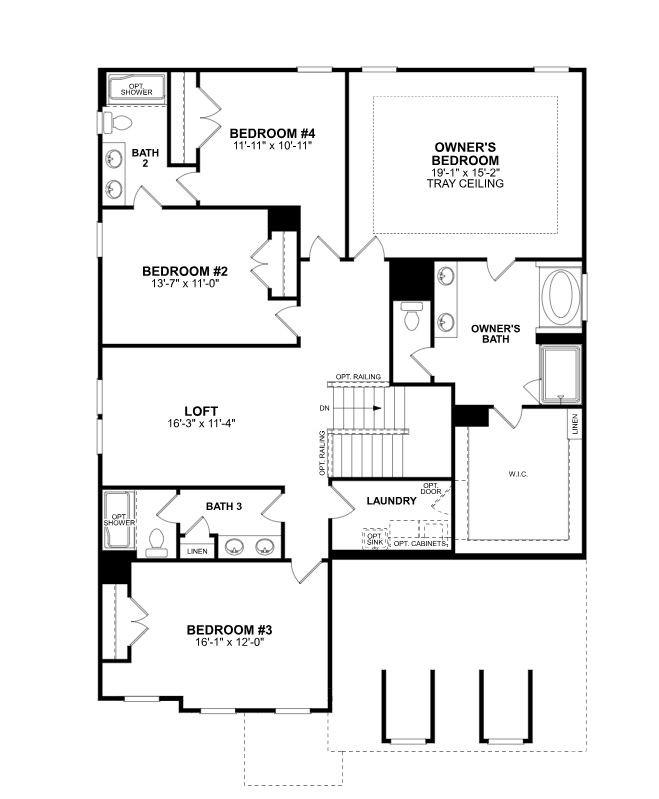
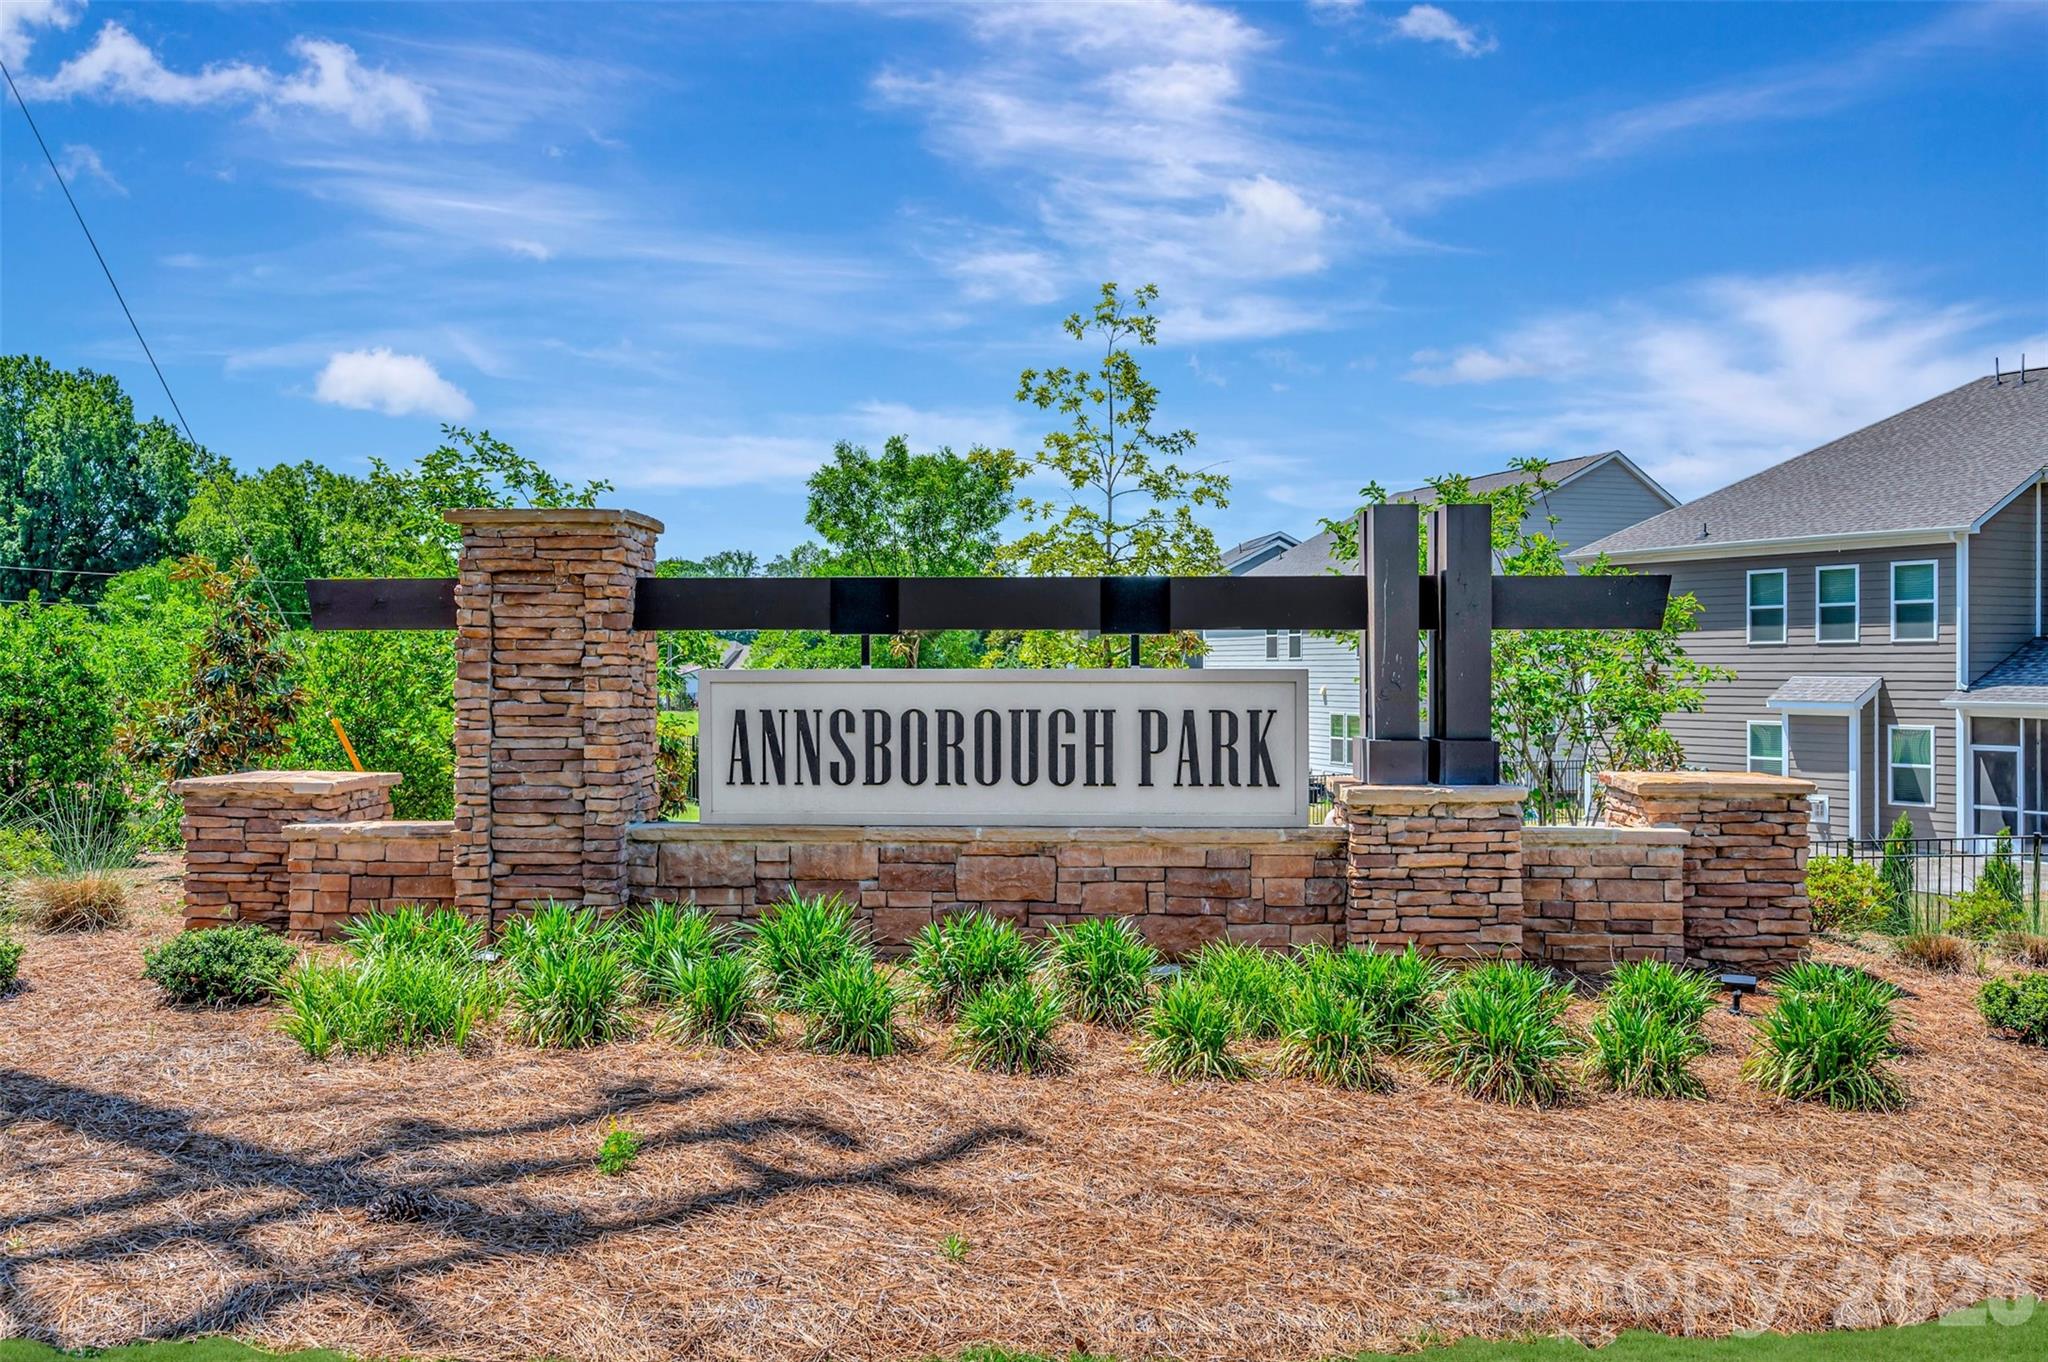
Welcome to the Blair in the highly sought after community of Annsborough Park! Walking in from the front covered porch you are greeted with a warm and inviting foyer. Just off the foyer is a private study with glass paned French doors for added privacy. The home opens up to the family room, kitchen and breakfast area. The kitchen is equipped with stainless steel appliances, gas cooktop, overhead wooden exhaust hood, quartz countertops and a kitchen island. The family room is spacious and inviting with a gas fireplace, perfect for colder nights. You'll notice throughout the main living areas of this level is easily maintainable EVP flooring and 5" crown molding. Through the French door is a covered lanai with an extended patio, ideal for entertaining or enjoying a morning coffee. Finishing this level is a main level guest suite with a private bathroom that ensures your guest have the privacy and space they need. Upstairs you are greeted with a loft to add an additional living space. There are three additional bedrooms with two secondary shared bathrooms. The Owners suite is accented with a tray ceiling and 5" crown molding to enhance the elegance. The en-suite is fit for a spa, with an oversized shower featuring two over-head rain shower heads, two additional shower heads, two sitting benches and a drying area. The dual vanity and private toilet area allows for maximum space and privacy for everyone to get ready in the mornings. Finally, the walk-in closet is spacious and is sure to be able to accomodate any size wardrobe and has access to the laundry room to help make laundry days go smoothly. Welcome to your new home!
About this property
Welcome to the Blair in the highly sought after community of Annsborough Park! Walking in from the front covered porch you are greeted with a warm and inviting foyer. Just off the foyer is a private study with glass paned French doors for added privacy. The home opens up to the family room, kitchen and breakfast area. The kitchen is equipped with stainless steel appliances, gas cooktop, overhead wooden exhaust hood, quartz countertops and a kitchen island. The family room is spacious and inviting with a gas fireplace, perfect for colder nights. You'll notice throughout the main living areas of this level is easily maintainable EVP flooring and 5" crown molding. Through the French door is a covered lanai with an extended patio, ideal for entertaining or enjoying a morning coffee. Finishing this level is a main level guest suite with a private bathroom that ensures your guest have the privacy and space they need. Upstairs you are greeted with a loft to add an additional living space. There are three additional bedrooms with two secondary shared bathrooms. The Owners suite is accented with a tray ceiling and 5" crown molding to enhance the elegance. The en-suite is fit for a spa, with an oversized shower featuring two over-head rain shower heads, two additional shower heads, two sitting benches and a drying area. The dual vanity and private toilet area allows for maximum space and privacy for everyone to get ready in the mornings. Finally, the walk-in closet is spacious and is sure to be able to accomodate any size wardrobe and has access to the laundry room to help make laundry days go smoothly. Welcome to your new home!
Features and Additional Information
Baths
Presented By Michelle Rabon


Area Information
Cabarrus | Cabarrus County | Annsborough Park
Schools in the Area
-
turned_in
Elementary SchoolW.R. Odell
-
turned_in
Middle SchoolNorthwest Cabarrus
-
turned_in
High SchoolNorthwest Cabarrus
Want to See More Listings in the Area?
Brokerage: M/I Homes