6320 Kennard Drive
About this property
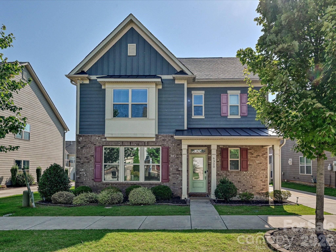
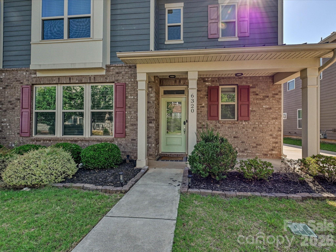
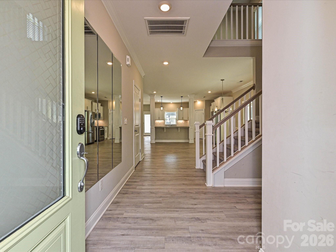
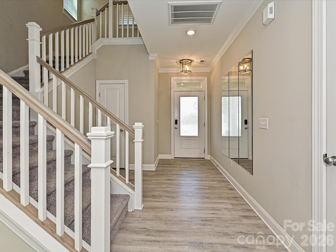
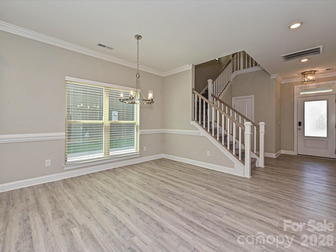
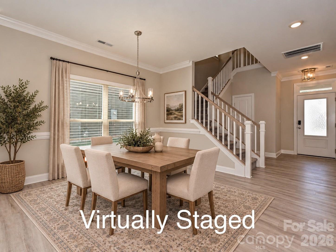
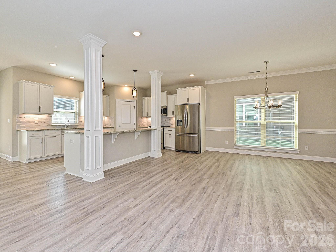
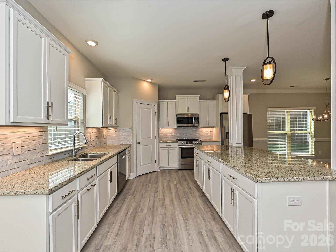
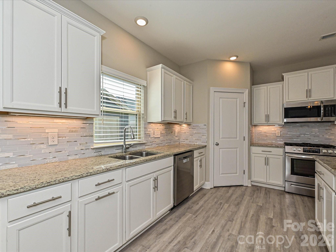
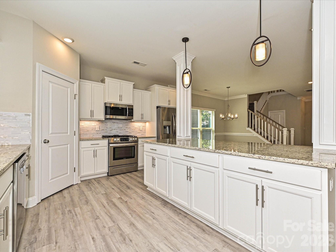
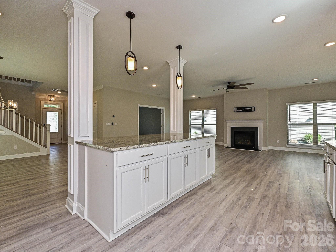
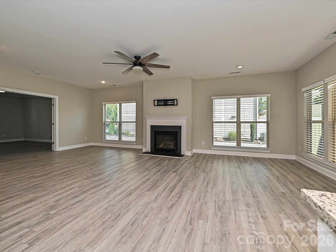
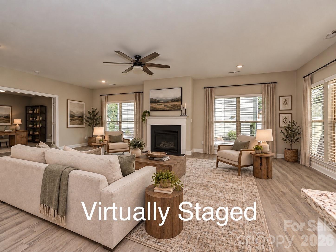
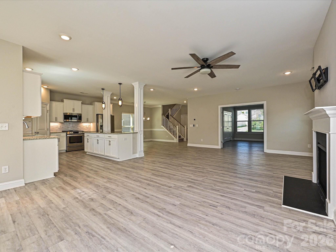
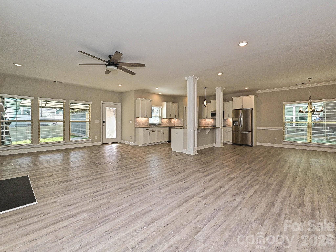
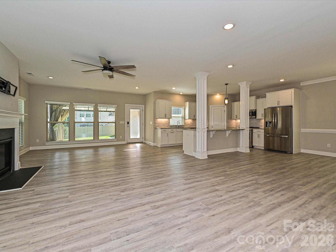
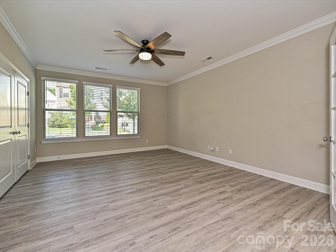
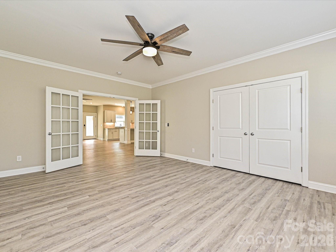
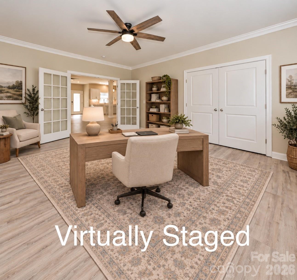
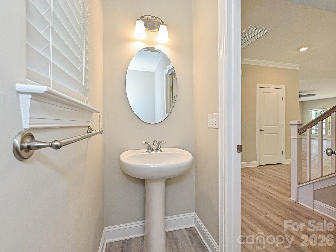
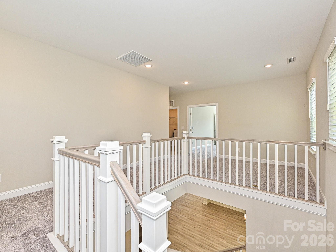
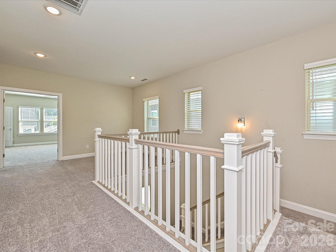
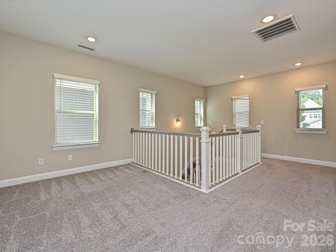
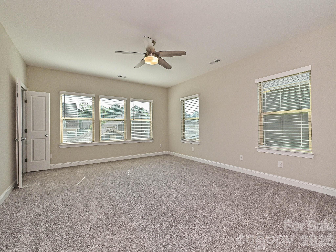
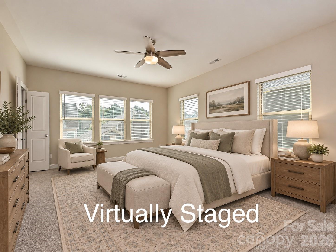
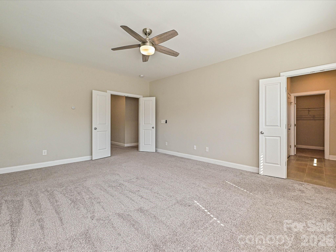
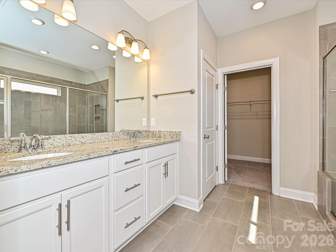
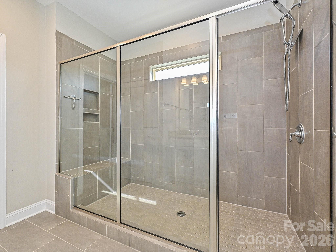
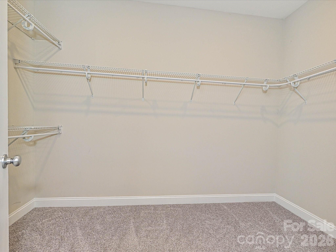
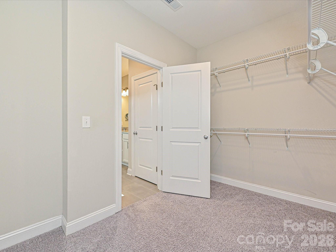
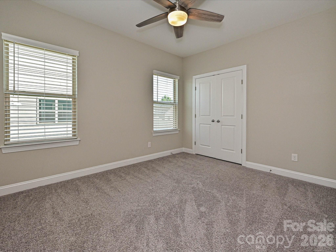
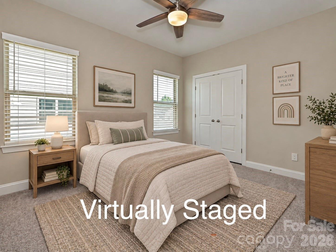
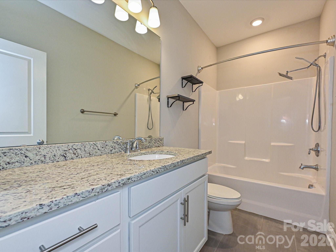
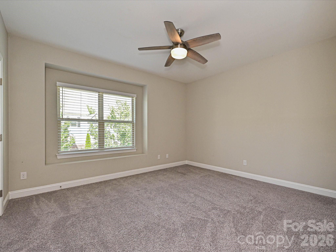
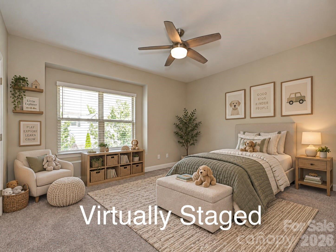
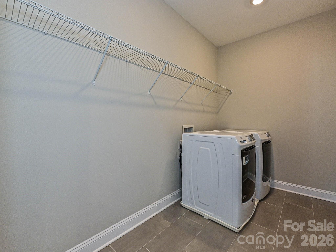
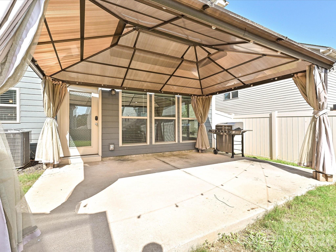
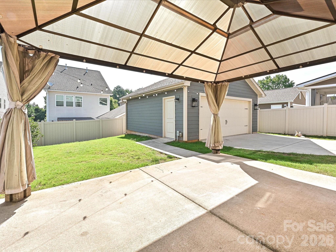
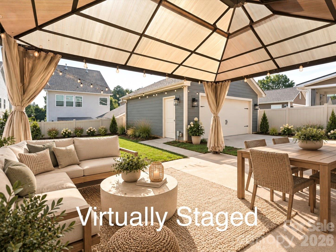
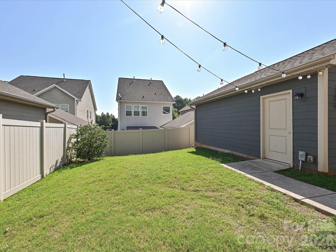
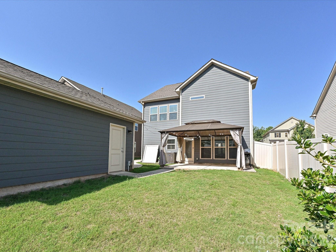
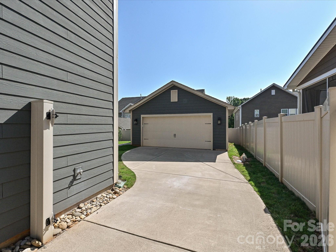
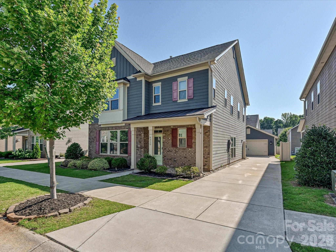
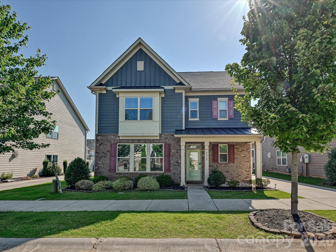
Since building this home in 2020, the owners have kept it in move-in ready condition inside the gated Brookline community, where the HOA maintains the landscaping for the entire yard and the streetscape stays tidy from house to house. Out front, partial brick meets blue fiber cement siding and a board-and-batten gable, with standing-seam metal accents over the porch and bay window. A covered front porch with brick and tapered columns keeps guests dry on rainy days, and the front door opens with keypad entry into a two-story foyer that leads back to the kitchen and main living area. One of the first things you notice inside is the light. The owners added extra windows on the original build, and between all that glass and the canless recessed lighting in the foyer, kitchen and great room, the main living area stays bright all day. Vinyl plank flooring and crown molding run throughout the first floor. The great room is huge, centered on a gas-log fireplace with a tile surround and painted mantel set between two windows, with a door off the living area opening directly to the back patio. The kitchen has white cabinets, granite countertops, a tile backsplash, under-cabinet lighting and stainless appliances, including a gas range. A center island with bar seating and two decorative columns separates the kitchen from the great room, with pendant lights above. The window over the sink looks out to the backyard, and a walk-in pantry keeps everyday items close. The dining area sits just off the kitchen, framed by chair rail molding and a chandelier, with room for a full-size table. Glass-panel French doors off the great room open to an oversized Study lit by a triple window. A flexible space, it works as a home office, playroom, or quiet retreat. A powder room with a pedestal sink finishes the main floor. All three bedrooms and the laundry are upstairs. A loft opens at the top of the stairs, wrapped in windows on three sides and framed by a wood-capped railing open to the foyer below, a natural spot for a second living area, media room, or play space. The primary suite is generously sized, with a ceiling fan and its own walk-in closet. The ensuite bath has a double bowl granite vanity, an oversized tiled shower, and a separate water closet. Two secondary bedrooms share a hall bath with a tub-shower combo and granite vanity, and each has its own closet and ceiling fan. The laundry room sits right where the bedrooms are, and the washer and dryer convey. Closet and storage space is a real strength, from the oversized primary walk-in to the roomy extra closets and pantry downstairs. Out back, the fully fenced yard leaves room for play, pets, gardening and entertaining. A concrete patio sits under a pergola with curtain side panels that convey with the home, with string lights overhead for evenings outside. The detached two-car garage opens off the gated concrete drive and has a service door and exterior lighting. HOA dues include full-yard landscaping maintenance and gated community access. The home sits in the Northlake area of northwest Charlotte, about ten miles from Uptown. The shops and restaurants clustered around Northlake Mall are a short drive off I-77. For time outdoors, Latta Nature Preserve and RibbonWalk Nature Preserve are both nearby, with hiking trails, lake access and paddling at Latta. Novant Health Huntersville Medical Center is about eight minutes away, Central Piedmont Community College's Merancas campus is roughly five miles out, and both I-77 and I-485 are close, putting Uptown, the airport and the wider Charlotte area within easy reach. Ask about our PREFERRED LENDER RATE of 5.9% for monthly savings!
About this property
Since building this home in 2020, the owners have kept it in move-in ready condition inside the gated Brookline community, where the HOA maintains the landscaping for the entire yard and the streetscape stays tidy from house to house. Out front, partial brick meets blue fiber cement siding and a board-and-batten gable, with standing-seam metal accents over the porch and bay window. A covered front porch with brick and tapered columns keeps guests dry on rainy days, and the front door opens with keypad entry into a two-story foyer that leads back to the kitchen and main living area. One of the first things you notice inside is the light. The owners added extra windows on the original build, and between all that glass and the canless recessed lighting in the foyer, kitchen and great room, the main living area stays bright all day. Vinyl plank flooring and crown molding run throughout the first floor. The great room is huge, centered on a gas-log fireplace with a tile surround and painted mantel set between two windows, with a door off the living area opening directly to the back patio. The kitchen has white cabinets, granite countertops, a tile backsplash, under-cabinet lighting and stainless appliances, including a gas range. A center island with bar seating and two decorative columns separates the kitchen from the great room, with pendant lights above. The window over the sink looks out to the backyard, and a walk-in pantry keeps everyday items close. The dining area sits just off the kitchen, framed by chair rail molding and a chandelier, with room for a full-size table. Glass-panel French doors off the great room open to an oversized Study lit by a triple window. A flexible space, it works as a home office, playroom, or quiet retreat. A powder room with a pedestal sink finishes the main floor. All three bedrooms and the laundry are upstairs. A loft opens at the top of the stairs, wrapped in windows on three sides and framed by a wood-capped railing open to the foyer below, a natural spot for a second living area, media room, or play space. The primary suite is generously sized, with a ceiling fan and its own walk-in closet. The ensuite bath has a double bowl granite vanity, an oversized tiled shower, and a separate water closet. Two secondary bedrooms share a hall bath with a tub-shower combo and granite vanity, and each has its own closet and ceiling fan. The laundry room sits right where the bedrooms are, and the washer and dryer convey. Closet and storage space is a real strength, from the oversized primary walk-in to the roomy extra closets and pantry downstairs. Out back, the fully fenced yard leaves room for play, pets, gardening and entertaining. A concrete patio sits under a pergola with curtain side panels that convey with the home, with string lights overhead for evenings outside. The detached two-car garage opens off the gated concrete drive and has a service door and exterior lighting. HOA dues include full-yard landscaping maintenance and gated community access. The home sits in the Northlake area of northwest Charlotte, about ten miles from Uptown. The shops and restaurants clustered around Northlake Mall are a short drive off I-77. For time outdoors, Latta Nature Preserve and RibbonWalk Nature Preserve are both nearby, with hiking trails, lake access and paddling at Latta. Novant Health Huntersville Medical Center is about eight minutes away, Central Piedmont Community College's Merancas campus is roughly five miles out, and both I-77 and I-485 are close, putting Uptown, the airport and the wider Charlotte area within easy reach. Ask about our PREFERRED LENDER RATE of 5.9% for monthly savings!
Features and Additional Information
Baths
Presented By Michelle Rabon


Area Information
Mecklenburg | Mecklenburg County | Brookline
Schools in the Area
-
turned_in
Elementary SchoolHornets Nest
-
turned_in
Middle SchoolRanson
-
turned_in
High SchoolHopewell
Want to See More Listings in the Area?
Brokerage: KB Fisher & Co