In-Person
6226 Dumont Lane
About this property
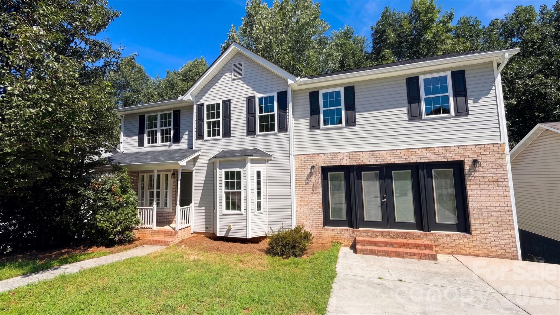
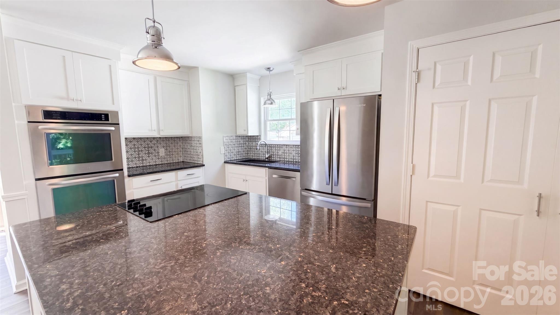
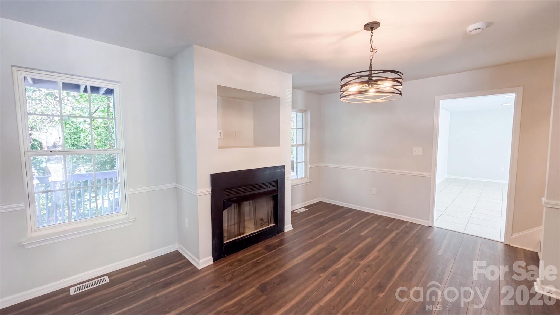
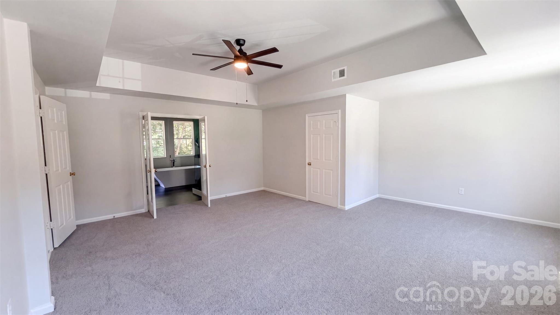
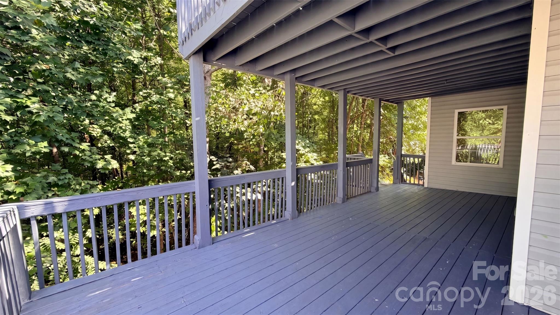
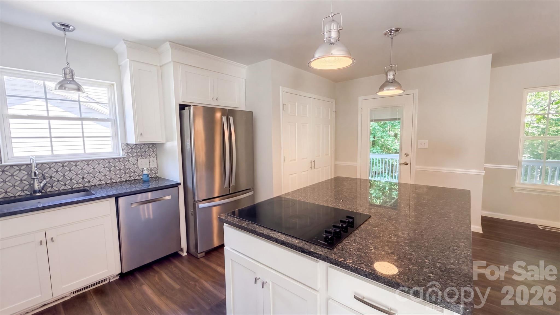
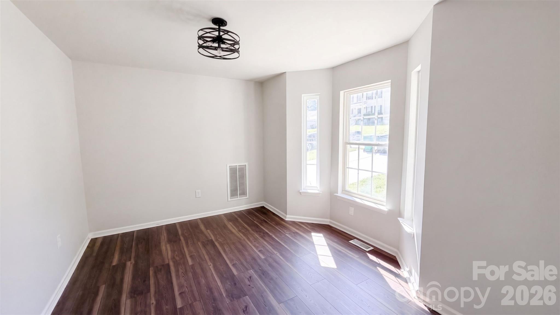
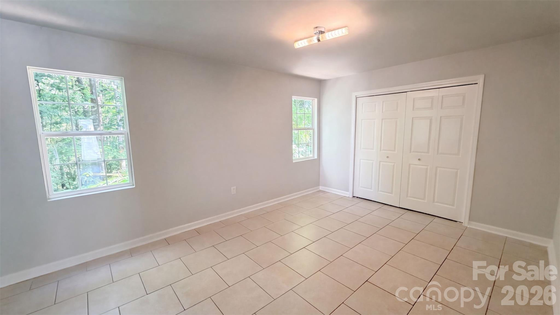
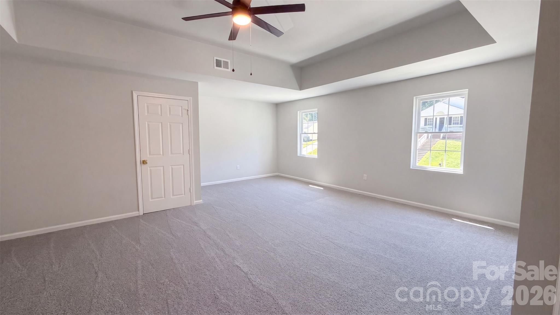
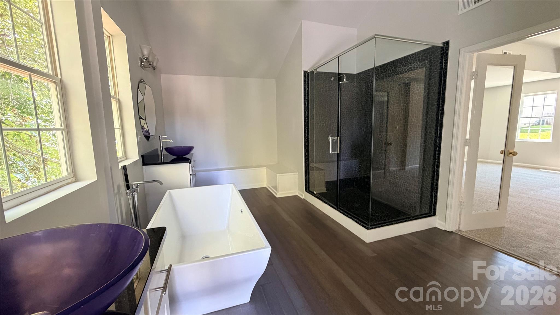
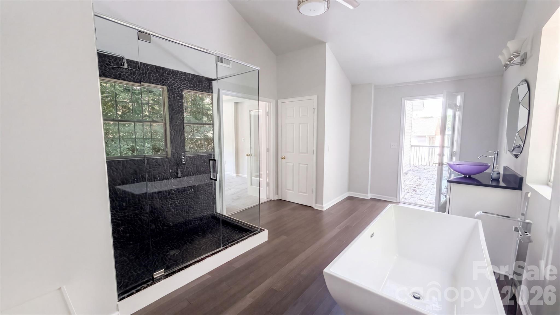
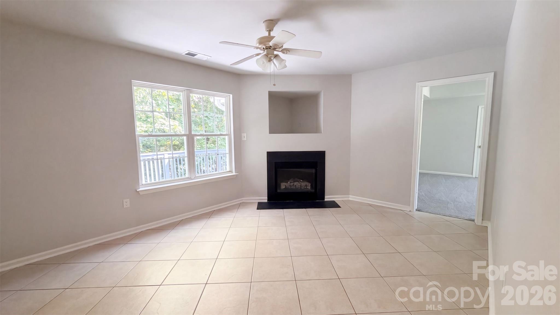
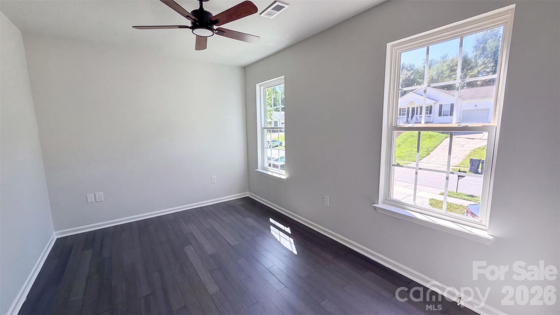
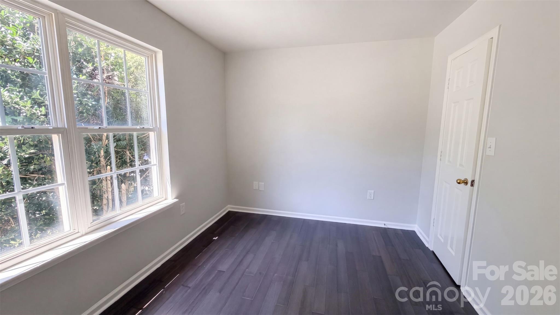
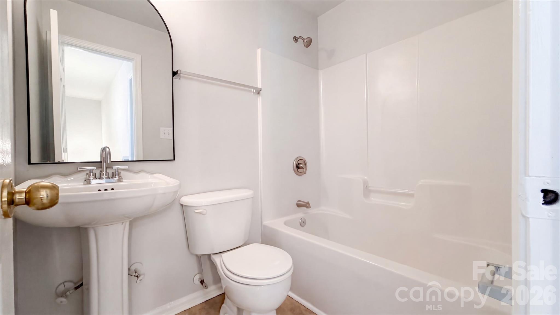
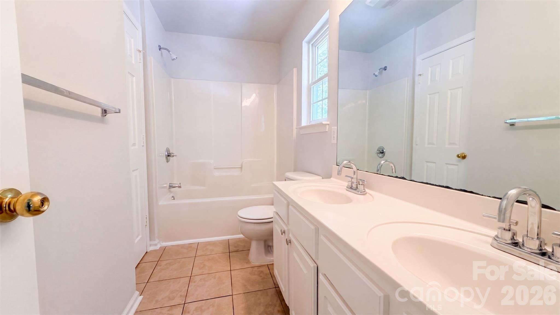
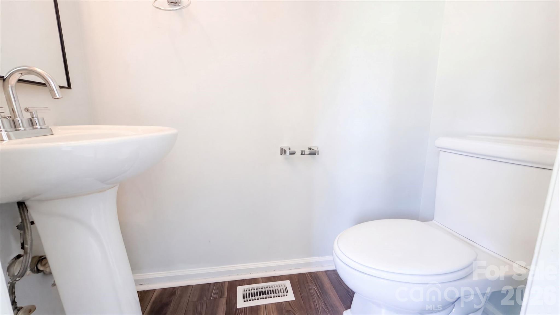
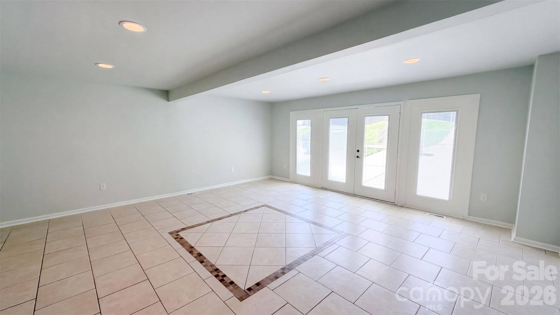
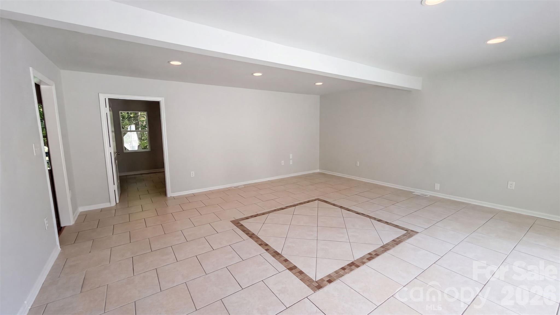
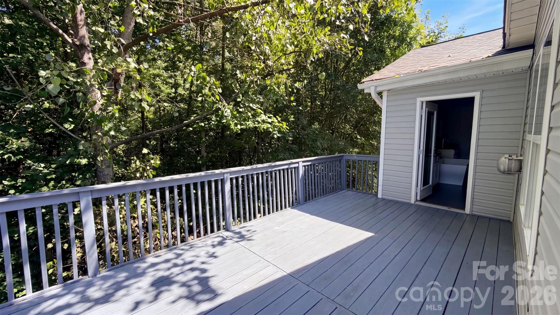
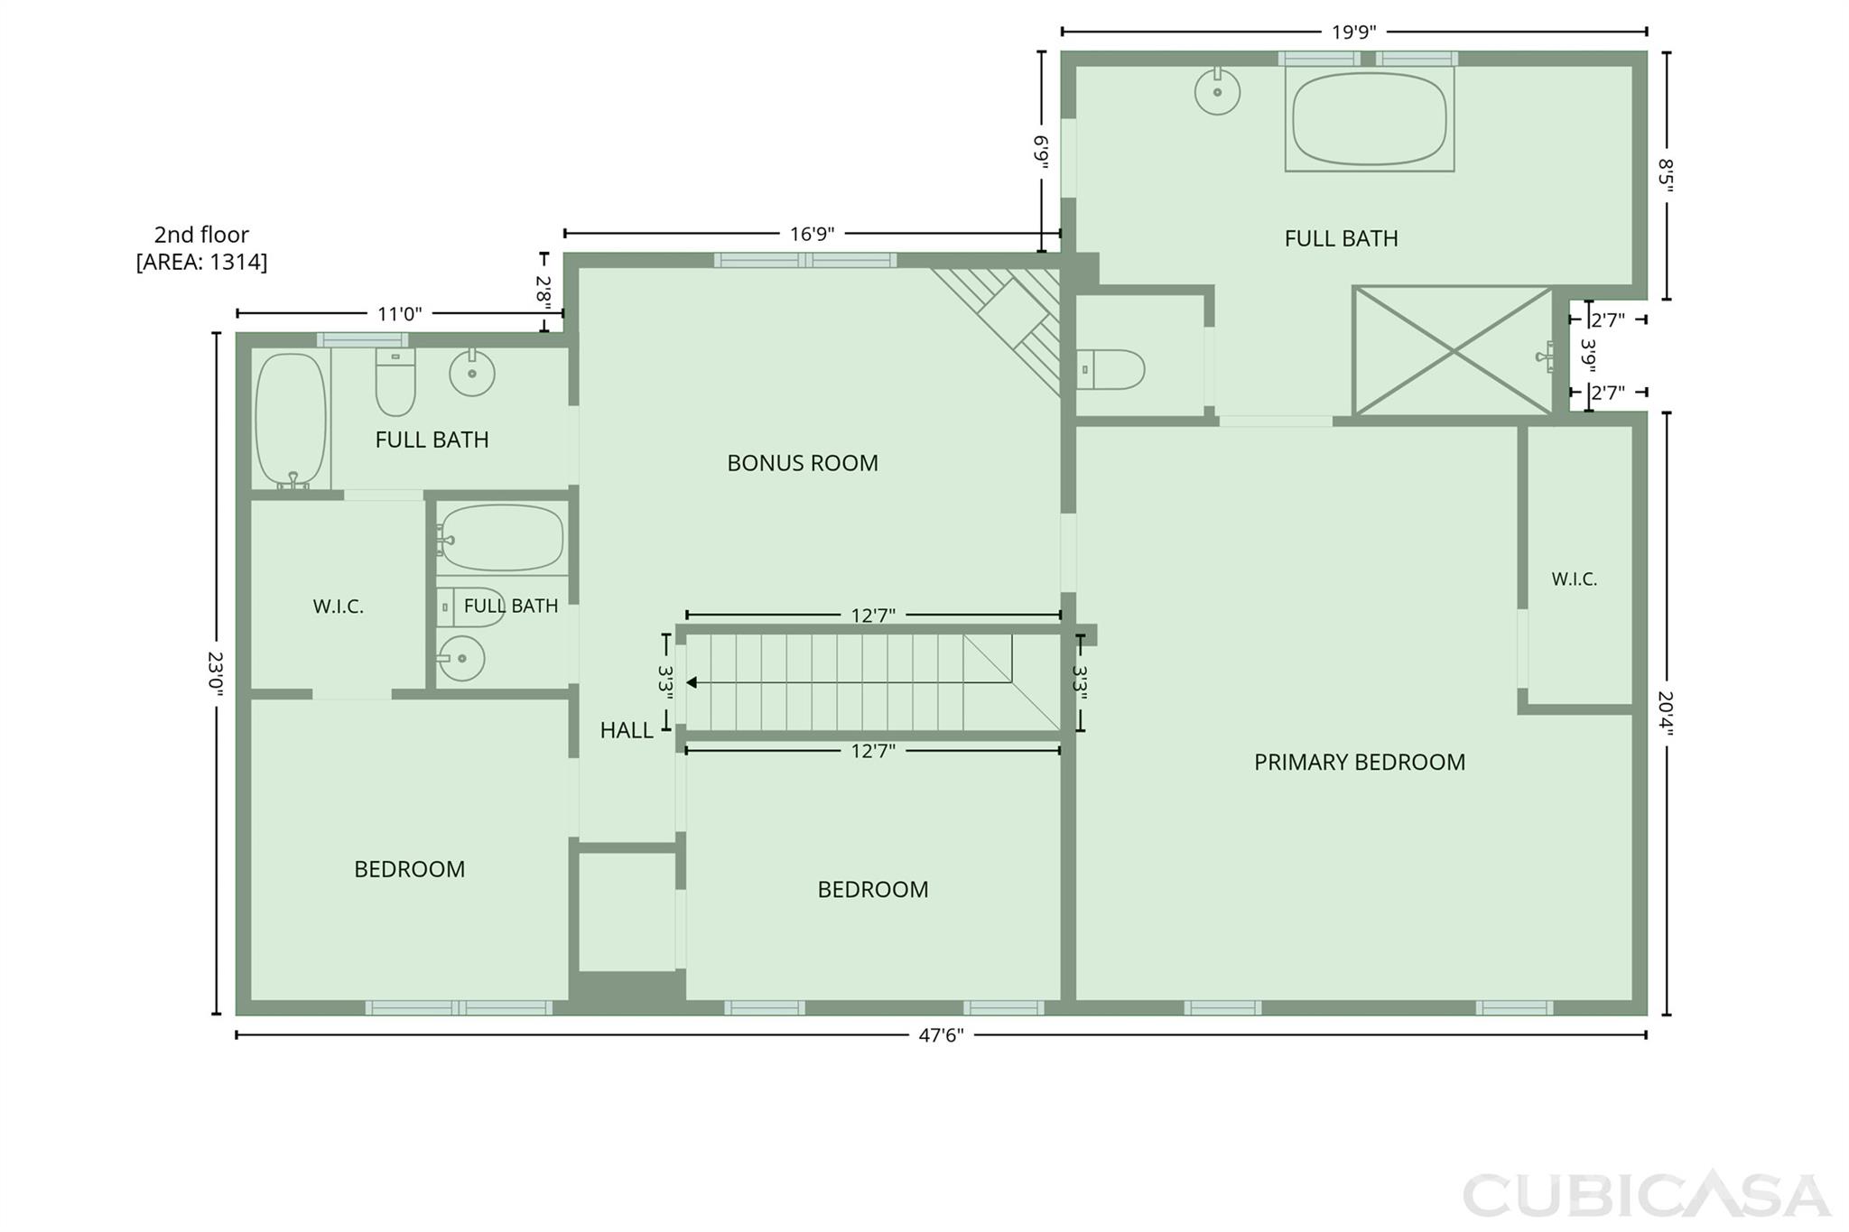
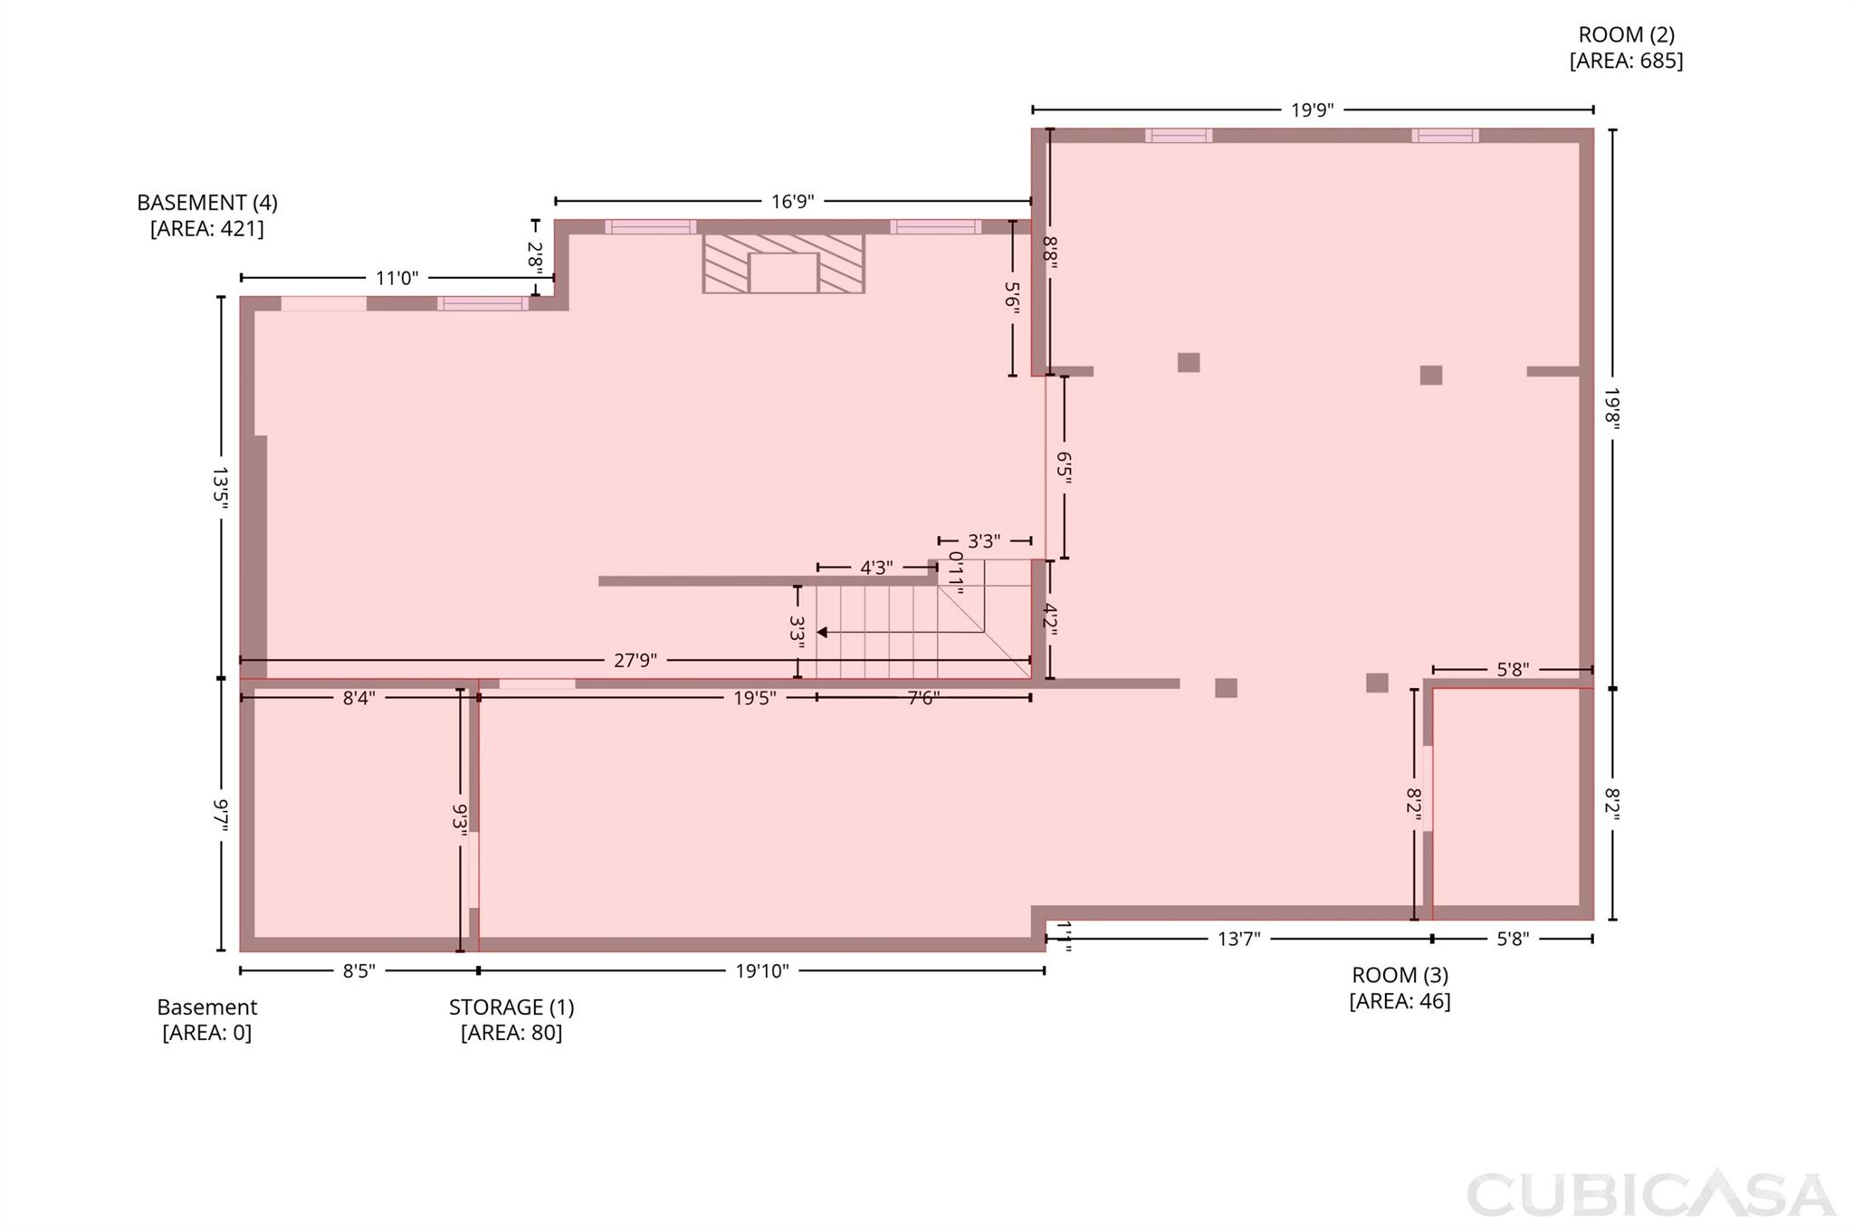
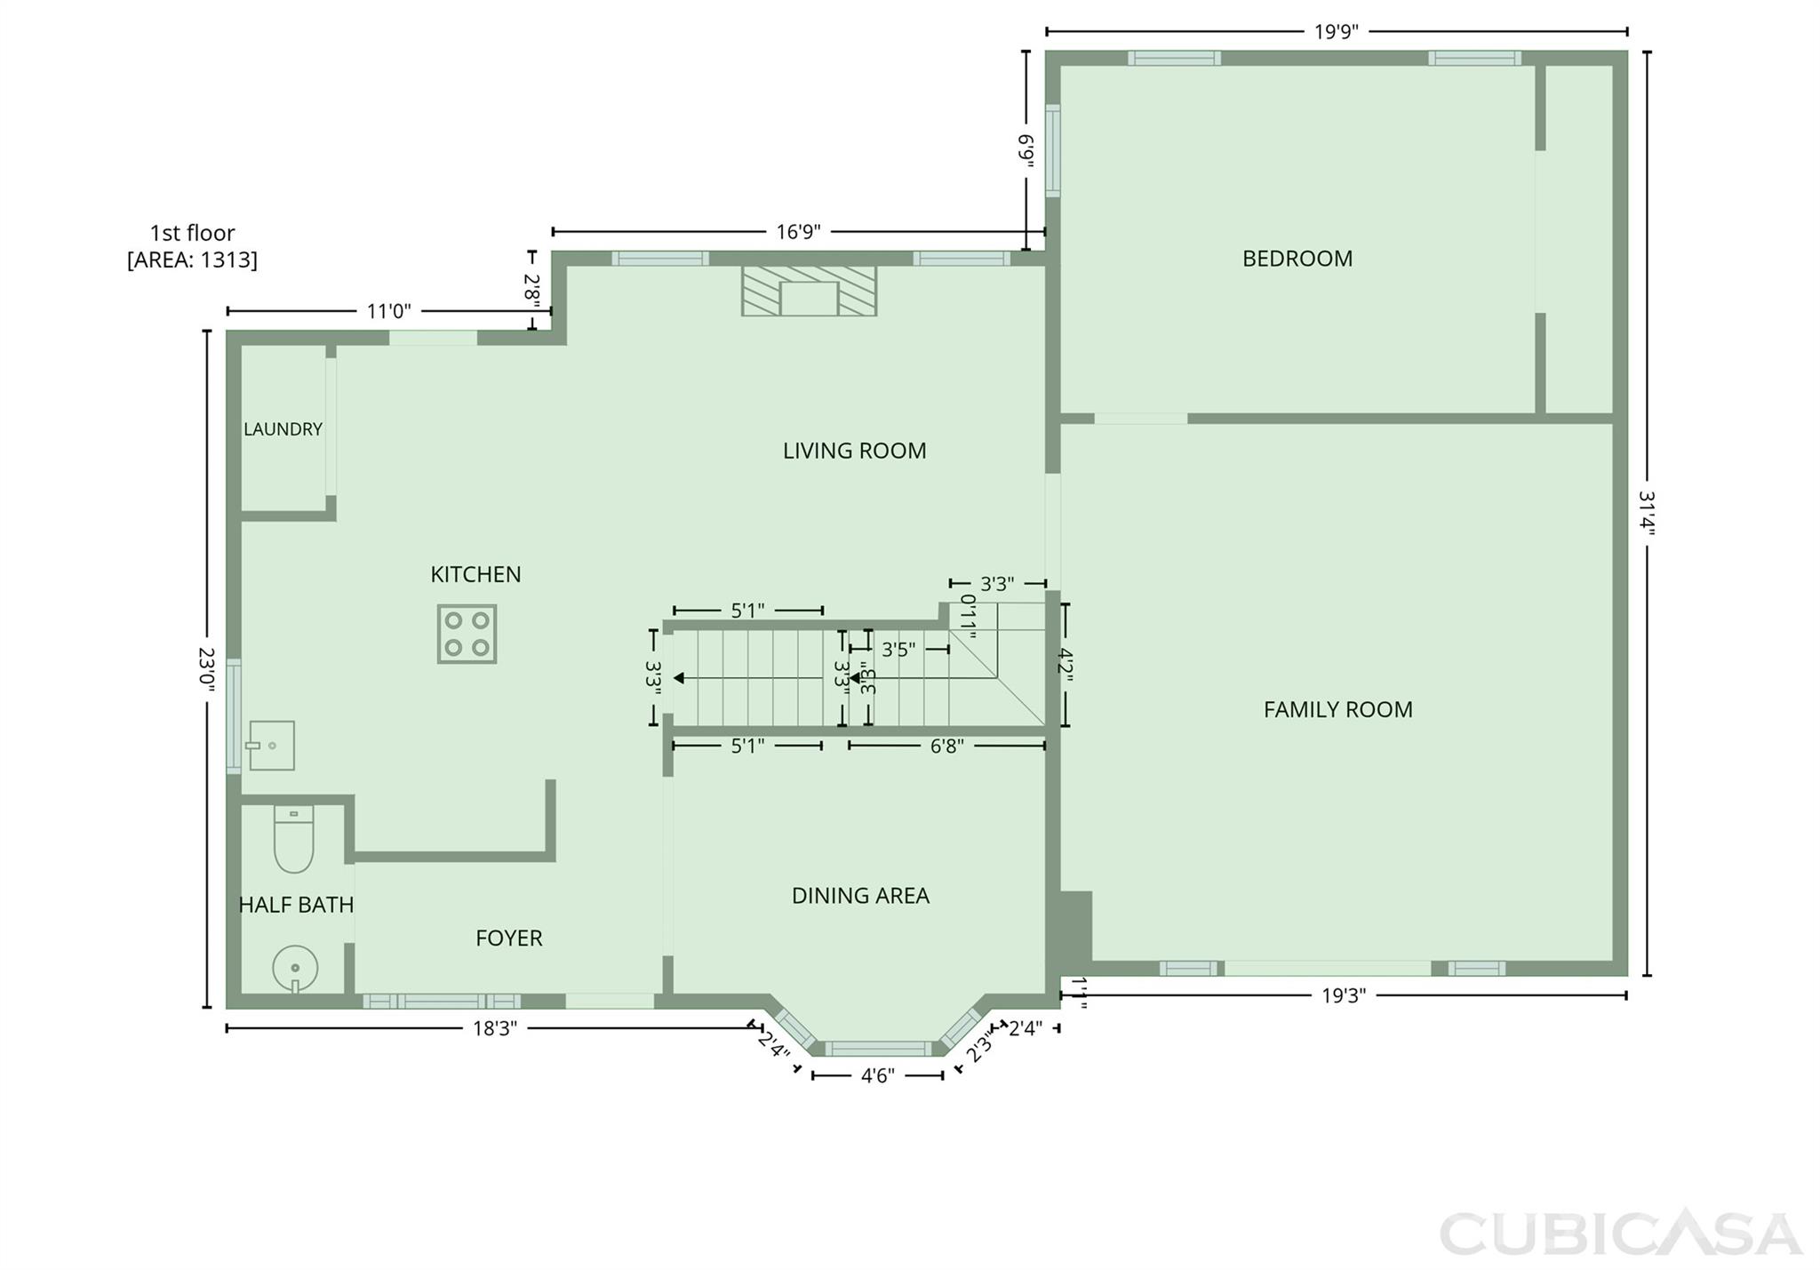
Two rear decks and several living areas distinguish 6226 Dumont Ln. The home includes four bedrooms and approximately 2,627 square feet of above-grade living area. The kitchen features an island with a cooktop, double wall ovens, white cabinetry, and stainless-steel appliances. A fireplace anchors the main living room, while a separate dining area and an upstairs bonus room provide additional gathering spaces. The primary suite has a tray ceiling, walk-in closet, and a bathroom with a freestanding tub and separate shower. A lower level adds flexible space, and both covered and open decks overlook the trees behind the home. Included 100-Day Home Warranty with buyer activation
About this property
Two rear decks and several living areas distinguish 6226 Dumont Ln. The home includes four bedrooms and approximately 2,627 square feet of above-grade living area. The kitchen features an island with a cooktop, double wall ovens, white cabinetry, and stainless-steel appliances. A fireplace anchors the main living room, while a separate dining area and an upstairs bonus room provide additional gathering spaces. The primary suite has a tray ceiling, walk-in closet, and a bathroom with a freestanding tub and separate shower. A lower level adds flexible space, and both covered and open decks overlook the trees behind the home. Included 100-Day Home Warranty with buyer activation
Features and Additional Information
Baths
Presented By Michelle Rabon


Area Information
Mecklenburg | Mecklenburg County | Glenview
Schools in the Area
-
turned_in
Elementary SchoolDavid Cox Road
-
turned_in
Middle SchoolRidge Road
-
turned_in
High SchoolMallard Creek
Want to See More Listings in the Area?
Brokerage: Opendoor Brokerage LLC