616 Anthem Ct.
About this property
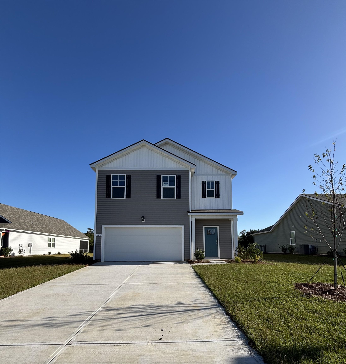
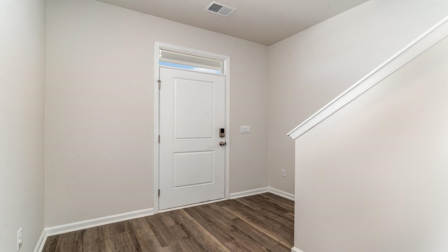
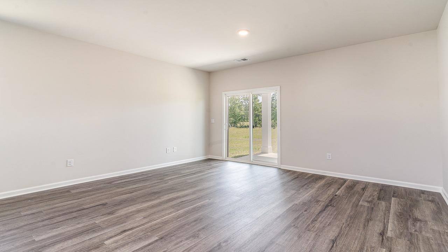
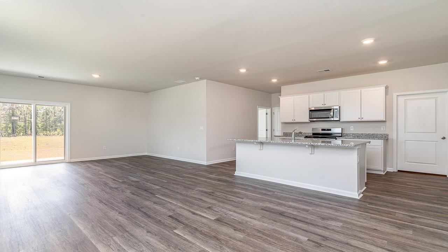
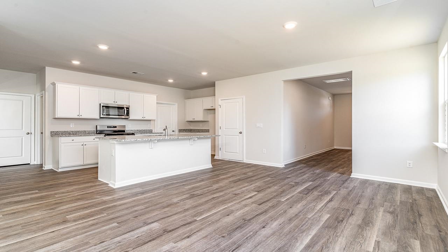
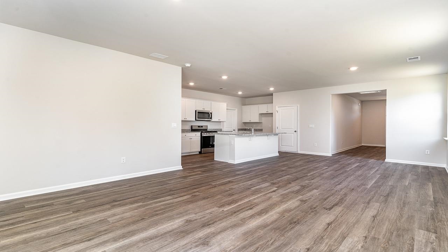
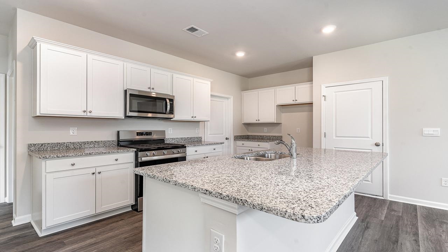
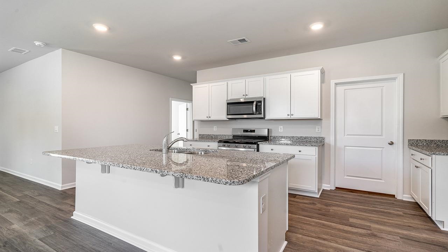
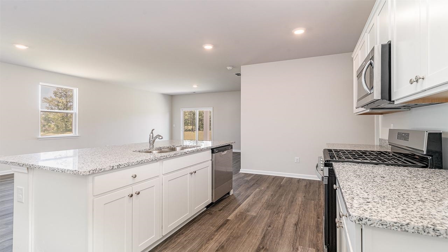
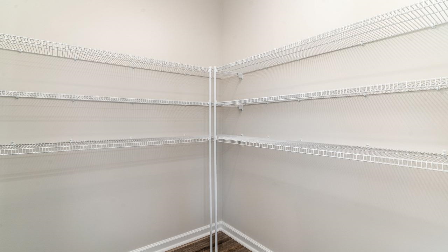
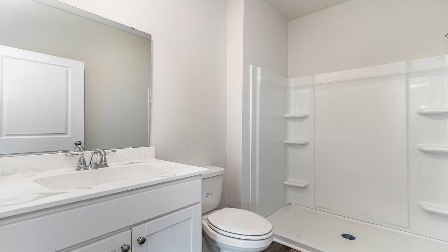
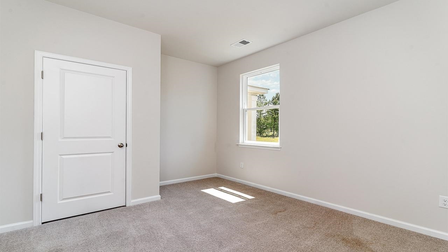
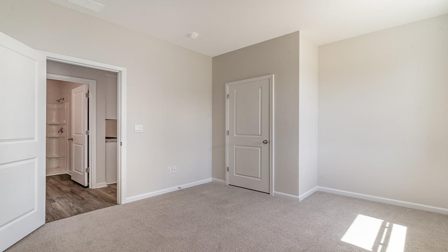
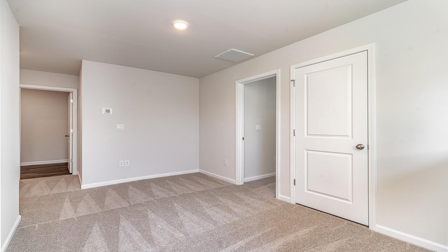
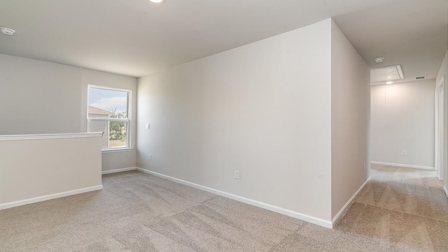
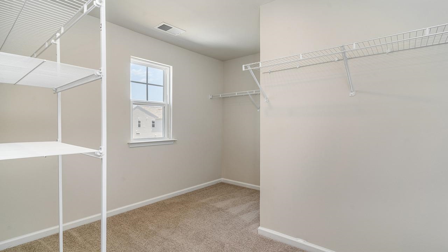
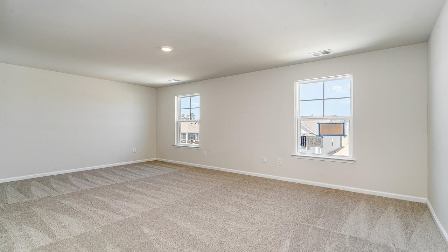
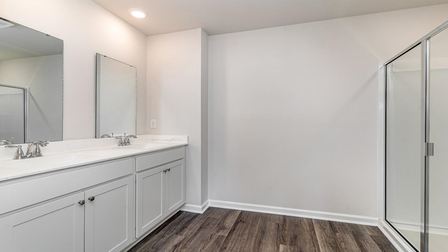
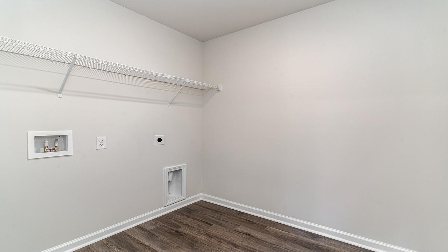
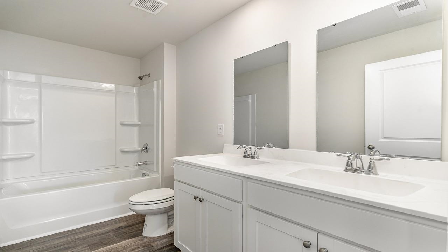
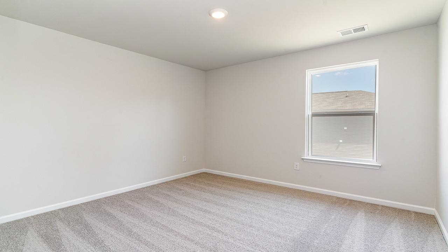
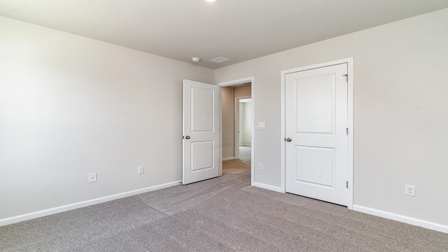
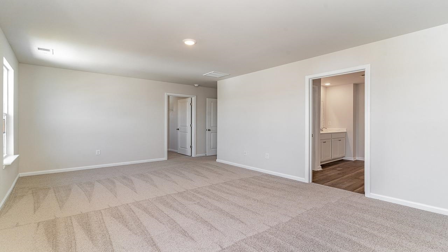
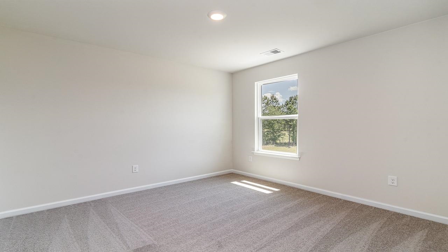
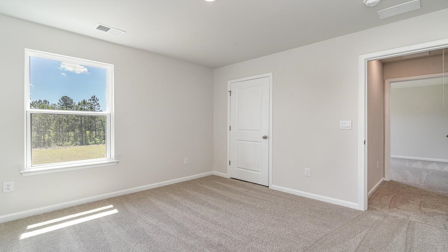
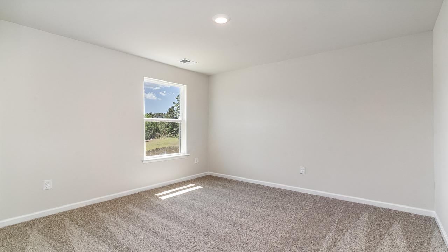
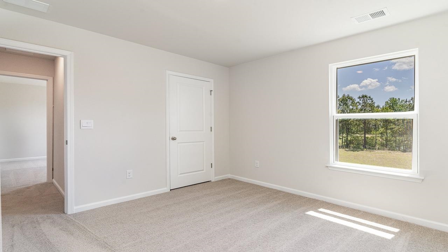
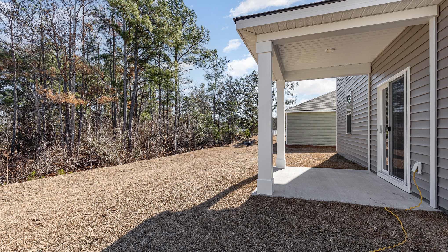
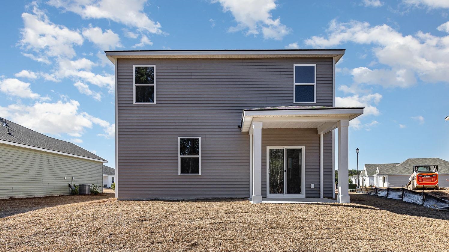
Introducing the Robie, a contemporary single-family home. This modern two-story floorplan boasts 5 bedrooms, 3 bathrooms, over 2300 sq ft. of living space, and a 2-car garage. When entering through the front door, you're greeted by an inviting foyer that leads you into the heart of the home. The open-concept layout provides a spacious living room, dining room and a well-appointed kitchen. The kitchen features stainless steel appliances including a refrigerator, 36" painted cabinetry, a large island with breakfast bar, granite countertops, a tile backsplash and a walk-in pantry. There is also a secondary bedroom tucked in the back of the main floor which has an adjacent full bathroom offering privacy and convenience perfect for an in-law or guest retreat. Making your way upstairs, you'll find a split bedroom floorplan. The spacious primary bedroom suite located at the front of the home includes a walk-in closet, ensuite bathroom with a 5' shower, double vanity, linen closet and a water closet. The second floor also hosts 3 additional bedrooms and another full bathroom with a double vanity. The laundry room is also conveniently located upstairs. To finish off the upstairs is a loft space perfect for a game room, media room, or a upstairs family room! Enjoy the coastal air on the covered back porch! This is America's Smart Home! Each of our homes comes with an industry leading smart home technology package that will allow you to control the thermostat, front door light and lock, and video doorbell from your smartphone. *Photos are of a similar Robie home. Pictures, photographs, colors, features, and sizes are for illustration purposes only and will vary from the homes as built. Home and community information, including pricing, included features, terms, availability and amenities, are subject to change and prior sale at any time without notice or obligation. Square footage dimensions are approximate. Equal housing opportunity builder.
About this property
Introducing the Robie, a contemporary single-family home. This modern two-story floorplan boasts 5 bedrooms, 3 bathrooms, over 2300 sq ft. of living space, and a 2-car garage. When entering through the front door, you're greeted by an inviting foyer that leads you into the heart of the home. The open-concept layout provides a spacious living room, dining room and a well-appointed kitchen. The kitchen features stainless steel appliances including a refrigerator, 36" painted cabinetry, a large island with breakfast bar, granite countertops, a tile backsplash and a walk-in pantry. There is also a secondary bedroom tucked in the back of the main floor which has an adjacent full bathroom offering privacy and convenience perfect for an in-law or guest retreat. Making your way upstairs, you'll find a split bedroom floorplan. The spacious primary bedroom suite located at the front of the home includes a walk-in closet, ensuite bathroom with a 5' shower, double vanity, linen closet and a water closet. The second floor also hosts 3 additional bedrooms and another full bathroom with a double vanity. The laundry room is also conveniently located upstairs. To finish off the upstairs is a loft space perfect for a game room, media room, or a upstairs family room! Enjoy the coastal air on the covered back porch! This is America's Smart Home! Each of our homes comes with an industry leading smart home technology package that will allow you to control the thermostat, front door light and lock, and video doorbell from your smartphone. *Photos are of a similar Robie home. Pictures, photographs, colors, features, and sizes are for illustration purposes only and will vary from the homes as built. Home and community information, including pricing, included features, terms, availability and amenities, are subject to change and prior sale at any time without notice or obligation. Square footage dimensions are approximate. Equal housing opportunity builder.
Features and Additional Information
Baths
Presented By Michelle Rabon


Area Information
20A Conway Area West edge of Conway between 501 & 378 | Horry County | Heritage Crossing
Schools in the Area
-
turned_in
Elementary School
-
turned_in
Middle School
-
turned_in
High School
Want to See More Listings in the Area?
Brokerage: DR Horton