6117 Riverbrook Loop
About this property
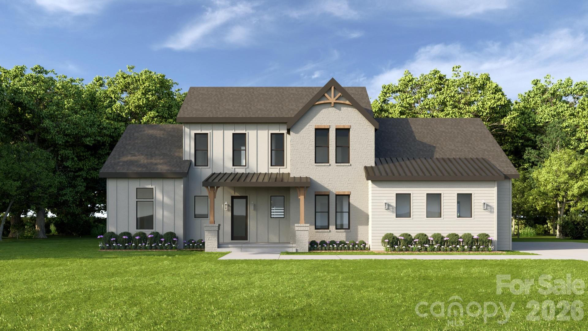
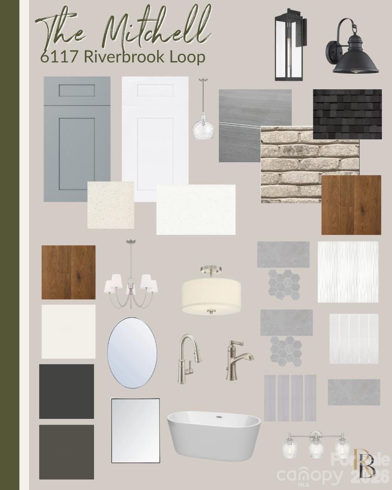
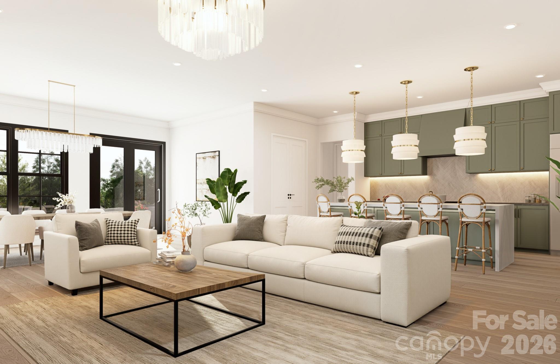
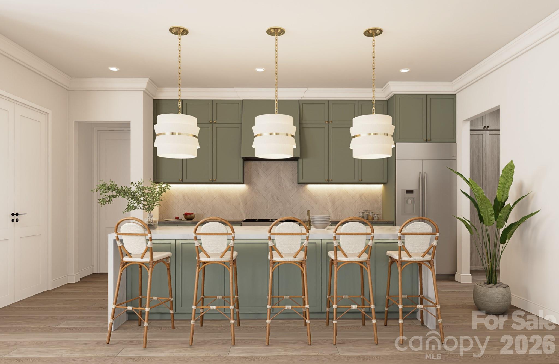
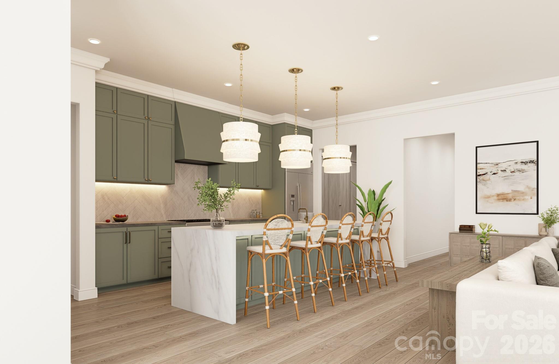
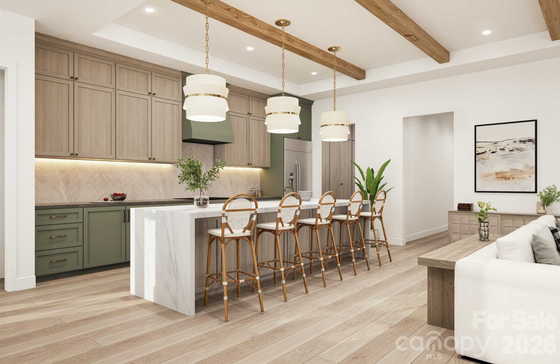
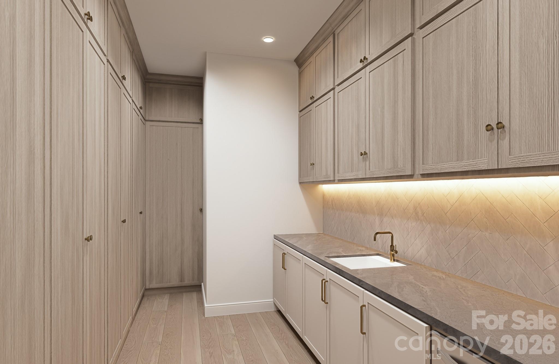
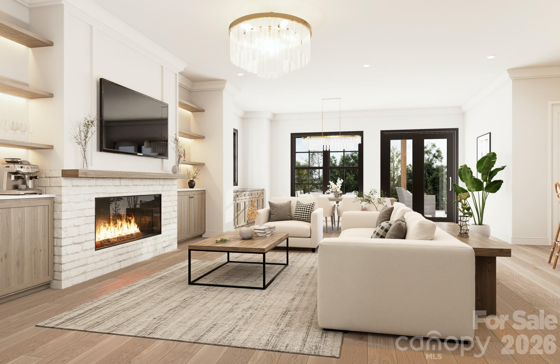
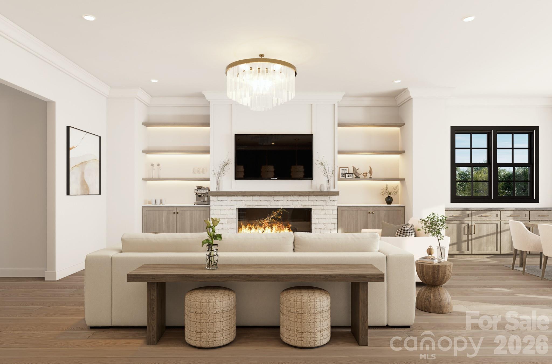
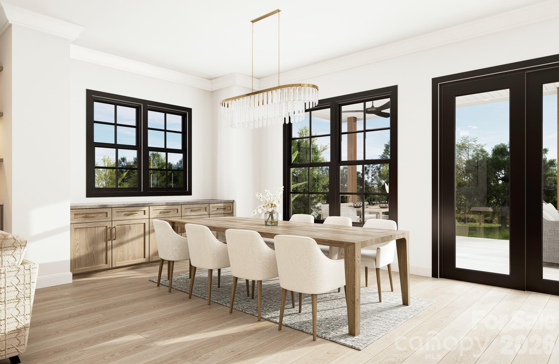
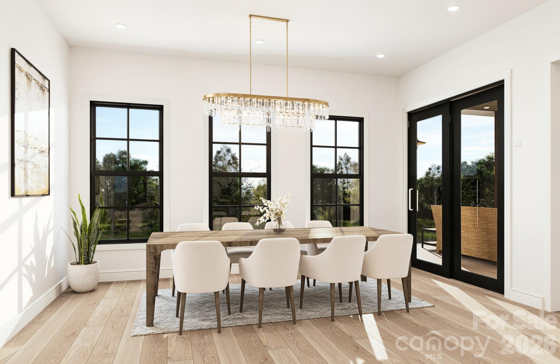
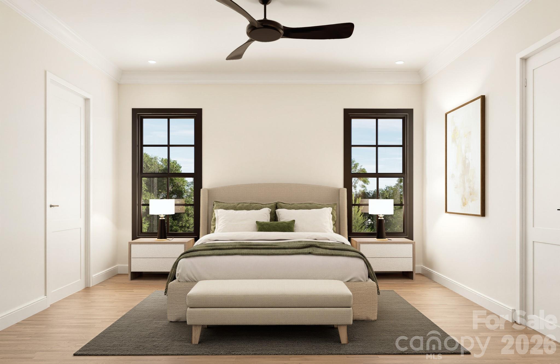
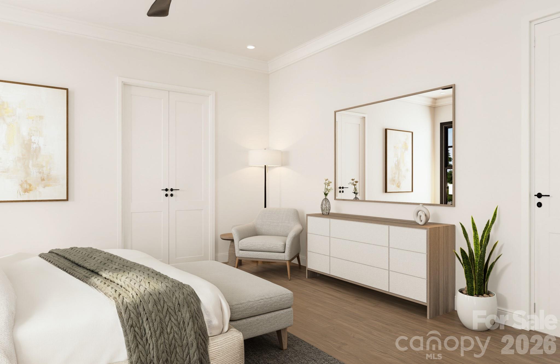
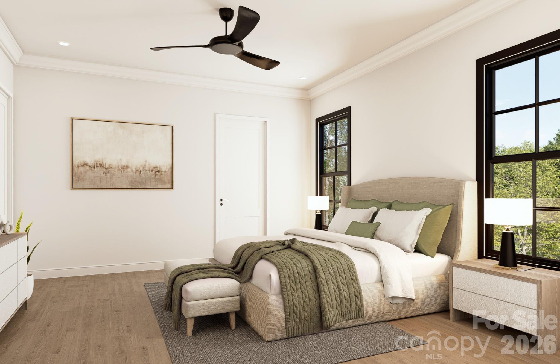
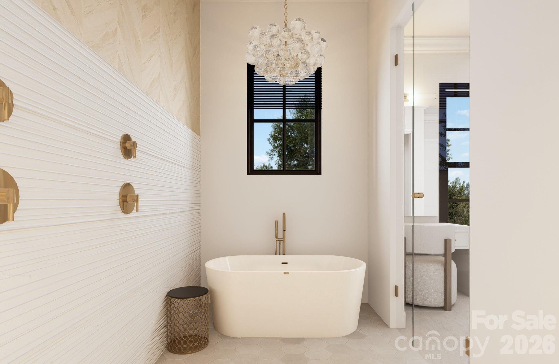
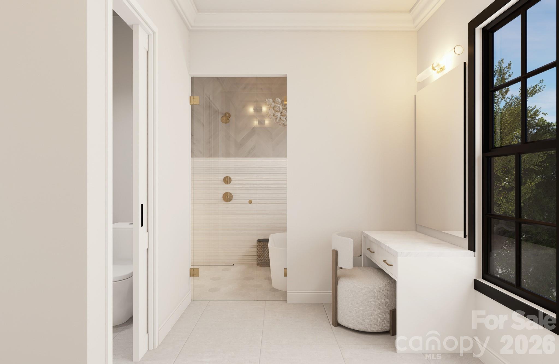
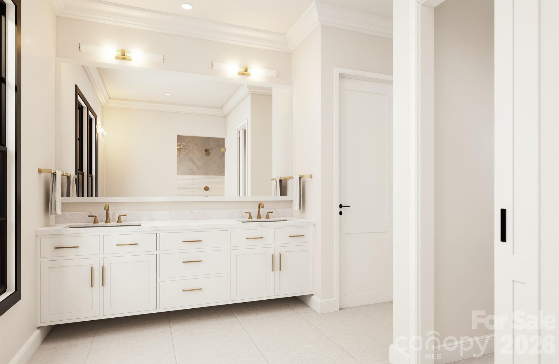
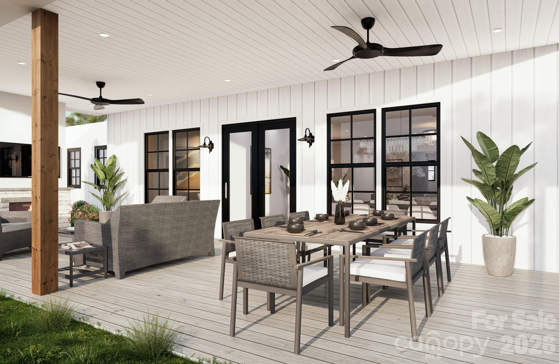
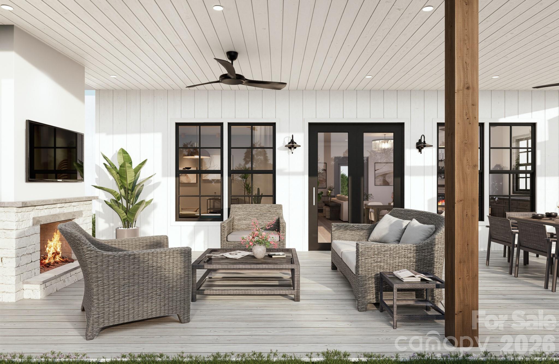
Introducing The Mitchell at RiverBrook, set within RiverBrook, an intimate enclave of just 19 estate homesites in Waxhaw, The Mitchell blends timeless architecture, functional design, generous homesites, and the quality of new construction with a distinctly custom feel. From the moment you enter, 10-foot ceilings and 8-foot doors create an impressive sense of scale. Solid-core interior doors, extensive crown molding in the main living areas, foyer, and primary suite, wide-plank hardwood flooring, and carefully selected finishes bring warmth and character throughout. Buyers also have the opportunity to make this home their own by selecting finishes throughout the home. At the heart of The Mitchell is an expansive kitchen designed for both everyday living and entertaining. Included features showcase 42-inch shaker-style cabinetry with decorative trim, soft-close doors and drawers, quartz countertops, designer tile backsplash, under-cabinet lighting, custom integrated vent hood, stainless steel appliance package, single-bowl undermount sink, Moen® plumbing fixtures, double pull-out trash cabinet, and an oversized kitchen island per plan. A thoughtfully designed scullery provides additional prep space and storage while keeping the main kitchen beautifully organized. The primary suite offers a private retreat with a spa-inspired bath featuring dual vanities, quartz countertops, designer tile shower, frameless glass shower enclosure, luxury shower system, freestanding soaking tub, framed mirrors, Moen® fixtures in brushed nickel or matte black, and a generous walk-in closet. Open living spaces connect effortlessly to the covered outdoor living area, creating a natural extension of the home for entertaining and relaxing. Included features extend beyond the interior with a full exterior landscaping and lighting package, smart-home features, brick and fiber-cement exterior, Low-E energy-efficient windows, tankless water heater, energy-efficient HVAC system, and 400-amp electrical service.
About this property
Introducing The Mitchell at RiverBrook, set within RiverBrook, an intimate enclave of just 19 estate homesites in Waxhaw, The Mitchell blends timeless architecture, functional design, generous homesites, and the quality of new construction with a distinctly custom feel. From the moment you enter, 10-foot ceilings and 8-foot doors create an impressive sense of scale. Solid-core interior doors, extensive crown molding in the main living areas, foyer, and primary suite, wide-plank hardwood flooring, and carefully selected finishes bring warmth and character throughout. Buyers also have the opportunity to make this home their own by selecting finishes throughout the home. At the heart of The Mitchell is an expansive kitchen designed for both everyday living and entertaining. Included features showcase 42-inch shaker-style cabinetry with decorative trim, soft-close doors and drawers, quartz countertops, designer tile backsplash, under-cabinet lighting, custom integrated vent hood, stainless steel appliance package, single-bowl undermount sink, Moen® plumbing fixtures, double pull-out trash cabinet, and an oversized kitchen island per plan. A thoughtfully designed scullery provides additional prep space and storage while keeping the main kitchen beautifully organized. The primary suite offers a private retreat with a spa-inspired bath featuring dual vanities, quartz countertops, designer tile shower, frameless glass shower enclosure, luxury shower system, freestanding soaking tub, framed mirrors, Moen® fixtures in brushed nickel or matte black, and a generous walk-in closet. Open living spaces connect effortlessly to the covered outdoor living area, creating a natural extension of the home for entertaining and relaxing. Included features extend beyond the interior with a full exterior landscaping and lighting package, smart-home features, brick and fiber-cement exterior, Low-E energy-efficient windows, tankless water heater, energy-efficient HVAC system, and 400-amp electrical service.
Features and Additional Information
Baths
Presented By Michelle Rabon


Area Information
Union | Union County | Riverbrook
Schools in the Area
-
turned_in
Elementary SchoolUnspecified
-
turned_in
Middle SchoolUnspecified
-
turned_in
High SchoolUnspecified
Want to See More Listings in the Area?
Brokerage: Corcoran HM Properties