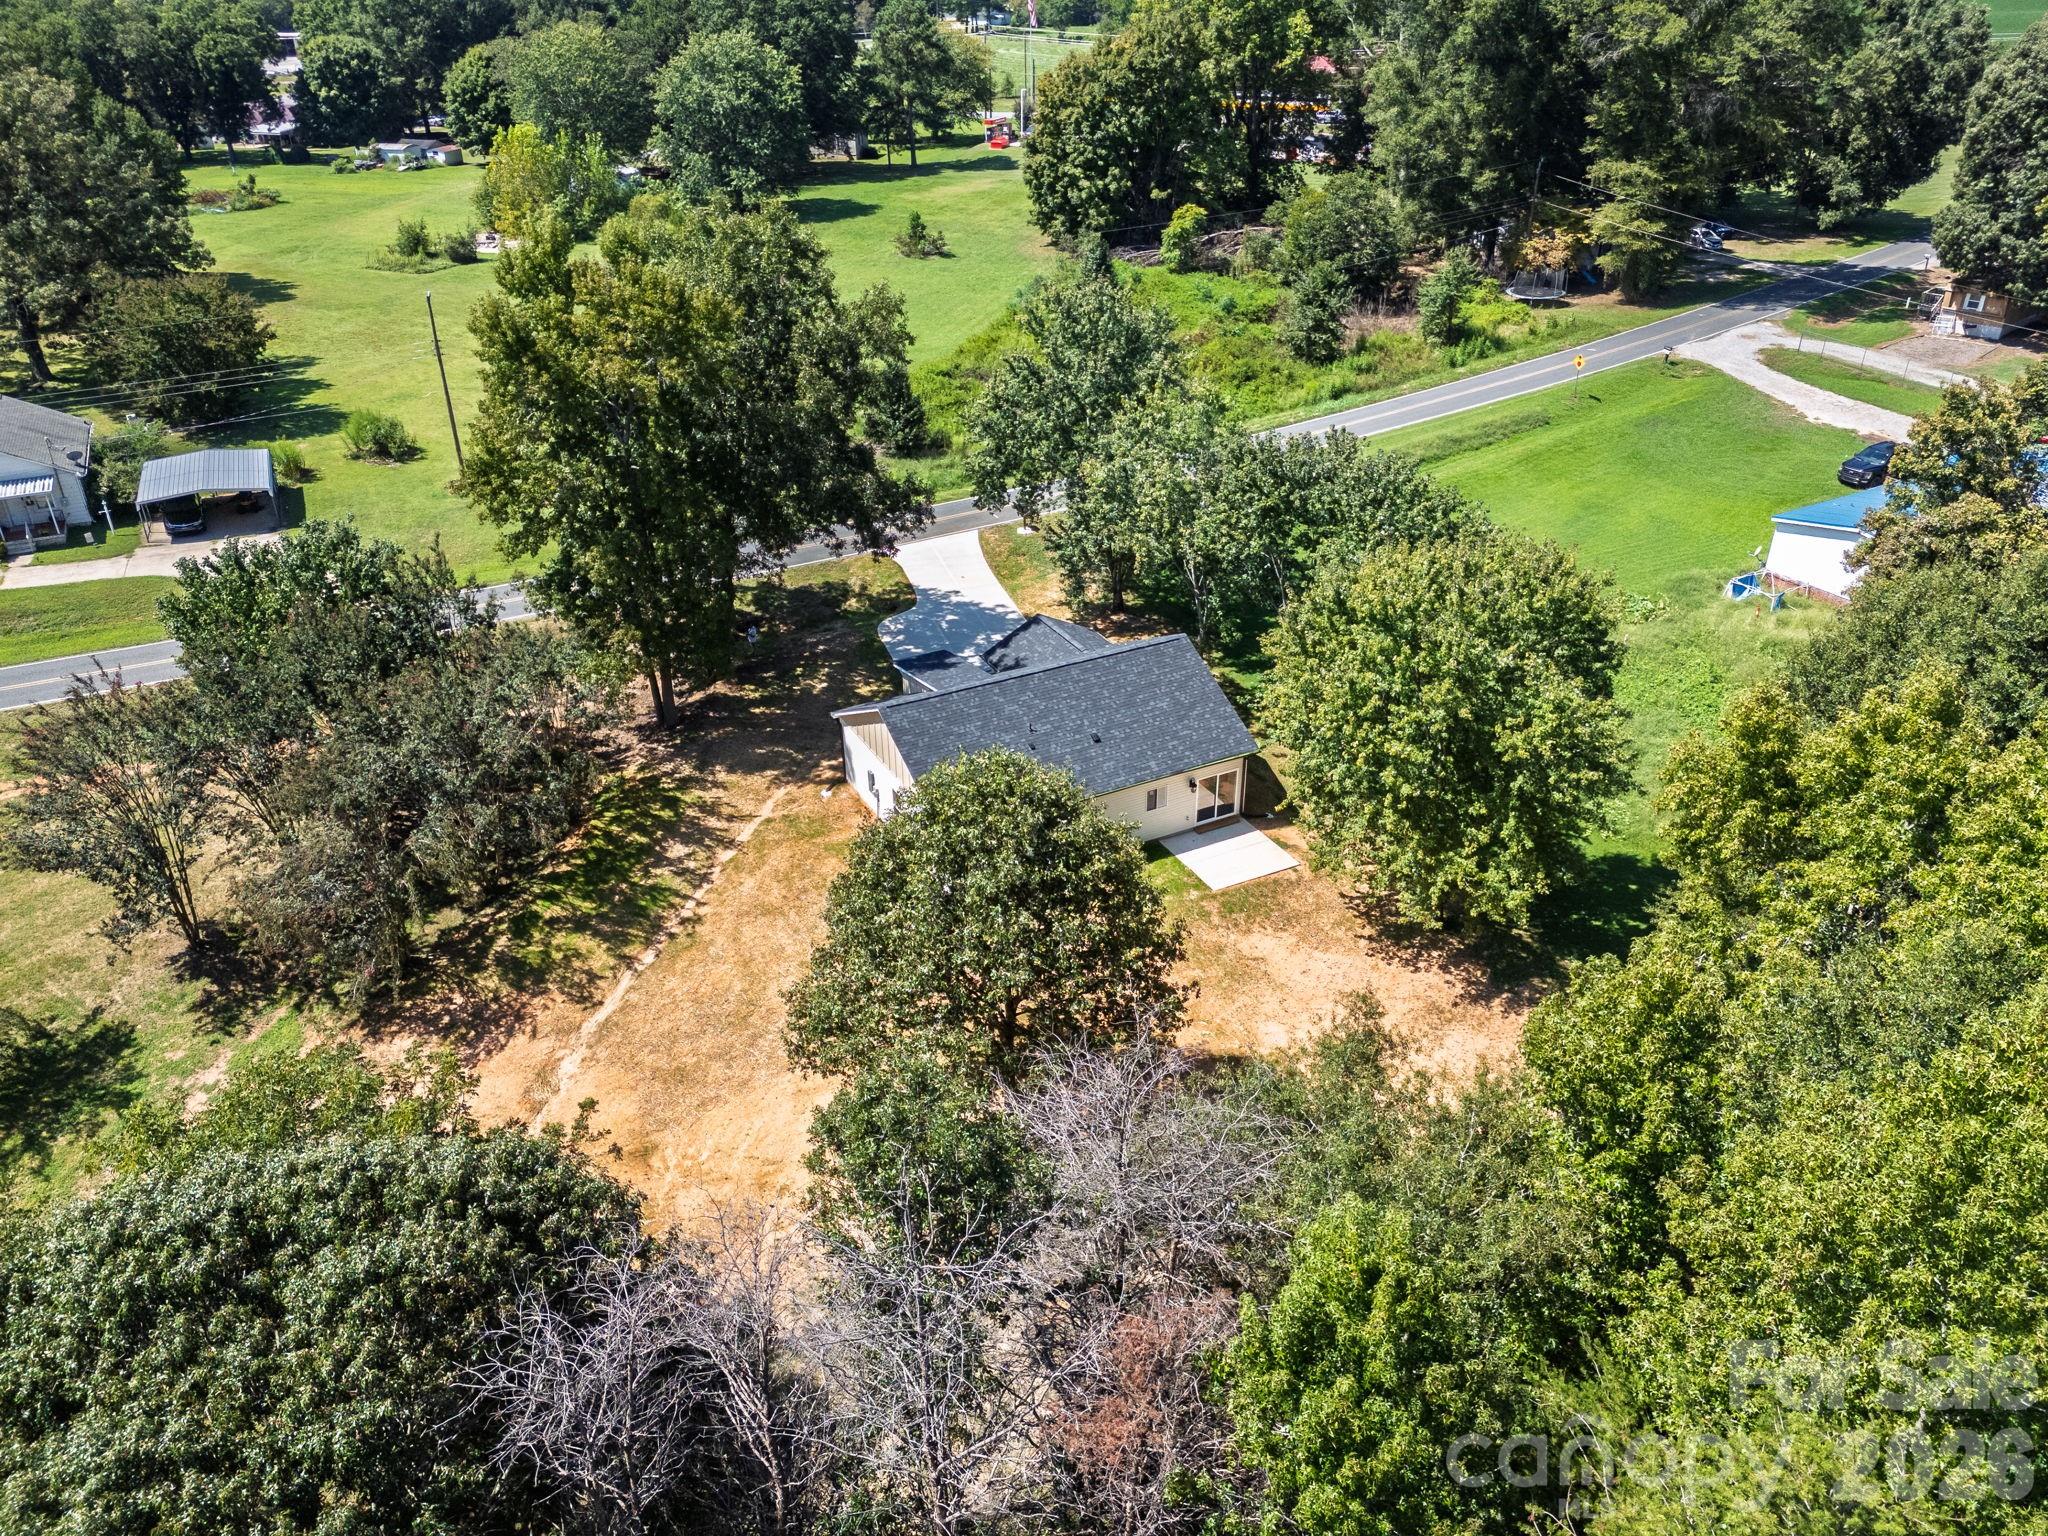
611 E Sanders Road
About this property
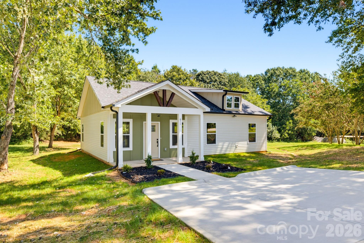
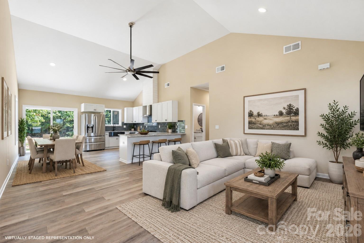
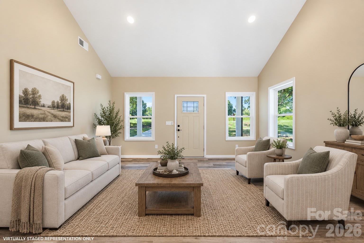
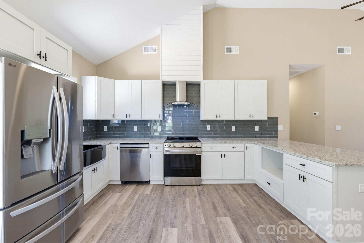
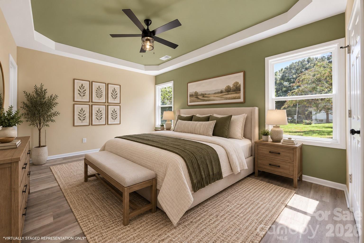
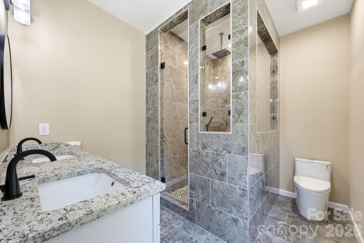
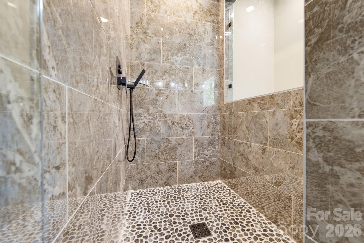
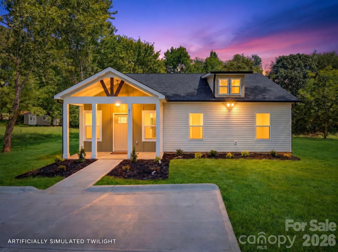
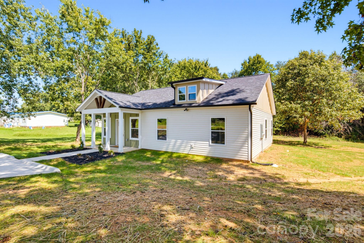
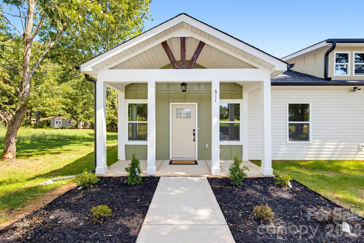
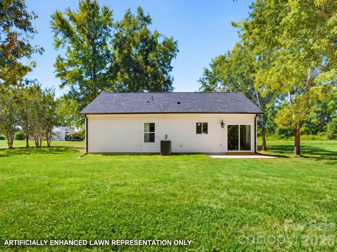
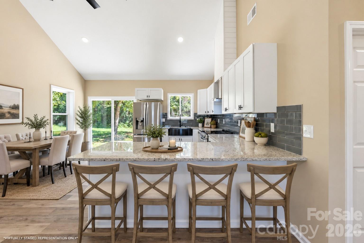
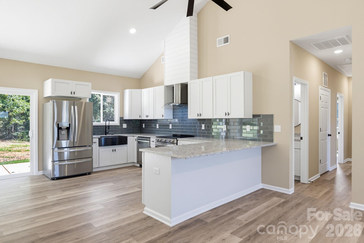
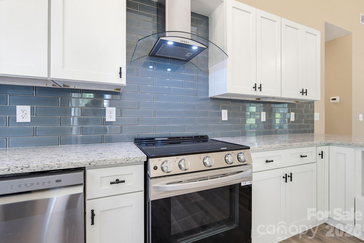
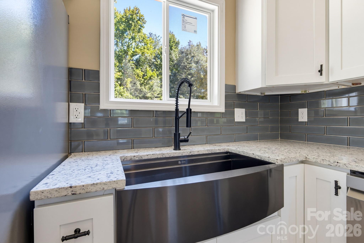
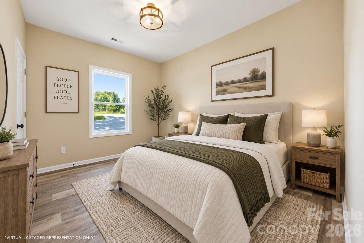
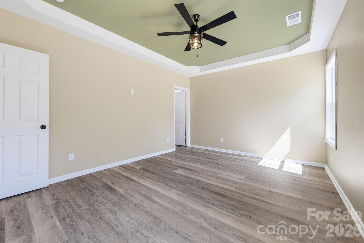
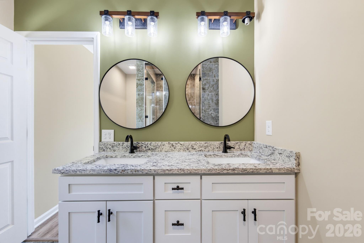
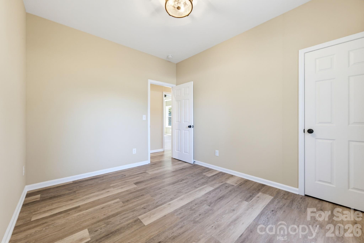
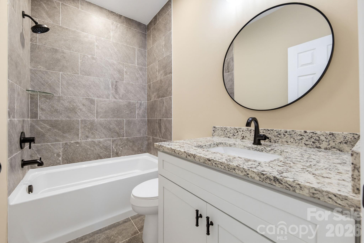
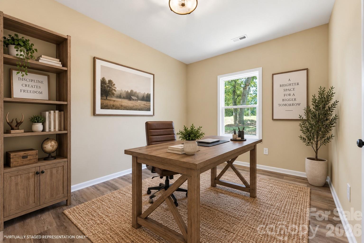
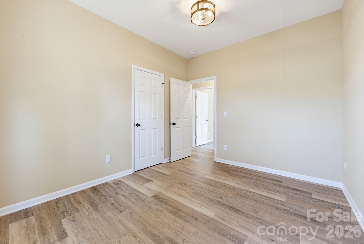
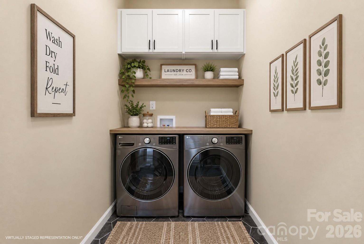
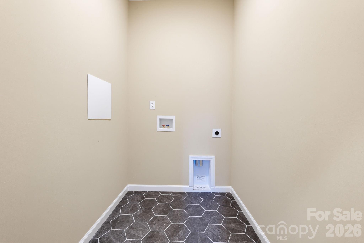
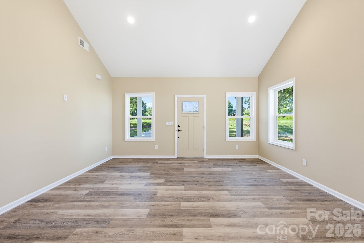
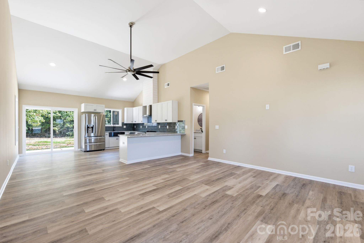
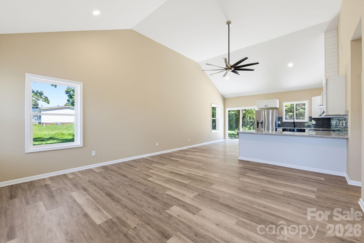
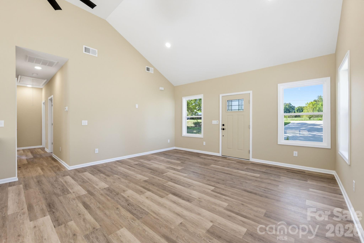
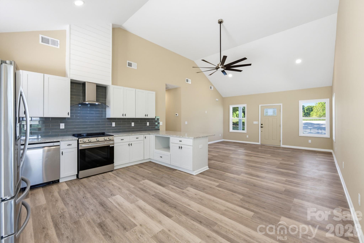
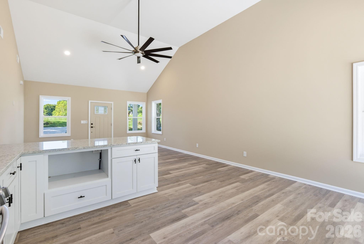
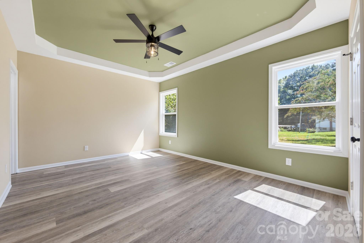
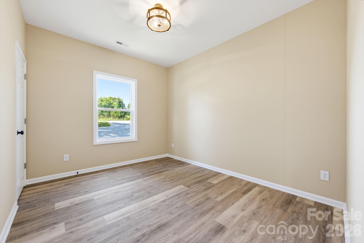
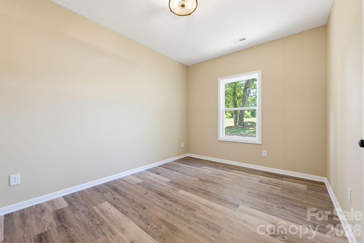
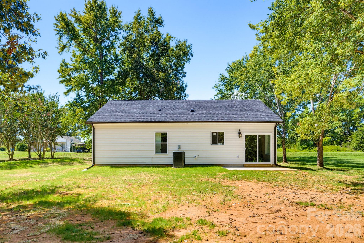
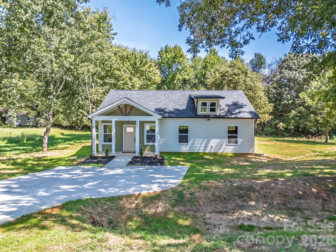
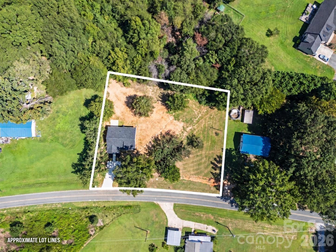
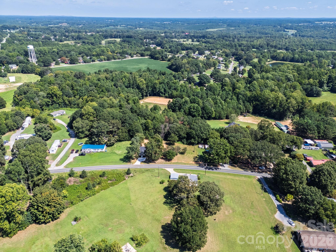
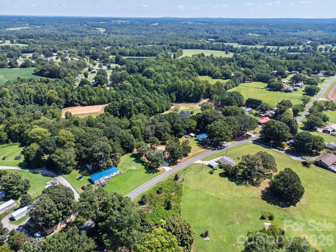
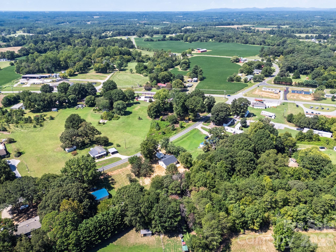
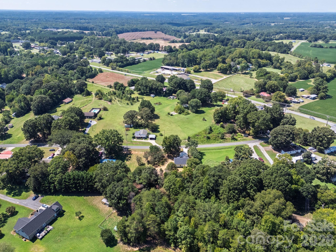
Step into this beautiful new construction home by Husband & Wife Homes LLC, situated on a spacious .74± acre lot with no HOA or city taxes. Thoughtfully designed with an open floor plan, this home combines quality craftsmanship, functionality, and modern finishes throughout. Cathedral ceilings and an abundance of natural light create a bright and inviting main living area with plenty of flexibility to make the space your own. The kitchen is a standout, featuring granite countertops, breakfast bar seating, a farmhouse sink, stylish tile backsplash, hood vent, and ample cabinet and workspace. The adjoining dining area is filled with natural light and offers sliding glass doors leading to the back patio, perfect for extending your living and entertaining space outdoors. The primary suite provides a comfortable retreat with LVP flooring and a stylish accent wall. The primary bath features a beautifully finished tile and glass shower with rainfall showerhead, dual vanity with granite countertops, and tile flooring. Two additional bedrooms provide plenty of space, while the secondary bath continues the home's upgraded finishes with a tile tub surround and granite countertop. Additional features include LVP and tile flooring throughout with no carpet, a dedicated laundry room, county water, and a 10-year structural warranty for added peace of mind. With upgraded finishes and attention to detail throughout, this home offers a refreshing alternative to typical new construction. Conveniently located with easy access to the shopping, dining, and entertainment of Downtown Shelby.
About this property
Step into this beautiful new construction home by Husband & Wife Homes LLC, situated on a spacious .74± acre lot with no HOA or city taxes. Thoughtfully designed with an open floor plan, this home combines quality craftsmanship, functionality, and modern finishes throughout. Cathedral ceilings and an abundance of natural light create a bright and inviting main living area with plenty of flexibility to make the space your own. The kitchen is a standout, featuring granite countertops, breakfast bar seating, a farmhouse sink, stylish tile backsplash, hood vent, and ample cabinet and workspace. The adjoining dining area is filled with natural light and offers sliding glass doors leading to the back patio, perfect for extending your living and entertaining space outdoors. The primary suite provides a comfortable retreat with LVP flooring and a stylish accent wall. The primary bath features a beautifully finished tile and glass shower with rainfall showerhead, dual vanity with granite countertops, and tile flooring. Two additional bedrooms provide plenty of space, while the secondary bath continues the home's upgraded finishes with a tile tub surround and granite countertop. Additional features include LVP and tile flooring throughout with no carpet, a dedicated laundry room, county water, and a 10-year structural warranty for added peace of mind. With upgraded finishes and attention to detail throughout, this home offers a refreshing alternative to typical new construction. Conveniently located with easy access to the shopping, dining, and entertainment of Downtown Shelby.
Features and Additional Information
Baths
Presented By Michelle Rabon


Area Information
Cleveland | Cleveland County | None
Schools in the Area
-
turned_in
Elementary SchoolFallston School
-
turned_in
Middle SchoolBurns Middle
-
turned_in
High SchoolBurns
Want to See More Listings in the Area?
Brokerage: EXP Realty LLC Ballantyne