61 Torrington Ridge
About this property
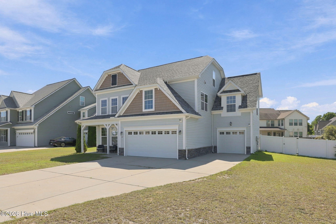
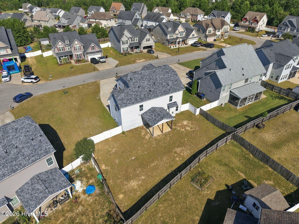
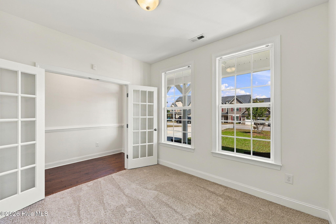
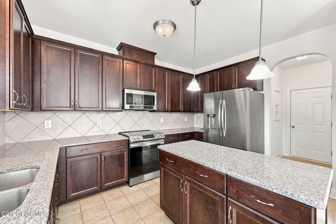
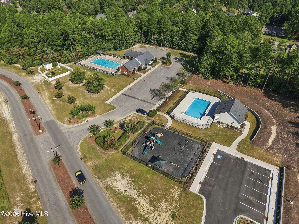
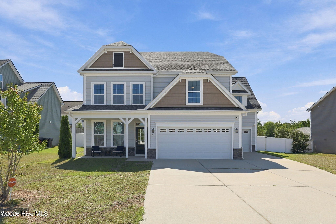
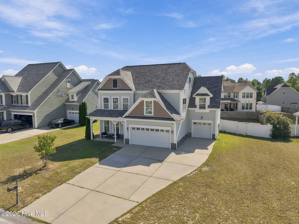
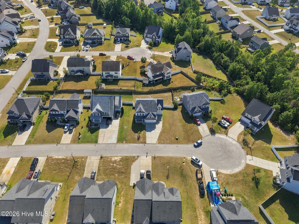
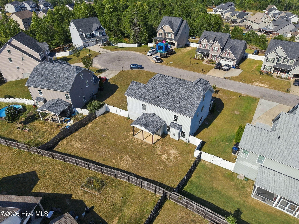
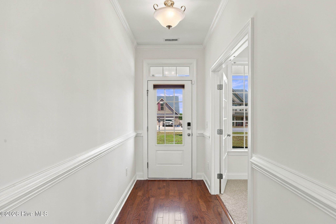
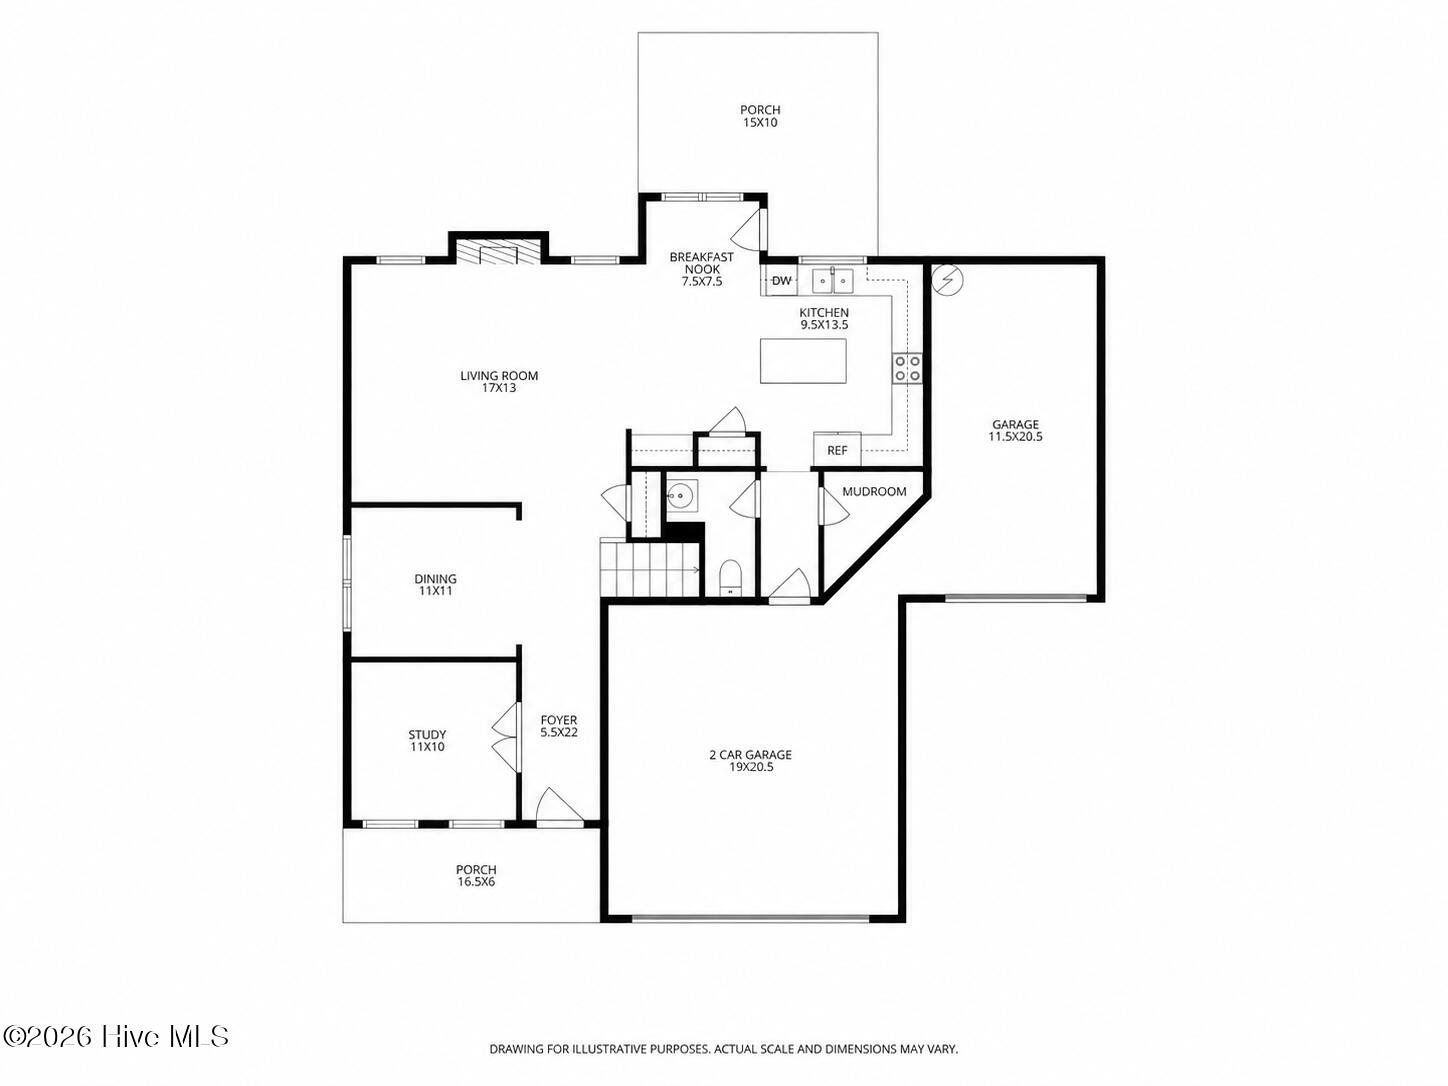
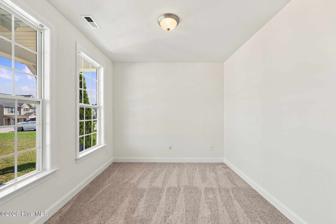
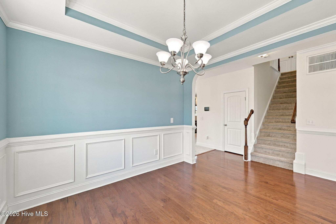
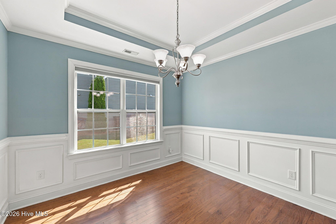
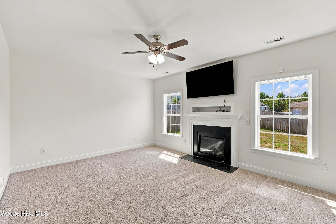
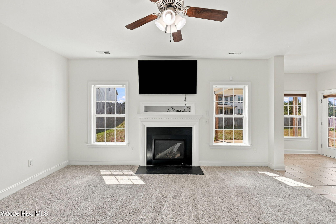
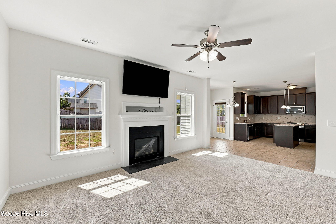
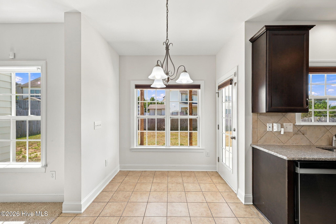
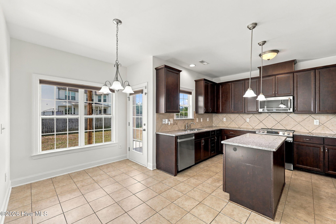
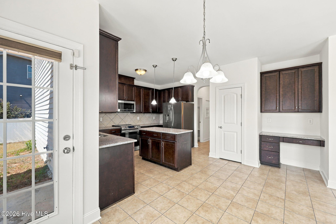
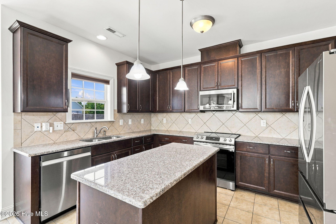
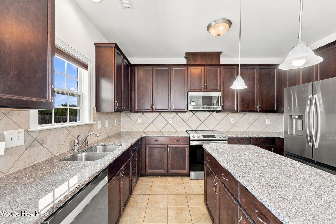
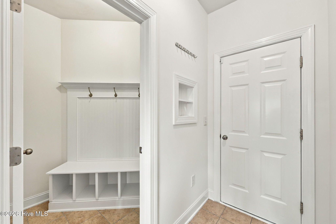
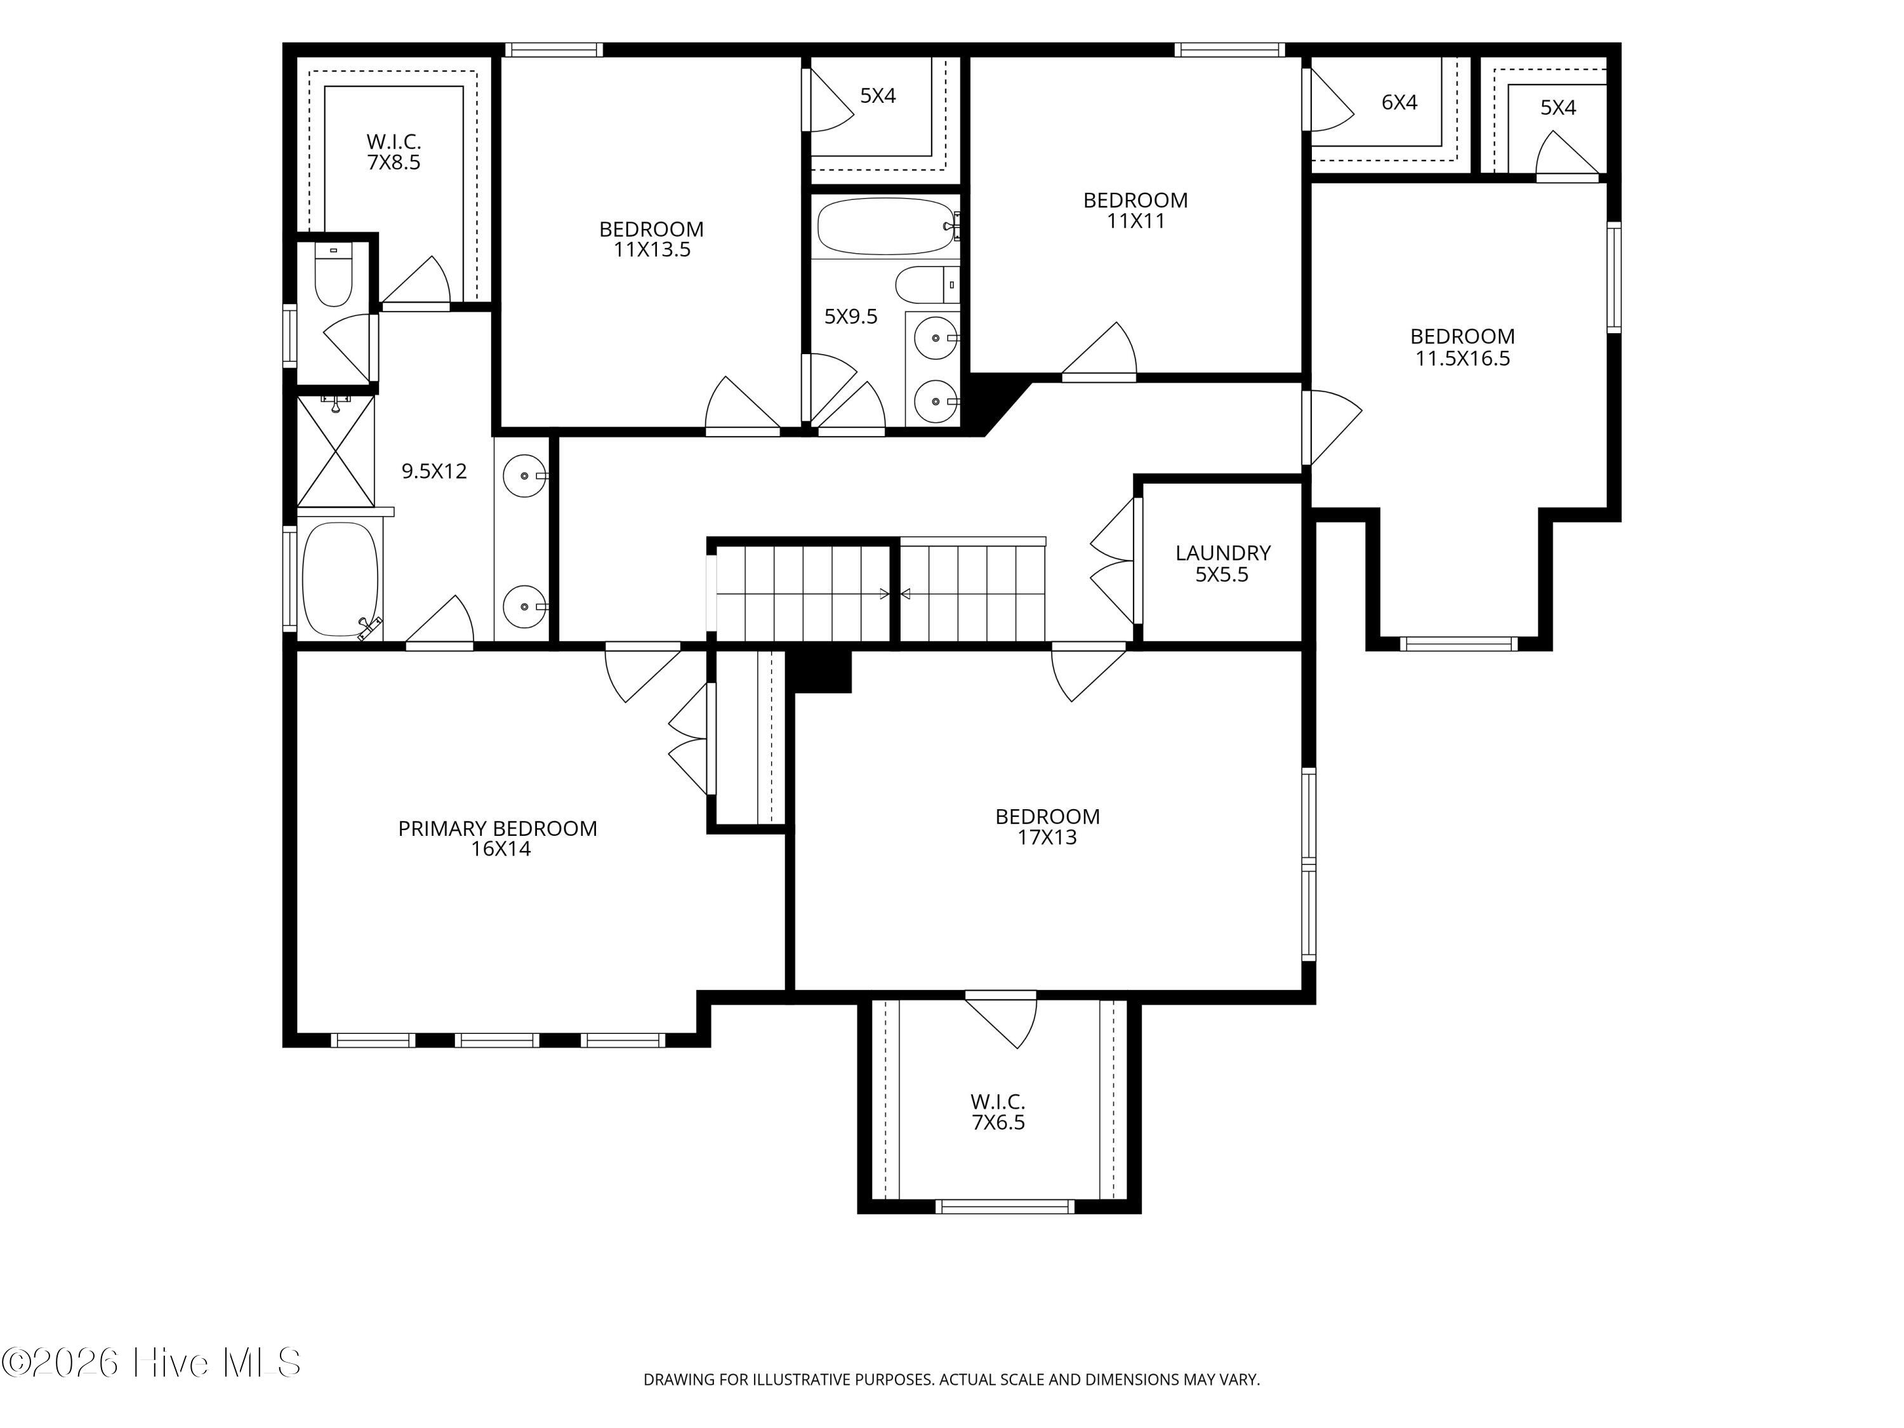
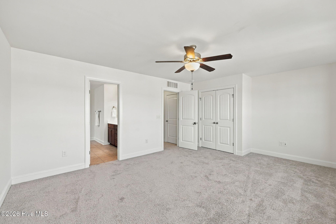
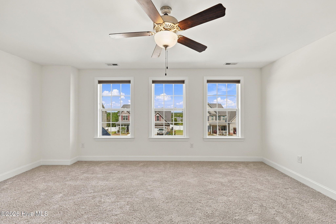
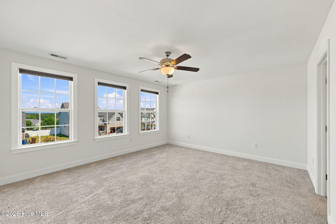
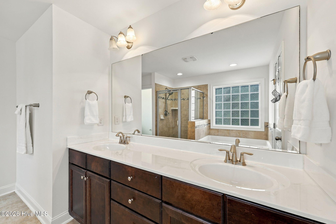
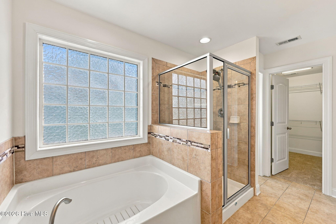
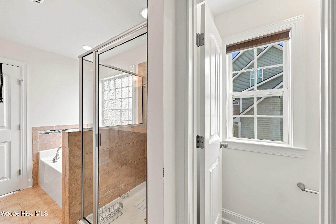
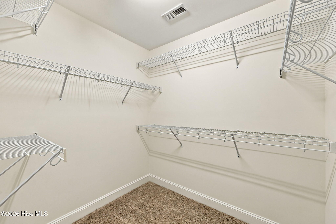
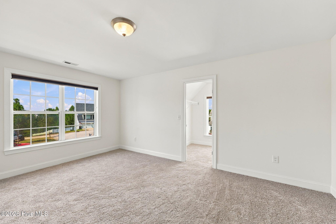
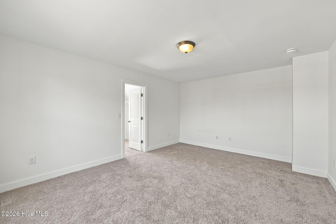
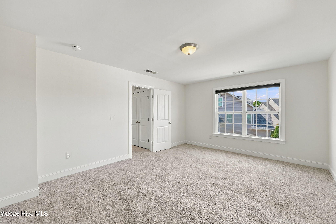
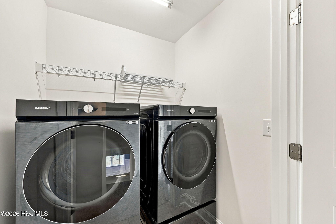
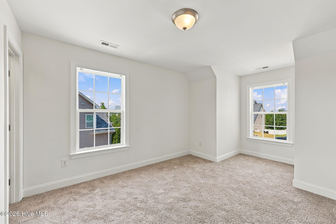
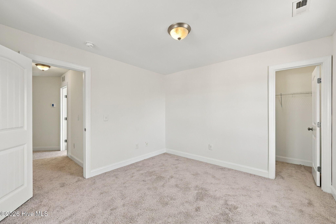
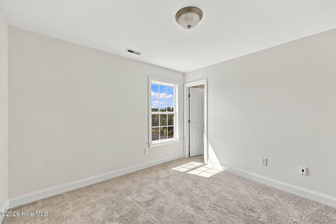
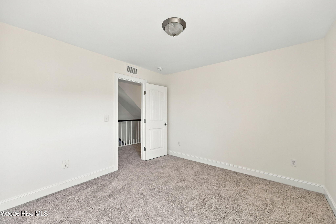
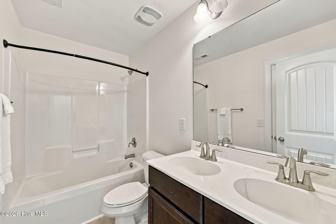
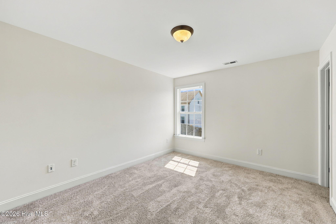
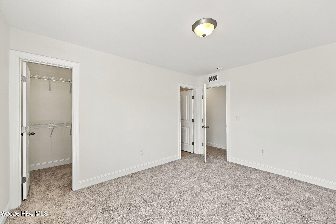
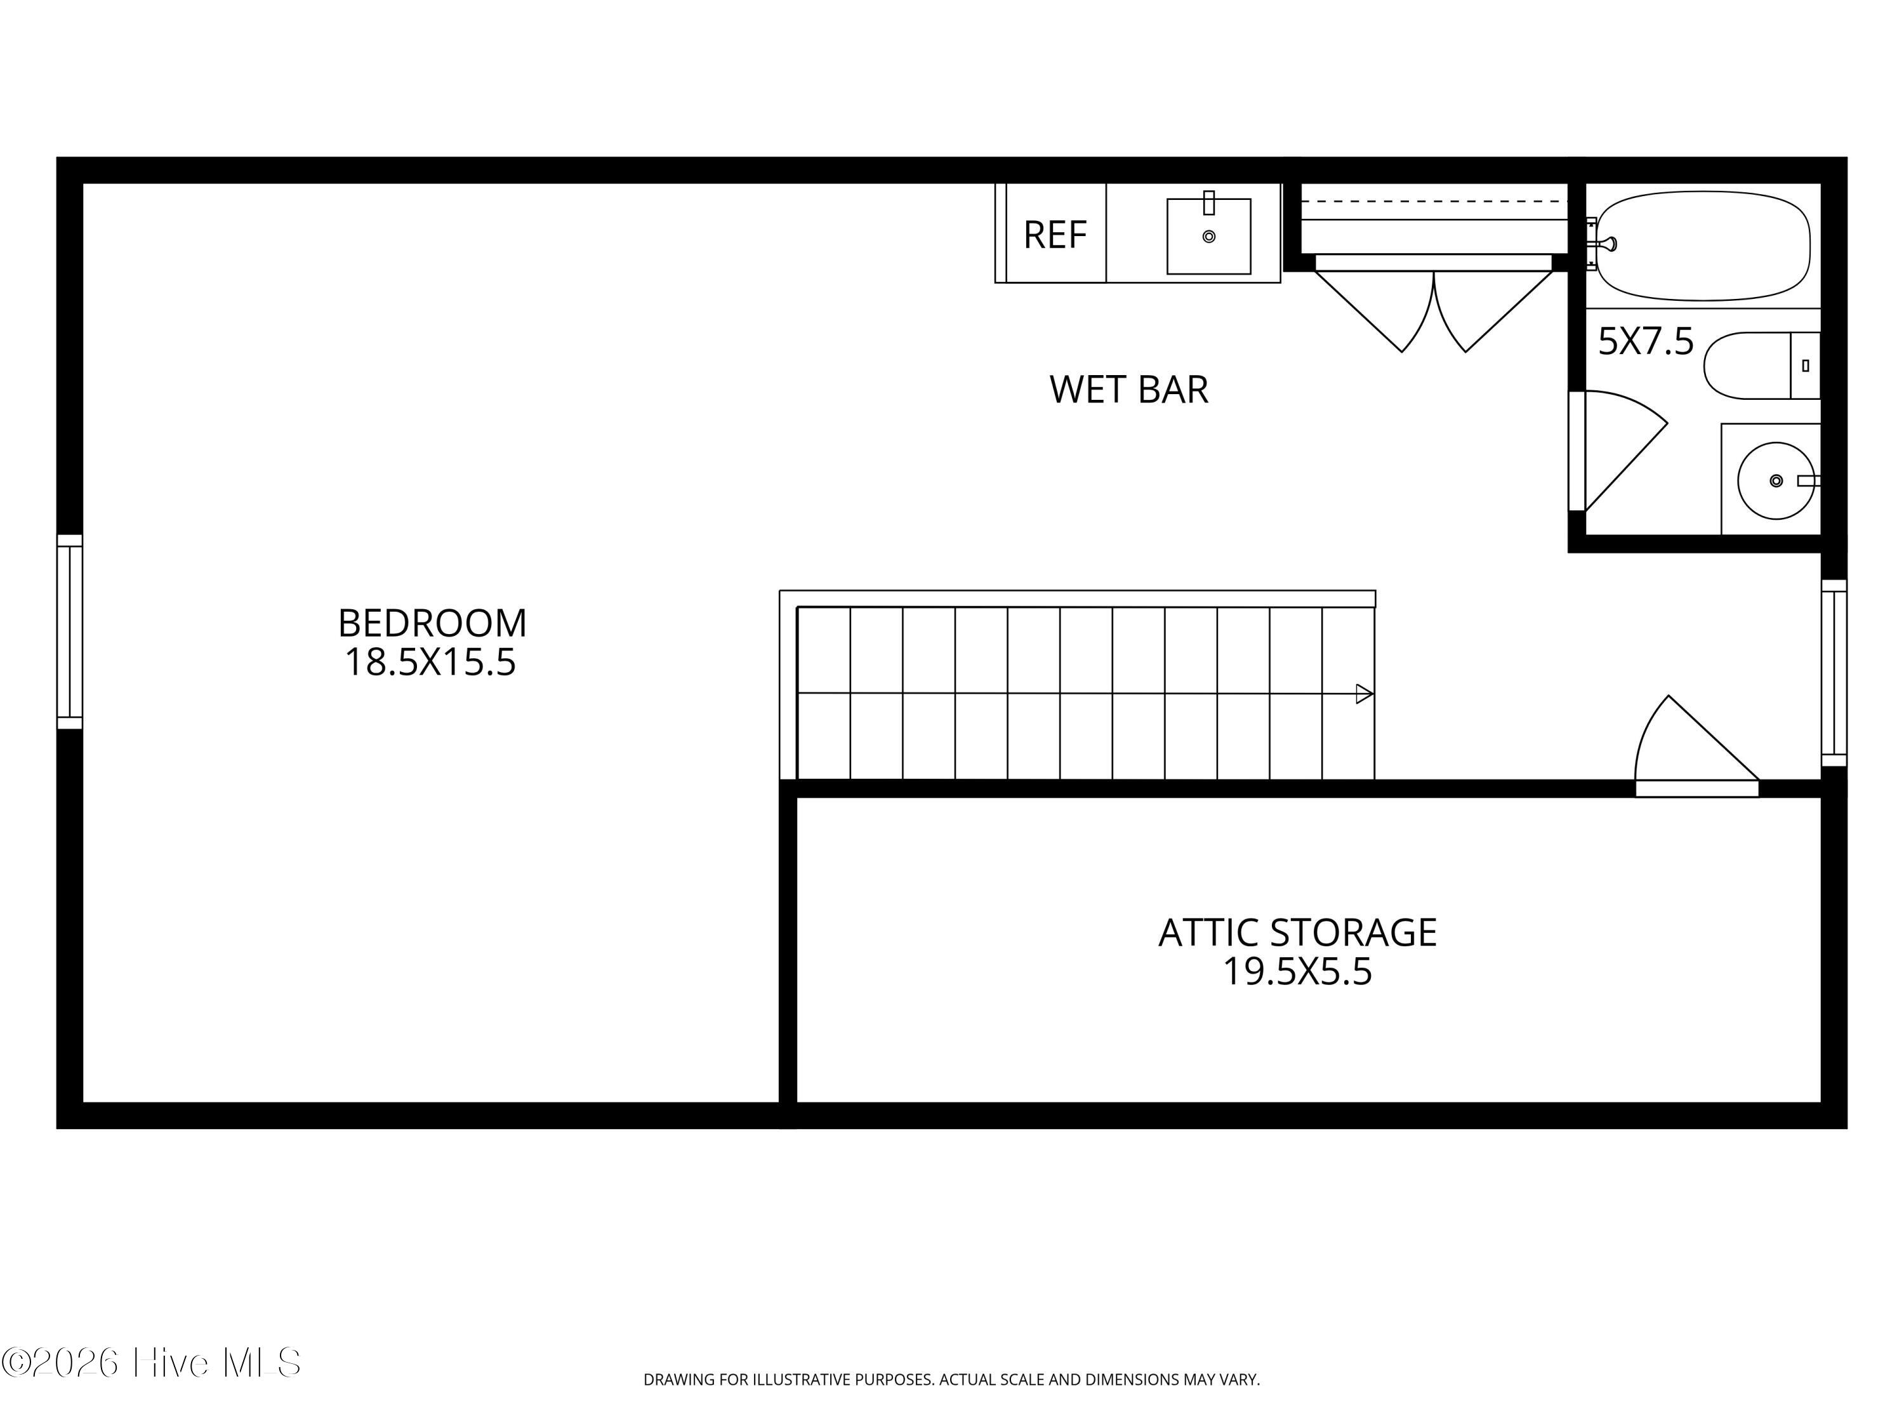
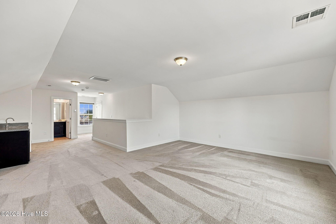
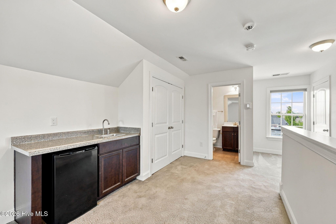
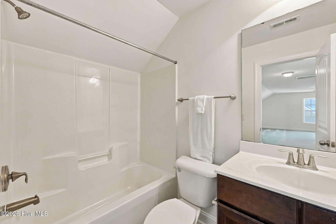
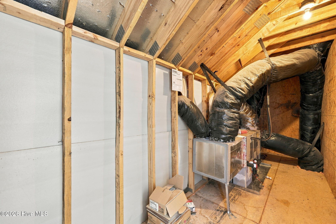
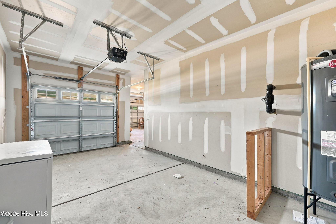
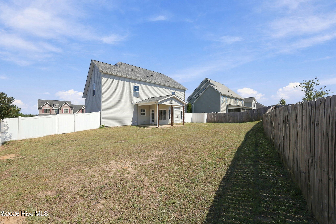
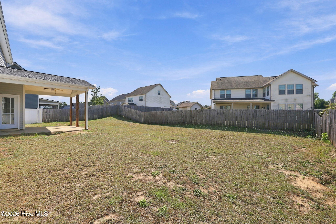
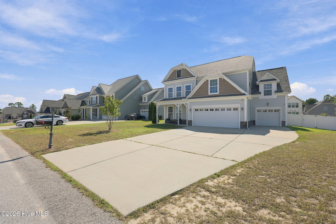
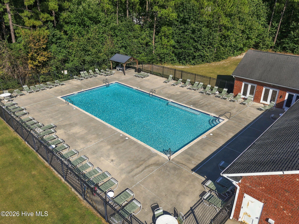
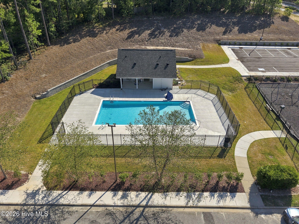
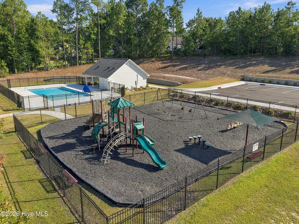
Cul-de-sac location, home office, incredibly maintained, perfect condition, and space for all! Offering 3,238 square feet, six bedrooms, a three-car garage and a versatile three-story floor plan, this home delivers an exceptional amount of flexibility-approximately 22 minutes from Fort Bragg. The main level is designed to handle both everyday life and working from home, with a dedicated office featuring its own high-speed fiber optic connection, formal dining space, spacious living room, breakfast area and a generously sized kitchen with granite countertops, abundant cabinetry and stainless steel appliances. A separate mudroom provides a practical transition from the garage, while the three-car garage offers valuable additional parking, storage or hobby space. Upstairs, the second floor includes five bedrooms and conveniently located laundry, giving households the option to dedicate rooms to children, guests, fitness, hobbies or additional office space. The third floor adds even more flexibility with a sixth bedroom, full bath and kitchenette with sink and mini refrigerator--ideal for guests, extended stays, a private retreat or bonus living space. Recent improvements make this home especially appealing for buyers who want to move in without immediately tackling major projects. Updates include a 2023 30-year architectural shingle roof, 2025 Bosch HVAC system with internal air filtration, 2023 Energy Star appliances, new carpet on the first and second floors, and fresh interior paint. The refrigerator, washer, dryer, deep freezer and living room TV are also included. Outside, the cul-de-sac lot offers a fully fenced backyard and covered patio with plenty of room to enjoy the outdoors. The neighborhood adds even more recreation close to home with two community pools, a clubhouse available for private events, playground and community holiday events. Don't miss out on this unbelievable opportunity!
About this property
Cul-de-sac location, home office, incredibly maintained, perfect condition, and space for all! Offering 3,238 square feet, six bedrooms, a three-car garage and a versatile three-story floor plan, this home delivers an exceptional amount of flexibility-approximately 22 minutes from Fort Bragg. The main level is designed to handle both everyday life and working from home, with a dedicated office featuring its own high-speed fiber optic connection, formal dining space, spacious living room, breakfast area and a generously sized kitchen with granite countertops, abundant cabinetry and stainless steel appliances. A separate mudroom provides a practical transition from the garage, while the three-car garage offers valuable additional parking, storage or hobby space. Upstairs, the second floor includes five bedrooms and conveniently located laundry, giving households the option to dedicate rooms to children, guests, fitness, hobbies or additional office space. The third floor adds even more flexibility with a sixth bedroom, full bath and kitchenette with sink and mini refrigerator--ideal for guests, extended stays, a private retreat or bonus living space. Recent improvements make this home especially appealing for buyers who want to move in without immediately tackling major projects. Updates include a 2023 30-year architectural shingle roof, 2025 Bosch HVAC system with internal air filtration, 2023 Energy Star appliances, new carpet on the first and second floors, and fresh interior paint. The refrigerator, washer, dryer, deep freezer and living room TV are also included. Outside, the cul-de-sac lot offers a fully fenced backyard and covered patio with plenty of room to enjoy the outdoors. The neighborhood adds even more recreation close to home with two community pools, a clubhouse available for private events, playground and community holiday events. Don't miss out on this unbelievable opportunity!
Features and Additional Information
Baths
Presented By Michelle Rabon


Area Information
| Harnett County | The Manors at Lexington Plantati
Schools in the Area
-
turned_in
Elementary SchoolBenhaven Elementary
-
turned_in
Middle SchoolOverhills Middle School
-
turned_in
High SchoolOverhills High School
Want to See More Listings in the Area?
Brokerage: Keller Williams Pinehurst