602 Barlowe Lane
About this property
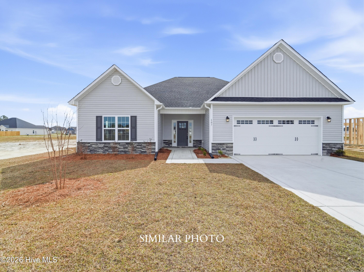
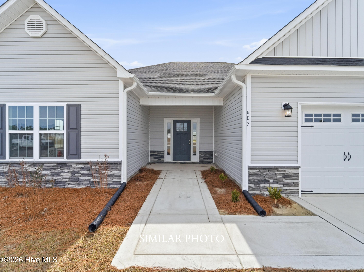
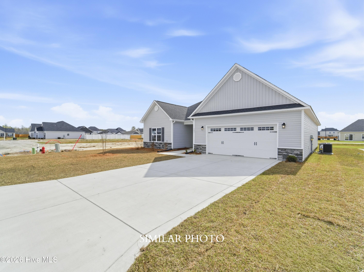
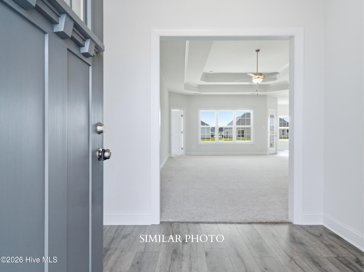
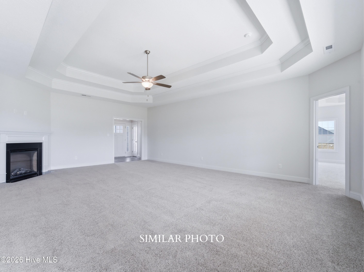
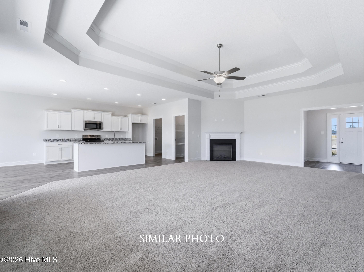
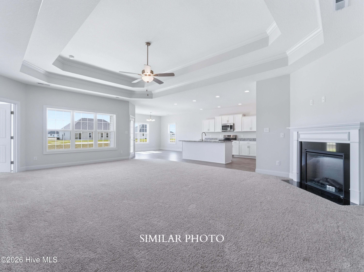
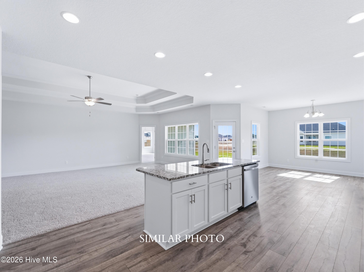
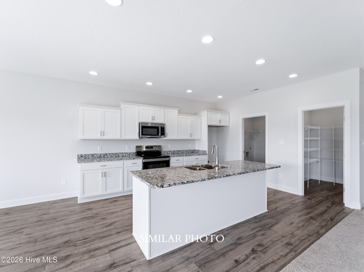
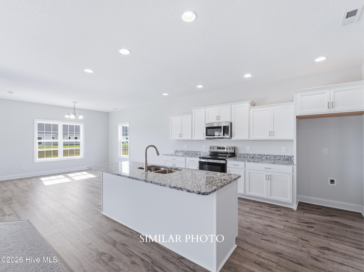
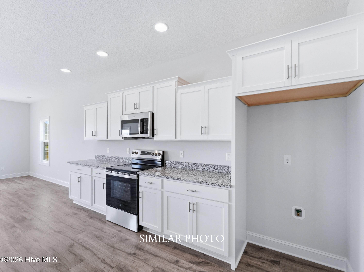
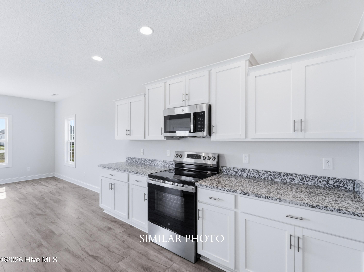
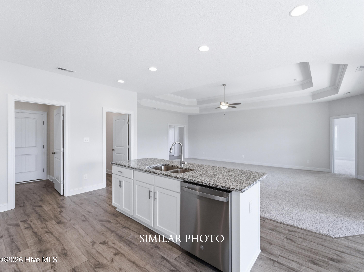
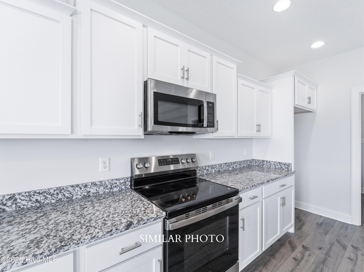
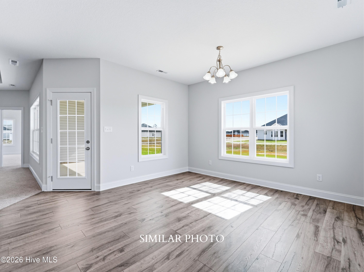
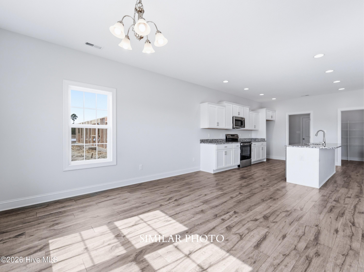
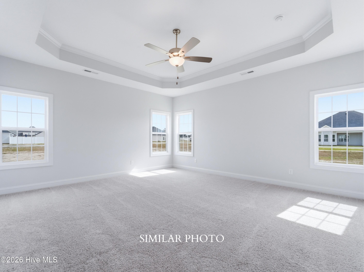
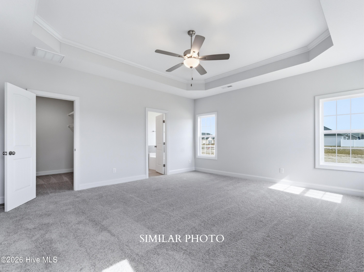
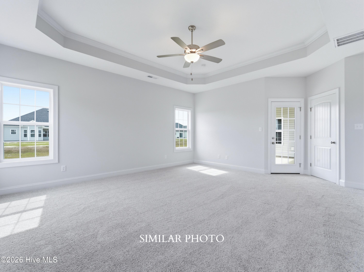
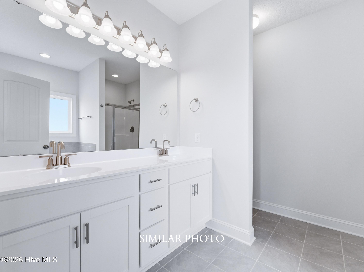
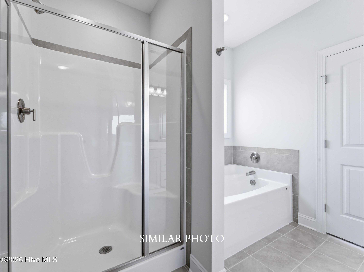
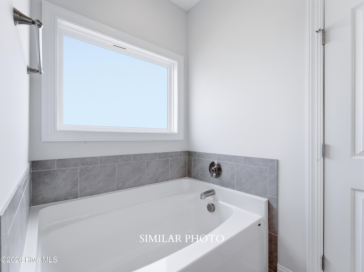
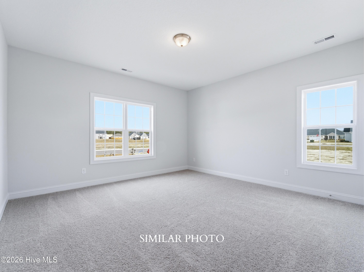
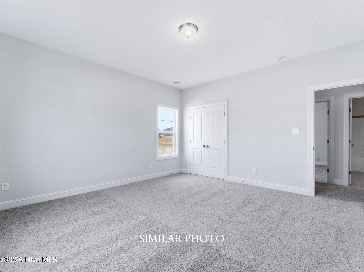
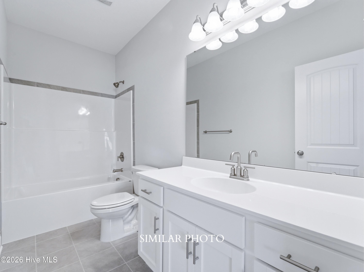
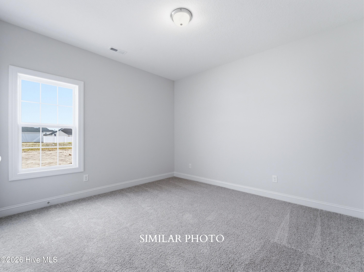
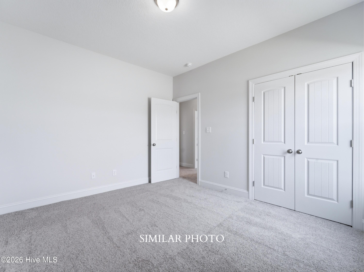
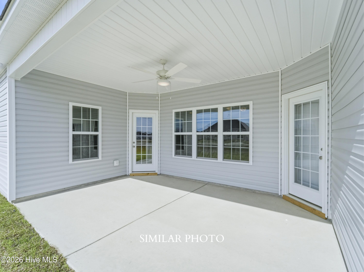
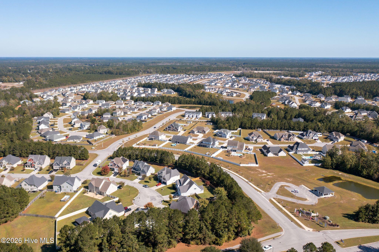
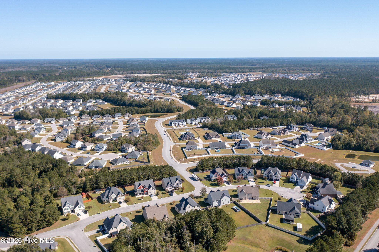
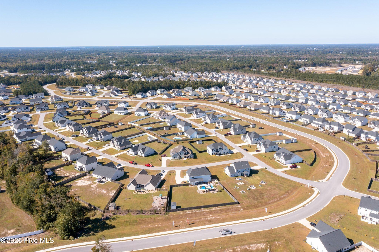
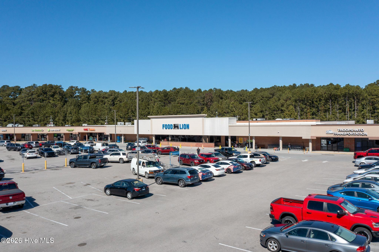
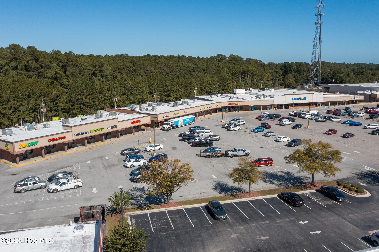
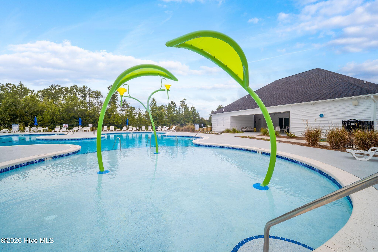
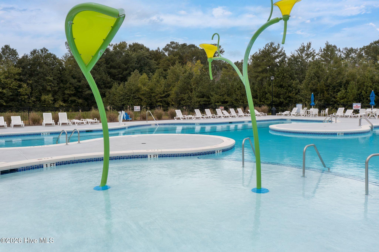
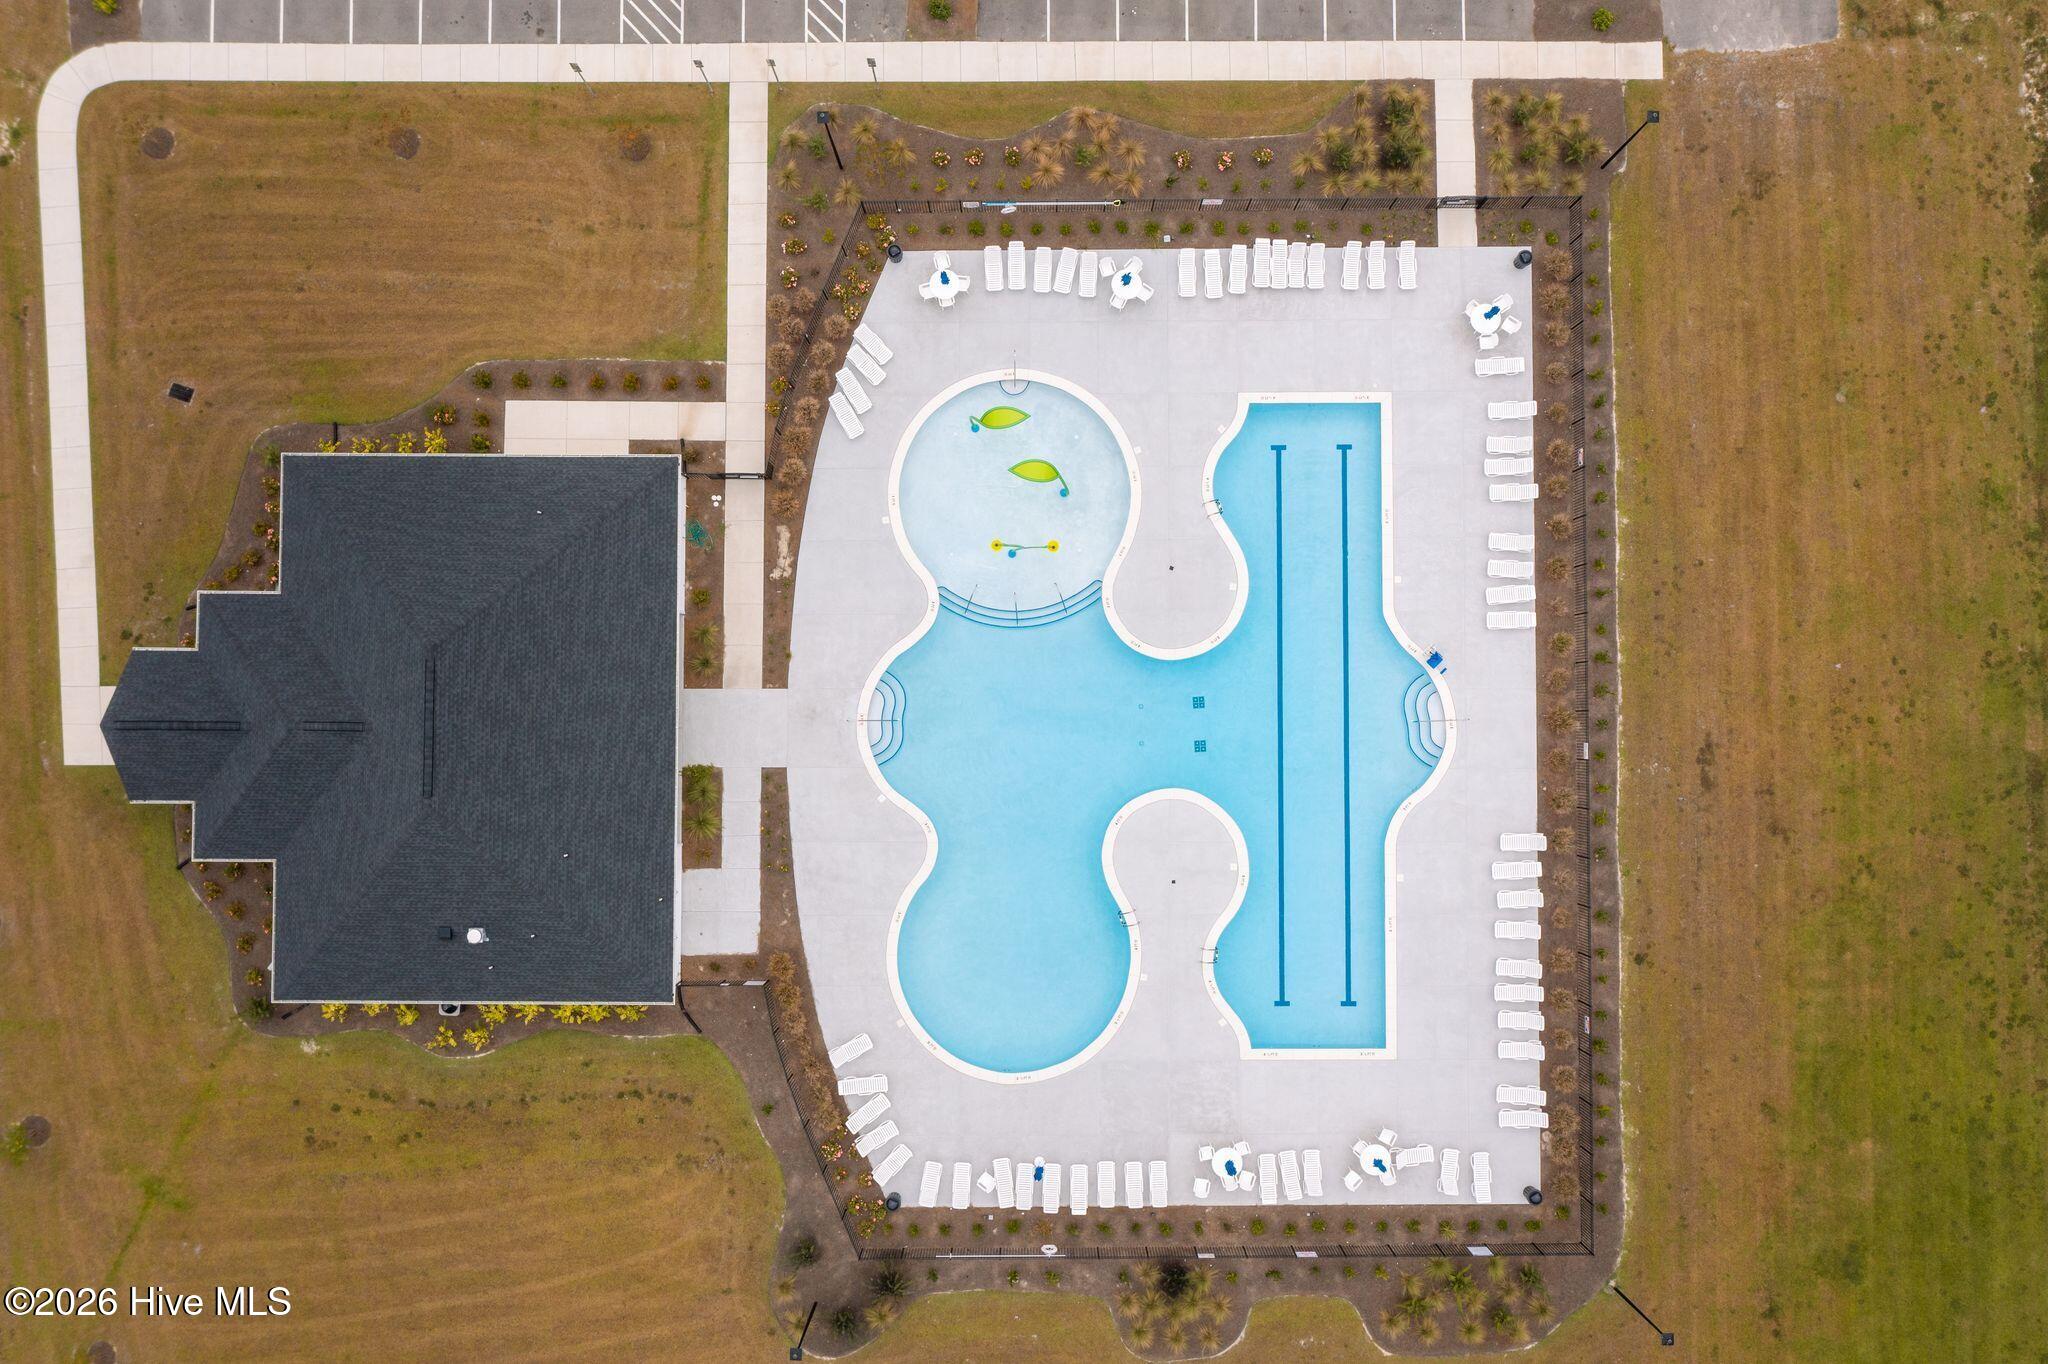
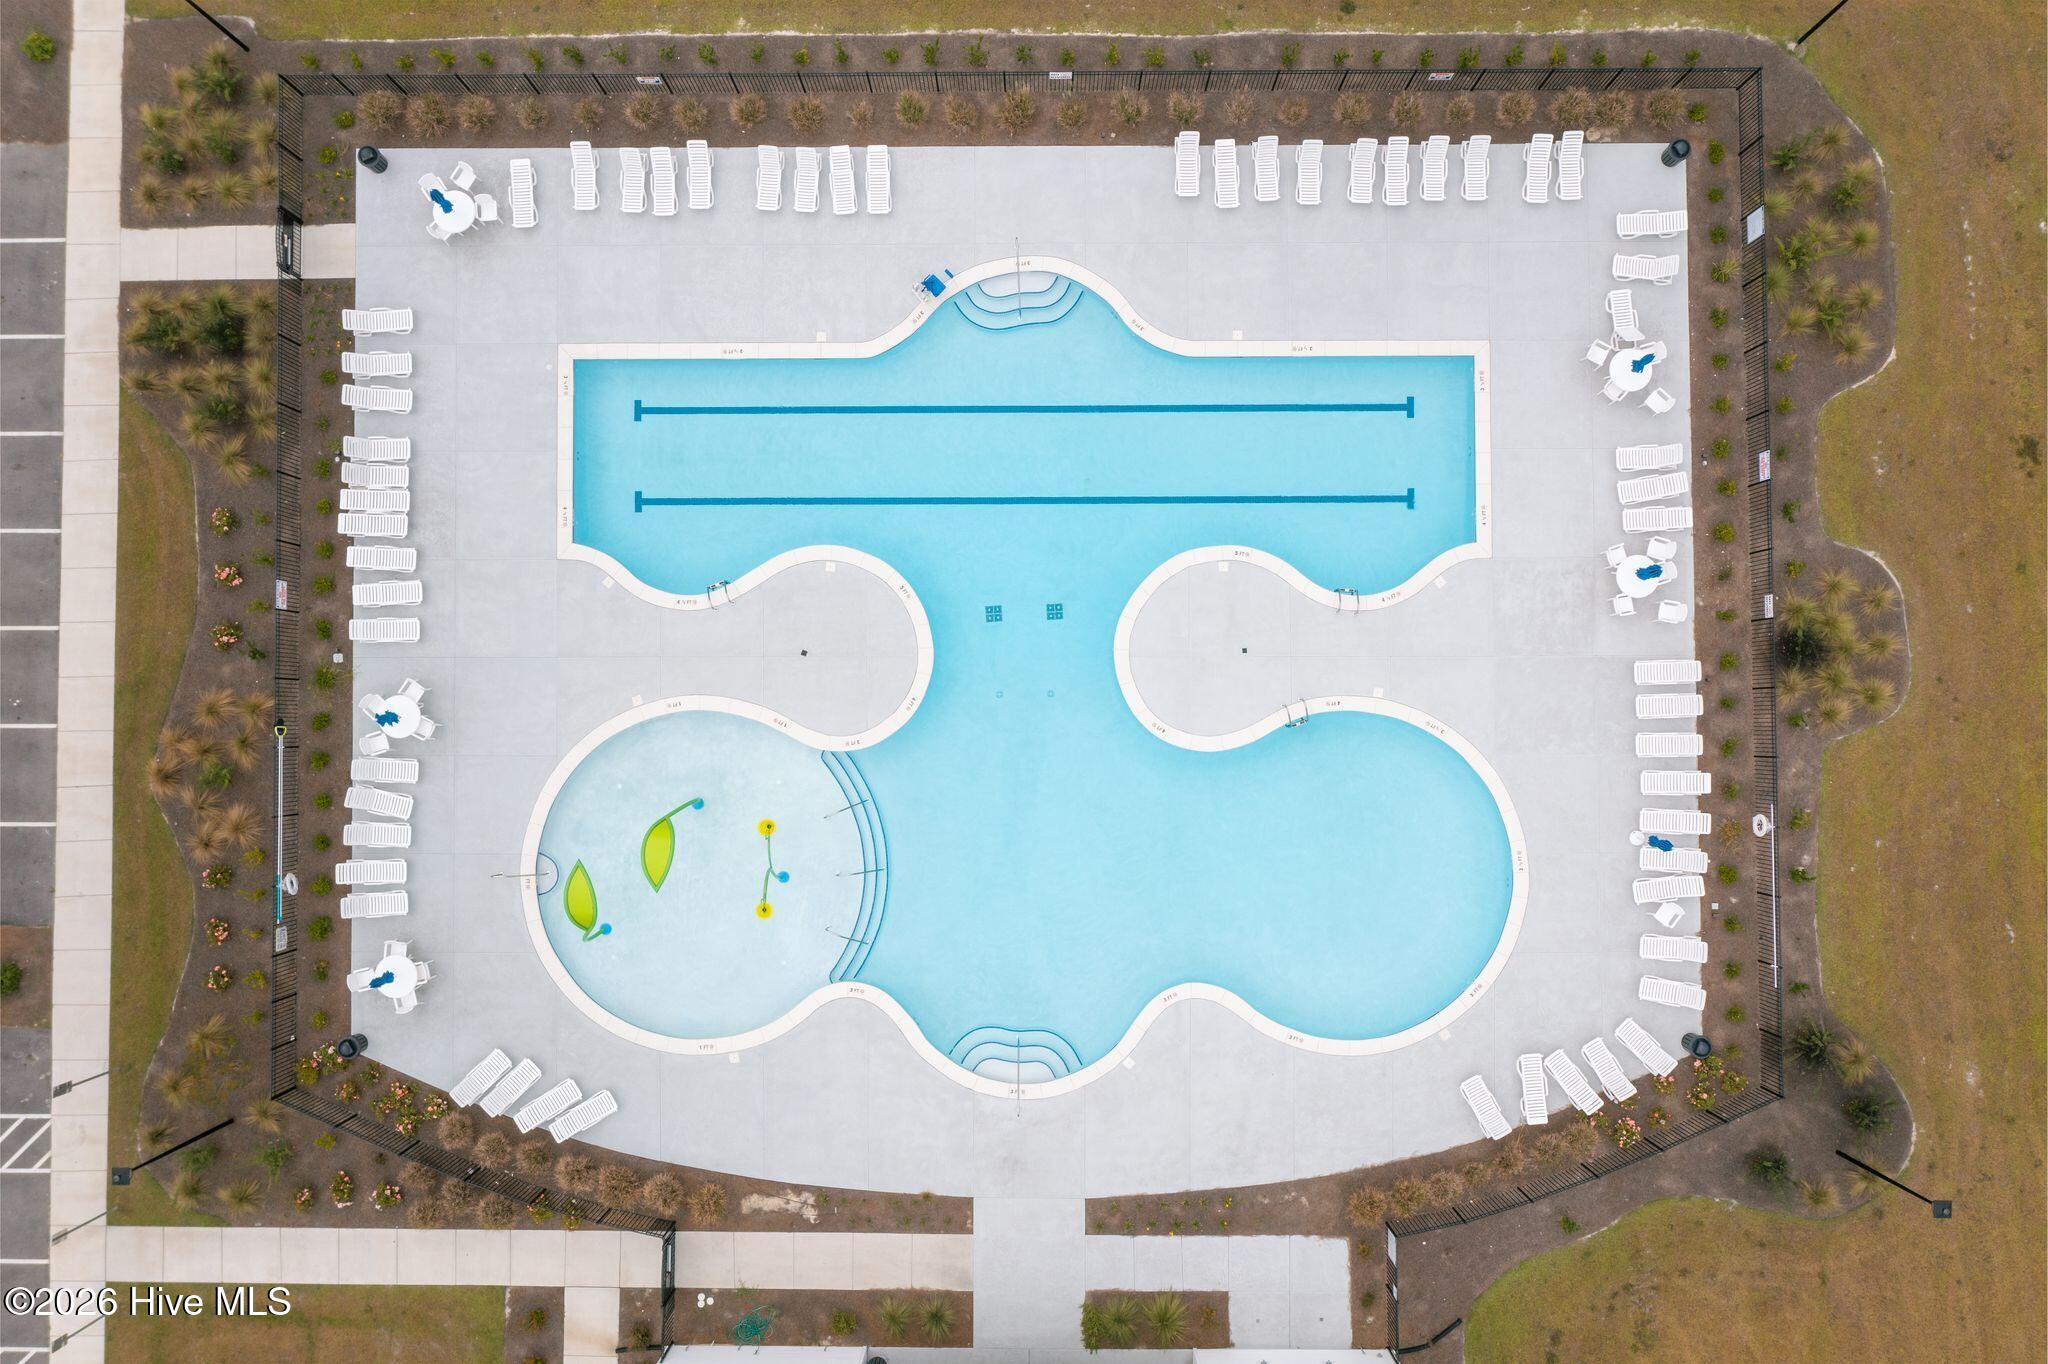
Welcome to Stateside! A Sydes exclusive new construction community, located off Gum Branch Road behind Stateside Elementary School. Stateside is approx. 16 miles to Camp Lejeune, 12 miles to New River Air Station and minutes to area schools and shopping. Community amenities include clubhouse area and community pool. The Ashby 2045 floor plan, 3 bedroom and 2 bath, approx. 2045 heated square feet. A cozy front porch welcomes you home and leads into a quaint but spacious foyer. At the center of the home is a huge 17x26 living room that is open to a dream kitchen. Living room features a ceiling fan and a charming corner fireplace. The kitchen features staggered flat panel cabinets, a center island, a pantry, and stainless appliances. The kitchen is also open to the dining room. The beautiful master bedroom is approx. 18x16 with a ceiling fan and 7x9 walk-in closet. The grand master bath features a double vanity, separate shower, and soaking tub. Bedrooms 2 & 3 are both equipped with ceiling fans. Enjoy long summer evenings on the covered back porch. A great space for a grill and entertaining guests. Call today to view this lovely plan, the Ashby 2045. Smart Home Package included! SELLER OFFERING $10,000 IN BUYER CONCESSIONS OR SPECIAL INTEREST RATE INCENTIVE WITH PREFERRED LENDER, RYAN KEPHAS, SUPREME LENDING. NOTE: Floor plan renderings are similar and solely representational. Measurements, elevations, and specs may vary in final construction. Limited selections for buyer to choose. Call L/A to verify.
About this property
Welcome to Stateside! A Sydes exclusive new construction community, located off Gum Branch Road behind Stateside Elementary School. Stateside is approx. 16 miles to Camp Lejeune, 12 miles to New River Air Station and minutes to area schools and shopping. Community amenities include clubhouse area and community pool. The Ashby 2045 floor plan, 3 bedroom and 2 bath, approx. 2045 heated square feet. A cozy front porch welcomes you home and leads into a quaint but spacious foyer. At the center of the home is a huge 17x26 living room that is open to a dream kitchen. Living room features a ceiling fan and a charming corner fireplace. The kitchen features staggered flat panel cabinets, a center island, a pantry, and stainless appliances. The kitchen is also open to the dining room. The beautiful master bedroom is approx. 18x16 with a ceiling fan and 7x9 walk-in closet. The grand master bath features a double vanity, separate shower, and soaking tub. Bedrooms 2 & 3 are both equipped with ceiling fans. Enjoy long summer evenings on the covered back porch. A great space for a grill and entertaining guests. Call today to view this lovely plan, the Ashby 2045. Smart Home Package included! SELLER OFFERING $10,000 IN BUYER CONCESSIONS OR SPECIAL INTEREST RATE INCENTIVE WITH PREFERRED LENDER, RYAN KEPHAS, SUPREME LENDING. NOTE: Floor plan renderings are similar and solely representational. Measurements, elevations, and specs may vary in final construction. Limited selections for buyer to choose. Call L/A to verify.
Features and Additional Information
Baths
Presented By Michelle Rabon


Area Information
| Onslow County | Stateside
Schools in the Area
-
turned_in
Elementary SchoolStateside
-
turned_in
Middle SchoolNorthwoods Park
-
turned_in
High SchoolJacksonville
Want to See More Listings in the Area?
Brokerage: Terri Alphin Smith & Co