6005 Lillyshire Place 167
About this property
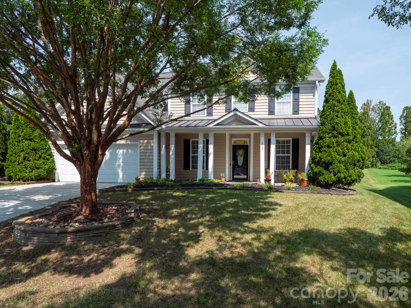
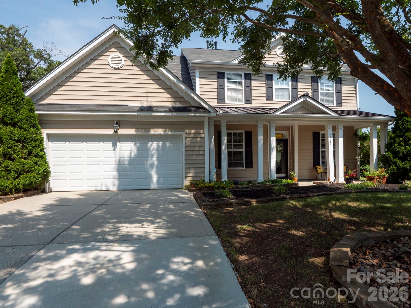
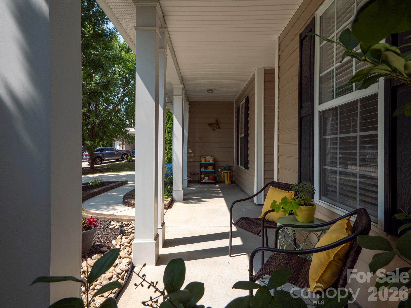
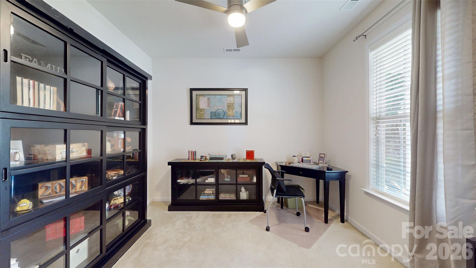
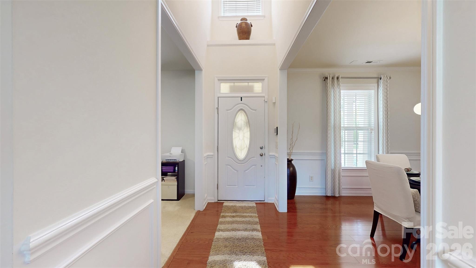
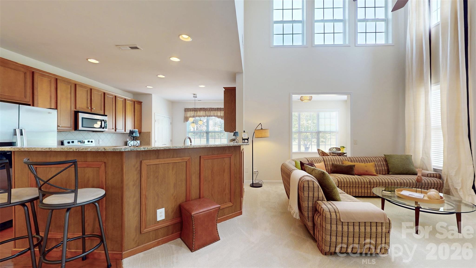
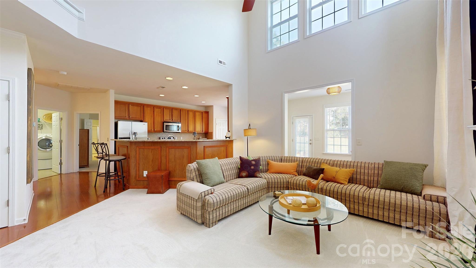
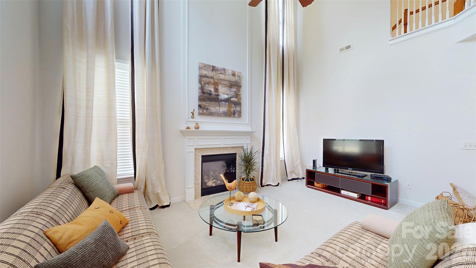
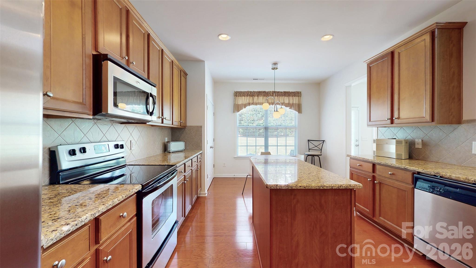
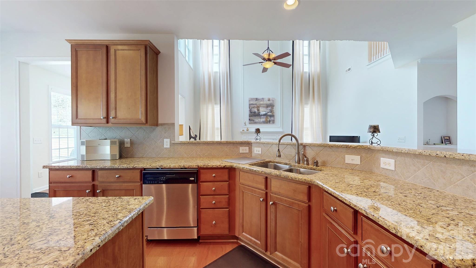
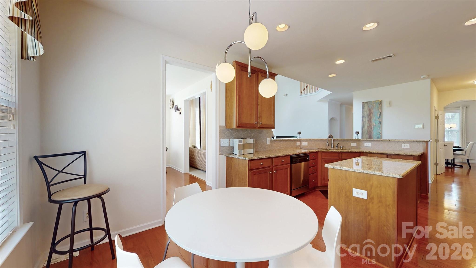
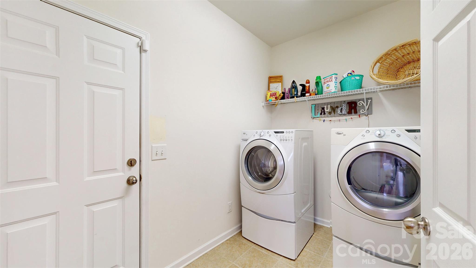
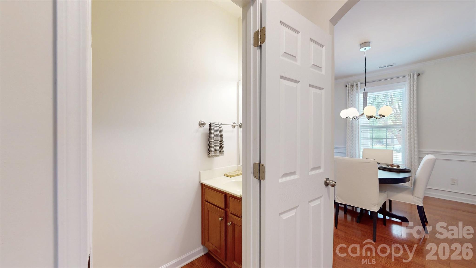
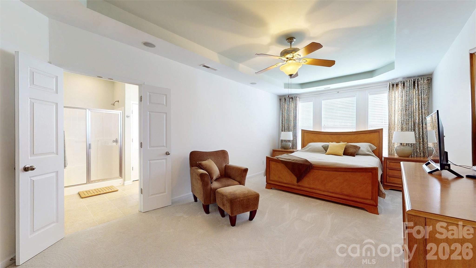
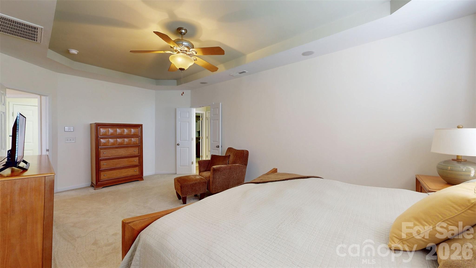
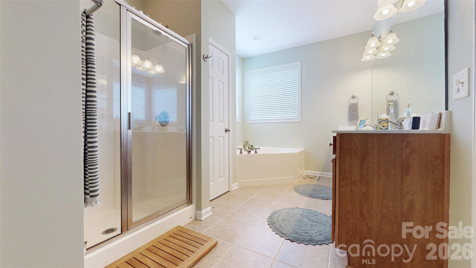
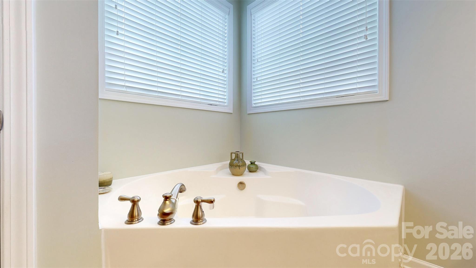
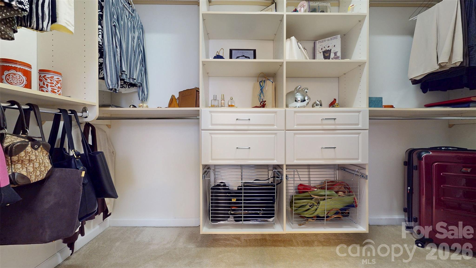
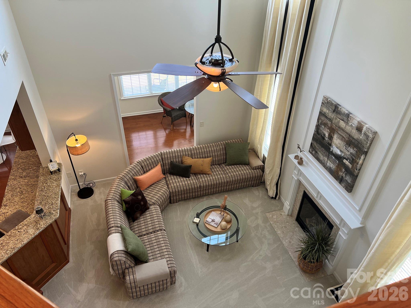
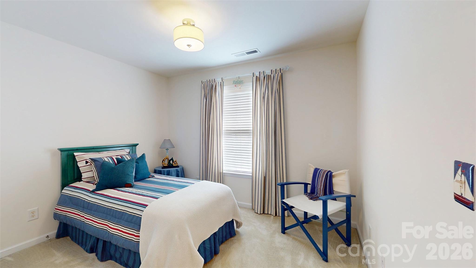
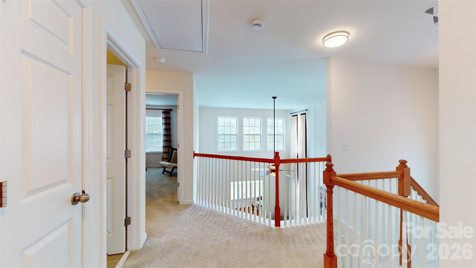
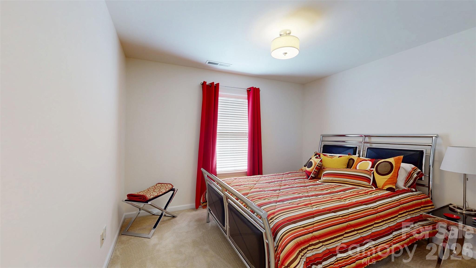
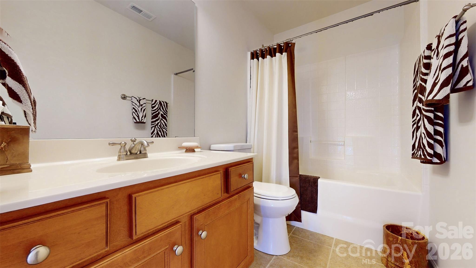
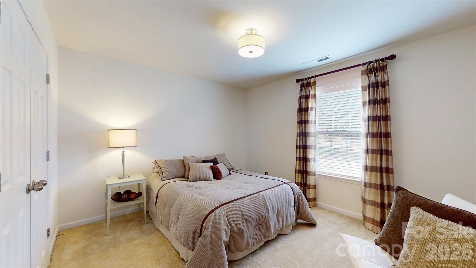
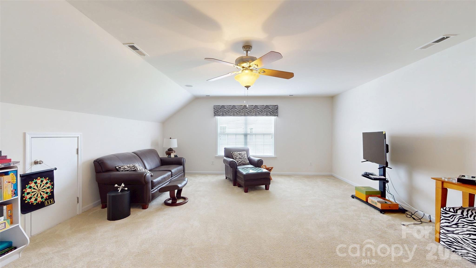
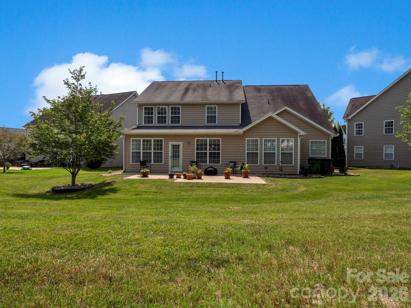
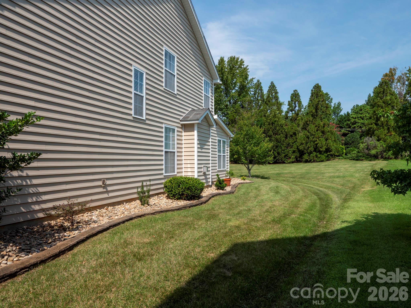
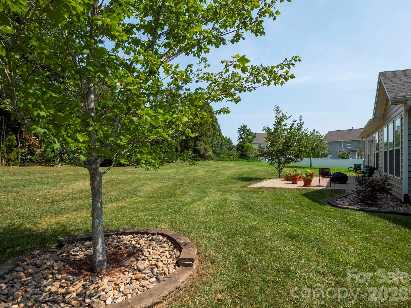
**Price Reduction**This immaculate 4-bedroom home offers a versatile and spacious floor plan designed for both everyday living and entertaining. The main level features a private primary suite with a tray ceiling, relaxing garden tub, and a custom-organized walk-in closet. Working from home is easy with a dedicated office, while the formal dining room provides the perfect setting for special gatherings. The conveniently located downstairs laundry room adds to the home's functional design. At the heart of the home, the kitchen features an island, pantry, and breakfast/eating area, all positioned near the living room and cozy fireplace-creating a natural gathering space for family and friends.Upstairs, you will find three additional bedrooms, a full bathroom, and a spacious family room offering plenty of room to relax, play, or entertain. The open catwalk overlooking the main living area adds architectural character and enhances the home's open and airy feel, complemented by 9-foot ceilings.Step outside and enjoy your own private retreat. The backyard features added trees for privacy, a paver patio area, and sensor lighting-perfect for relaxing evenings or entertaining outdoors.This home is more than just beautiful-it has been lovingly maintained, and the pride of ownership is evident throughout. Every space reflects the care and attention that has gone into making this house a home.Located in a desirable community offering a clubhouse We hand pool, you'll enjoy the convenience of being close to shopping, dining, entertainment, and more.The perfect location. The perfect layout. The perfect place to call home. This is one you need to see in person. Welcome home.
About this property
**Price Reduction**This immaculate 4-bedroom home offers a versatile and spacious floor plan designed for both everyday living and entertaining. The main level features a private primary suite with a tray ceiling, relaxing garden tub, and a custom-organized walk-in closet. Working from home is easy with a dedicated office, while the formal dining room provides the perfect setting for special gatherings. The conveniently located downstairs laundry room adds to the home's functional design. At the heart of the home, the kitchen features an island, pantry, and breakfast/eating area, all positioned near the living room and cozy fireplace-creating a natural gathering space for family and friends.Upstairs, you will find three additional bedrooms, a full bathroom, and a spacious family room offering plenty of room to relax, play, or entertain. The open catwalk overlooking the main living area adds architectural character and enhances the home's open and airy feel, complemented by 9-foot ceilings.Step outside and enjoy your own private retreat. The backyard features added trees for privacy, a paver patio area, and sensor lighting-perfect for relaxing evenings or entertaining outdoors.This home is more than just beautiful-it has been lovingly maintained, and the pride of ownership is evident throughout. Every space reflects the care and attention that has gone into making this house a home.Located in a desirable community offering a clubhouse We hand pool, you'll enjoy the convenience of being close to shopping, dining, entertainment, and more.The perfect location. The perfect layout. The perfect place to call home. This is one you need to see in person. Welcome home.
Features and Additional Information
Baths
Presented By Michelle Rabon


Area Information
Mecklenburg | Mecklenburg County | Stafford
Schools in the Area
-
turned_in
Elementary SchoolUnspecified
-
turned_in
Middle SchoolUnspecified
-
turned_in
High SchoolUnspecified
Want to See More Listings in the Area?
Brokerage: MATHERS REALTY.COM