60 Splendor Drive
About this property
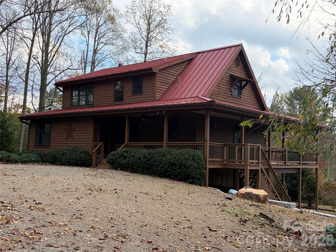
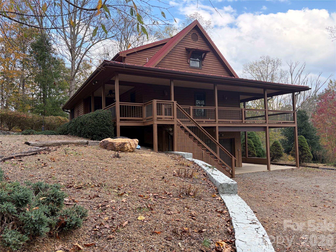
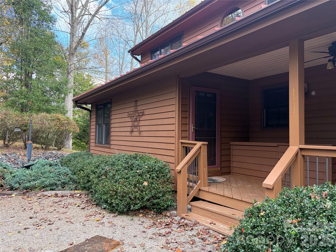
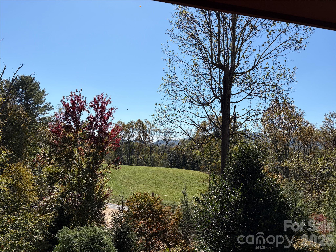
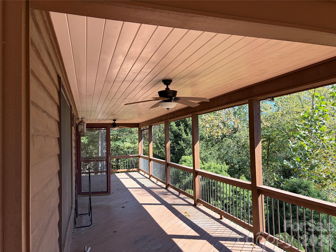
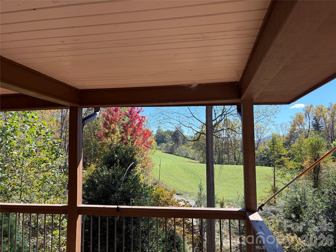
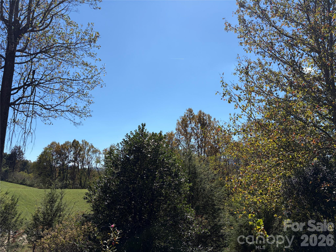
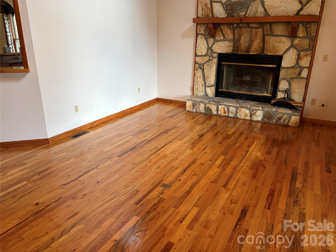
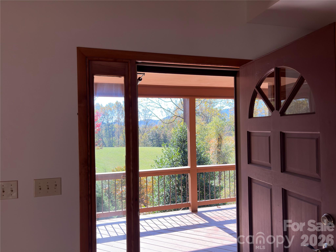
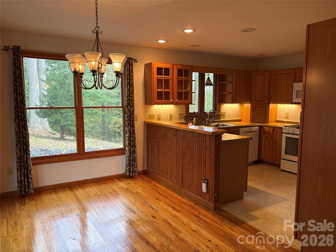
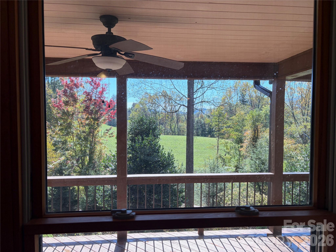
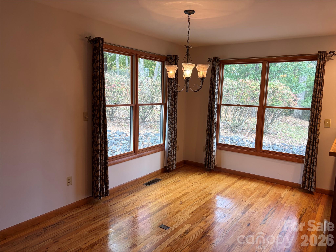
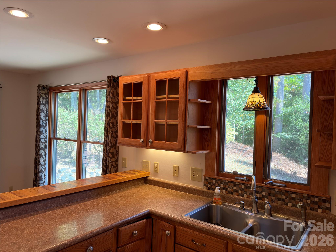
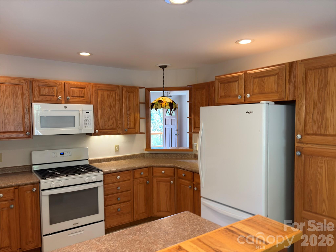
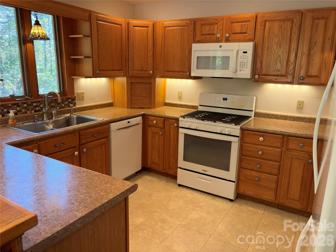
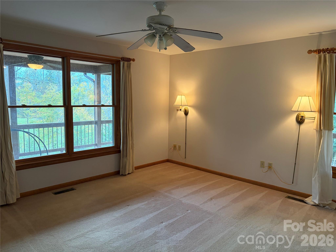
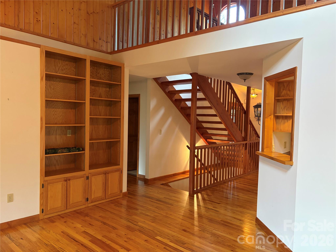
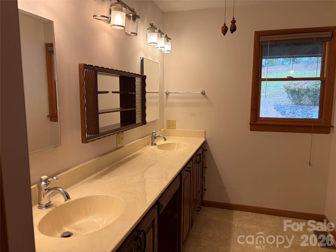
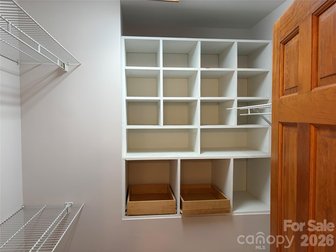
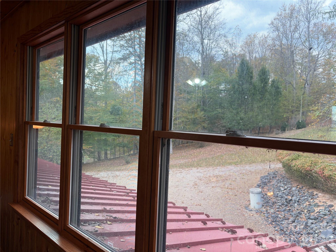
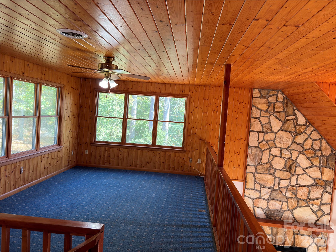
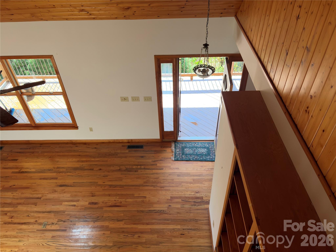
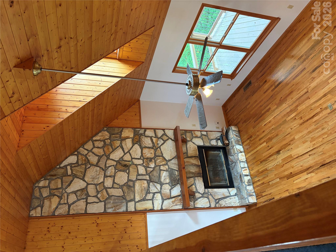
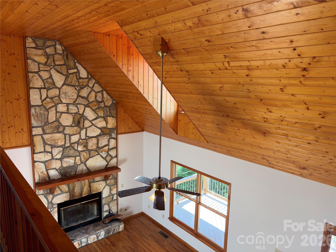
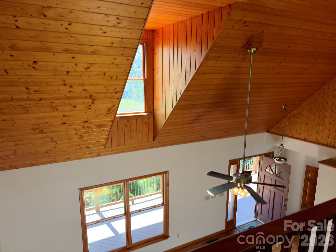
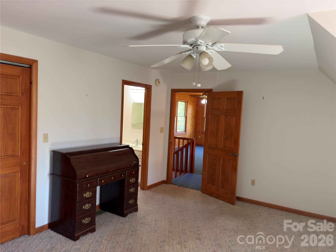
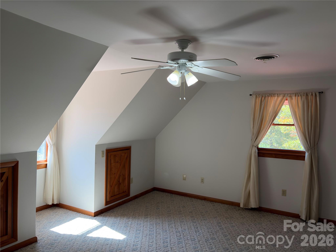
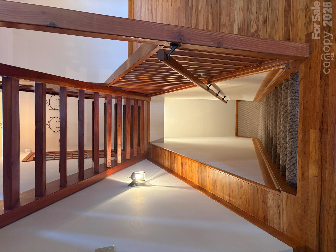
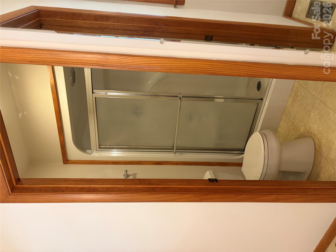
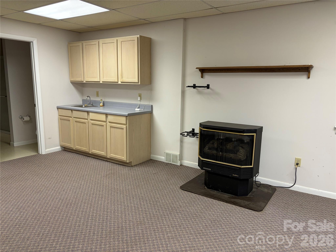
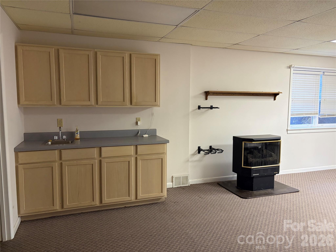
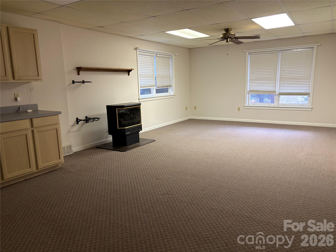
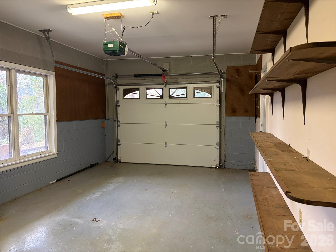
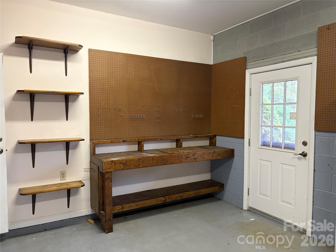
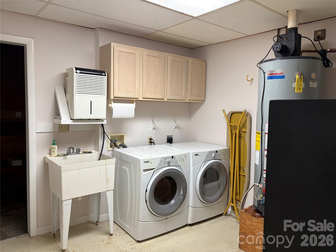
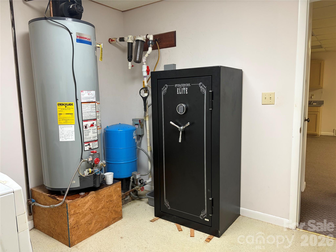
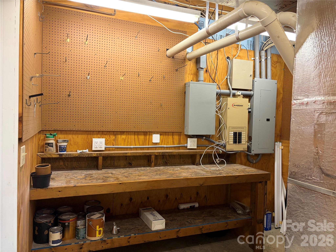
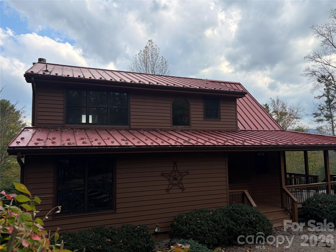
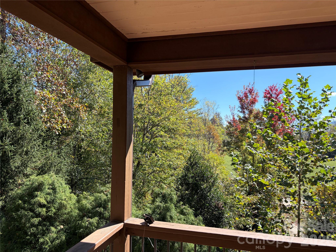
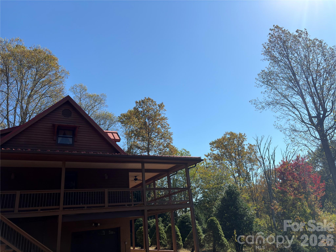
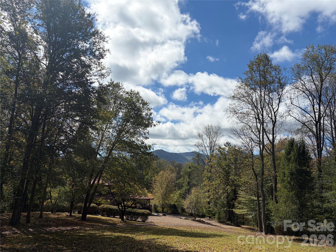
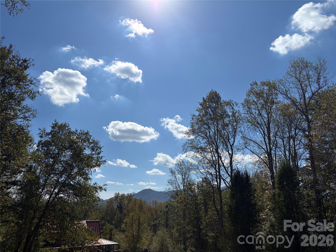
Mountain Home on attractive property with great views. Views, Views, ViewsSpacious mountain home, offering approximately 2,440 square feet of living space across a distinctive one-and-a-half-story design with a full finished basement and garage. With its flexible layout and multiple levels, the home provides room to arrange everyday living, entertaining, hobbies, or work from home according to your needs. The finished basement with wet bar expands the usable interior and offers an opportunity to create a recreation area, media room, fitness space, guest retreat, or additional storage area. The one-and-a-half-story open floor plan configuration brings character and functionality to the home, while the garage adds convenient space for parking, gear, or seasonal belongings. Set in a mountain environment, this property may appeal to buyers seeking a home with room to personalize and space to support a variety of lifestyles. Whether you are looking for a full-time residence, a weekend escape, or a place to enjoy the mountain area, the generous finished square footage and versatile floor plan offer an excellent starting point. Make the space your own and envision how each level can serve your plans. Contact your real estate professional for more information or to schedule a showing. Sit back and relax on the front porch and enjoy your morning coffee while breathing fresh mountain air and taking in the scenery.
About this property
Mountain Home on attractive property with great views. Views, Views, ViewsSpacious mountain home, offering approximately 2,440 square feet of living space across a distinctive one-and-a-half-story design with a full finished basement and garage. With its flexible layout and multiple levels, the home provides room to arrange everyday living, entertaining, hobbies, or work from home according to your needs. The finished basement with wet bar expands the usable interior and offers an opportunity to create a recreation area, media room, fitness space, guest retreat, or additional storage area. The one-and-a-half-story open floor plan configuration brings character and functionality to the home, while the garage adds convenient space for parking, gear, or seasonal belongings. Set in a mountain environment, this property may appeal to buyers seeking a home with room to personalize and space to support a variety of lifestyles. Whether you are looking for a full-time residence, a weekend escape, or a place to enjoy the mountain area, the generous finished square footage and versatile floor plan offer an excellent starting point. Make the space your own and envision how each level can serve your plans. Contact your real estate professional for more information or to schedule a showing. Sit back and relax on the front porch and enjoy your morning coffee while breathing fresh mountain air and taking in the scenery.
Features and Additional Information
Baths
Presented By Michelle Rabon


Area Information
Yancey | Yancey County | Carolina Keep
Schools in the Area
-
turned_in
Elementary SchoolBlue Ridge
-
turned_in
Middle SchoolCane River
-
turned_in
High SchoolMountain Heritage
Want to See More Listings in the Area?
Brokerage: Carolina Mountain Realty, Inc.