59 S Bandwheel Way
About this property
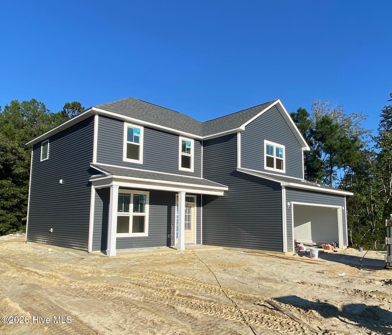
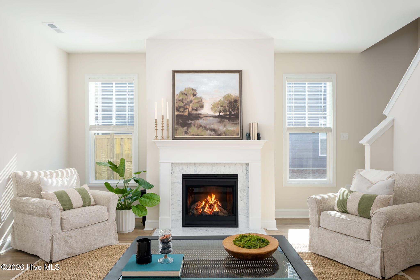
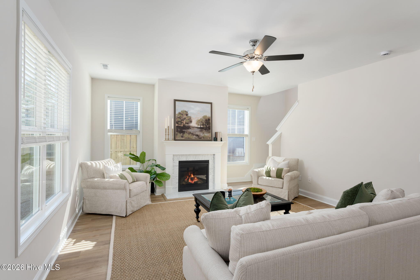
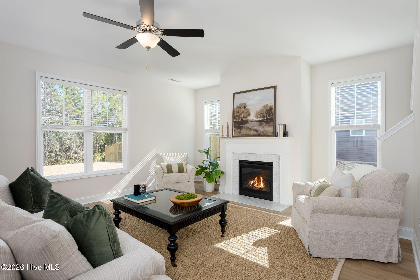
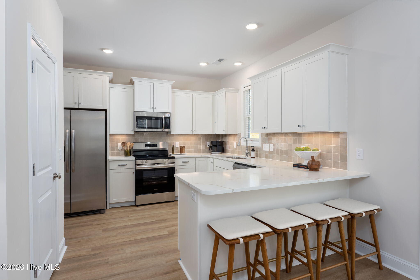
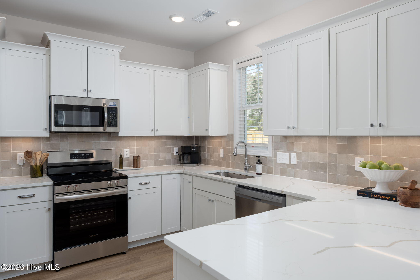
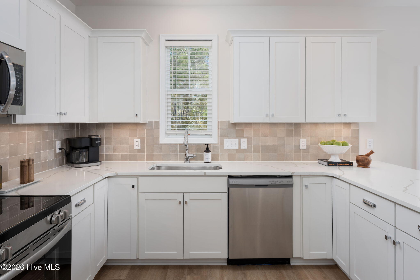
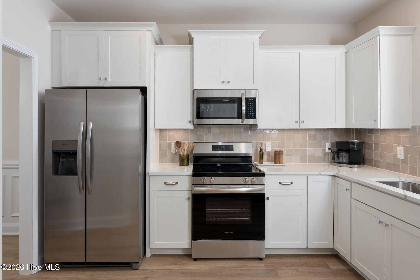
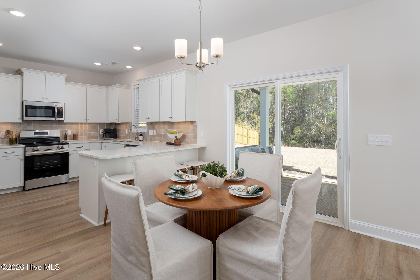
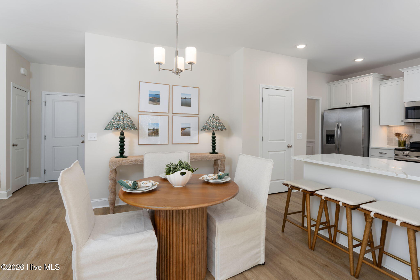
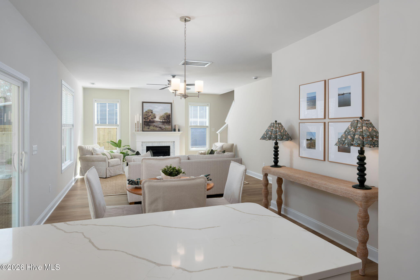
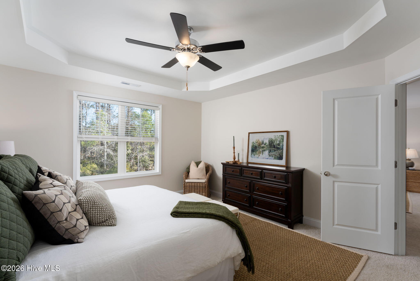
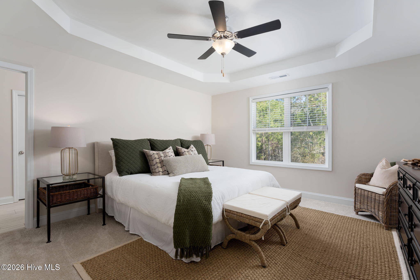
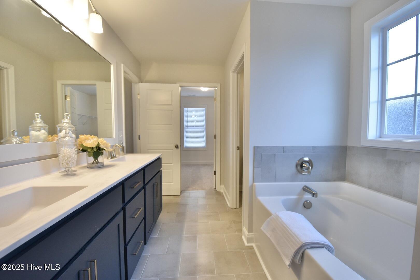
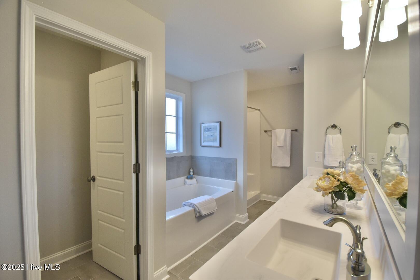
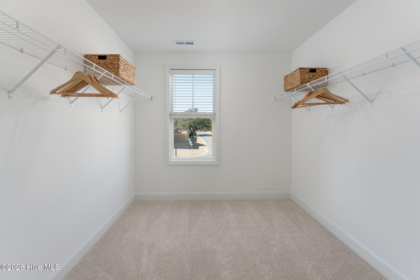
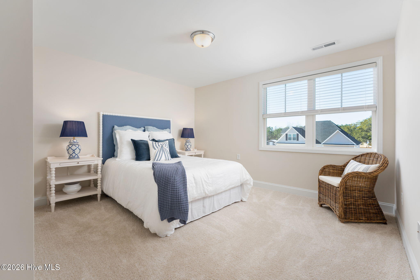
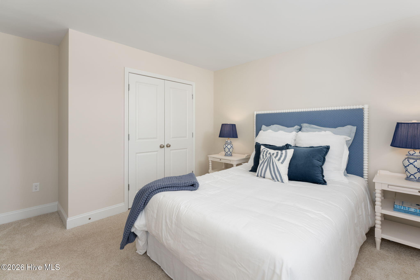
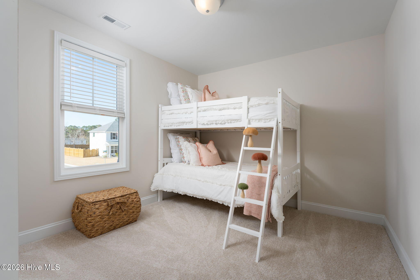
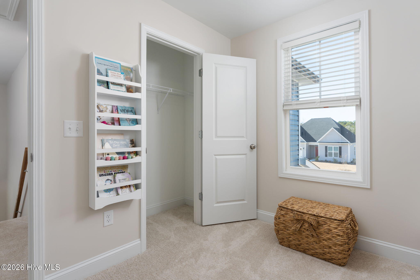
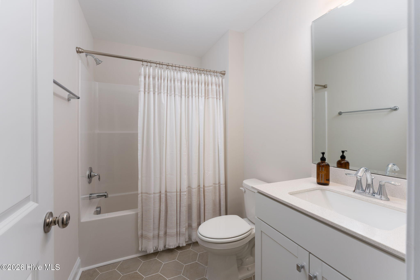
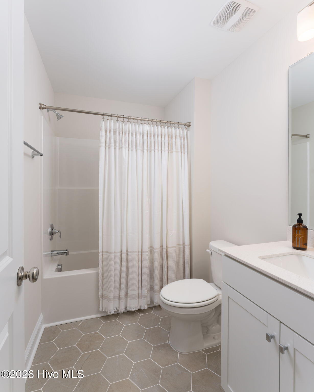
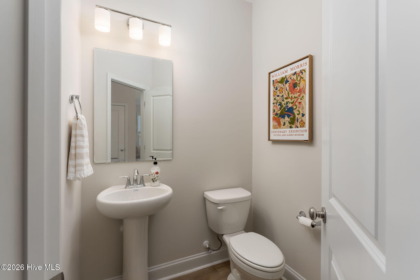
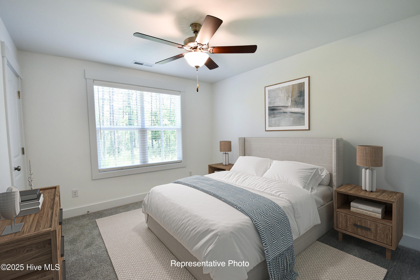
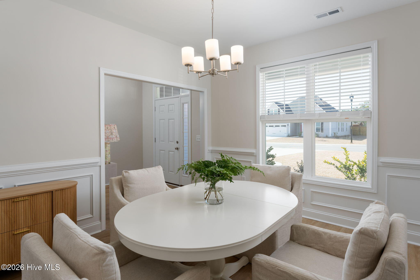
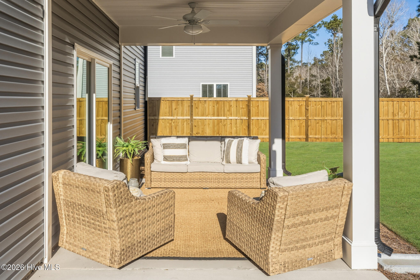
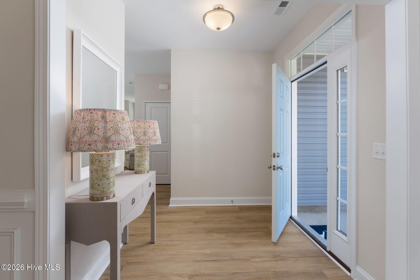
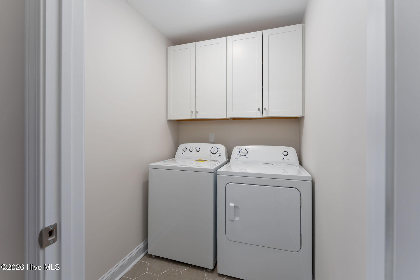
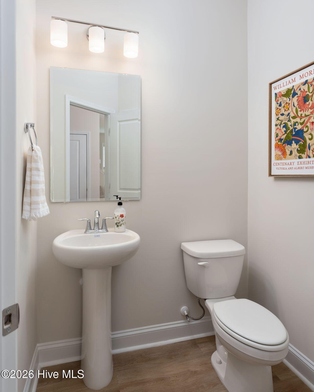
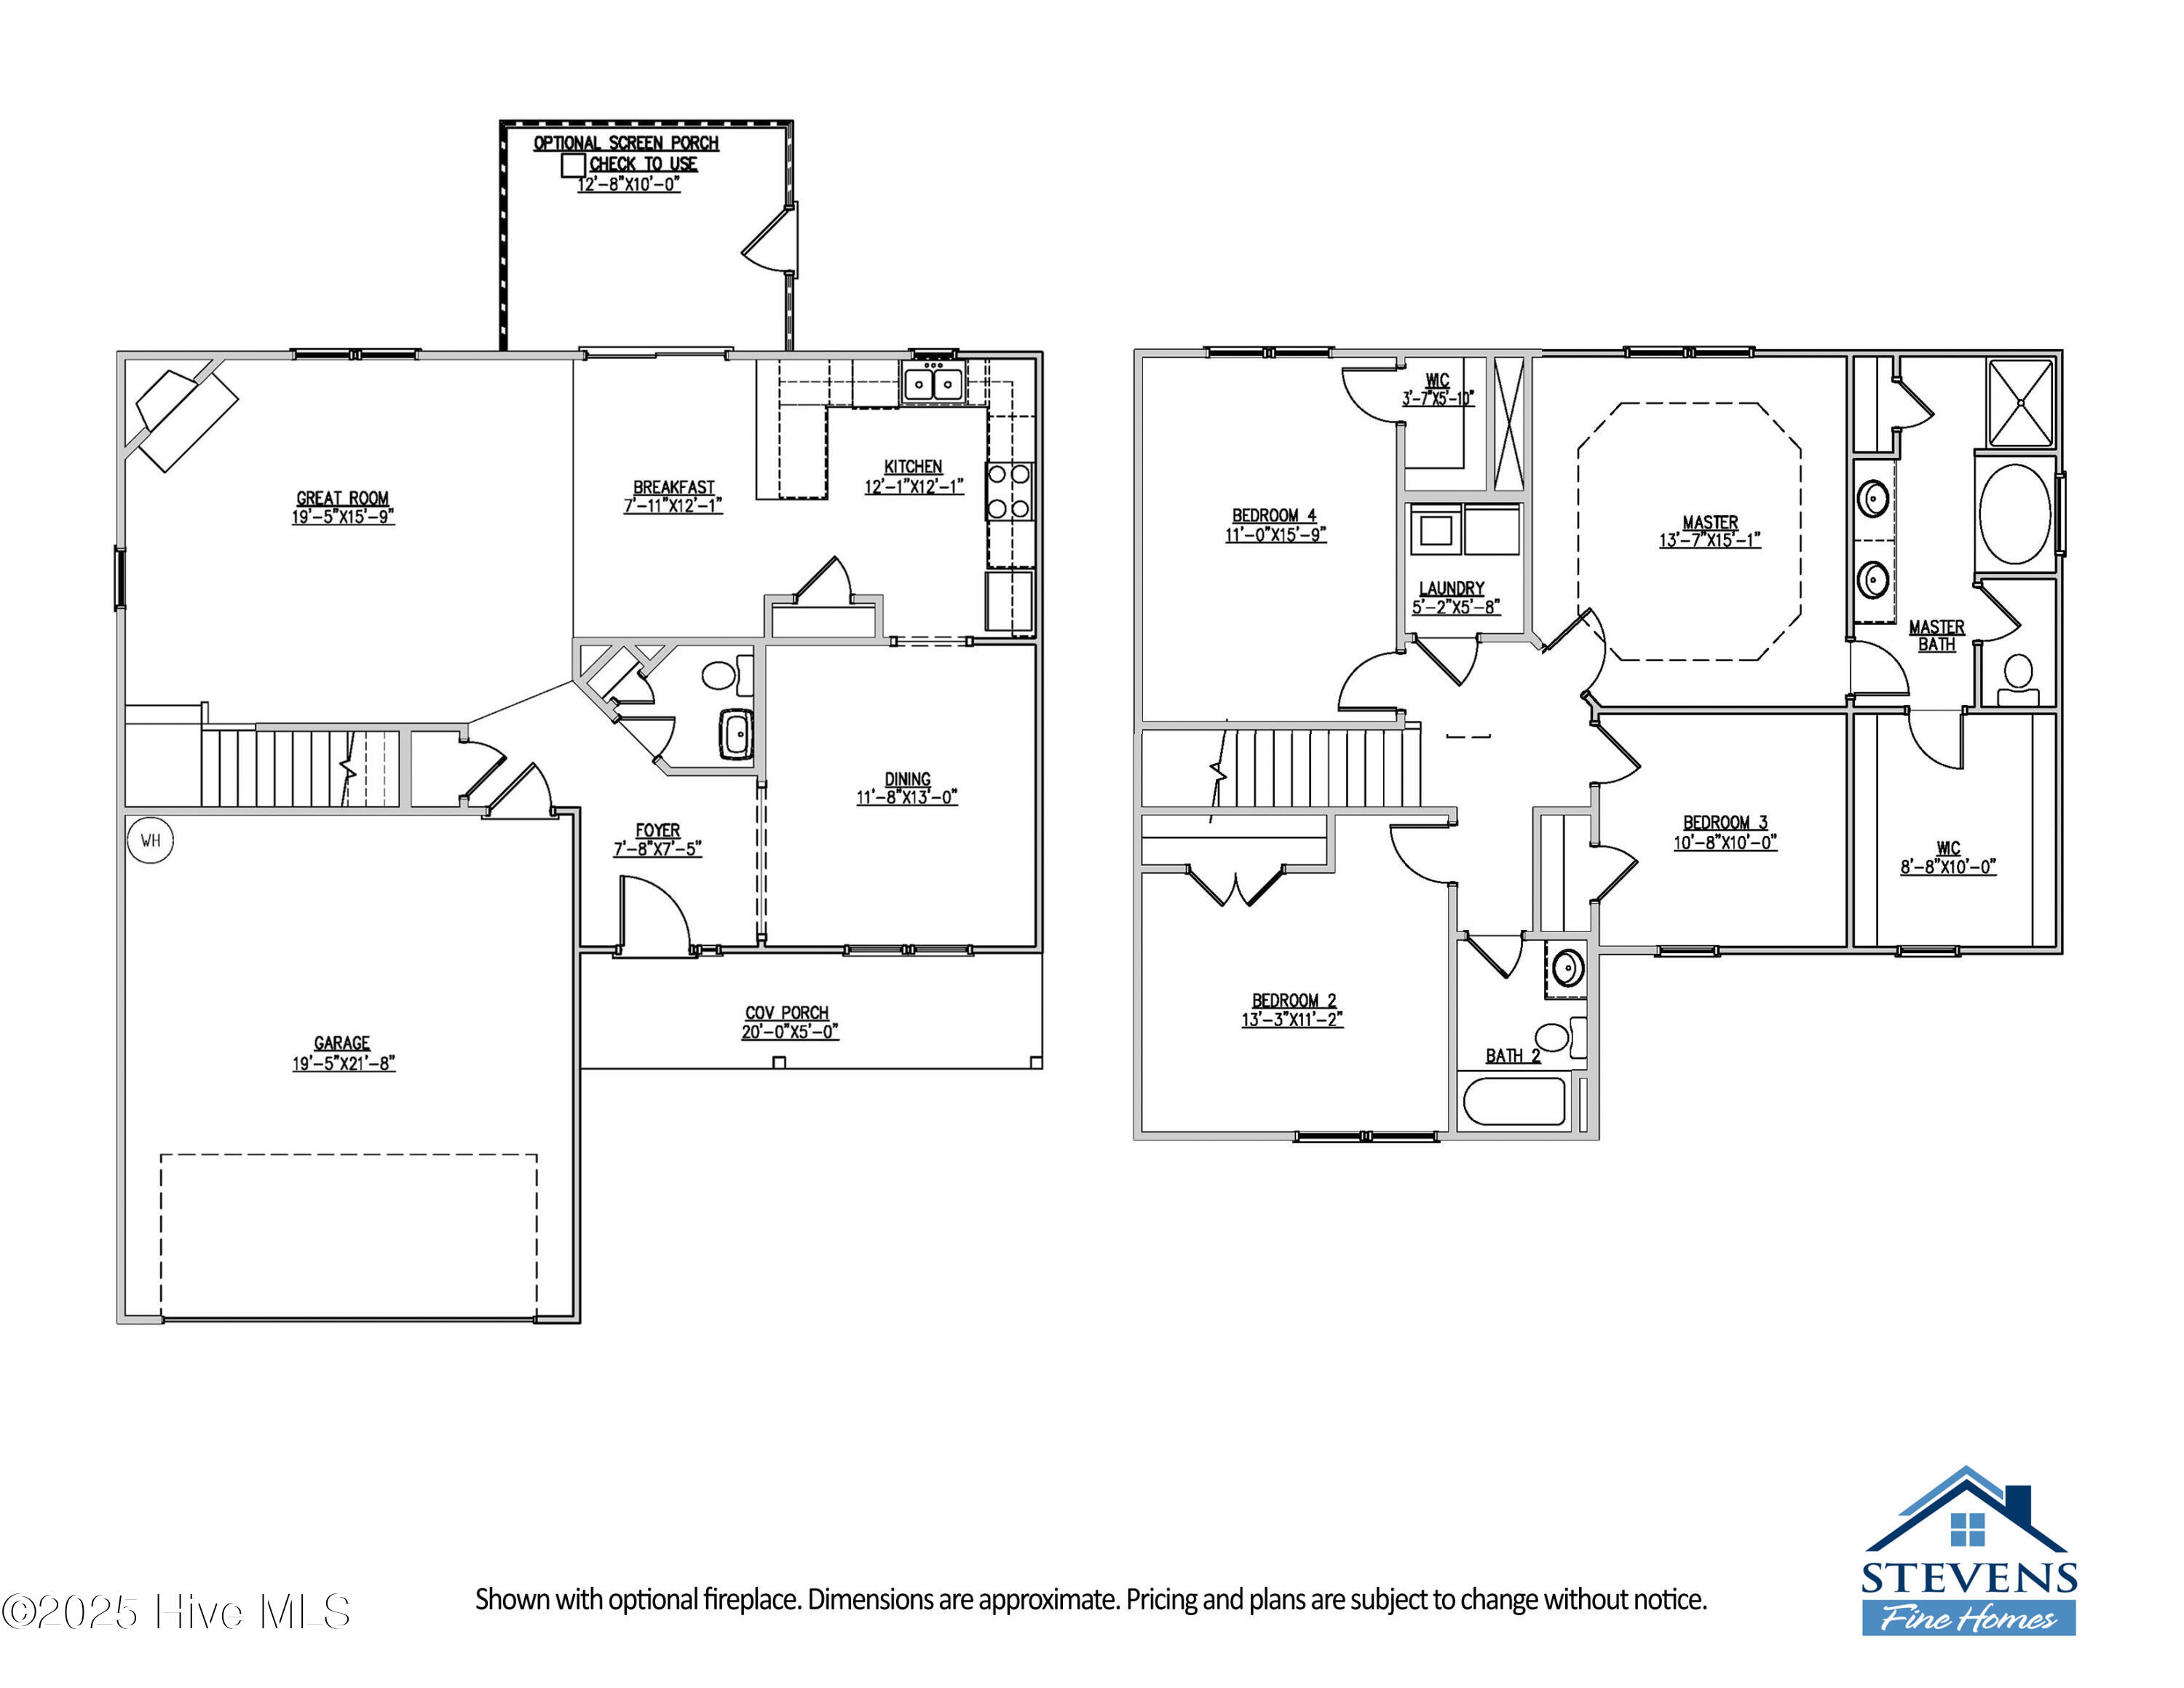
BUILDER OFFERING UP TO $20,000 TOWARDS CLOSING COSTS OR RATE BUY DOWN! One of the final opportunities in the desired boutique community of Sawyers Run in Hampstead, the Mt. Vernon plan built by Stevens Fine Homes offers 4 bedrooms, 2.5 baths, spacious kitchen with 42'' soft-close white cabinetry, a formal dining room, inviting fireplace, rear screened porch, beautiful finishes throughout & is situated on a desirable homesite backing up to a gorgeous tree line! Estimated to reach completion in November, 2026. The kitchen is a home chef's dream with Calacatta Storm Gold quartz countertops, soft close 42'' cabinetry, gorgeous tile backsplash, stainless steel appliances, a lighted pantry & more. The bright breakfast area lends access to the peaceful rear screened porch, while the great room features an inviting fireplace. The formal dining room offers a lovely space to entertain, and a convenient powder bath completes the first floor. Upstairs, you'll find the primary suite featuring a trey ceiling and attached bath with double vanity with quartz counters, 12x24 tile flooring, a walk-in shower & separate soaking tub, a water closet, linen closet & large walk-in closet. Three additional bedrooms, a well-appointed guest bath and a laundry room complete the home. Designer finishes include luxury vinyl plank flooring throughout the first floor, tile flooring in full baths & laundry, quartz counters in kitchen & full baths, fireplace with marble surround, 5'' baseboards, elevated lighting & plumbing fixtures, sod & irrigation in yard, exterior coach & flood lights, gutters and more! Please note that photos shown are of a similar, previously built home. Options and finishes may vary. Construction date is an estimate and subject to change. Details apply to builder incentive.
About this property
BUILDER OFFERING UP TO $20,000 TOWARDS CLOSING COSTS OR RATE BUY DOWN! One of the final opportunities in the desired boutique community of Sawyers Run in Hampstead, the Mt. Vernon plan built by Stevens Fine Homes offers 4 bedrooms, 2.5 baths, spacious kitchen with 42'' soft-close white cabinetry, a formal dining room, inviting fireplace, rear screened porch, beautiful finishes throughout & is situated on a desirable homesite backing up to a gorgeous tree line! Estimated to reach completion in November, 2026. The kitchen is a home chef's dream with Calacatta Storm Gold quartz countertops, soft close 42'' cabinetry, gorgeous tile backsplash, stainless steel appliances, a lighted pantry & more. The bright breakfast area lends access to the peaceful rear screened porch, while the great room features an inviting fireplace. The formal dining room offers a lovely space to entertain, and a convenient powder bath completes the first floor. Upstairs, you'll find the primary suite featuring a trey ceiling and attached bath with double vanity with quartz counters, 12x24 tile flooring, a walk-in shower & separate soaking tub, a water closet, linen closet & large walk-in closet. Three additional bedrooms, a well-appointed guest bath and a laundry room complete the home. Designer finishes include luxury vinyl plank flooring throughout the first floor, tile flooring in full baths & laundry, quartz counters in kitchen & full baths, fireplace with marble surround, 5'' baseboards, elevated lighting & plumbing fixtures, sod & irrigation in yard, exterior coach & flood lights, gutters and more! Please note that photos shown are of a similar, previously built home. Options and finishes may vary. Construction date is an estimate and subject to change. Details apply to builder incentive.
Features and Additional Information
Baths
Presented By Michelle Rabon



Area Information
| Pender County | Sawyers Run
Schools in the Area
-
turned_in
Elementary SchoolSurf City
-
turned_in
Middle SchoolSurf City
-
turned_in
High SchoolTopsail
Want to See More Listings in the Area?
Brokerage: Coldwell Banker Sea Coast Advantage