587 Marigold Drive
About this property
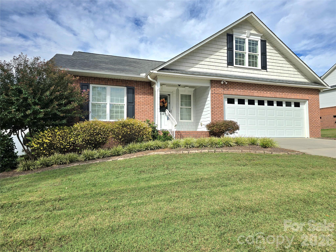
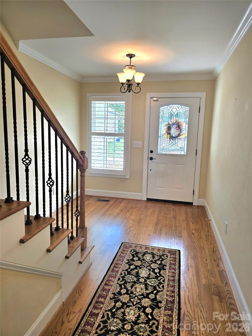
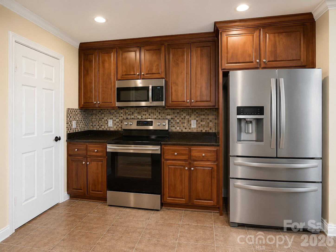
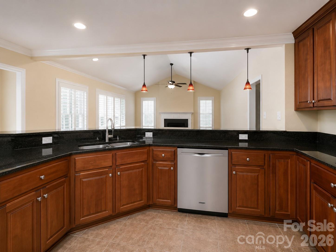
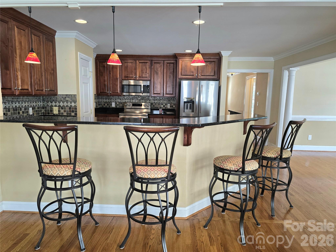
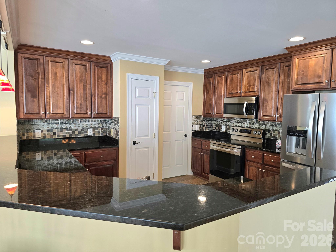
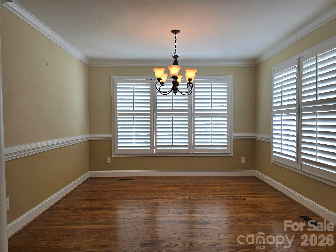
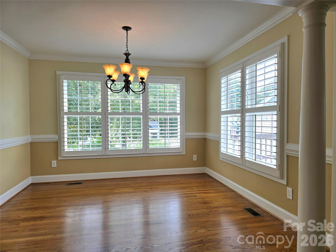
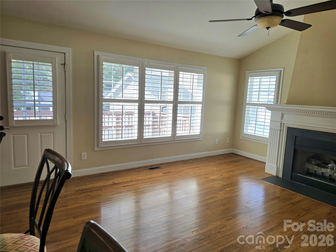
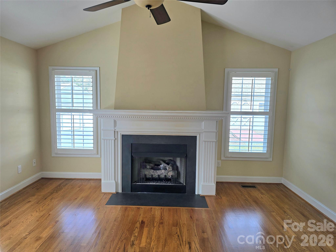
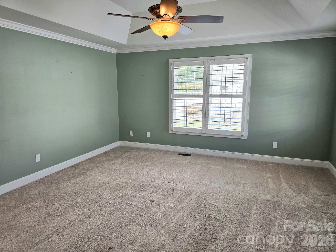
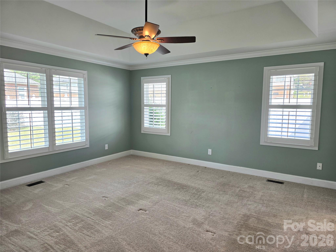
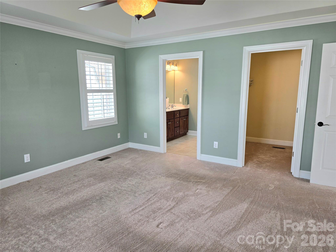
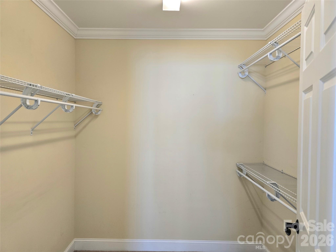
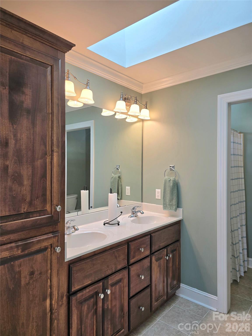
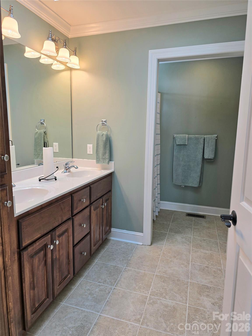
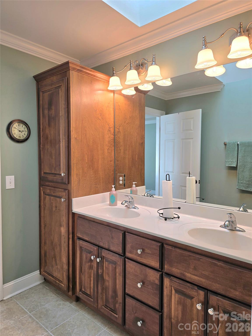
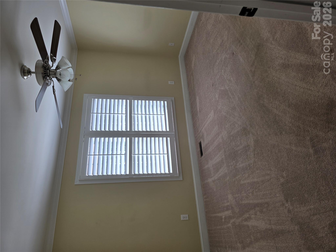
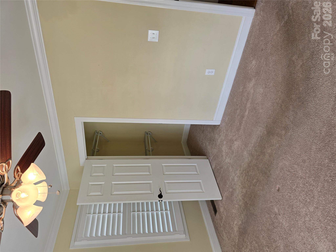
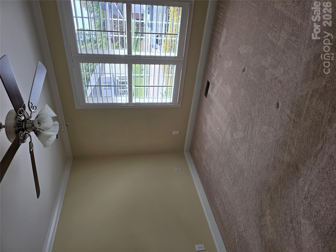
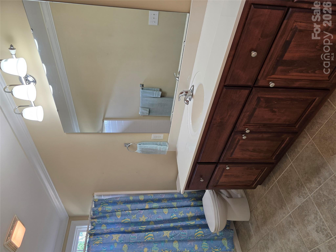
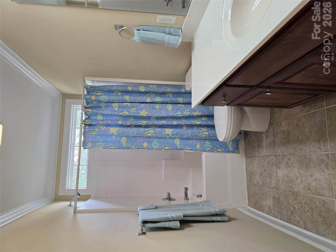
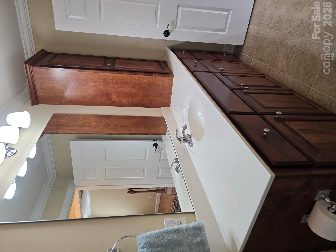
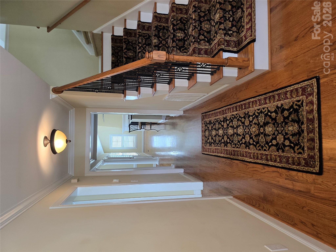
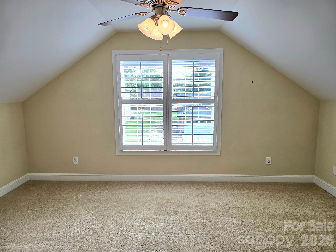
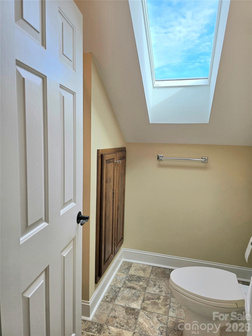
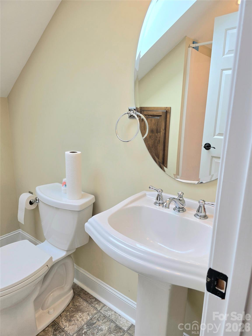
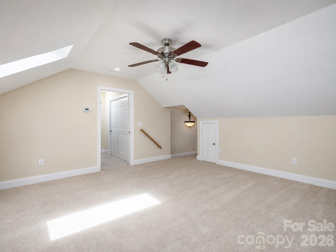
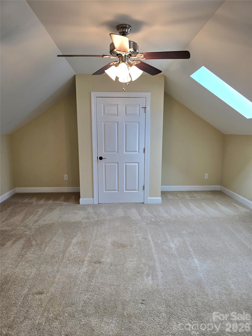
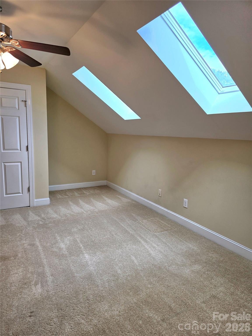
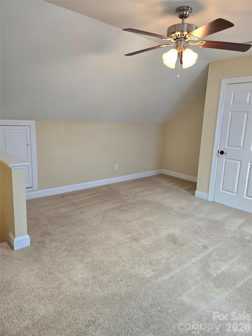
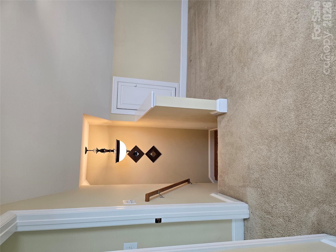
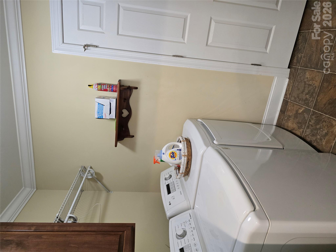
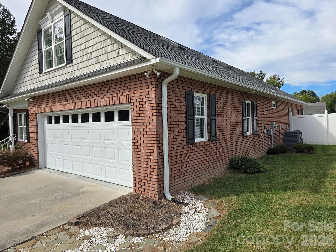
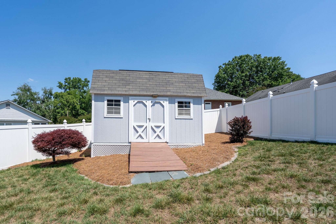
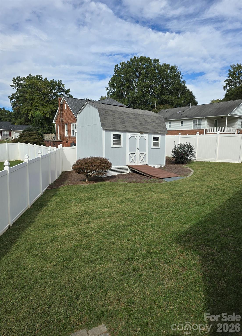
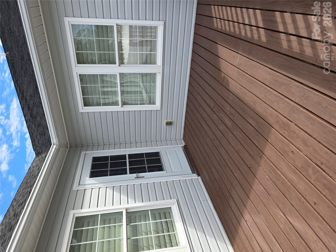
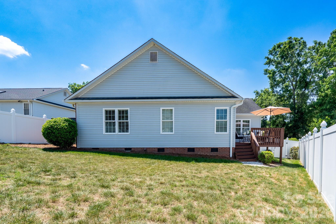
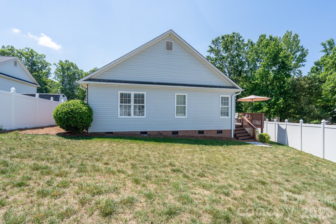
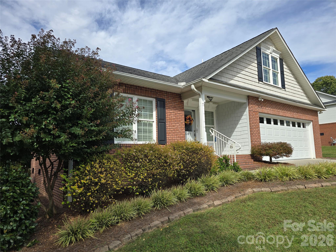
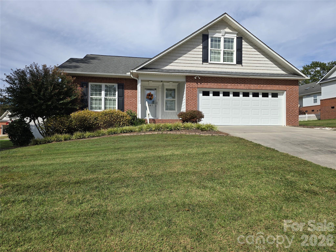
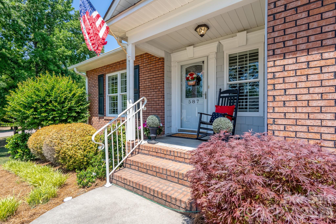
TWO BEDROOMS AND TWO FULL BATHS ON THE MAIN LEVEL PLUS A THIRD BEDROOM, FULL BATH AND ADDITIONAL LIVING SPACE UPSTAIRS!Welcome to this beautifully maintained custom-built home offering exceptional flexibility and comfortable main-level living! The thoughtfully designed floor plan features the primary suite plus a second bedroom and full bath on the main level, making it ideal for guests, multigenerational living, or those looking for long-term convenience. The spacious kitchen features custom cabinetry, granite countertops, stainless steel appliances, and a large breakfast bar that opens up to the adjoining living and dining areas. Enjoy hardwood floors, plantation shutters, crown molding, and a cozy gas fireplace that adds warmth and character throughout the main living spaces. Upstairs, you'll find a third bedroom, full bath, and additional living/flex space - perfect for a guest suite, home office, hobby room, or media area. Outside, enjoy the welcoming front porch, established landscaping, and private outdoor space. A two-car garage provides convenient parking and additional storage. This home offers the space, flexibility, and craftsmanship today's buyers are looking for! UPDATES: dishwasher (2024), electric range (2023), and microwave (2023). There is a gas hook-up behind the range if you prefer cooking on a gas range. All appliances are included. Sellers are willing to give a carpet allowance for the downstairs bedrooms due to noticable wear after having them professionally cleaned.
About this property
TWO BEDROOMS AND TWO FULL BATHS ON THE MAIN LEVEL PLUS A THIRD BEDROOM, FULL BATH AND ADDITIONAL LIVING SPACE UPSTAIRS!Welcome to this beautifully maintained custom-built home offering exceptional flexibility and comfortable main-level living! The thoughtfully designed floor plan features the primary suite plus a second bedroom and full bath on the main level, making it ideal for guests, multigenerational living, or those looking for long-term convenience. The spacious kitchen features custom cabinetry, granite countertops, stainless steel appliances, and a large breakfast bar that opens up to the adjoining living and dining areas. Enjoy hardwood floors, plantation shutters, crown molding, and a cozy gas fireplace that adds warmth and character throughout the main living spaces. Upstairs, you'll find a third bedroom, full bath, and additional living/flex space - perfect for a guest suite, home office, hobby room, or media area. Outside, enjoy the welcoming front porch, established landscaping, and private outdoor space. A two-car garage provides convenient parking and additional storage. This home offers the space, flexibility, and craftsmanship today's buyers are looking for! UPDATES: dishwasher (2024), electric range (2023), and microwave (2023). There is a gas hook-up behind the range if you prefer cooking on a gas range. All appliances are included. Sellers are willing to give a carpet allowance for the downstairs bedrooms due to noticable wear after having them professionally cleaned.
Features and Additional Information
Baths
Presented By Michelle Rabon


Area Information
Cabarrus | Cabarrus County | Pickwick
Schools in the Area
-
turned_in
Elementary SchoolForest Park
-
turned_in
Middle SchoolKannapolis
-
turned_in
High SchoolA.L. Brown
Want to See More Listings in the Area?
Brokerage: Lantern Realty & Development, LLC