574 Whitener Road
About this property
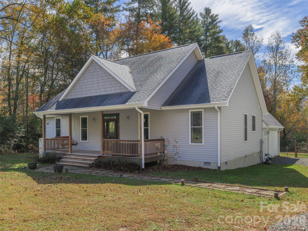
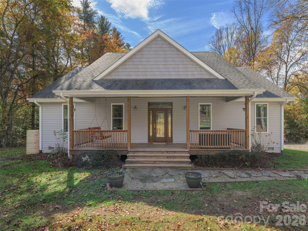
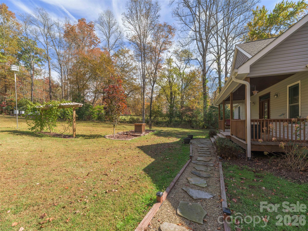
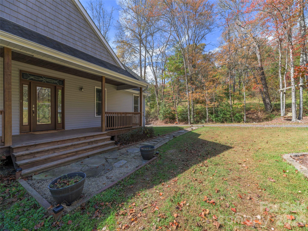
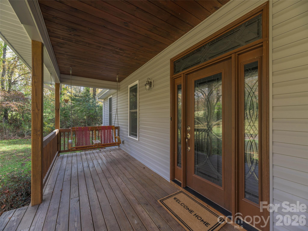
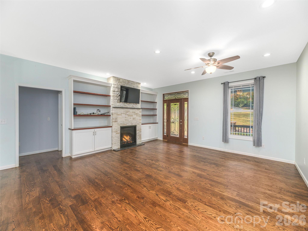
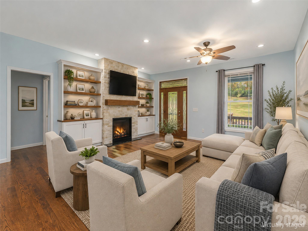
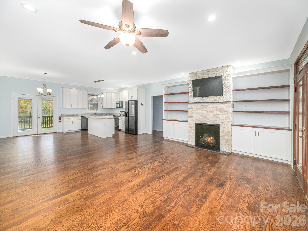
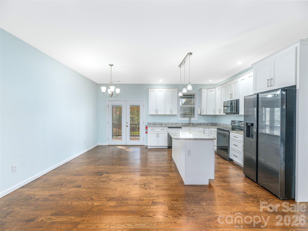
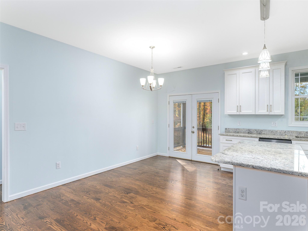
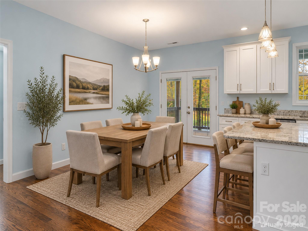
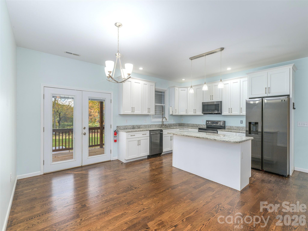
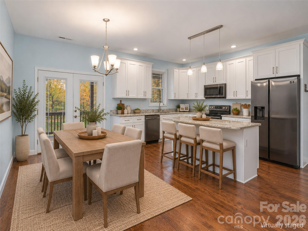
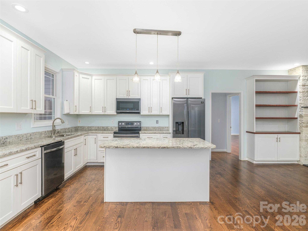
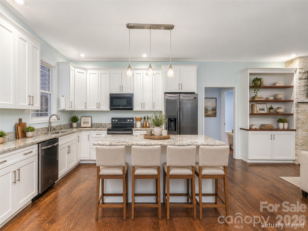
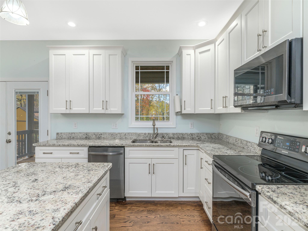
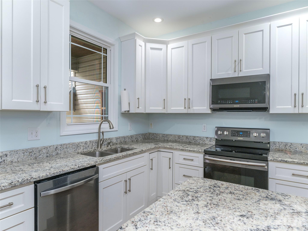
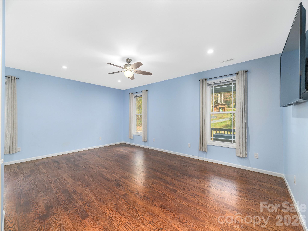
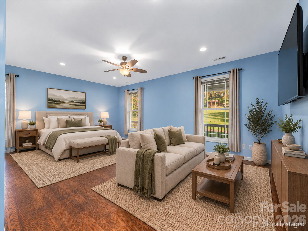
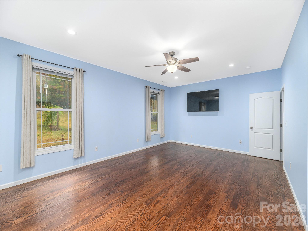
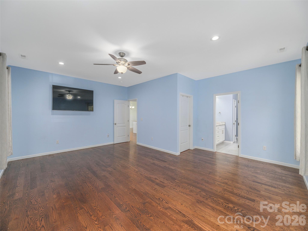
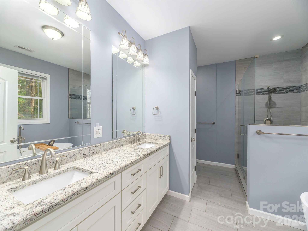
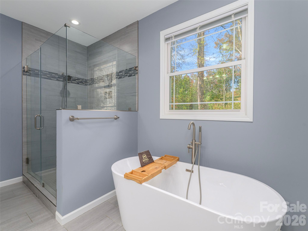
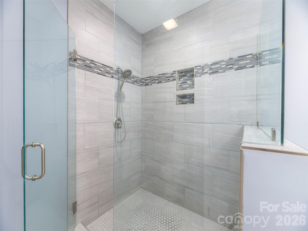
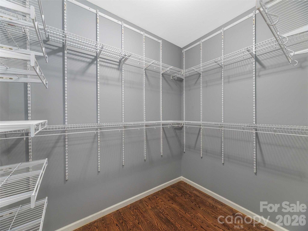
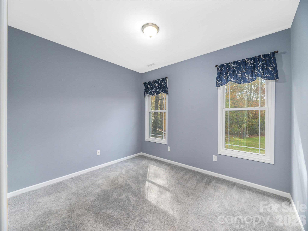
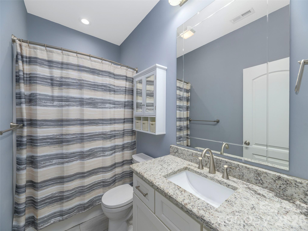
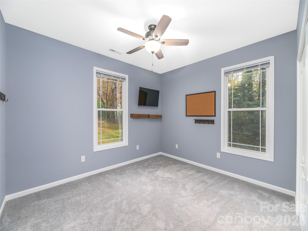
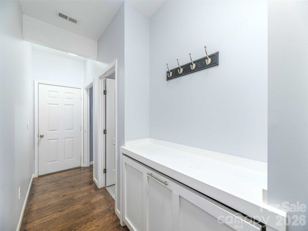
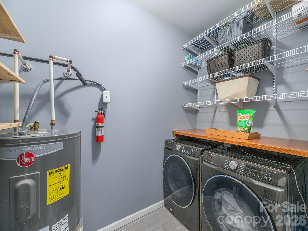
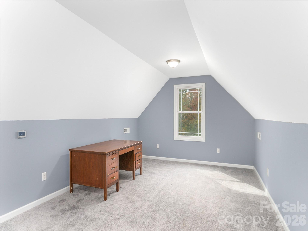
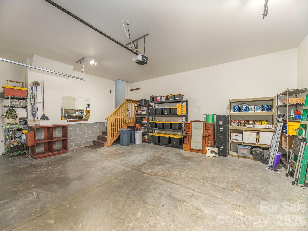
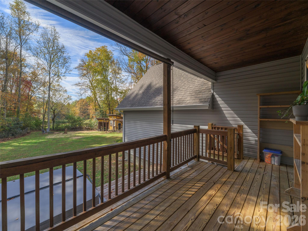
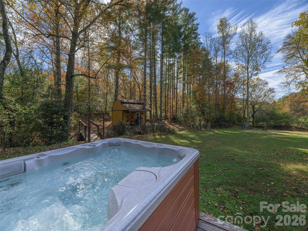
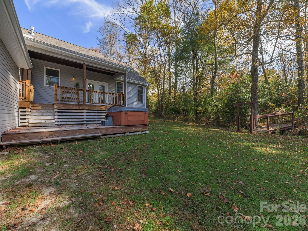
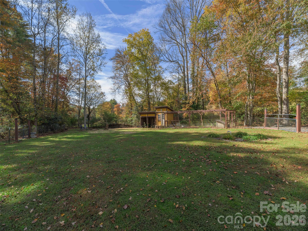
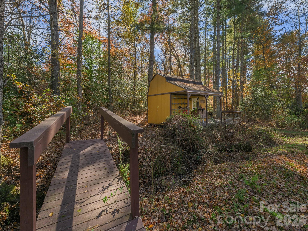
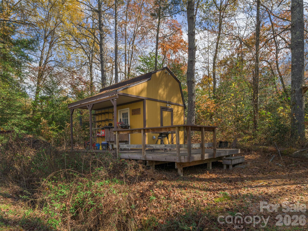
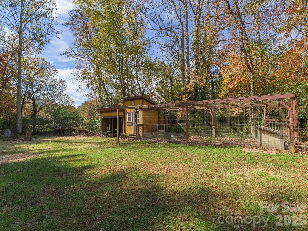
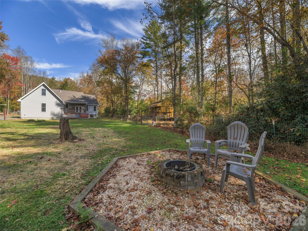
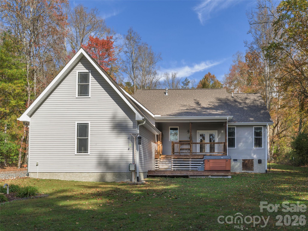
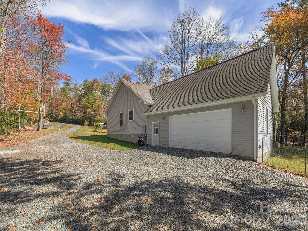
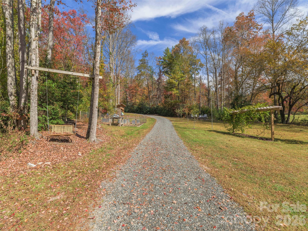
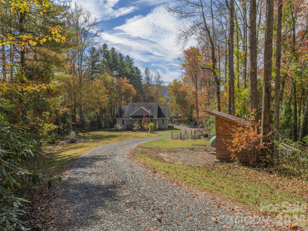
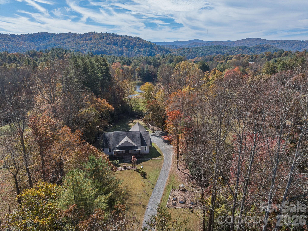
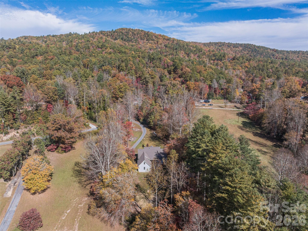
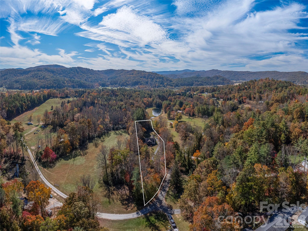
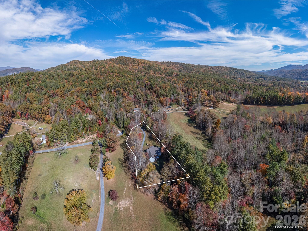
Welcome to your turnkey mini-homestead! Situated on over 2 acres of gentle, usable land, this beautifully appointed 3 bedroom, 2 bathroom home seamlessly blends modern comfort with self-sustaining country living.Step inside to an airy, open concept floor plan highlighted by a welcoming living room with a cozy gas fireplace. The kitchen is designed for both everyday function and entertaining, featuring rich granite countertops, soft-close cabinetry, and ample prep space. The main level offers an expansive primary suite complete with a generous walk in closet and a spa like en-suite bath with a deep soaking tub, alongside a dedicated laundry room and an attached 2 car garage. Upstairs, discover a versatile finished flex room-ideal for a home office, bonus media lounge, hobby studio, or guest space.Outside, your self-sustaining dream property is fully realized. Enjoy peaceful mornings and evening sunsets from the covered porches, or unwind in the back porch hot tub. The grounds are fully equipped for immediate homesteading with established raised garden beds, a chicken coop, a versatile storage shed, and a dedicated outbuilding wired with power-ideal for a workshop, studio, or equipment storage. The partially fenced backyard provides safety and convenience for pets or play.Exceptional location and resilience: the property experienced no flooding from Hurricane Helene and is not located in a flood zone. A rare find offering the perfect balance of upgraded finishes, versatile space, and outdoor independence.
About this property
Welcome to your turnkey mini-homestead! Situated on over 2 acres of gentle, usable land, this beautifully appointed 3 bedroom, 2 bathroom home seamlessly blends modern comfort with self-sustaining country living.Step inside to an airy, open concept floor plan highlighted by a welcoming living room with a cozy gas fireplace. The kitchen is designed for both everyday function and entertaining, featuring rich granite countertops, soft-close cabinetry, and ample prep space. The main level offers an expansive primary suite complete with a generous walk in closet and a spa like en-suite bath with a deep soaking tub, alongside a dedicated laundry room and an attached 2 car garage. Upstairs, discover a versatile finished flex room-ideal for a home office, bonus media lounge, hobby studio, or guest space.Outside, your self-sustaining dream property is fully realized. Enjoy peaceful mornings and evening sunsets from the covered porches, or unwind in the back porch hot tub. The grounds are fully equipped for immediate homesteading with established raised garden beds, a chicken coop, a versatile storage shed, and a dedicated outbuilding wired with power-ideal for a workshop, studio, or equipment storage. The partially fenced backyard provides safety and convenience for pets or play.Exceptional location and resilience: the property experienced no flooding from Hurricane Helene and is not located in a flood zone. A rare find offering the perfect balance of upgraded finishes, versatile space, and outdoor independence.
Features and Additional Information
Baths
Presented By Michelle Rabon


Area Information
Transylvania | Transylvania County | Brookside
Schools in the Area
-
turned_in
Elementary SchoolPisgah Forest
-
turned_in
Middle SchoolBrevard
-
turned_in
High SchoolBrevard
Want to See More Listings in the Area?
Brokerage: Howard Hanna Beverly-Hanks Waynesville