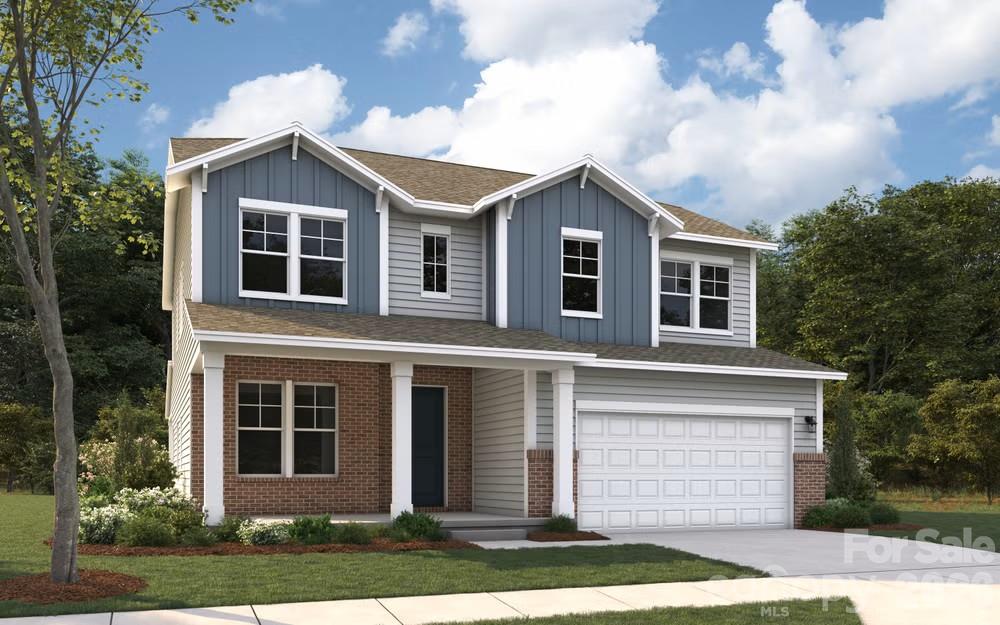
566 Emily Katelyn Road
About this property
The Millbrook plan offers 5 bedrooms and 4 full bathrooms, thoughtfully designed for modern living. The main floor includes a guest suite, a spacious family room with a cozy fireplace, and a large dining area perfect for gatherings. The kitchen features Quartz countertops, an oversized walk-in pantry, a large eat-in bar, a gas range, microwave, and dishwasher. The primary bedroom has a walk-in closet and a double vanity with Quartz countertops, conveniently located near the laundry room. Upstairs, a generously sized loft complements three additional bedrooms with walk-in closets, one of which has its own full bath.
About this property
The Millbrook plan offers 5 bedrooms and 4 full bathrooms, thoughtfully designed for modern living. The main floor includes a guest suite, a spacious family room with a cozy fireplace, and a large dining area perfect for gatherings. The kitchen features Quartz countertops, an oversized walk-in pantry, a large eat-in bar, a gas range, microwave, and dishwasher. The primary bedroom has a walk-in closet and a double vanity with Quartz countertops, conveniently located near the laundry room. Upstairs, a generously sized loft complements three additional bedrooms with walk-in closets, one of which has its own full bath.
Features and Additional Information
Baths
Presented By Michelle Rabon


Area Information
York | York County | McFarland Estates
Schools in the Area
-
turned_in
Elementary SchoolJefferson
-
turned_in
Middle SchoolYork
-
turned_in
High SchoolYork Comprehensive
Want to See More Listings in the Area?
Brokerage: Dream Finders Realty, LLC.