565 Walnut Valley Parkway
About this property
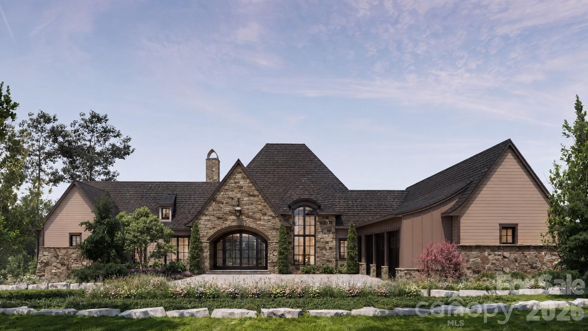
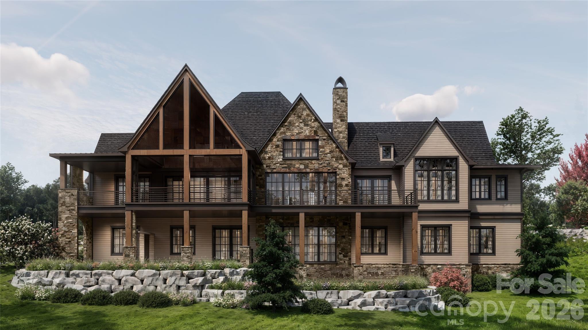
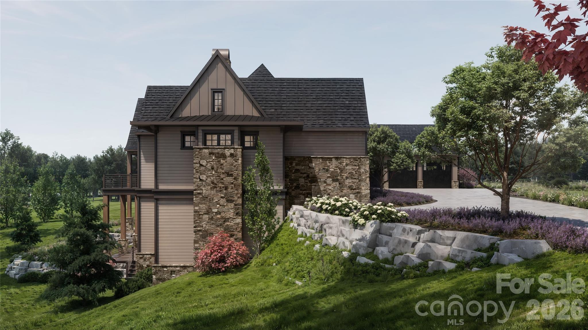
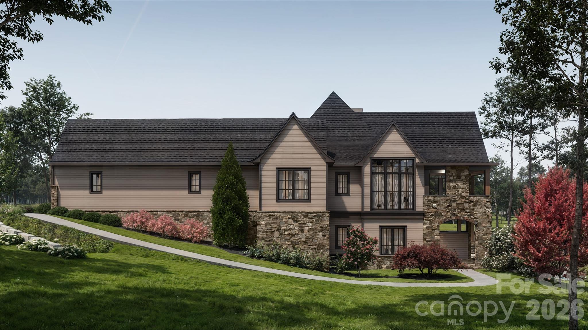
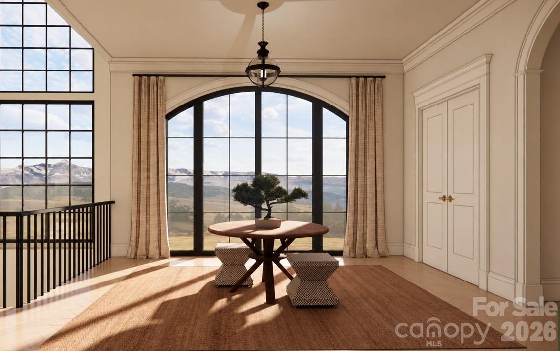
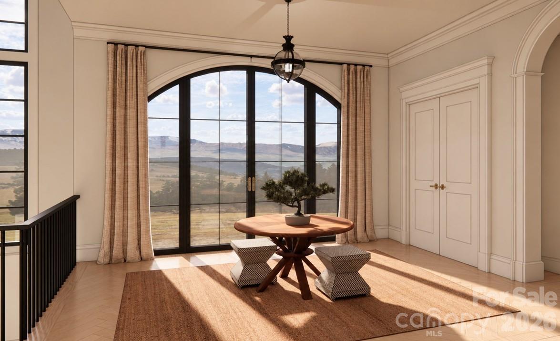
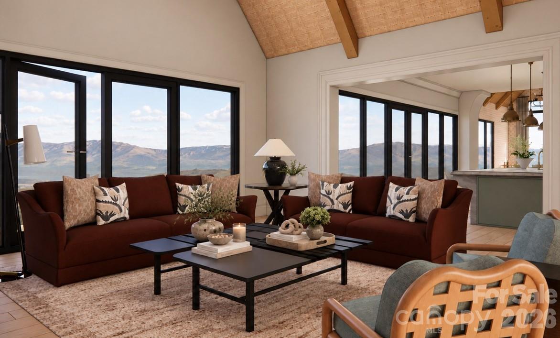
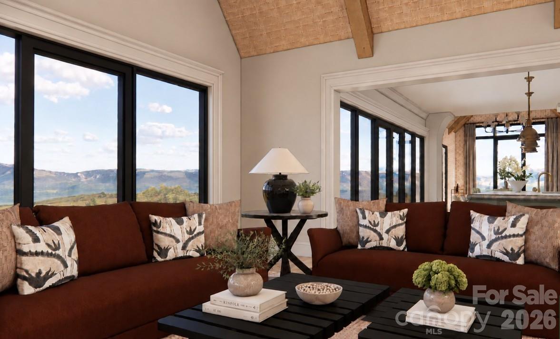
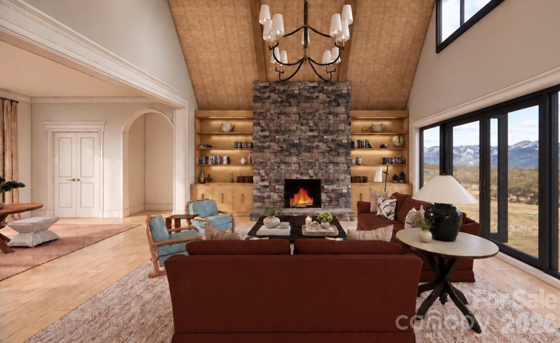
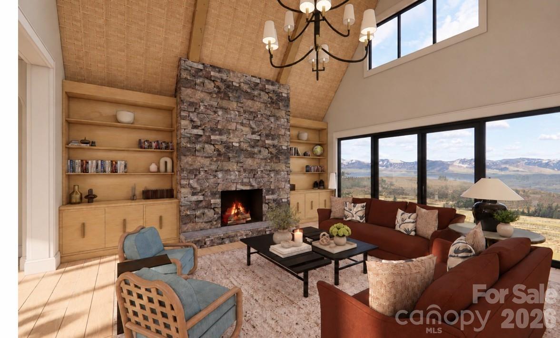
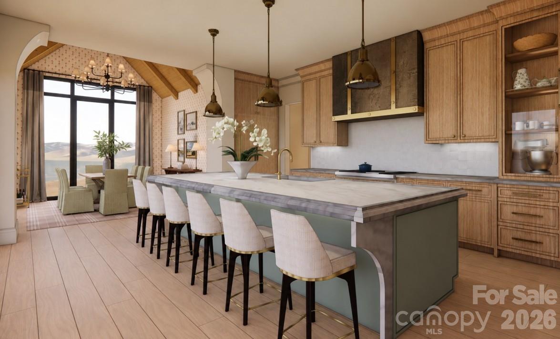
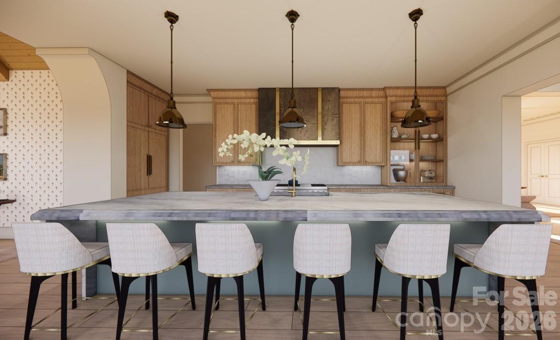
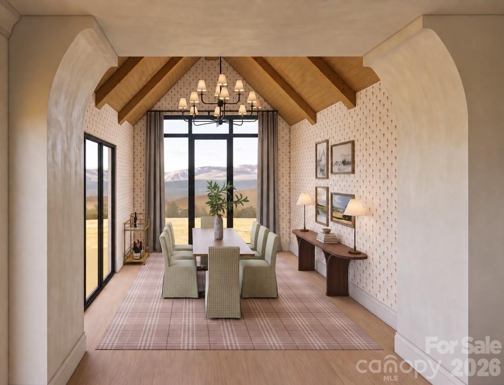
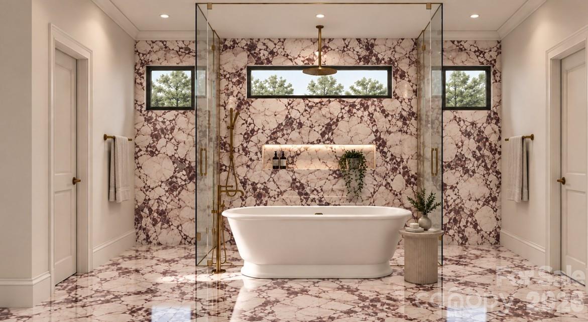
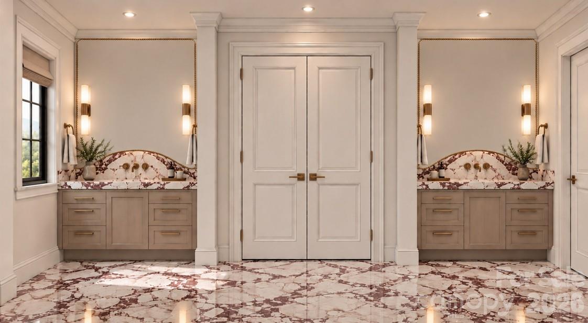
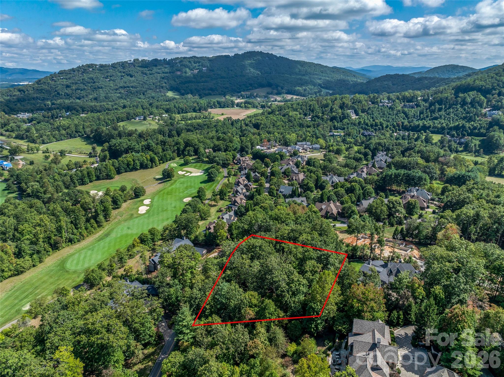
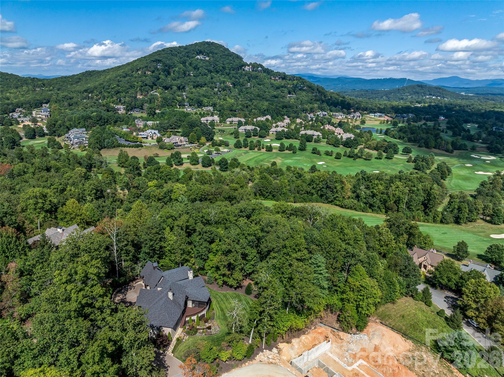
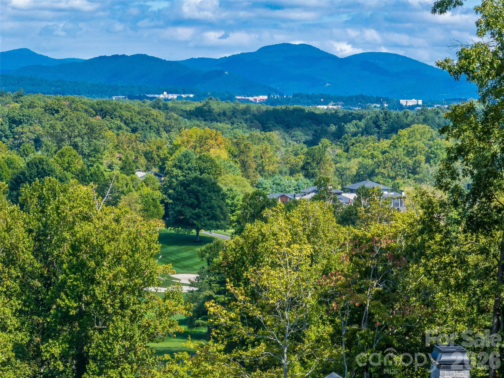
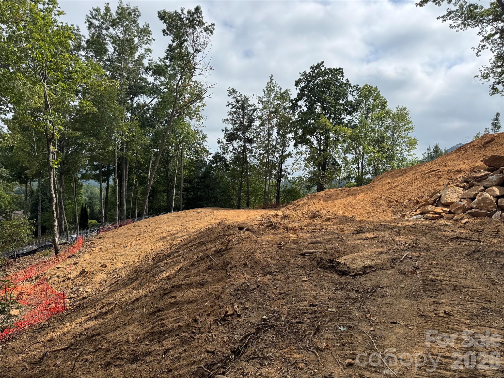
+++UNDER CONSTRUCTION - FOUNDATION UNDERWAY +++ Discover a home where mountain living feels effortless. Set on 1.39 private acres in The Cliffs at Walnut Cove, this new construction residence is built by Vyne Homecrafters and thoughtfully designed by JLayton Interiors of Charlotte and The Studio of Christopher Phelps, bringing together refined interiors and the natural beauty of Western North Carolina in every sightline. At 6,268 square feet, the home offers four bedrooms, four full and two half baths, and a layout equally suited to quiet everyday living and easy entertaining. With the foundation now in place, this is an ideal time for buyers to step in and work directly with JLayton Interiors, or bring your own designer, to personalize finishes and selections, with completion estimated for early 2028. The homesite itself is truly uncommon for the neighborhood, offering sweeping views of the golf course and surrounding mountains along with an easy driveway approach to the home. Its location also provides convenient access to the community's amenities and gates, making day-to-day life within The Cliffs at Walnut Cove effortless. Inside, the design favors open, light-filled gathering spaces with warm, natural materials and an easy flow from room to room. The kitchen is outfitted with Wolf and Sub-Zero appliances, complemented by a separate scullery for extra prep and storage, while rich flooring flows throughout the main living areas. A private office with custom built-in cabinetry offers a polished space to work from home, and a personal elevator provides easy access between floors. Additional highlights include a temperature-controlled wine room, a terrace-level bar for entertaining, a dedicated home gym, generous storage throughout, and a three-car garage. The home's outdoor spaces are designed to make the most of the mountain setting. An upper deck features an outdoor kitchen, gas fireplace, and heated dining area for year-round enjoyment, while a terrace-level deck and covered pavilion - complete with its own fireplace - open directly onto a usable backyard framed by sweeping mountain views. A generous courtyard adds extra parking and a graceful arrival to the home. Natural stone pairs with richly textured siding and board-and-batten detailing on the exterior, while solid timber columns anchor the rear porch. Expansive windows and doors, including custom steel-and-glass entries, blur the line between indoors and out, framing the surrounding landscape from nearly every room. As part of The Cliffs at Walnut Cove, residents enjoy access to one of the region's most celebrated private mountain communities, anchored by a Jack Nicklaus Signature golf course and an outdoor lifestyle built around wellness and connection to nature. Amenities include a full wellness center with fitness facilities, indoor and outdoor pools, tennis courts, several dining venues, and more than 6 miles of hiking trails throughout the community. Membership also extends across all seven Cliffs communities in the Carolinas, opening the door to additional golf, wellness, dining, lake, and equestrian amenities.
About this property
+++UNDER CONSTRUCTION - FOUNDATION UNDERWAY +++ Discover a home where mountain living feels effortless. Set on 1.39 private acres in The Cliffs at Walnut Cove, this new construction residence is built by Vyne Homecrafters and thoughtfully designed by JLayton Interiors of Charlotte and The Studio of Christopher Phelps, bringing together refined interiors and the natural beauty of Western North Carolina in every sightline. At 6,268 square feet, the home offers four bedrooms, four full and two half baths, and a layout equally suited to quiet everyday living and easy entertaining. With the foundation now in place, this is an ideal time for buyers to step in and work directly with JLayton Interiors, or bring your own designer, to personalize finishes and selections, with completion estimated for early 2028. The homesite itself is truly uncommon for the neighborhood, offering sweeping views of the golf course and surrounding mountains along with an easy driveway approach to the home. Its location also provides convenient access to the community's amenities and gates, making day-to-day life within The Cliffs at Walnut Cove effortless. Inside, the design favors open, light-filled gathering spaces with warm, natural materials and an easy flow from room to room. The kitchen is outfitted with Wolf and Sub-Zero appliances, complemented by a separate scullery for extra prep and storage, while rich flooring flows throughout the main living areas. A private office with custom built-in cabinetry offers a polished space to work from home, and a personal elevator provides easy access between floors. Additional highlights include a temperature-controlled wine room, a terrace-level bar for entertaining, a dedicated home gym, generous storage throughout, and a three-car garage. The home's outdoor spaces are designed to make the most of the mountain setting. An upper deck features an outdoor kitchen, gas fireplace, and heated dining area for year-round enjoyment, while a terrace-level deck and covered pavilion - complete with its own fireplace - open directly onto a usable backyard framed by sweeping mountain views. A generous courtyard adds extra parking and a graceful arrival to the home. Natural stone pairs with richly textured siding and board-and-batten detailing on the exterior, while solid timber columns anchor the rear porch. Expansive windows and doors, including custom steel-and-glass entries, blur the line between indoors and out, framing the surrounding landscape from nearly every room. As part of The Cliffs at Walnut Cove, residents enjoy access to one of the region's most celebrated private mountain communities, anchored by a Jack Nicklaus Signature golf course and an outdoor lifestyle built around wellness and connection to nature. Amenities include a full wellness center with fitness facilities, indoor and outdoor pools, tennis courts, several dining venues, and more than 6 miles of hiking trails throughout the community. Membership also extends across all seven Cliffs communities in the Carolinas, opening the door to additional golf, wellness, dining, lake, and equestrian amenities.
Features and Additional Information
Baths
Presented By Michelle Rabon


Area Information
Buncombe | Buncombe County | The Cliffs At Walnut Cove
Schools in the Area
-
turned_in
Elementary SchoolAvery's Creek/Koontz
-
turned_in
Middle SchoolValley Springs
-
turned_in
High SchoolT.C. Roberson
Want to See More Listings in the Area?
Brokerage: The Agency - Charlotte