In-Person
562 Glitter Bay Loop
About this property
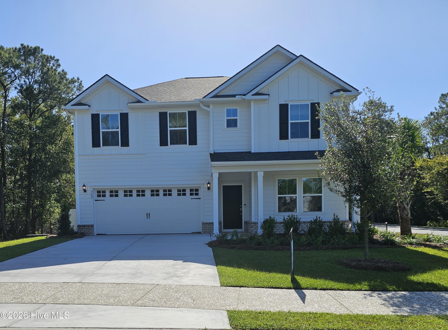
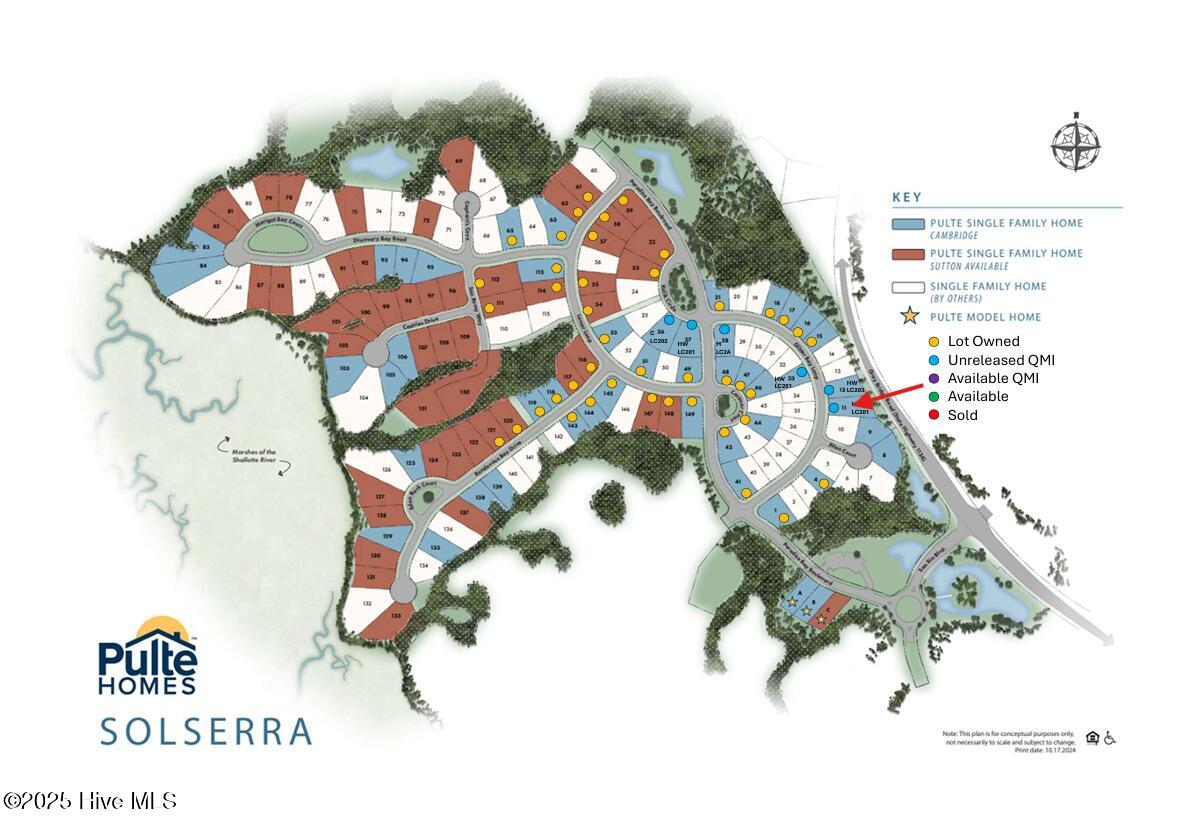
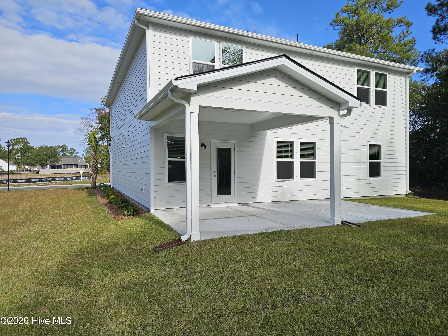
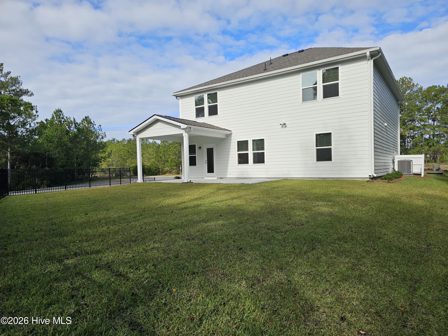
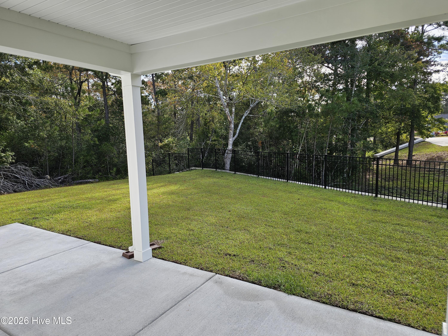
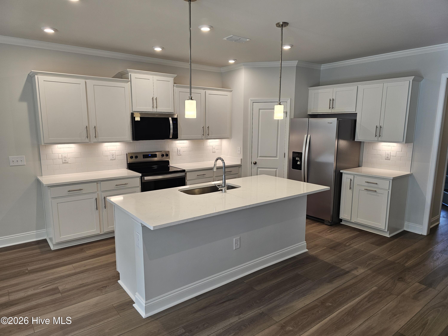
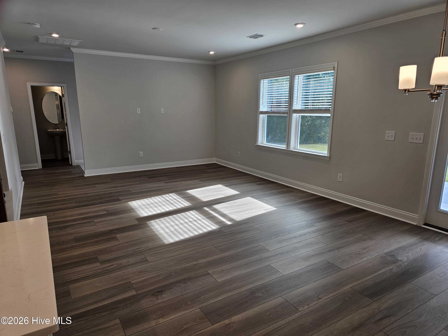
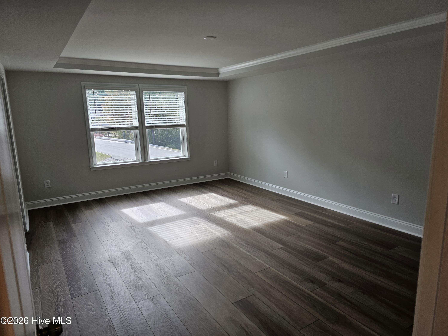
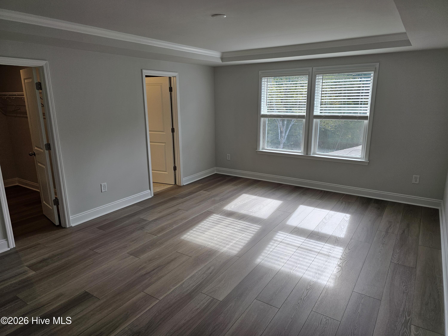
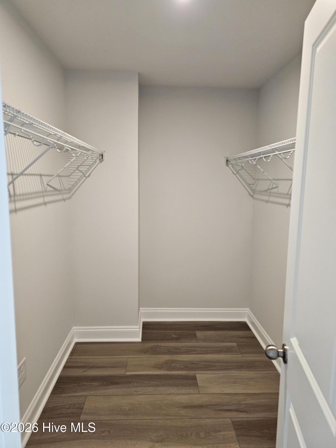
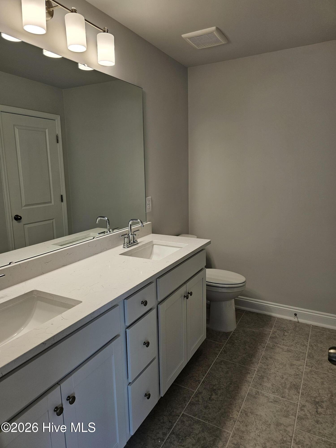
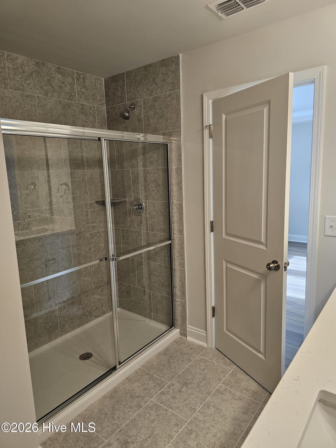
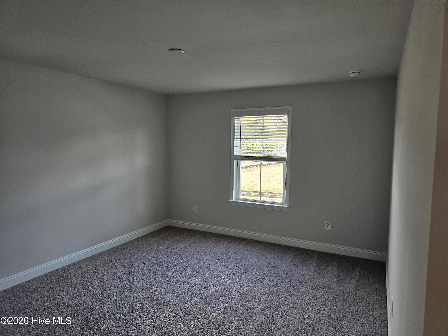
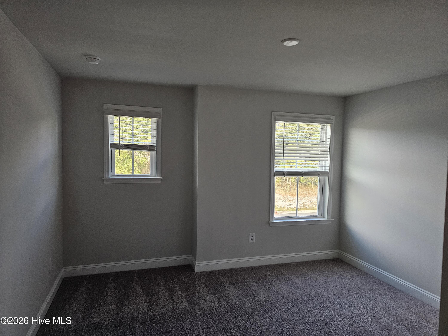
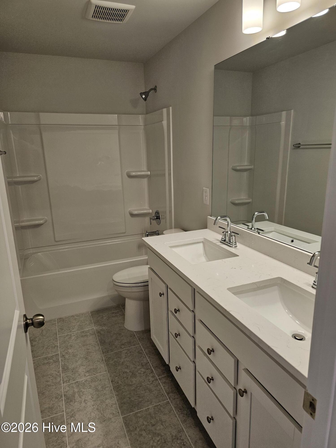
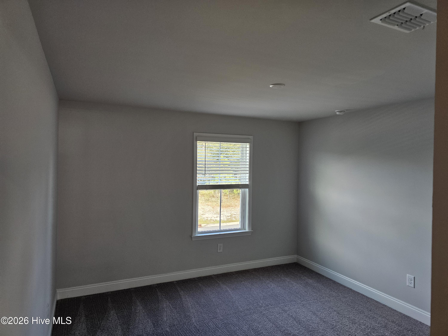
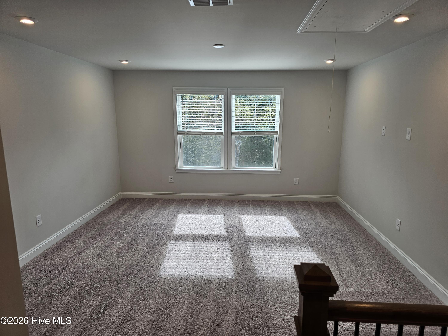
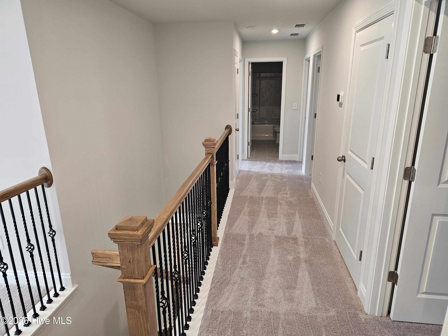
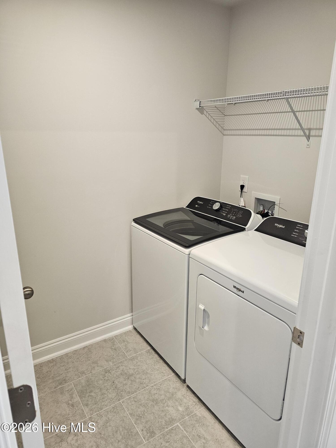
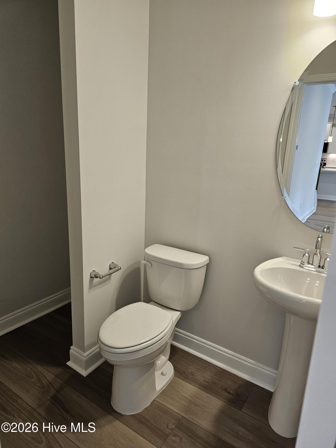
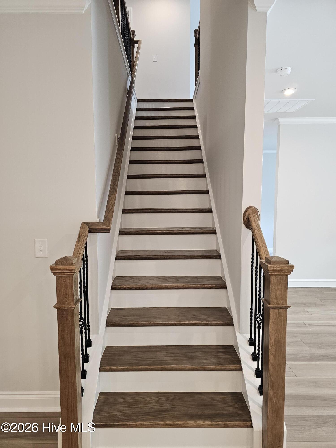
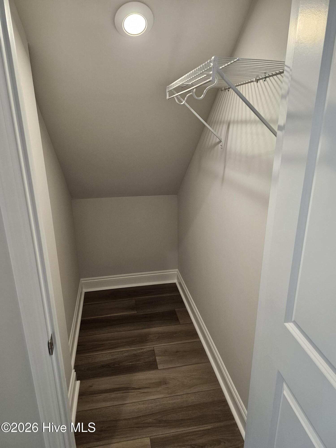
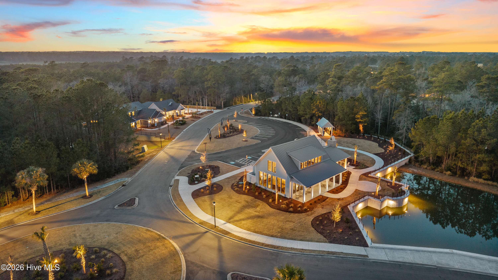
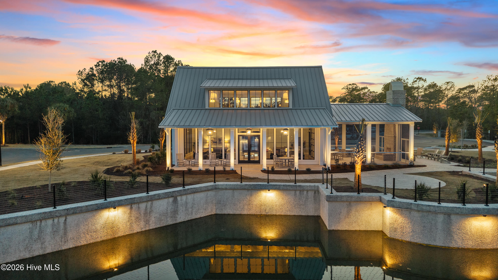
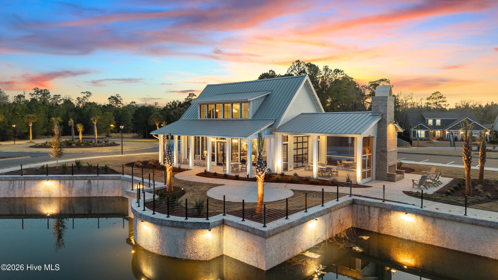
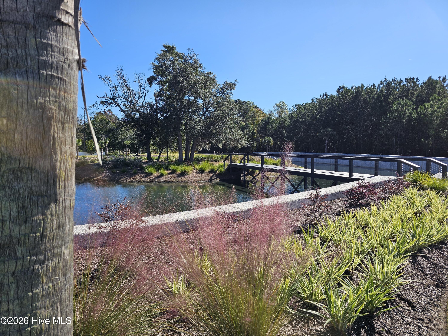
Welcome to the stunning Solserra community, where style and comfort come together in this beautiful Hampton floorplan! This spacious home features four bedrooms, two and a half bathrooms, a dedicated office, a versatile flex room, and a charming outdoor patio. Upon entering, you'll immediately notice the private study, perfect for a home office or quiet retreat. The open-concept kitchen, dining area, and gathering room create a warm and inviting space ideal for entertaining. The kitchen is a true centerpiece, featuring elegant white quartz countertops, modern white cabinets with satin nickel hardware, and a crisp white tile backsplash. A large island offers additional seating and ample space for meal prep, while the adjacent dining and gathering areas provide a seamless flow. Upstairs, you'll find a cozy loft, three generously sized guest bedrooms, and a spacious Owner's Suite. The primary suite includes a tray ceiling with crown molding for an added touch of sophistication, while the ensuite bathroom continues the home's modern aesthetic with matching white cabinets and white quartz counters. It also includes a dual vanity, a walk-in shower, and a large walk-in closet. The additional upstairs bathroom features dual vanity and bathtub, offering convenience and space. Throughout the home, you'll find upgraded luxury vinyl plank flooring, carpet and a classic trim package. A screened-in porch extends your living space outdoors, creating a peaceful spot to relax or entertain. Additional features include a full yard irrigation system, a smart home package, gutters, and essential appliances such as an electric range, microwave, and dishwasher. Come visit Solserra today and see the beautiful Hampton floorplan today! Proposed amenities to include pool, pickleball courts. Proposed drawing in documents. HOA will adjust when this amenity is built in next phase
About this property
Welcome to the stunning Solserra community, where style and comfort come together in this beautiful Hampton floorplan! This spacious home features four bedrooms, two and a half bathrooms, a dedicated office, a versatile flex room, and a charming outdoor patio. Upon entering, you'll immediately notice the private study, perfect for a home office or quiet retreat. The open-concept kitchen, dining area, and gathering room create a warm and inviting space ideal for entertaining. The kitchen is a true centerpiece, featuring elegant white quartz countertops, modern white cabinets with satin nickel hardware, and a crisp white tile backsplash. A large island offers additional seating and ample space for meal prep, while the adjacent dining and gathering areas provide a seamless flow. Upstairs, you'll find a cozy loft, three generously sized guest bedrooms, and a spacious Owner's Suite. The primary suite includes a tray ceiling with crown molding for an added touch of sophistication, while the ensuite bathroom continues the home's modern aesthetic with matching white cabinets and white quartz counters. It also includes a dual vanity, a walk-in shower, and a large walk-in closet. The additional upstairs bathroom features dual vanity and bathtub, offering convenience and space. Throughout the home, you'll find upgraded luxury vinyl plank flooring, carpet and a classic trim package. A screened-in porch extends your living space outdoors, creating a peaceful spot to relax or entertain. Additional features include a full yard irrigation system, a smart home package, gutters, and essential appliances such as an electric range, microwave, and dishwasher. Come visit Solserra today and see the beautiful Hampton floorplan today! Proposed amenities to include pool, pickleball courts. Proposed drawing in documents. HOA will adjust when this amenity is built in next phase
Features and Additional Information
Baths
Presented By Michelle Rabon


Area Information
| Brunswick County | Solserra
Schools in the Area
-
turned_in
Elementary SchoolSupply
-
turned_in
Middle SchoolShallotte Middle
-
turned_in
High SchoolWest Brunswick
Want to See More Listings in the Area?
Brokerage: Pulte Home Company