5616 Regal Way
About this property
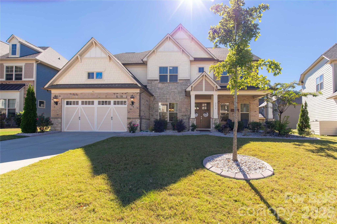
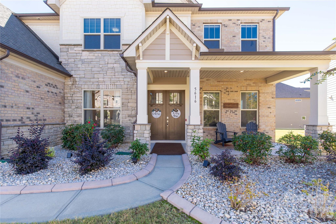
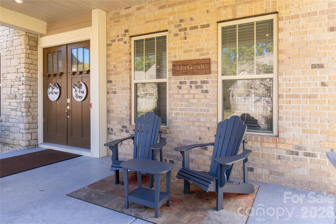
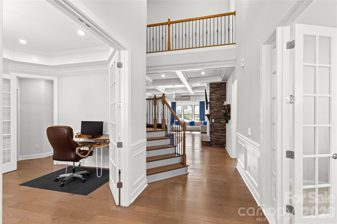
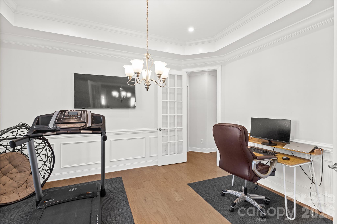
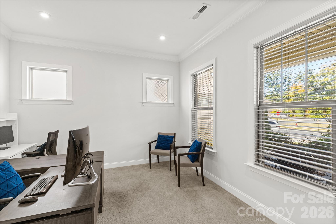
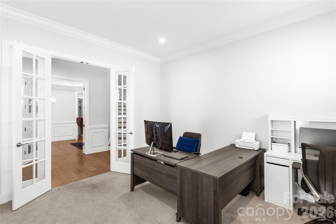
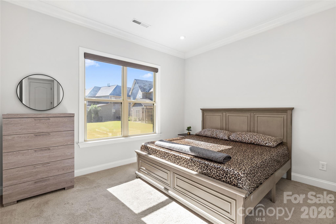
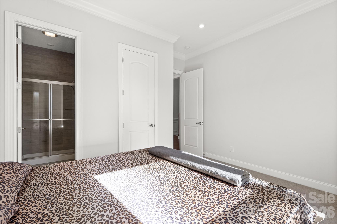
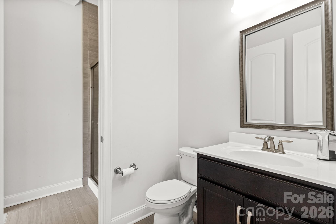
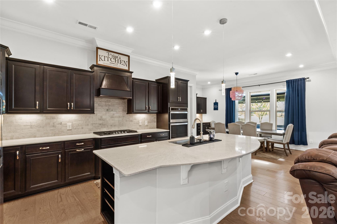
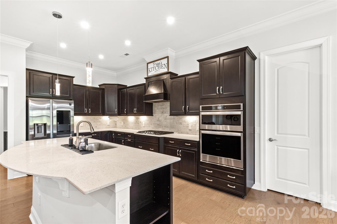
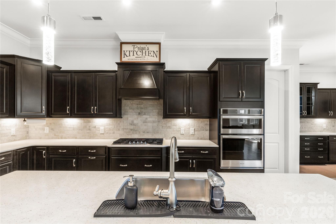
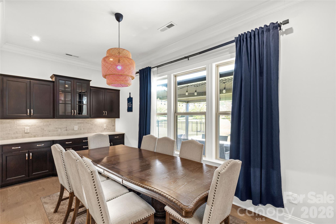
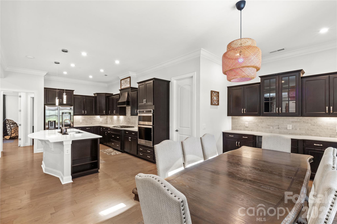
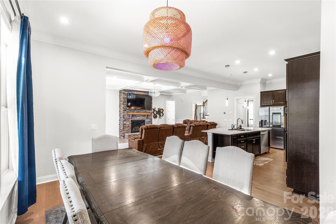
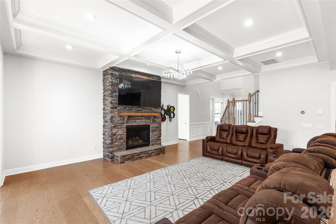
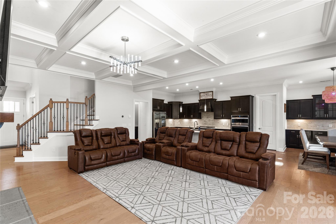
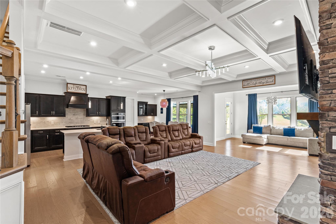
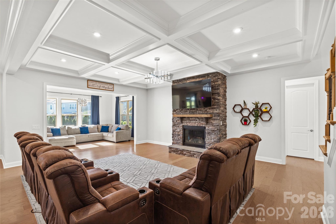
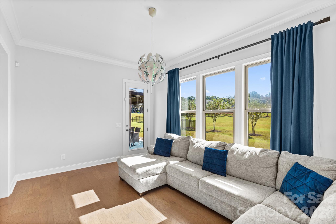
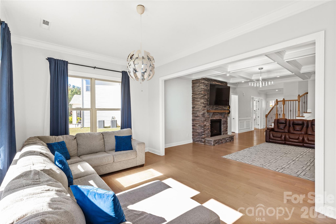
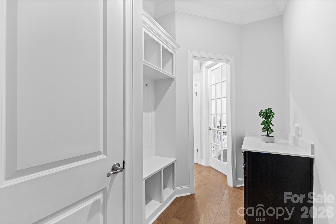
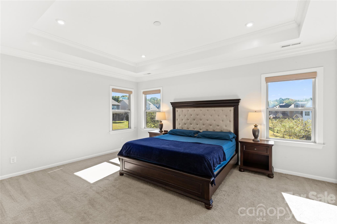
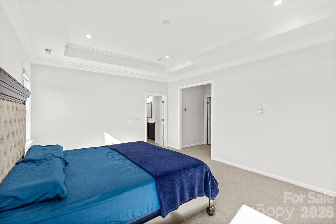
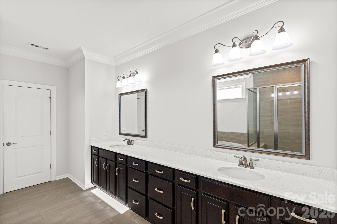
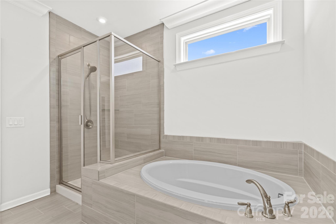
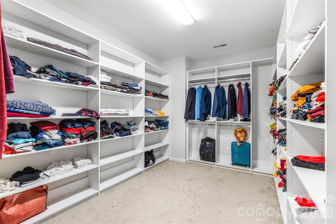
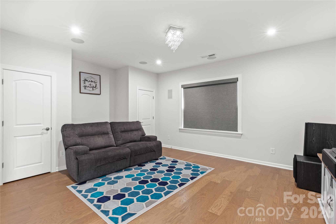
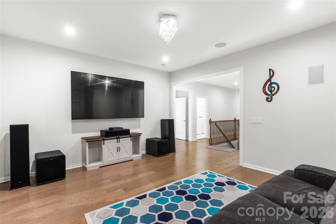
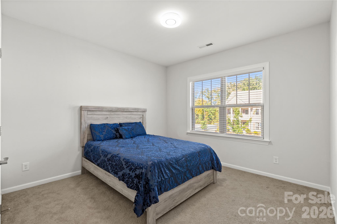
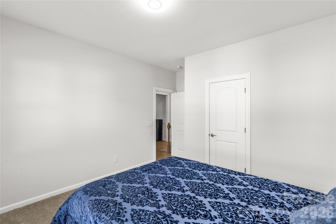
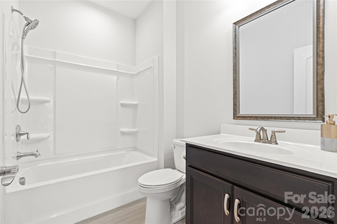
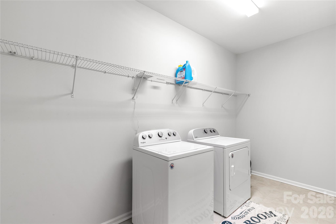
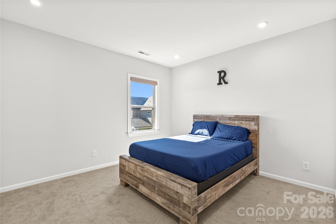
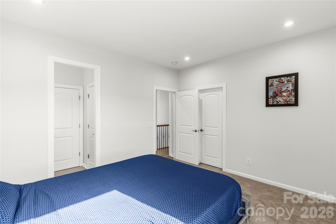
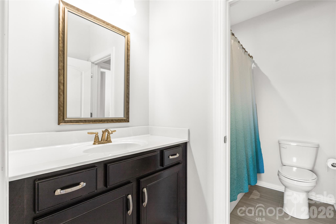
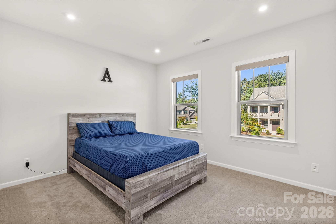
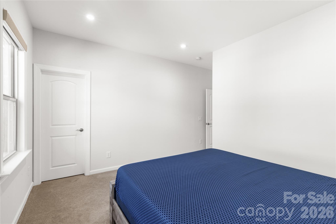
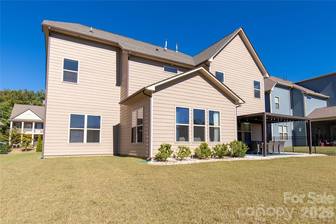
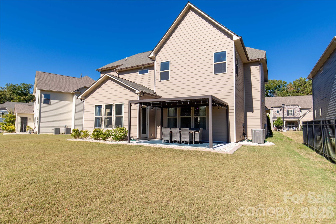
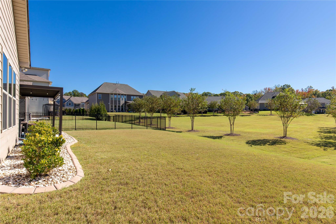
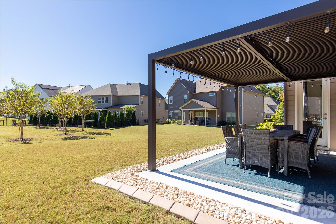
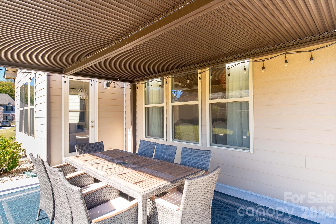
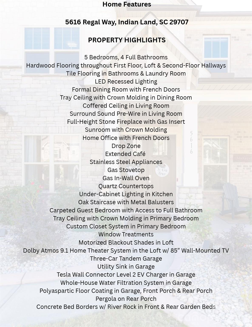
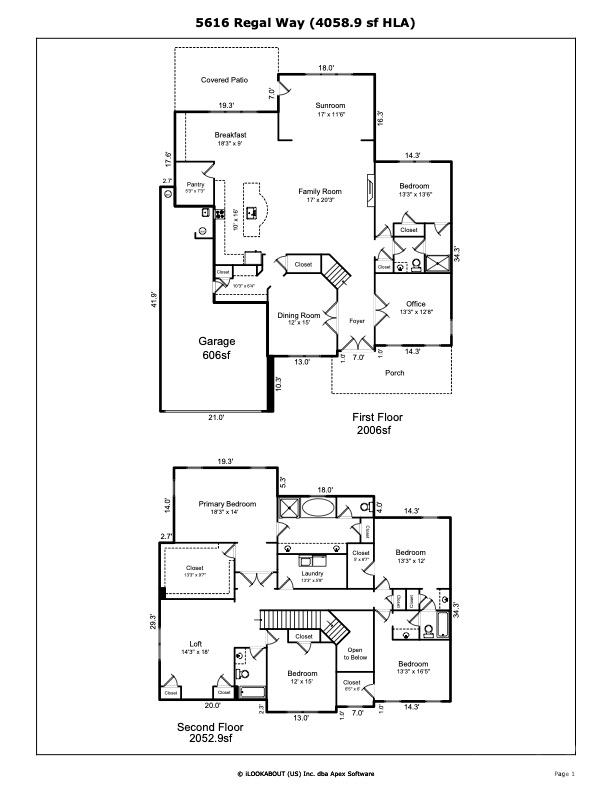
Discover thoughtfully selected features and functional spaces throughout this home, including hardwood flooring across most of the first floor, loft, and second-floor hallways. The formal dining room features French doors and a tray ceiling with crown molding, while the living room showcases a coffered ceiling, gas fireplace with full-height stone surround, and surround sound pre-wiring. Additional spaces include a sunroom with crown molding, a dedicated home office with French doors, and a guest bedroom with access to a full bathroom. The kitchen features quartz countertops, stainless steel appliances, a gas cooktop, gas in-wall oven, extended Café area, and under-cabinet lighting. Upstairs, the loft is equipped with a Dolby Atmos 9.1 home theater system, in-wall speakers, an 85-inch wall-mounted TV, and motorized blackout shades. The primary bedroom features a tray ceiling with crown molding and a custom closet system. Additional interior details include LED recessed lighting, an oak staircase with metal balusters, and a convenient drop zone. Practical upgrades include a whole-house water filtration system, Tesla Wall Connector Level 2 EV charger, and utility sink in the three-car tandem garage, which features polyaspartic floor coating. Outdoor features include polyaspartic coatings on the front and rear porches, a rear pergola, and concrete-bordered garden beds accented with river rock.
About this property
Discover thoughtfully selected features and functional spaces throughout this home, including hardwood flooring across most of the first floor, loft, and second-floor hallways. The formal dining room features French doors and a tray ceiling with crown molding, while the living room showcases a coffered ceiling, gas fireplace with full-height stone surround, and surround sound pre-wiring. Additional spaces include a sunroom with crown molding, a dedicated home office with French doors, and a guest bedroom with access to a full bathroom. The kitchen features quartz countertops, stainless steel appliances, a gas cooktop, gas in-wall oven, extended Café area, and under-cabinet lighting. Upstairs, the loft is equipped with a Dolby Atmos 9.1 home theater system, in-wall speakers, an 85-inch wall-mounted TV, and motorized blackout shades. The primary bedroom features a tray ceiling with crown molding and a custom closet system. Additional interior details include LED recessed lighting, an oak staircase with metal balusters, and a convenient drop zone. Practical upgrades include a whole-house water filtration system, Tesla Wall Connector Level 2 EV charger, and utility sink in the three-car tandem garage, which features polyaspartic floor coating. Outdoor features include polyaspartic coatings on the front and rear porches, a rear pergola, and concrete-bordered garden beds accented with river rock.
Features and Additional Information
Baths
Presented By Michelle Rabon


Area Information
Lancaster | Lancaster County | Queensbridge
Schools in the Area
-
turned_in
Elementary SchoolIndian Land
-
turned_in
Middle SchoolIndian Land
-
turned_in
High SchoolIndian Land
Want to See More Listings in the Area?
Brokerage: Realty One Group Revolution