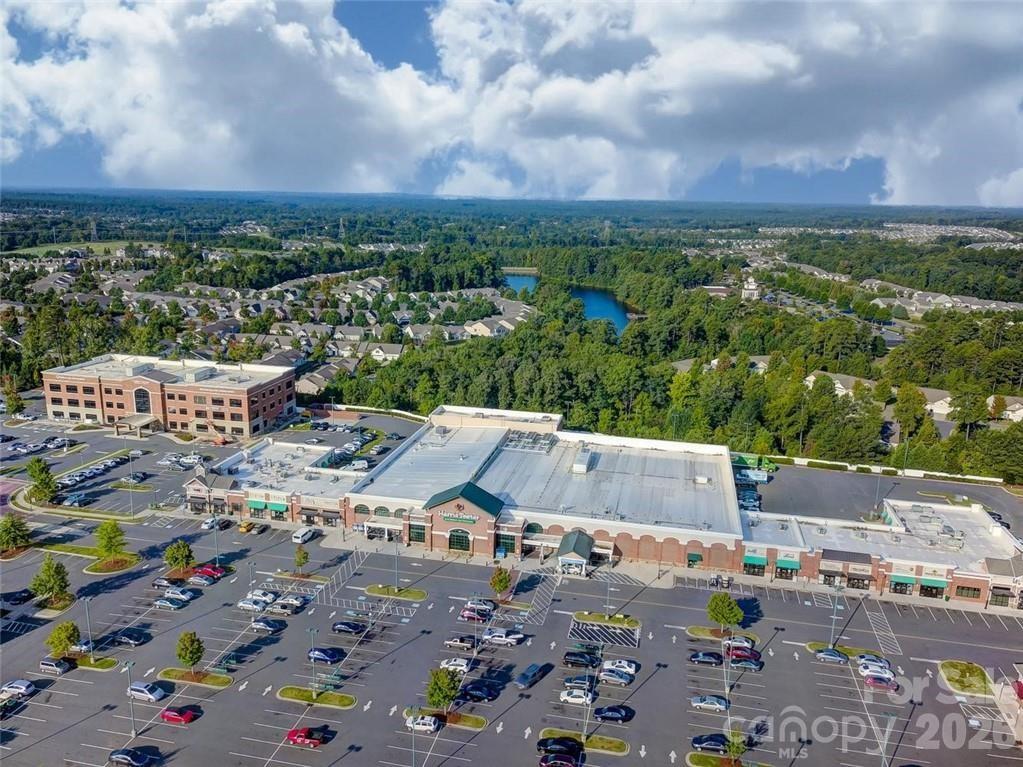
55336 Derringer Avenue
About this property
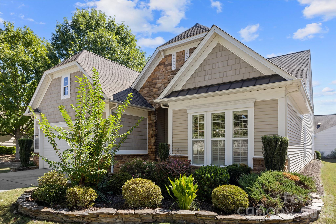
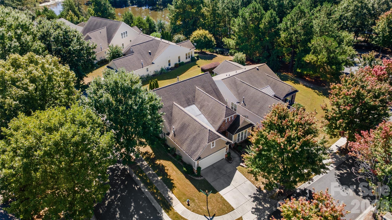
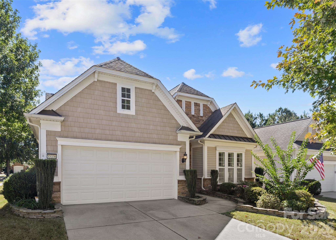
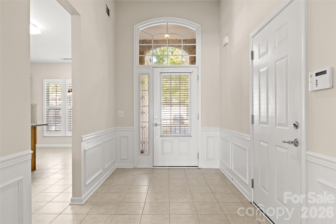
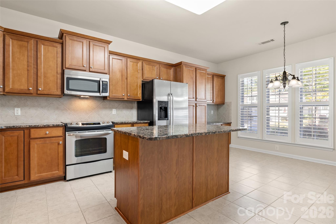
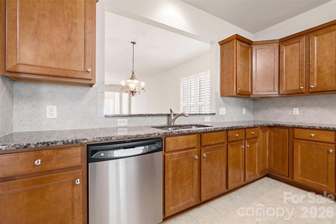
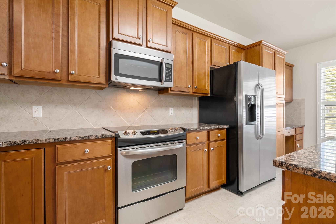
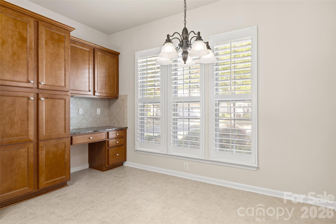
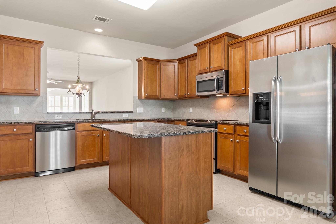
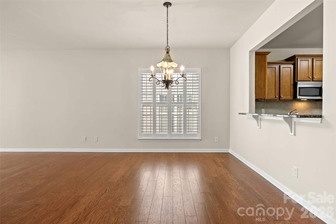
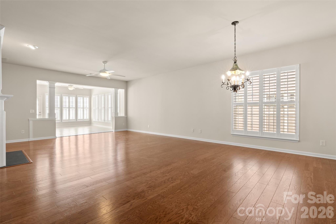
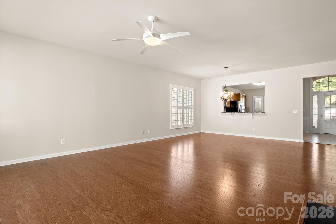
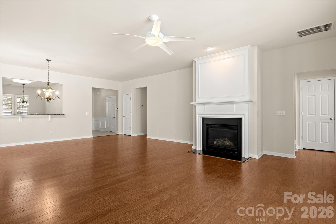
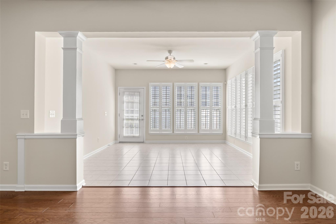
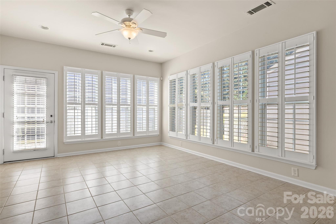
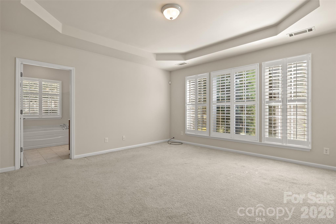
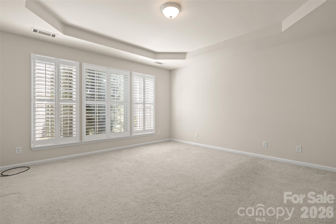
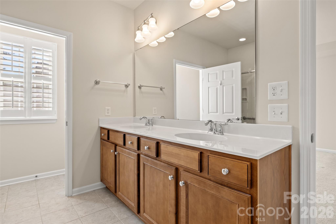
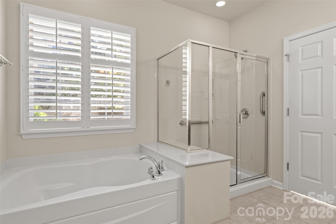
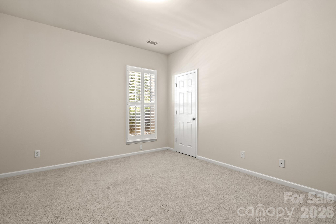
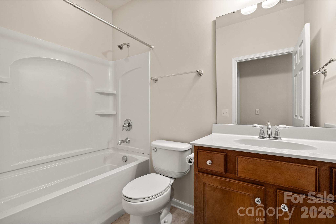
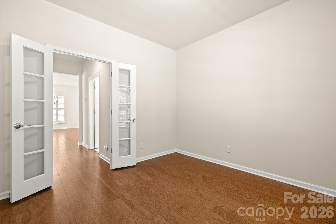
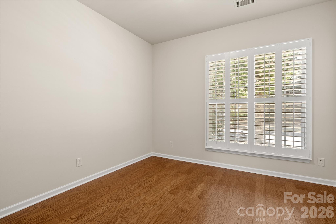
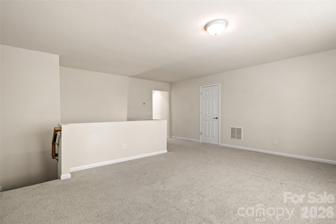
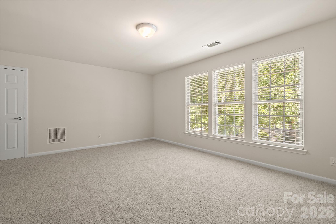
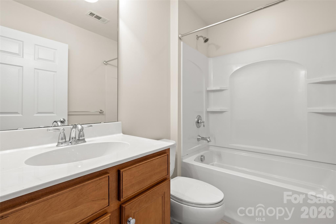
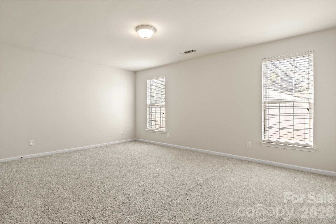
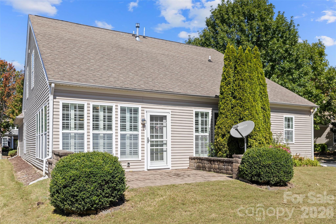
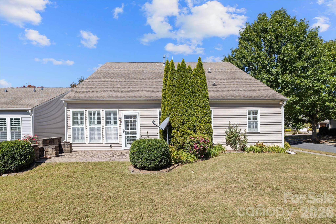
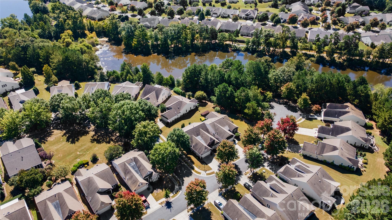
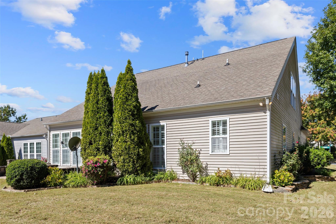
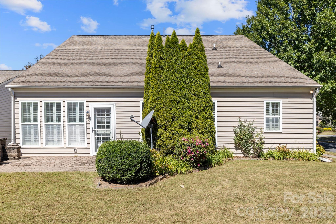
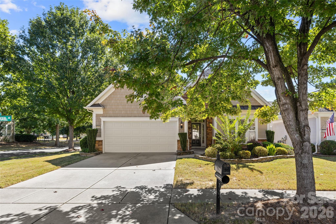
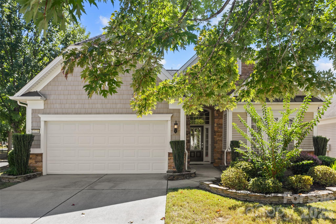
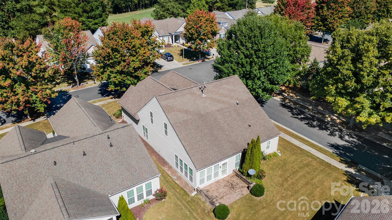
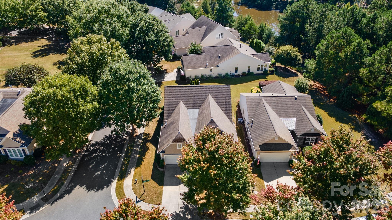
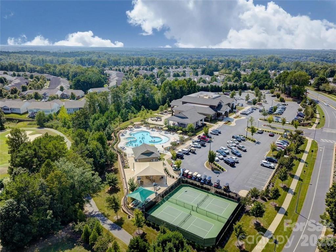
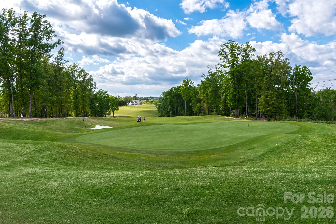
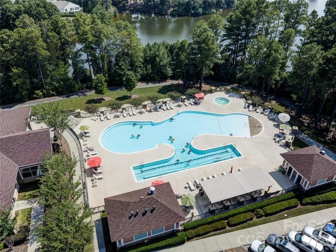
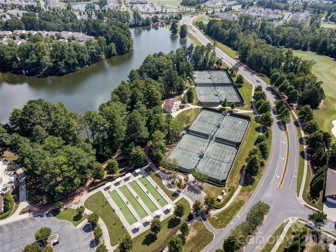
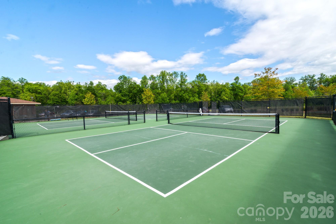
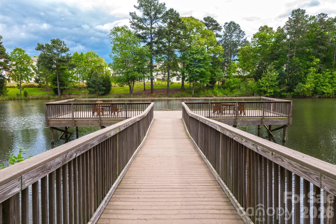
Beautiful Willow Bend 1.5-story home in sought-after 55+ Sun City Carolina Lakes! Freshly painted, cleaned, and Move-In Ready. A covered entryway and front door with window and transom accents welcome you into a tiled foyer with classic wainscoting. The front-facing kitchen features an island with space for seating, granite countertops, tile backsplash, stainless steel appliances, a computer niche, and a sunny breakfast nook overlooking the front yard. A pass-through window connects the kitchen to the dining area, where a stylish chandelier sets the tone. The open-concept layout flows from the dining area into the living room, anchored by a gas log fireplace with mantle and picture frame accent. The tiled sunroom offers oversized windows that flood the space with natural light and provide views of the backyard. Double glass doors open to the office, ideal for work or hobbies. The primary suite is tucked at the back of the home with a tray ceiling and an ensuite bath featuring a soaking tub, glass-enclosed shower, and walk-in closet. A generous main-level guest room has access to a full hall bath. Upstairs, an open loft offers flexible use, along with an additional guest bedroom and full bath, ideal for visiting family & friends. Outside, relax and enjoy the sunshine on the paver patio. Additional features include Plantation Shutters and newer Hot Water Heater. Sun City Carolina Lakes boasts resort-style amenities including a public golf course, indoor & outdoor pools, a multi-level fitness center, tennis, pickleball, dog park, woodworkers shop, softball, social clubs, and so much more!
About this property
Beautiful Willow Bend 1.5-story home in sought-after 55+ Sun City Carolina Lakes! Freshly painted, cleaned, and Move-In Ready. A covered entryway and front door with window and transom accents welcome you into a tiled foyer with classic wainscoting. The front-facing kitchen features an island with space for seating, granite countertops, tile backsplash, stainless steel appliances, a computer niche, and a sunny breakfast nook overlooking the front yard. A pass-through window connects the kitchen to the dining area, where a stylish chandelier sets the tone. The open-concept layout flows from the dining area into the living room, anchored by a gas log fireplace with mantle and picture frame accent. The tiled sunroom offers oversized windows that flood the space with natural light and provide views of the backyard. Double glass doors open to the office, ideal for work or hobbies. The primary suite is tucked at the back of the home with a tray ceiling and an ensuite bath featuring a soaking tub, glass-enclosed shower, and walk-in closet. A generous main-level guest room has access to a full hall bath. Upstairs, an open loft offers flexible use, along with an additional guest bedroom and full bath, ideal for visiting family & friends. Outside, relax and enjoy the sunshine on the paver patio. Additional features include Plantation Shutters and newer Hot Water Heater. Sun City Carolina Lakes boasts resort-style amenities including a public golf course, indoor & outdoor pools, a multi-level fitness center, tennis, pickleball, dog park, woodworkers shop, softball, social clubs, and so much more!
Features and Additional Information
Baths
Presented By Michelle Rabon


Area Information
Lancaster | Lancaster County | Sun City Carolina Lakes
Schools in the Area
-
turned_in
Elementary SchoolUnspecified
-
turned_in
Middle SchoolUnspecified
-
turned_in
High SchoolUnspecified
Want to See More Listings in the Area?
Brokerage: RE/MAX Executive