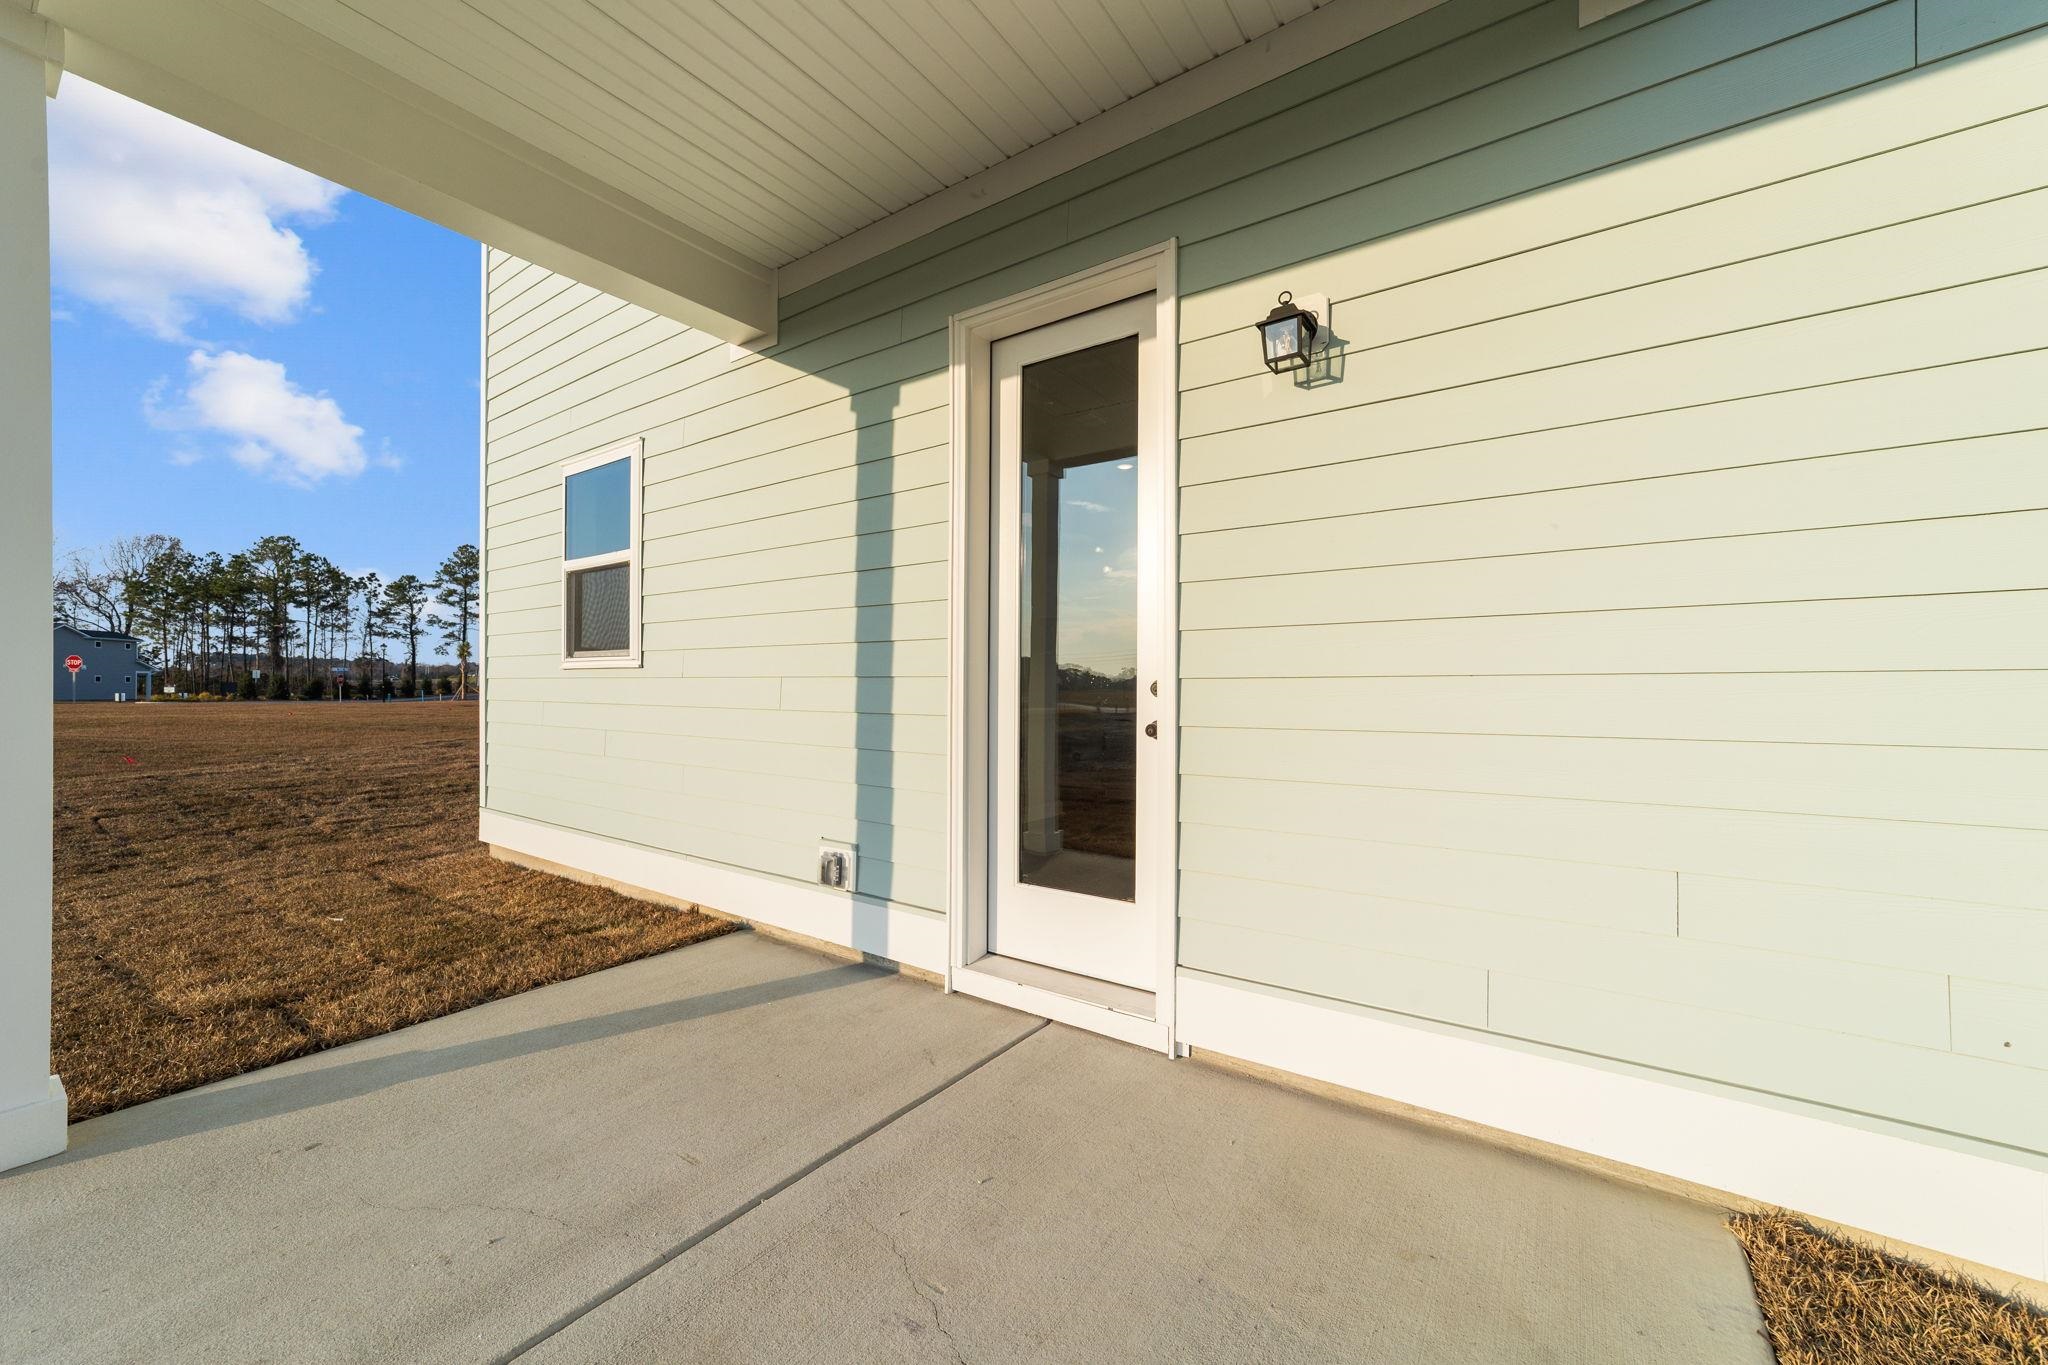
553 Waters Edge Dr.
About this property
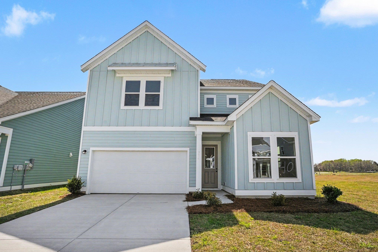
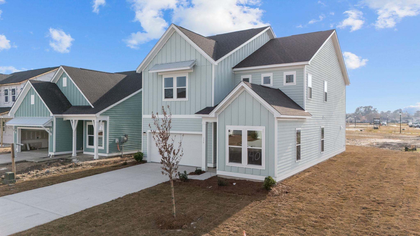
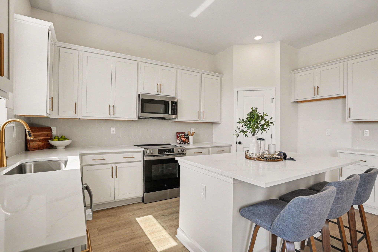
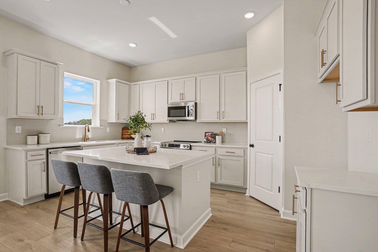
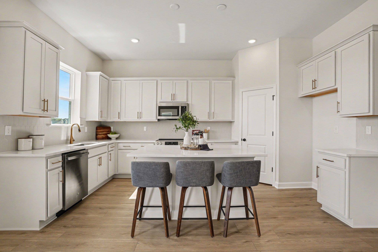
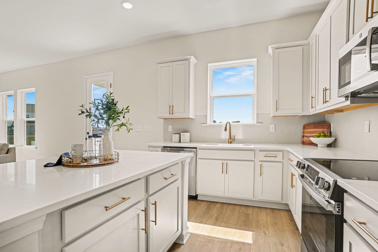
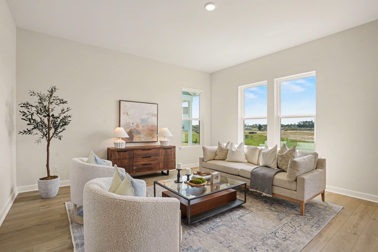
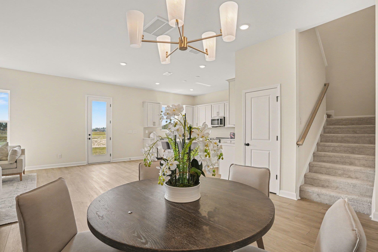
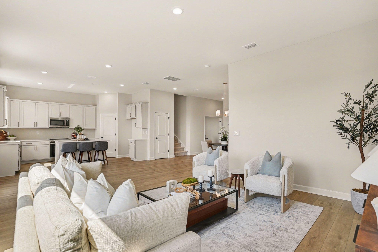
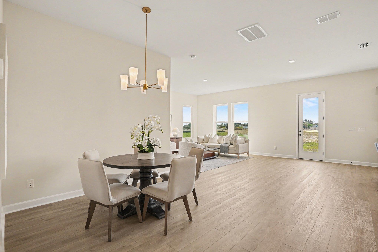
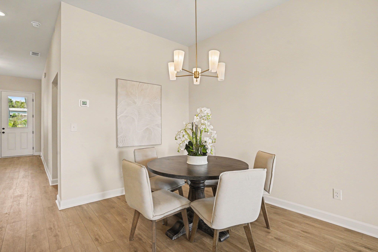
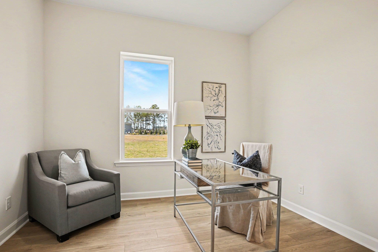
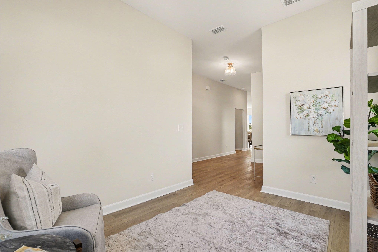
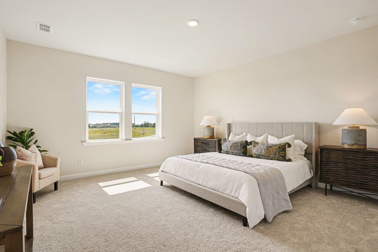
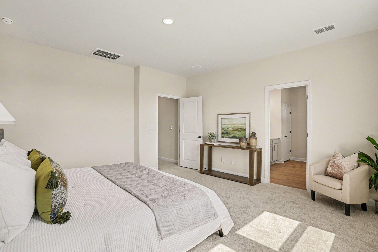
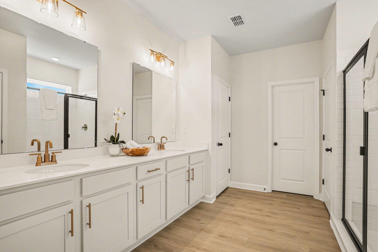
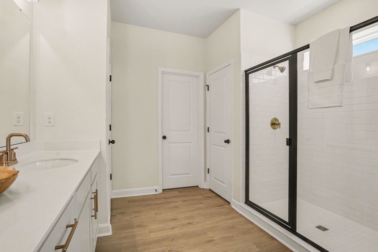
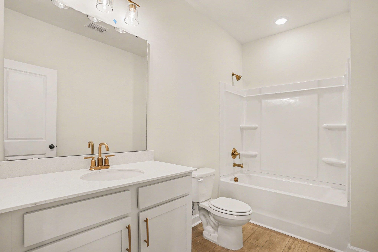
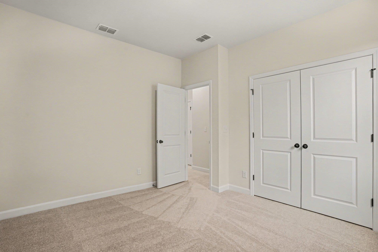
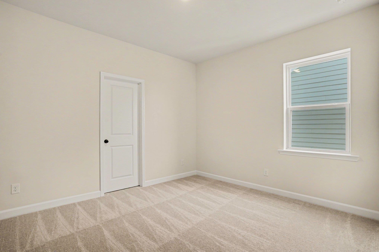
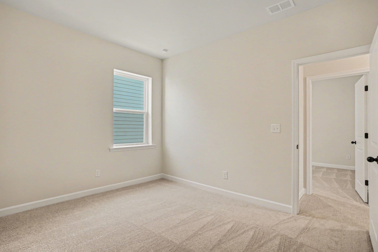
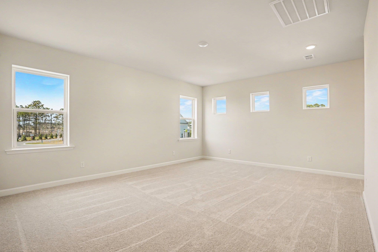
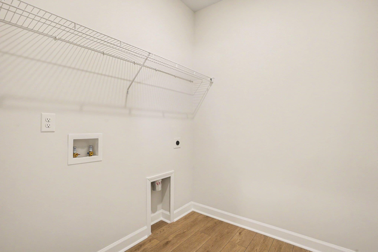
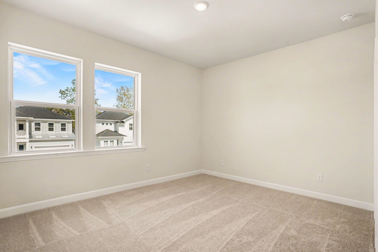
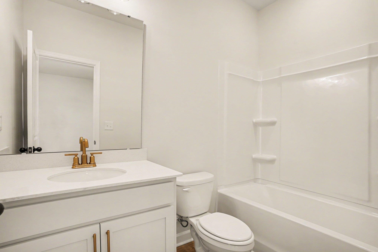
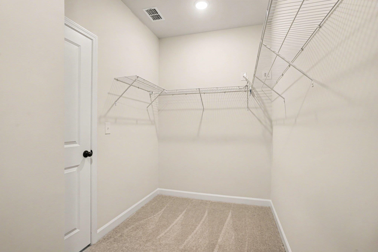
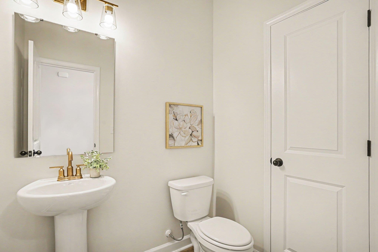
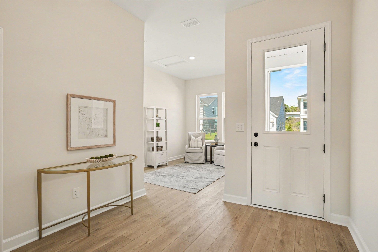
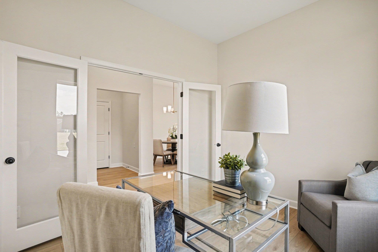
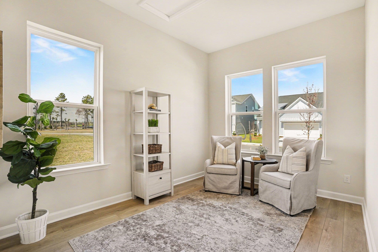
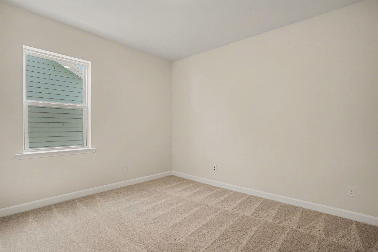
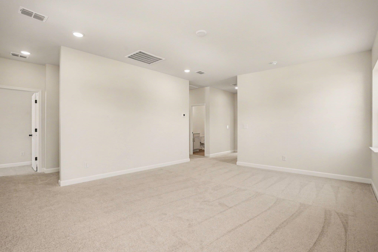
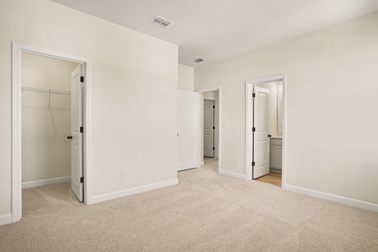
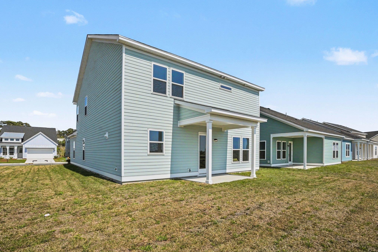
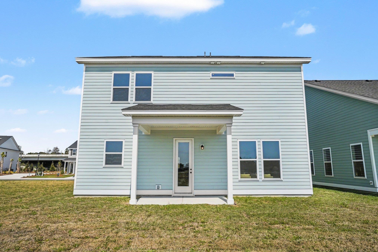
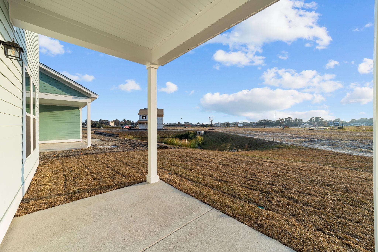
This home is under construction and the collection and colors will be different. The Sedona Plan offers 2,969 sq. ft. of thoughtfully designed living across two stories, featuring 4 bedrooms, 3.5 baths, and a 3-CAR TANDEM GARAGE! Off the foyer, a flexible space and powder room greet you, while a study with French doors provides the perfect spot for work or quiet reflection. A designated dining area and a spacious kitchen-with a full island overlooking the breakfast area and family room, plus a sink with backyard views-make entertaining and daily living effortless. Upstairs, a large loft/game room provides a versatile space for family fun or relaxation. The primary suite is a private retreat with a generous ensuite, while three secondary bedrooms-two with walk-in closets and one with a full bath-offer comfort and privacy. An additional full secondary bath and conveniently located laundry room keep life organized. This home is finished with our Coastal Collection, embracing the calm and balance of natural light and space. White cabinets, gold hardware, a scalloped tile backsplash, quartz countertops, and light natural-toned LVP flooring create a peaceful, airy environment-spaces designed to let you breathe and feel at home. Photos of home or of representation only colors may vary.
About this property
This home is under construction and the collection and colors will be different. The Sedona Plan offers 2,969 sq. ft. of thoughtfully designed living across two stories, featuring 4 bedrooms, 3.5 baths, and a 3-CAR TANDEM GARAGE! Off the foyer, a flexible space and powder room greet you, while a study with French doors provides the perfect spot for work or quiet reflection. A designated dining area and a spacious kitchen-with a full island overlooking the breakfast area and family room, plus a sink with backyard views-make entertaining and daily living effortless. Upstairs, a large loft/game room provides a versatile space for family fun or relaxation. The primary suite is a private retreat with a generous ensuite, while three secondary bedrooms-two with walk-in closets and one with a full bath-offer comfort and privacy. An additional full secondary bath and conveniently located laundry room keep life organized. This home is finished with our Coastal Collection, embracing the calm and balance of natural light and space. White cabinets, gold hardware, a scalloped tile backsplash, quartz countertops, and light natural-toned LVP flooring create a peaceful, airy environment-spaces designed to let you breathe and feel at home. Photos of home or of representation only colors may vary.
Features and Additional Information
Baths
Presented By Michelle Rabon


Area Information
10B Myrtle Beach Area Carolina Forest | Horry County | Landing at River Oaks
Schools in the Area
-
turned_in
Elementary School
-
turned_in
Middle School
-
turned_in
High School
Want to See More Listings in the Area?
Brokerage: Ashton Charleston Residential