5521 Mt Pleasant Circle
About this property
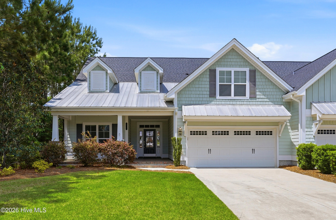
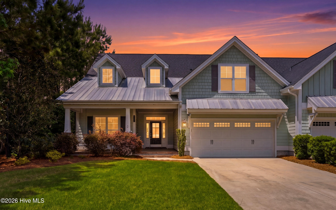
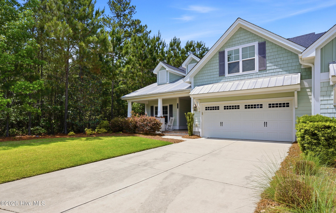
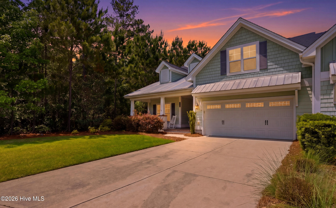
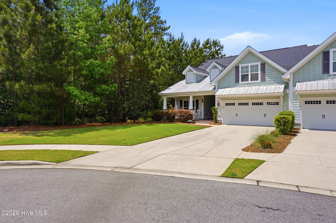
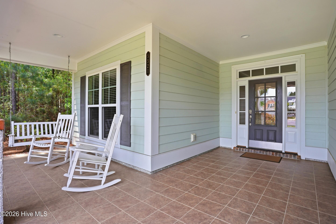
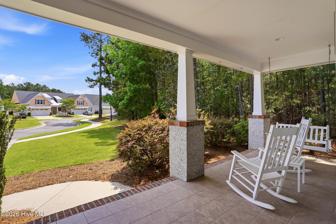
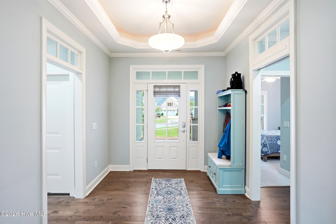
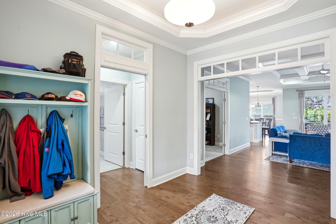
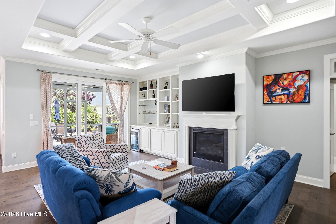
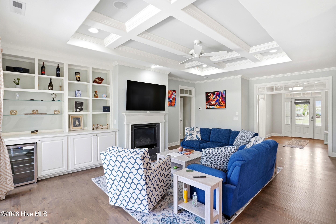
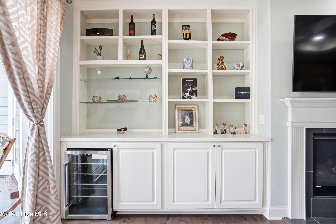
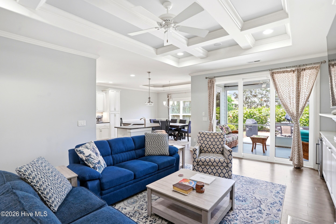
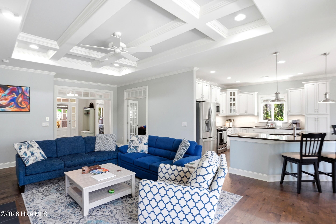
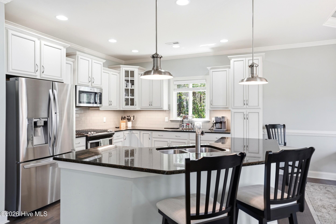
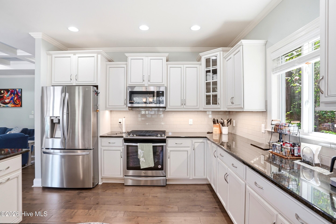
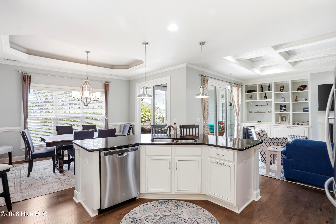
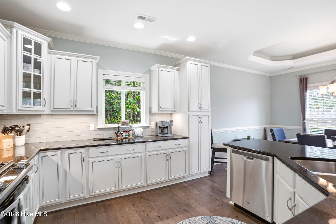
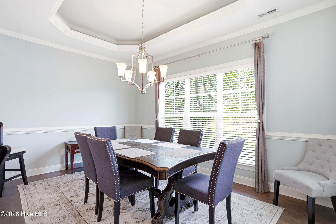
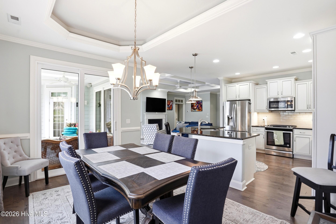
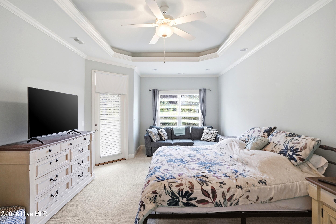
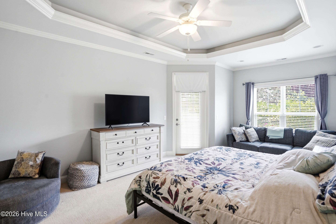
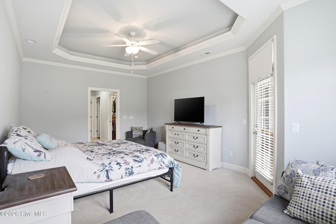
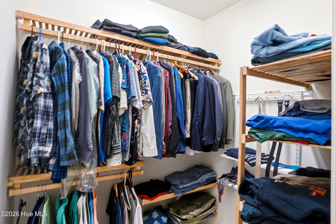
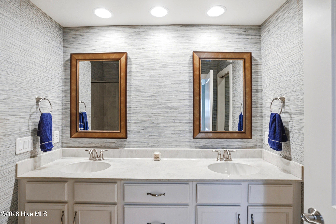
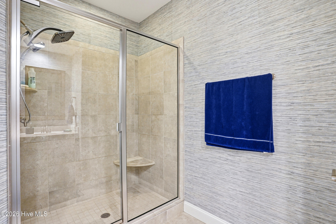
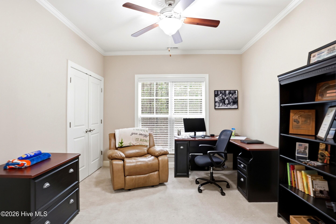
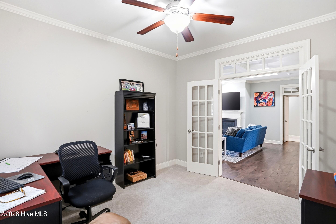
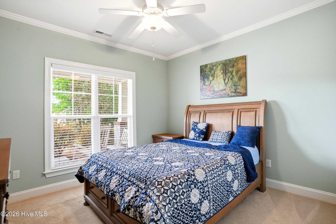
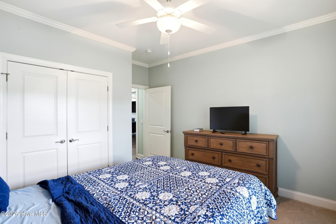
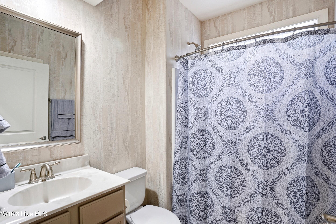
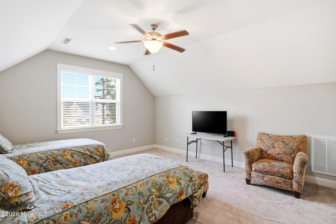
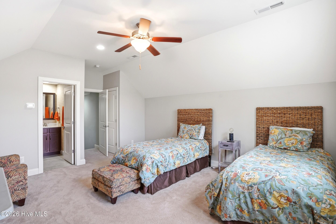
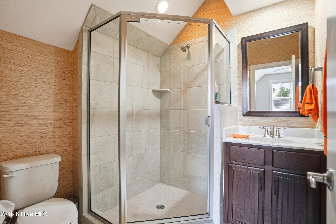
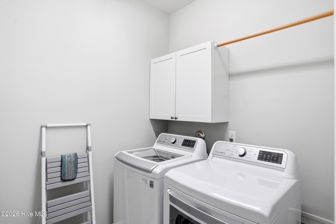
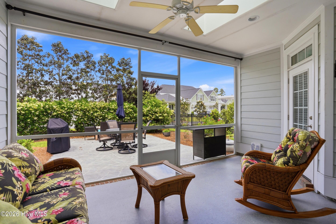
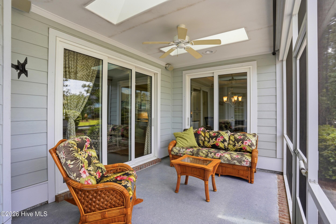
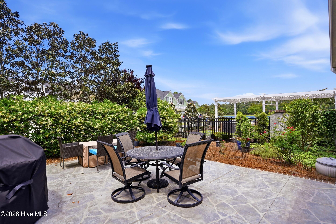
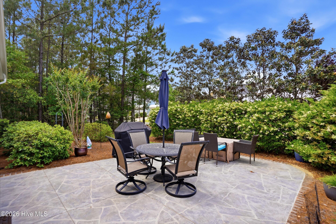
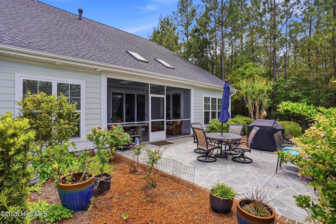
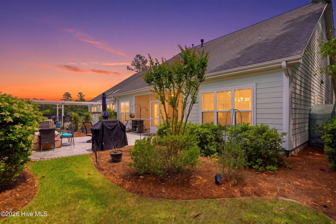
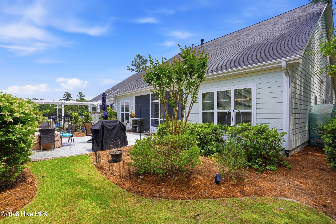
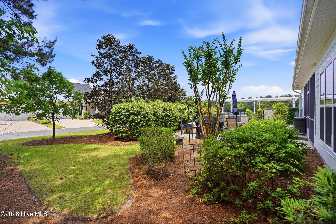
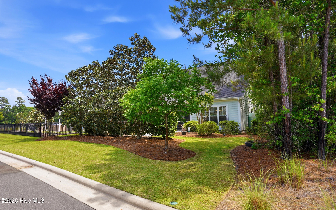
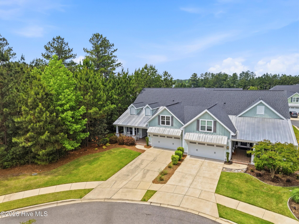
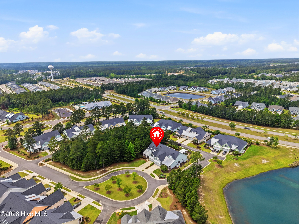
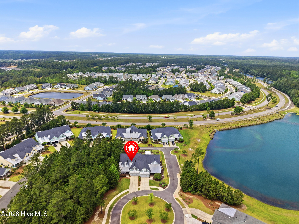
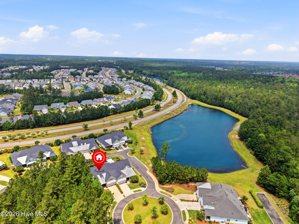
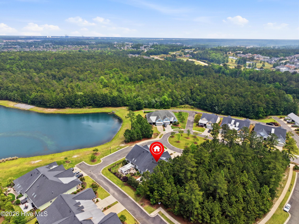
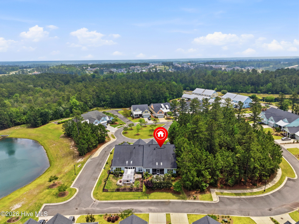
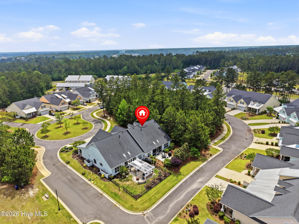
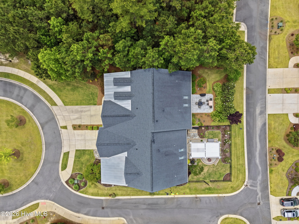
Experience the pinnacle of coastal elegance in this stunning, end unit townhome, masterfully crafted by Trusst Builder Group. Perfectly positioned to offer both privacy and panoramic beauty. This residence blends high end architectural details with a tranquil landscape. This 4 bedroom townhome is located on a cul de sac in a quiet section of Tennyson village. Step inside to an airy, light filled sanctuary defined by the open concept design and premium finishes. Walking inside you will see the grand interior elements that include coffered and tray ceilings, transom windows, built in bookcases, and telescoping glass doors. The main floor features 3 bedrooms, one used as an office with glass french doors, and a main suite complete with its own private en suite bathroom and walk in closet. Upstairs is an additional bedroom with a closet and full bathroom. The heart of the home extends beyond the walls to a screened porch and flagstone patio for an expansive outdoor living space designed for entertaining. The backyard is framed by lush ligustrum, crepe myrtles, roses and magnolia trees and provides waterviews from the neighboring pond. Bordered by nature on three sides, this home offers the privacy of a single family home with the low maintenance lifestyle of a luxury townhome. Additional features include, fireplace, 2 car garage, laundry room, a grand foyer, and new HVAC, installed in 2025.You have to see this and all its grandeur!
About this property
Experience the pinnacle of coastal elegance in this stunning, end unit townhome, masterfully crafted by Trusst Builder Group. Perfectly positioned to offer both privacy and panoramic beauty. This residence blends high end architectural details with a tranquil landscape. This 4 bedroom townhome is located on a cul de sac in a quiet section of Tennyson village. Step inside to an airy, light filled sanctuary defined by the open concept design and premium finishes. Walking inside you will see the grand interior elements that include coffered and tray ceilings, transom windows, built in bookcases, and telescoping glass doors. The main floor features 3 bedrooms, one used as an office with glass french doors, and a main suite complete with its own private en suite bathroom and walk in closet. Upstairs is an additional bedroom with a closet and full bathroom. The heart of the home extends beyond the walls to a screened porch and flagstone patio for an expansive outdoor living space designed for entertaining. The backyard is framed by lush ligustrum, crepe myrtles, roses and magnolia trees and provides waterviews from the neighboring pond. Bordered by nature on three sides, this home offers the privacy of a single family home with the low maintenance lifestyle of a luxury townhome. Additional features include, fireplace, 2 car garage, laundry room, a grand foyer, and new HVAC, installed in 2025.You have to see this and all its grandeur!
Features and Additional Information
Baths
Presented By Michelle Rabon


Area Information
| Brunswick County | Brunswick Forest
Schools in the Area
-
turned_in
Elementary SchoolTown Creek
-
turned_in
Middle SchoolTown Creek
-
turned_in
High SchoolNorth Brunswick
Want to See More Listings in the Area?
Brokerage: Nest Realty