5515 Doncaster Drive
About this property
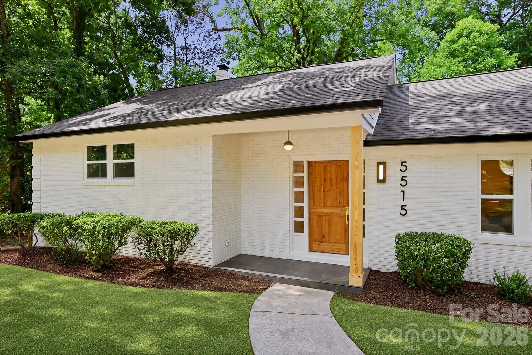
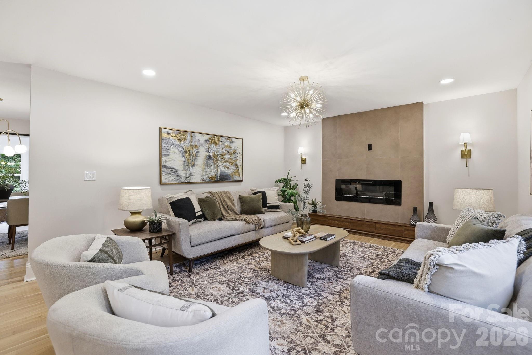
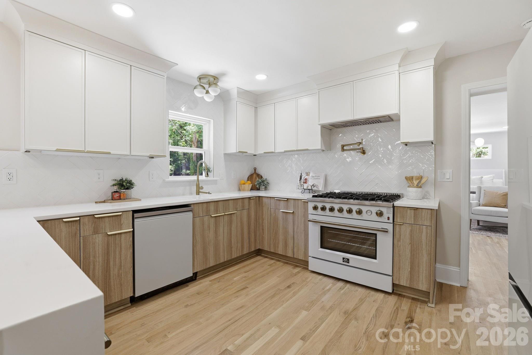
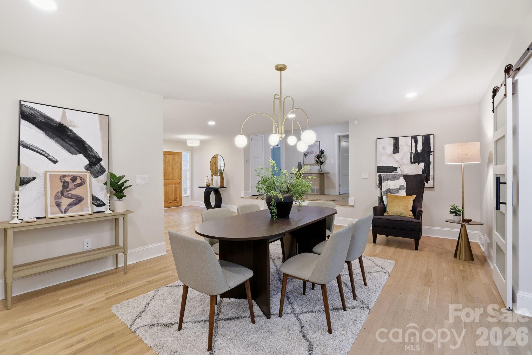
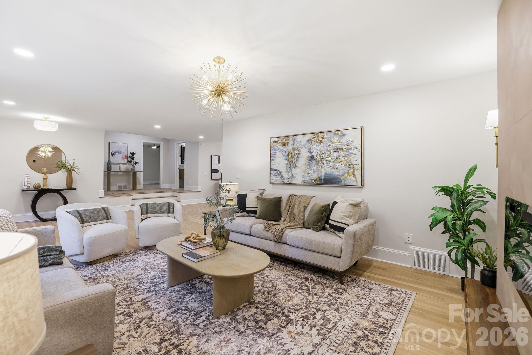
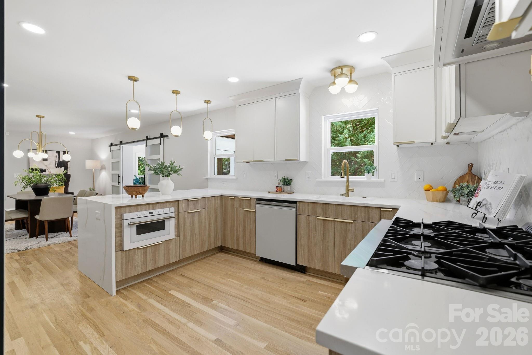
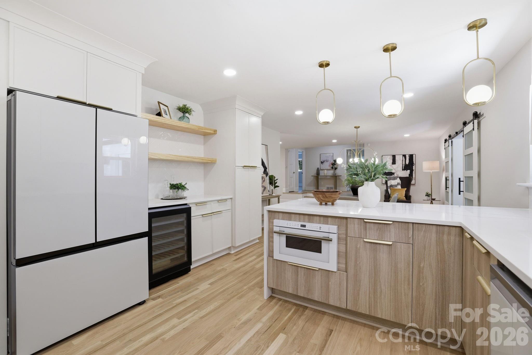
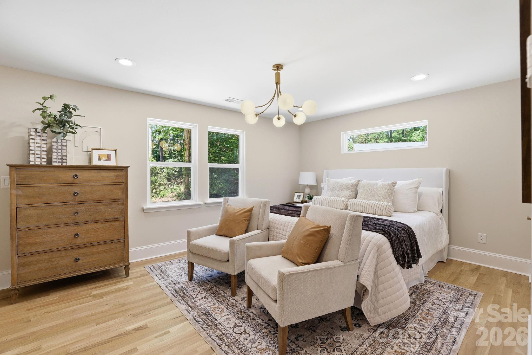
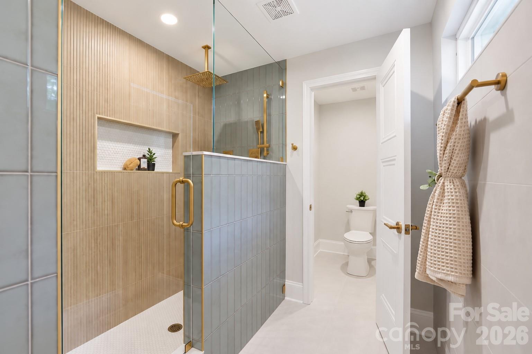
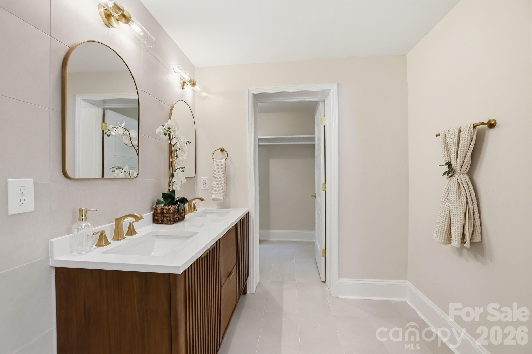
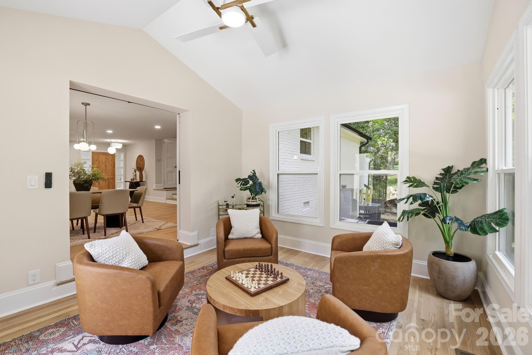
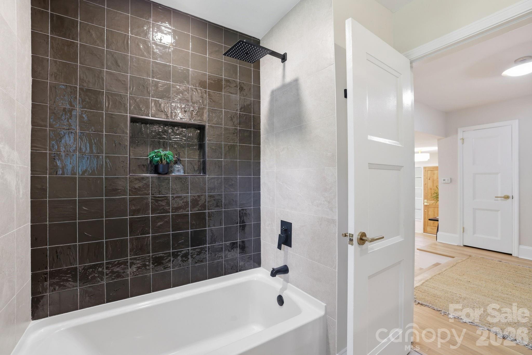
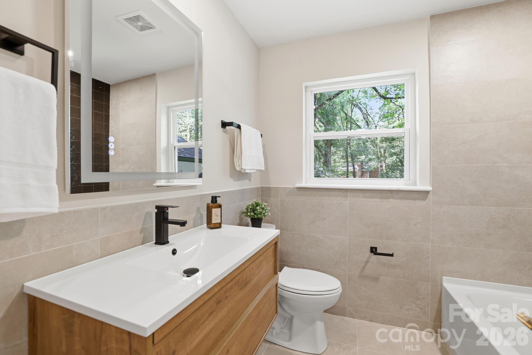
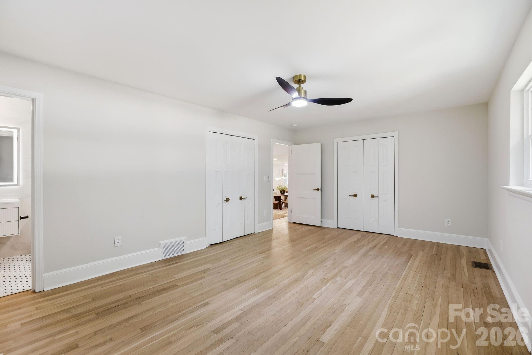
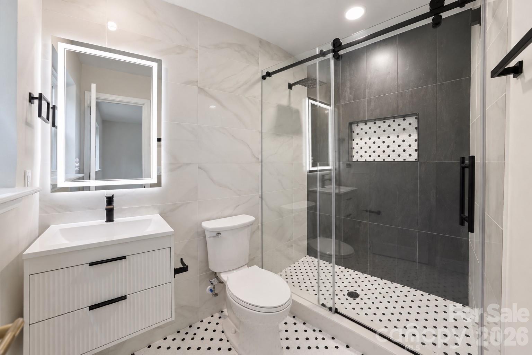
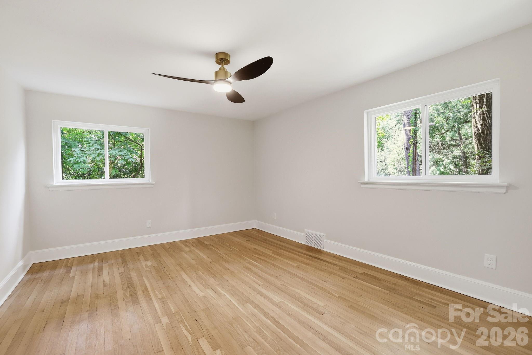
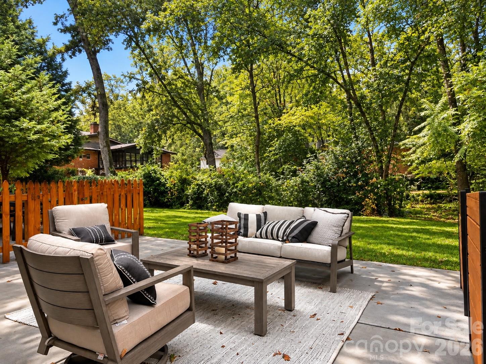
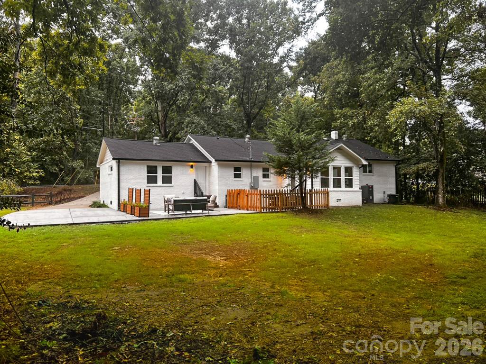
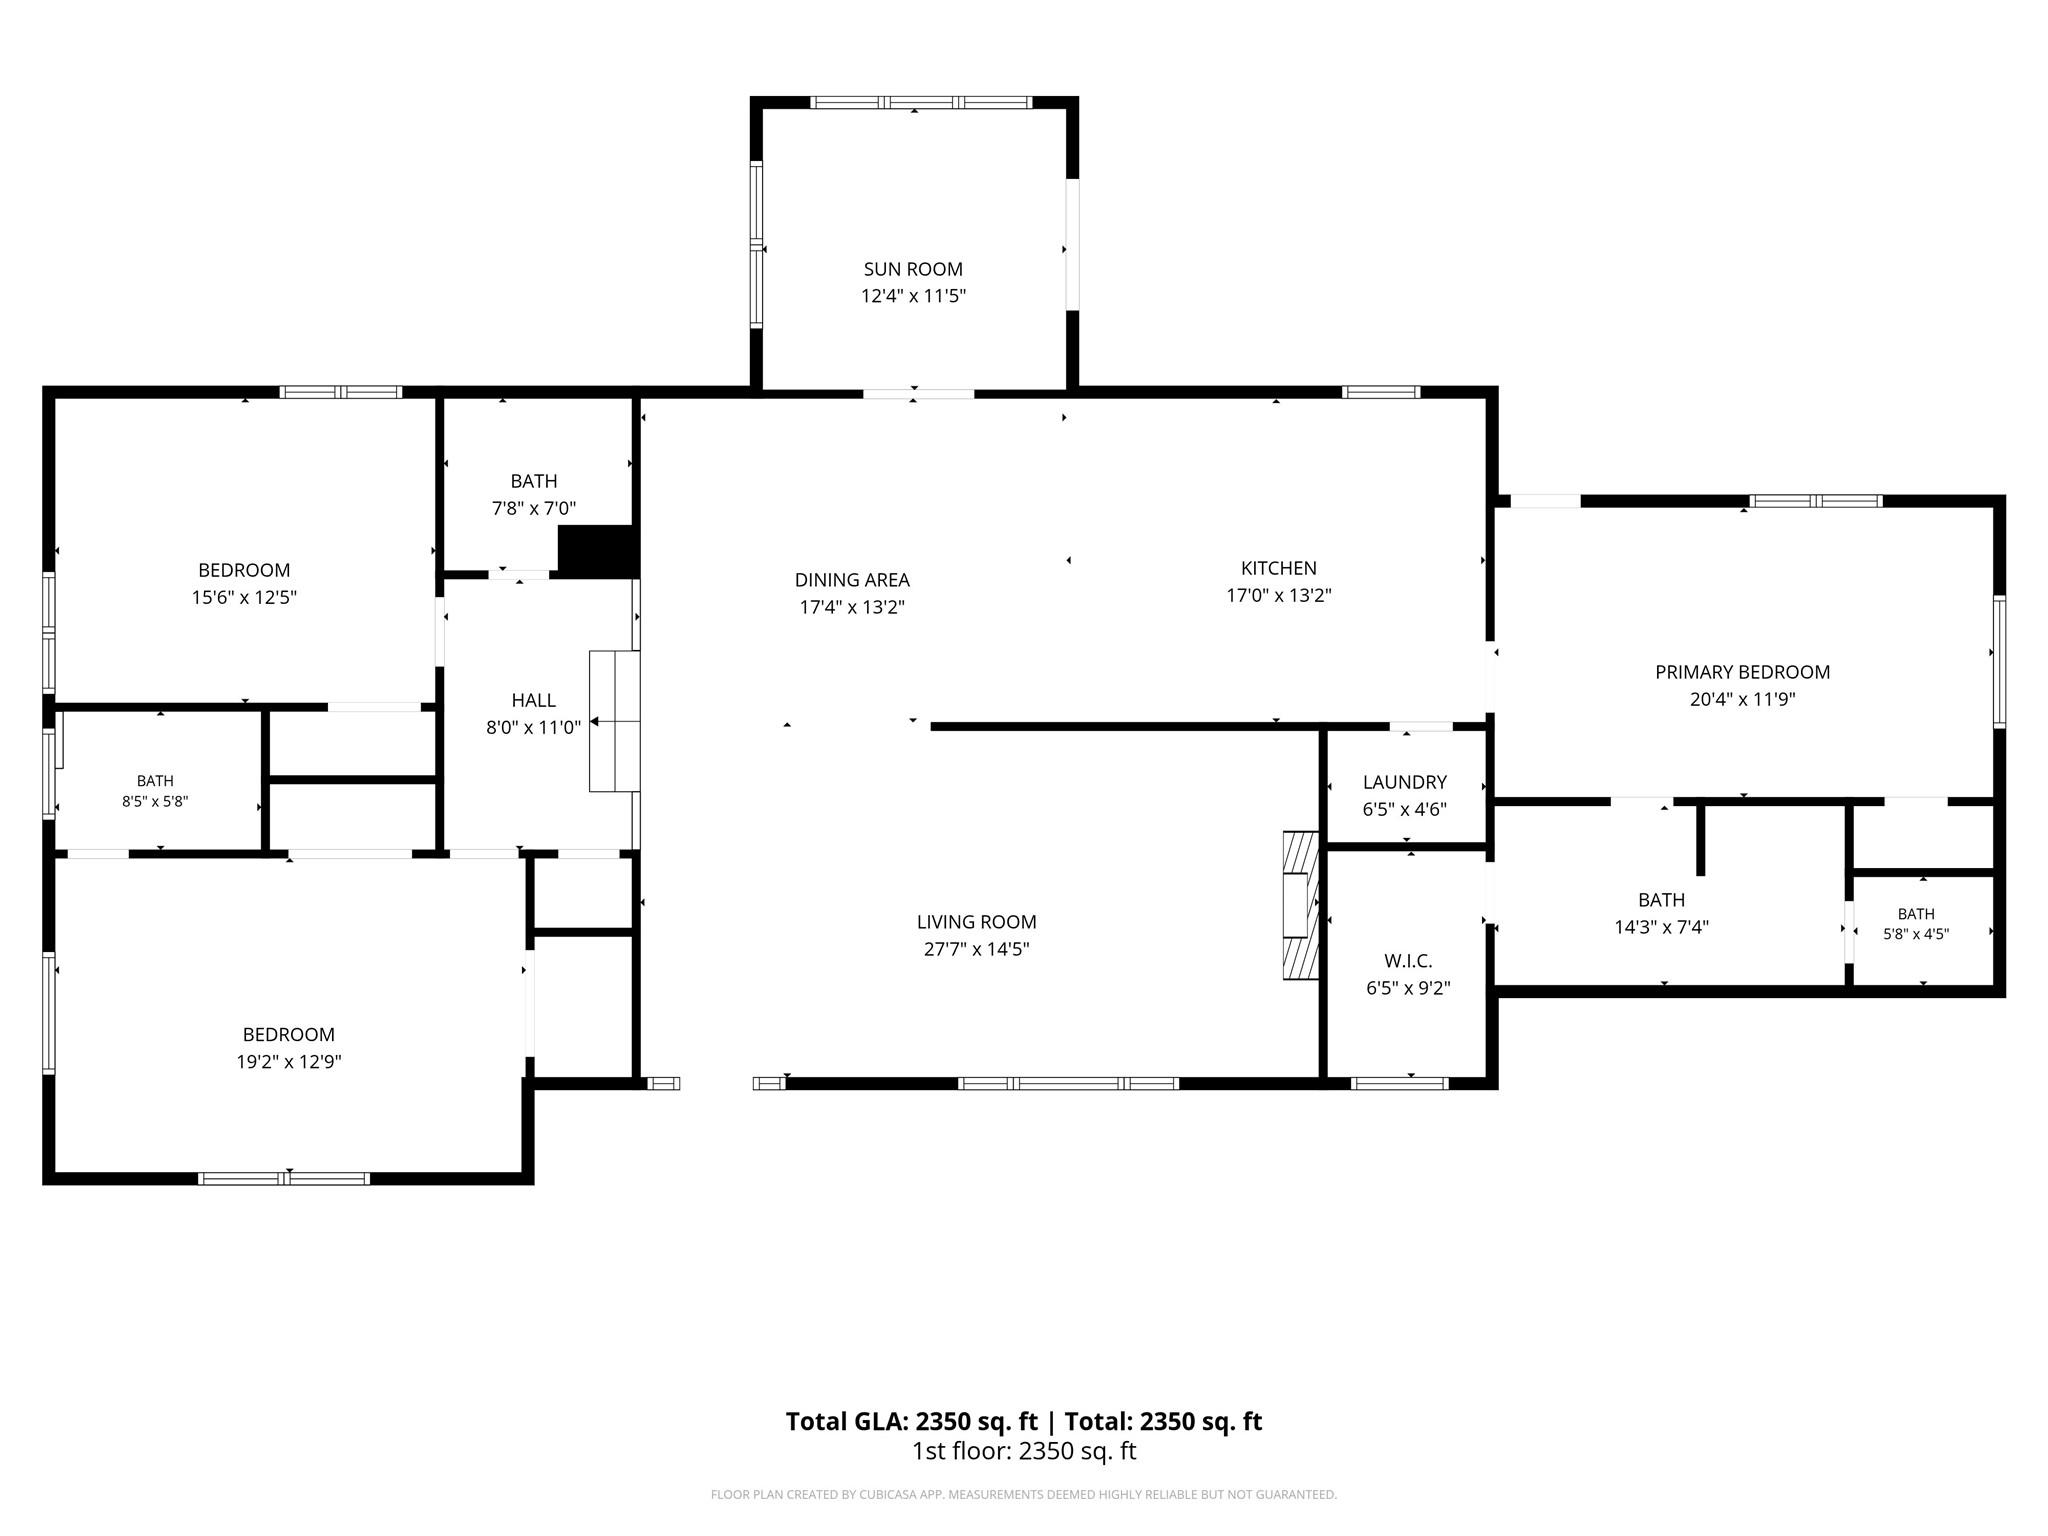
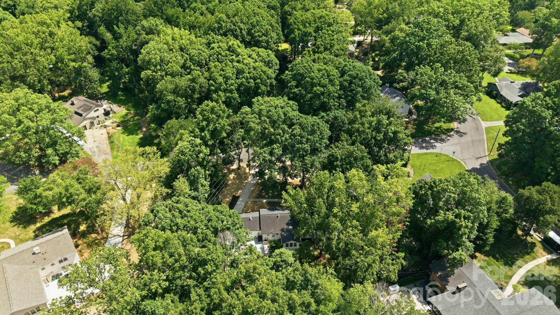
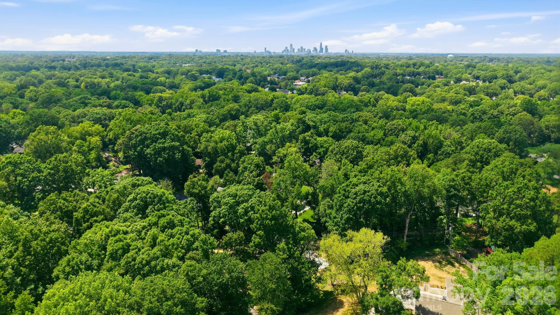
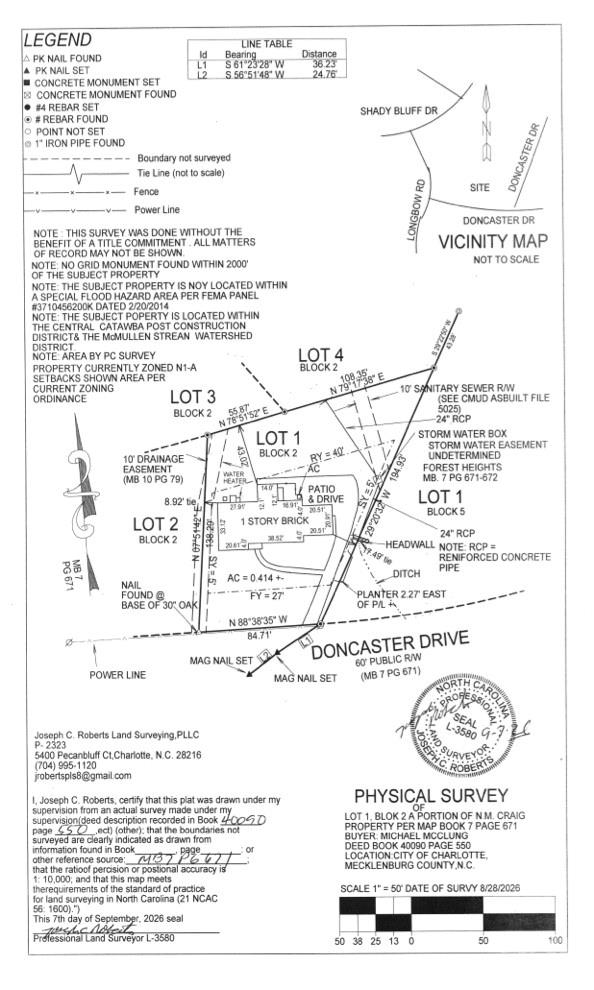
ASK ABOUT SELLER CONTRIBUTIONS TO BUYERS RATE BUYDOWN AND CLOSING COSTS Completely reimagined in the heart of Charlotte's beloved Sherwood Forest. 5515 Doncaster Drive pairs a comprehensive, high-finish renovation with a thoughtfully redesigned floor plan with a uniquely private setting. Set along a quiet, tucked-away stretch of Doncaster Drive, the home enjoys a sense of space and privacy rarely found this close in. Mature trees and the unique positioning of the lot create natural separation from neighboring homes. Inside, refinished hardwoods, a beautifully appointed kitchen, designer finishes, and a light-filled sunroom set the tone. The three bedroom split-layout includes a private primary wing with generous wardrobe space, spa-inspired bath, dedicated HVAC, and direct access to the outdoor lounge along with two generously sized secondary bedrooms. Outside, the generous lot leaves room for what comes next - a pool, detached garage, ADU, additional living space, or simply more room to enjoy. Bring your own vision to a home where the hard work has already been done. Ask about available preferred-lender incentives that may reduce closing costs or monthly payment for qualified buyers.
About this property
ASK ABOUT SELLER CONTRIBUTIONS TO BUYERS RATE BUYDOWN AND CLOSING COSTS Completely reimagined in the heart of Charlotte's beloved Sherwood Forest. 5515 Doncaster Drive pairs a comprehensive, high-finish renovation with a thoughtfully redesigned floor plan with a uniquely private setting. Set along a quiet, tucked-away stretch of Doncaster Drive, the home enjoys a sense of space and privacy rarely found this close in. Mature trees and the unique positioning of the lot create natural separation from neighboring homes. Inside, refinished hardwoods, a beautifully appointed kitchen, designer finishes, and a light-filled sunroom set the tone. The three bedroom split-layout includes a private primary wing with generous wardrobe space, spa-inspired bath, dedicated HVAC, and direct access to the outdoor lounge along with two generously sized secondary bedrooms. Outside, the generous lot leaves room for what comes next - a pool, detached garage, ADU, additional living space, or simply more room to enjoy. Bring your own vision to a home where the hard work has already been done. Ask about available preferred-lender incentives that may reduce closing costs or monthly payment for qualified buyers.
Features and Additional Information
Baths
Presented By Michelle Rabon


Area Information
Mecklenburg | Mecklenburg County | Sherwood Forest
Schools in the Area
-
turned_in
Elementary SchoolRama Road
-
turned_in
Middle SchoolMcClintock
-
turned_in
High SchoolEast Mecklenburg
Want to See More Listings in the Area?
Brokerage: EXP Realty LLC Ballantyne