5419 Cardinal Landing Lane 18
About this property
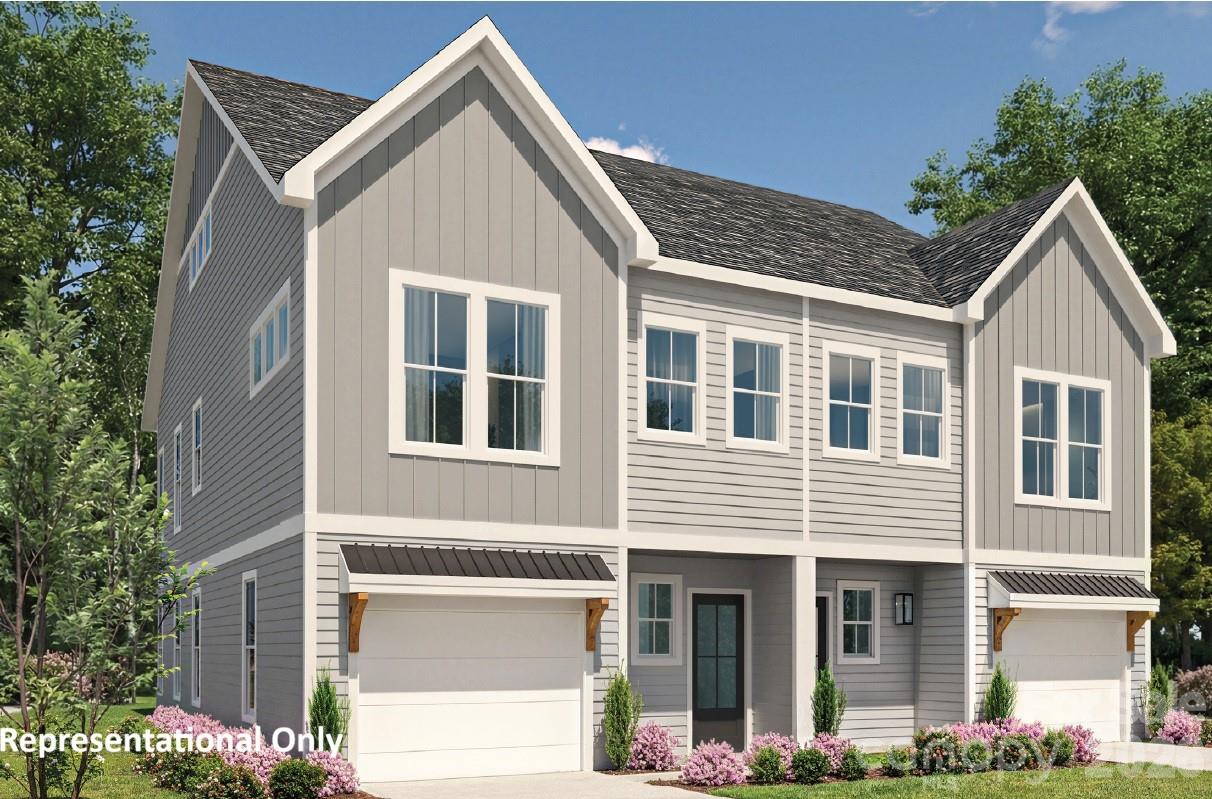
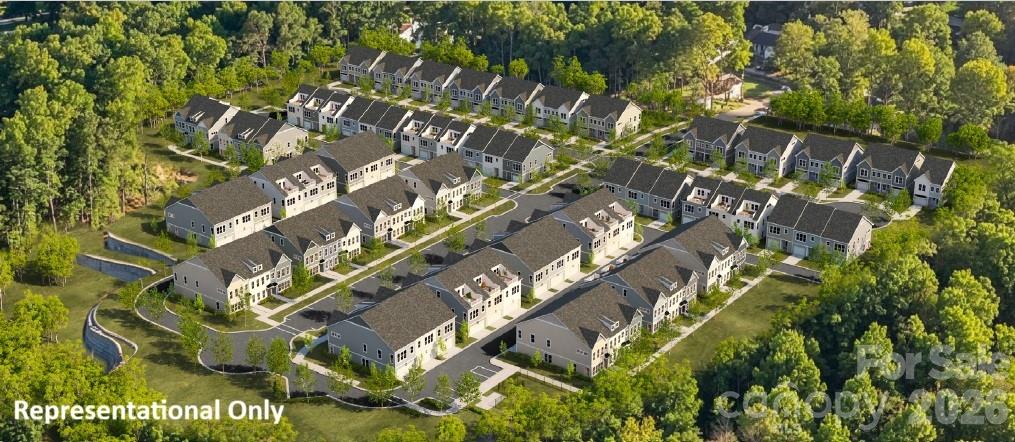
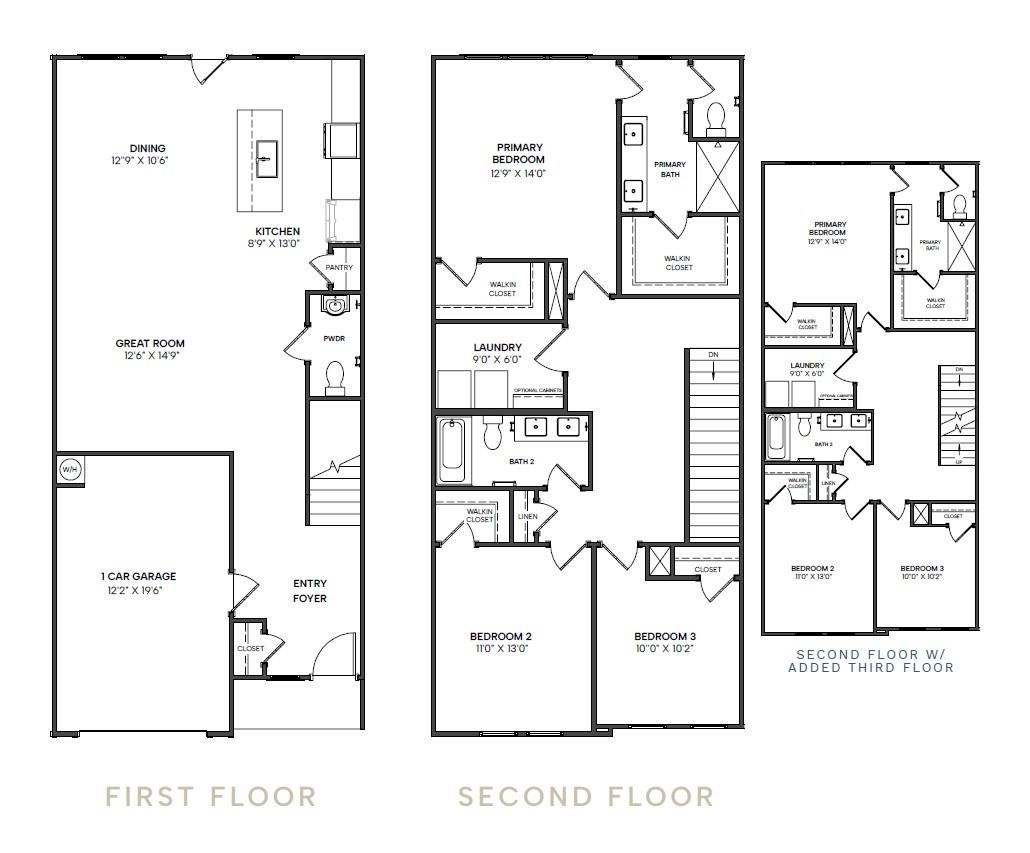
Townhome convenience. Single-family feel. Private backyard. Meet the Davis, a brand-new end-unit townhome designed to give you the space, privacy, and comfort of a single-family home with the ease of low-maintenance living. Tucked within the beautiful Stonehaven community, Townes at Stonehaven is an exclusive enclave of townhomes surrounded by mature trees and thoughtful amenities, including a fenced dog park and sidewalks throughout for morning strolls or evening walks. Step inside to a bright, open-concept main level where the spacious great room flows seamlessly into the kitchen and casual dining area-creating an inviting space for everyday living and entertaining. Upstairs, the generous primary suite features a spa-inspired bath with dual vanities, a large walk-in shower finished with tile to the ceiling, and a large walk-in closet. Two spacious secondary bedrooms share a hall bath with dual sinks, offering plenty of room for family, guests, or a home office. Enjoy the outdoor space without the upkeep. This home features a private fenced backyard maintained by the HOA, giving you room to relax, entertain, garden, or let the dog out without adding yard maintenance to your weekend. Thoughtfully selected finishes include quartz countertops, stainless steel appliances, hard-surface flooring throughout the first floor and stairs, plush carpet, and modern black fixtures. Limited-time incentives: Up to $15,000 in financing incentives PLUS a $10,000 design credit for contracts written by October 4, 2026. Schedule your VIP appointment today and purchase early enough to personalize your home with your own design selections!
About this property
Townhome convenience. Single-family feel. Private backyard. Meet the Davis, a brand-new end-unit townhome designed to give you the space, privacy, and comfort of a single-family home with the ease of low-maintenance living. Tucked within the beautiful Stonehaven community, Townes at Stonehaven is an exclusive enclave of townhomes surrounded by mature trees and thoughtful amenities, including a fenced dog park and sidewalks throughout for morning strolls or evening walks. Step inside to a bright, open-concept main level where the spacious great room flows seamlessly into the kitchen and casual dining area-creating an inviting space for everyday living and entertaining. Upstairs, the generous primary suite features a spa-inspired bath with dual vanities, a large walk-in shower finished with tile to the ceiling, and a large walk-in closet. Two spacious secondary bedrooms share a hall bath with dual sinks, offering plenty of room for family, guests, or a home office. Enjoy the outdoor space without the upkeep. This home features a private fenced backyard maintained by the HOA, giving you room to relax, entertain, garden, or let the dog out without adding yard maintenance to your weekend. Thoughtfully selected finishes include quartz countertops, stainless steel appliances, hard-surface flooring throughout the first floor and stairs, plush carpet, and modern black fixtures. Limited-time incentives: Up to $15,000 in financing incentives PLUS a $10,000 design credit for contracts written by October 4, 2026. Schedule your VIP appointment today and purchase early enough to personalize your home with your own design selections!
Features and Additional Information
Baths
Presented By Michelle Rabon


Area Information
Mecklenburg | Mecklenburg County | Townes at Stonehaven
Schools in the Area
-
turned_in
Elementary SchoolRama Road
-
turned_in
Middle SchoolMcClintock
-
turned_in
High SchoolEast Mecklenburg
Want to See More Listings in the Area?
Brokerage: Hopper Communities INC