5414 Starfall Way
About this property
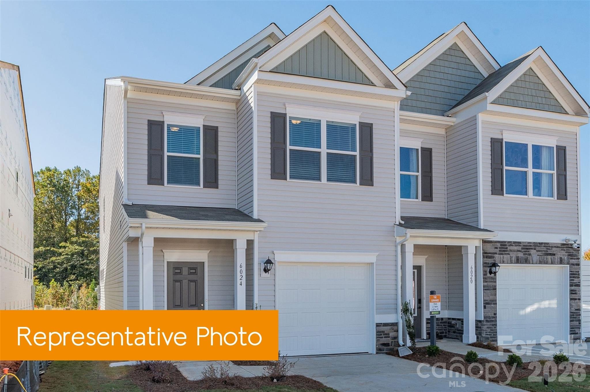
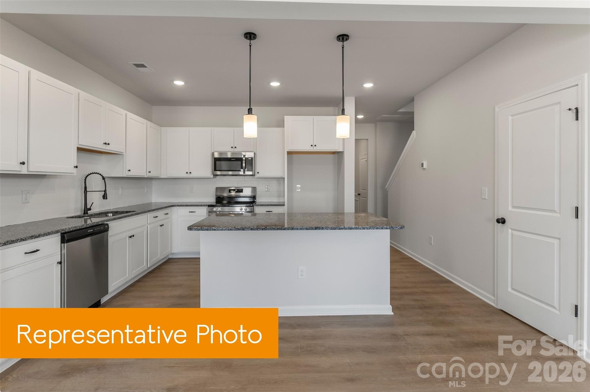
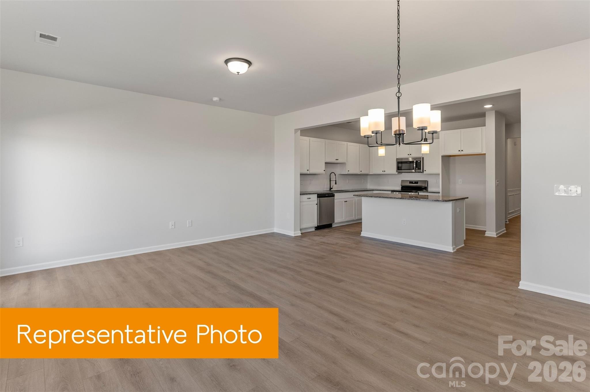
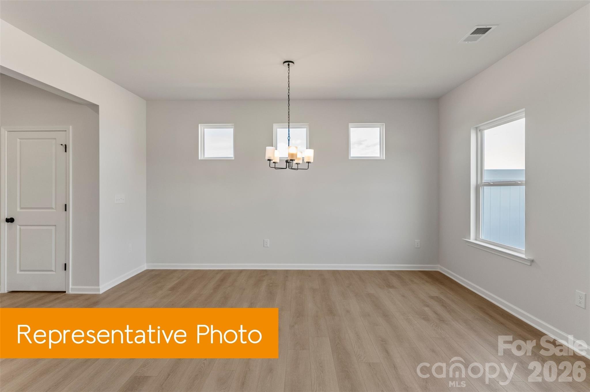
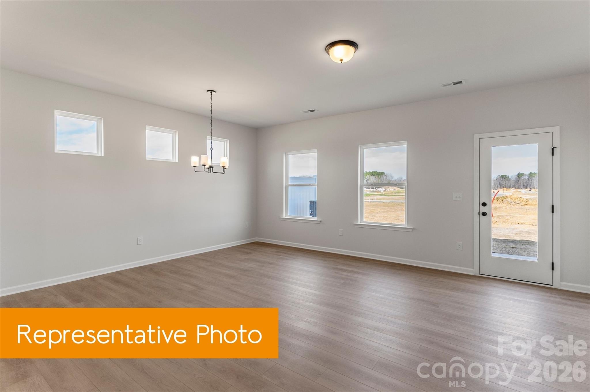
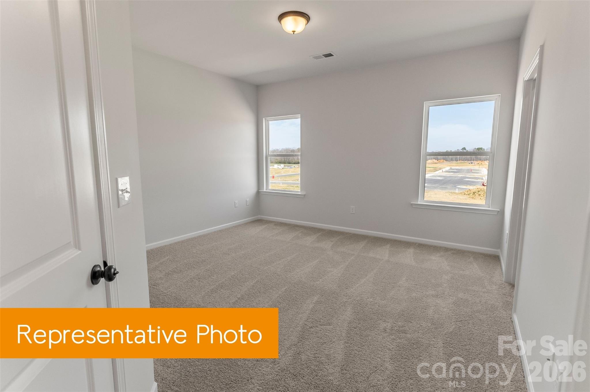
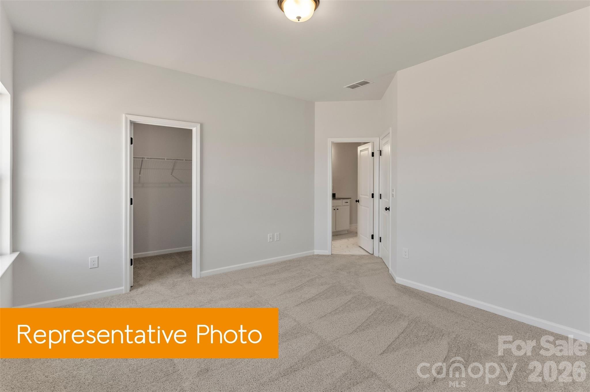
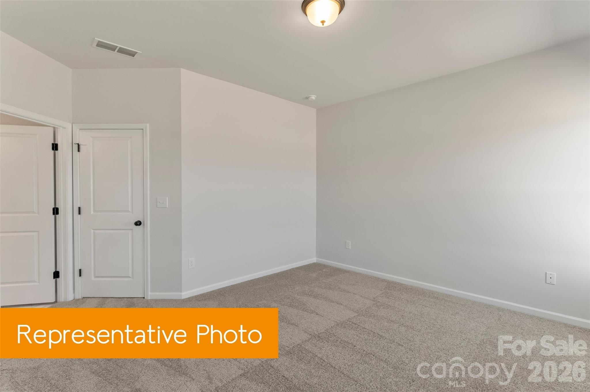
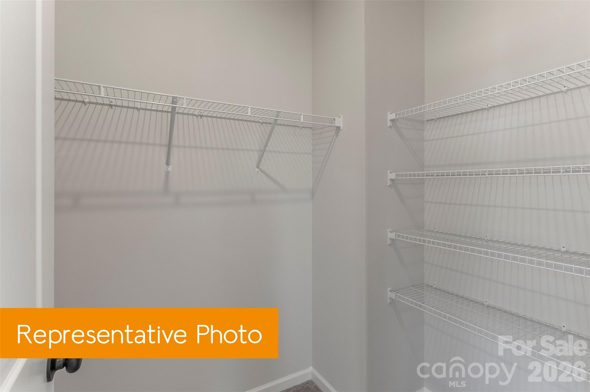
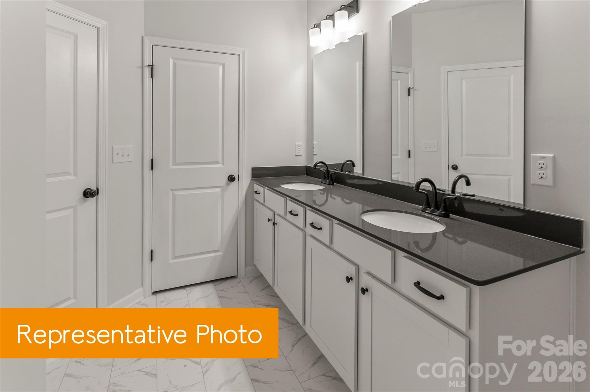
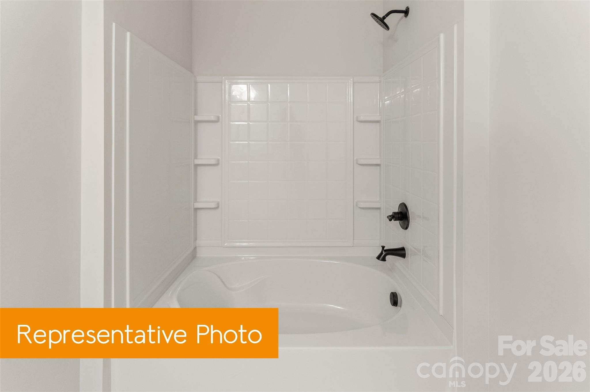
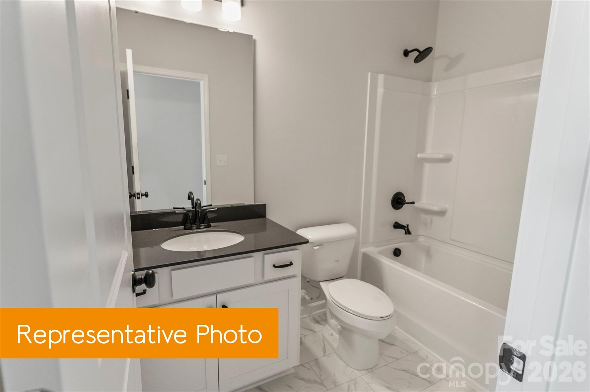
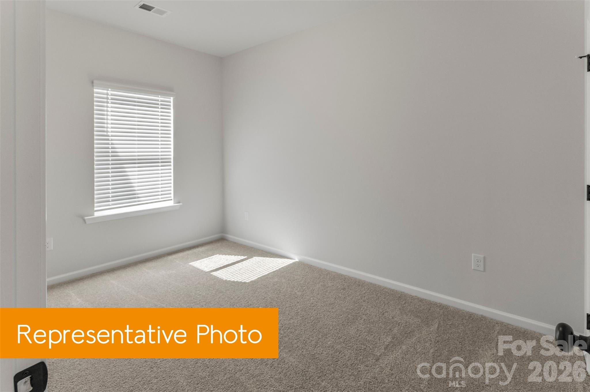
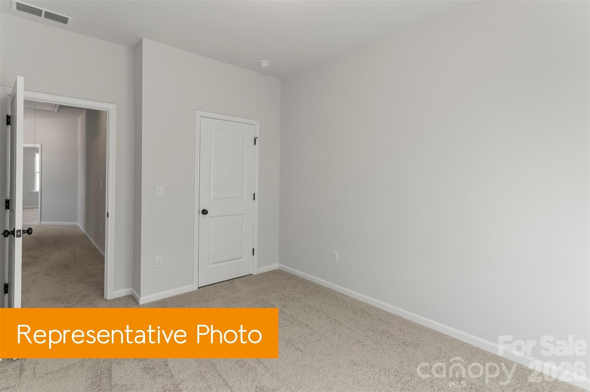
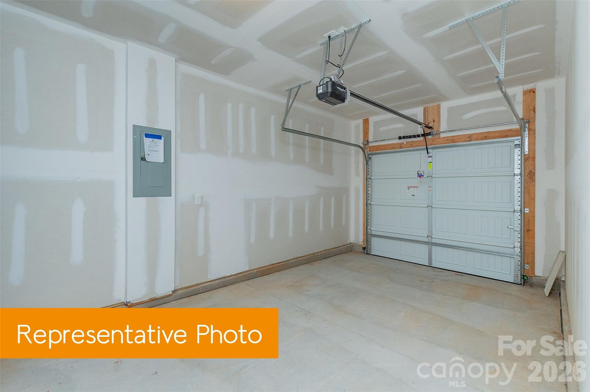
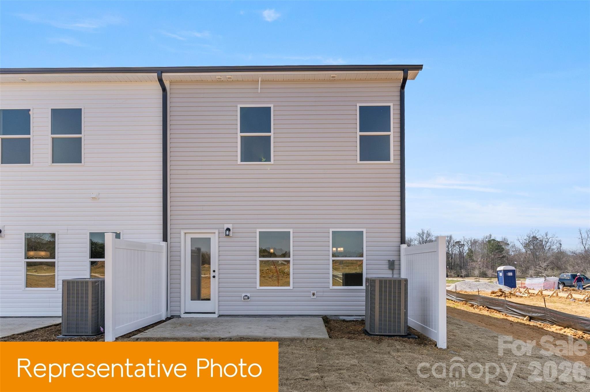
Discover the Suwanee Floorplan at Paw Creek-Just About 15 Minutes from Uptown Charlotte! Enjoy the perfect blend of comfort, style, and low-maintenance living in the beautifully designed Suwanee townhome. This spacious two-level home offers 1,629 sq. ft. of thoughtfully designed living space, featuring 3 bedrooms, 2.5 bathrooms, and a 1-car garage. The main level is designed for everyday living and effortless entertaining, with an open-concept kitchen, dining area, and family room. The kitchen boasts upgraded cabinetry, quartz countertops, stainless steel appliances, soft-close doors, and a pantry, combining a modern look with ample storage. The family room also features LED lighting, creating a bright and inviting space. Step outside and enjoy your large 8' x 12' patio, perfect for grilling, relaxing, or entertaining guests. Upstairs, the spacious owner's suite offers a private retreat complete with a walk-in closet and a beautifully appointed bathroom featuring a walk-in prefabricated shower and dual vanity. Two secondary bedrooms share a full bathroom and are conveniently located near the laundry area, making everyday routines simple and efficient. Located in Paw Creek, just about 15 minutes from Uptown Charlotte, this community offers 125 homesites and two thoughtfully designed townhome plans with customizable options. With its spacious 1,629 sq. ft. layout, attached 1-car garage, upgraded finishes, outdoor patio, and convenient location, the Suwanee offers the space and features you want with the low-maintenance lifestyle you need.
About this property
Discover the Suwanee Floorplan at Paw Creek-Just About 15 Minutes from Uptown Charlotte! Enjoy the perfect blend of comfort, style, and low-maintenance living in the beautifully designed Suwanee townhome. This spacious two-level home offers 1,629 sq. ft. of thoughtfully designed living space, featuring 3 bedrooms, 2.5 bathrooms, and a 1-car garage. The main level is designed for everyday living and effortless entertaining, with an open-concept kitchen, dining area, and family room. The kitchen boasts upgraded cabinetry, quartz countertops, stainless steel appliances, soft-close doors, and a pantry, combining a modern look with ample storage. The family room also features LED lighting, creating a bright and inviting space. Step outside and enjoy your large 8' x 12' patio, perfect for grilling, relaxing, or entertaining guests. Upstairs, the spacious owner's suite offers a private retreat complete with a walk-in closet and a beautifully appointed bathroom featuring a walk-in prefabricated shower and dual vanity. Two secondary bedrooms share a full bathroom and are conveniently located near the laundry area, making everyday routines simple and efficient. Located in Paw Creek, just about 15 minutes from Uptown Charlotte, this community offers 125 homesites and two thoughtfully designed townhome plans with customizable options. With its spacious 1,629 sq. ft. layout, attached 1-car garage, upgraded finishes, outdoor patio, and convenient location, the Suwanee offers the space and features you want with the low-maintenance lifestyle you need.
Features and Additional Information
Baths
Presented By Michelle Rabon


Area Information
Mecklenburg | Mecklenburg County | Paw Creek
Schools in the Area
-
turned_in
Elementary SchoolUnspecified
-
turned_in
Middle SchoolUnspecified
-
turned_in
High SchoolUnspecified
Want to See More Listings in the Area?
Brokerage: SDH Charlotte LLC