540 Horton Grove Road
About this property
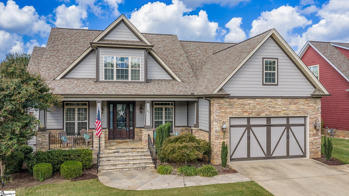
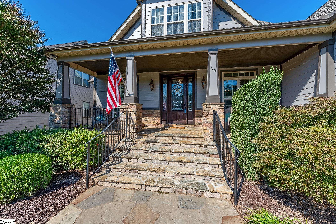
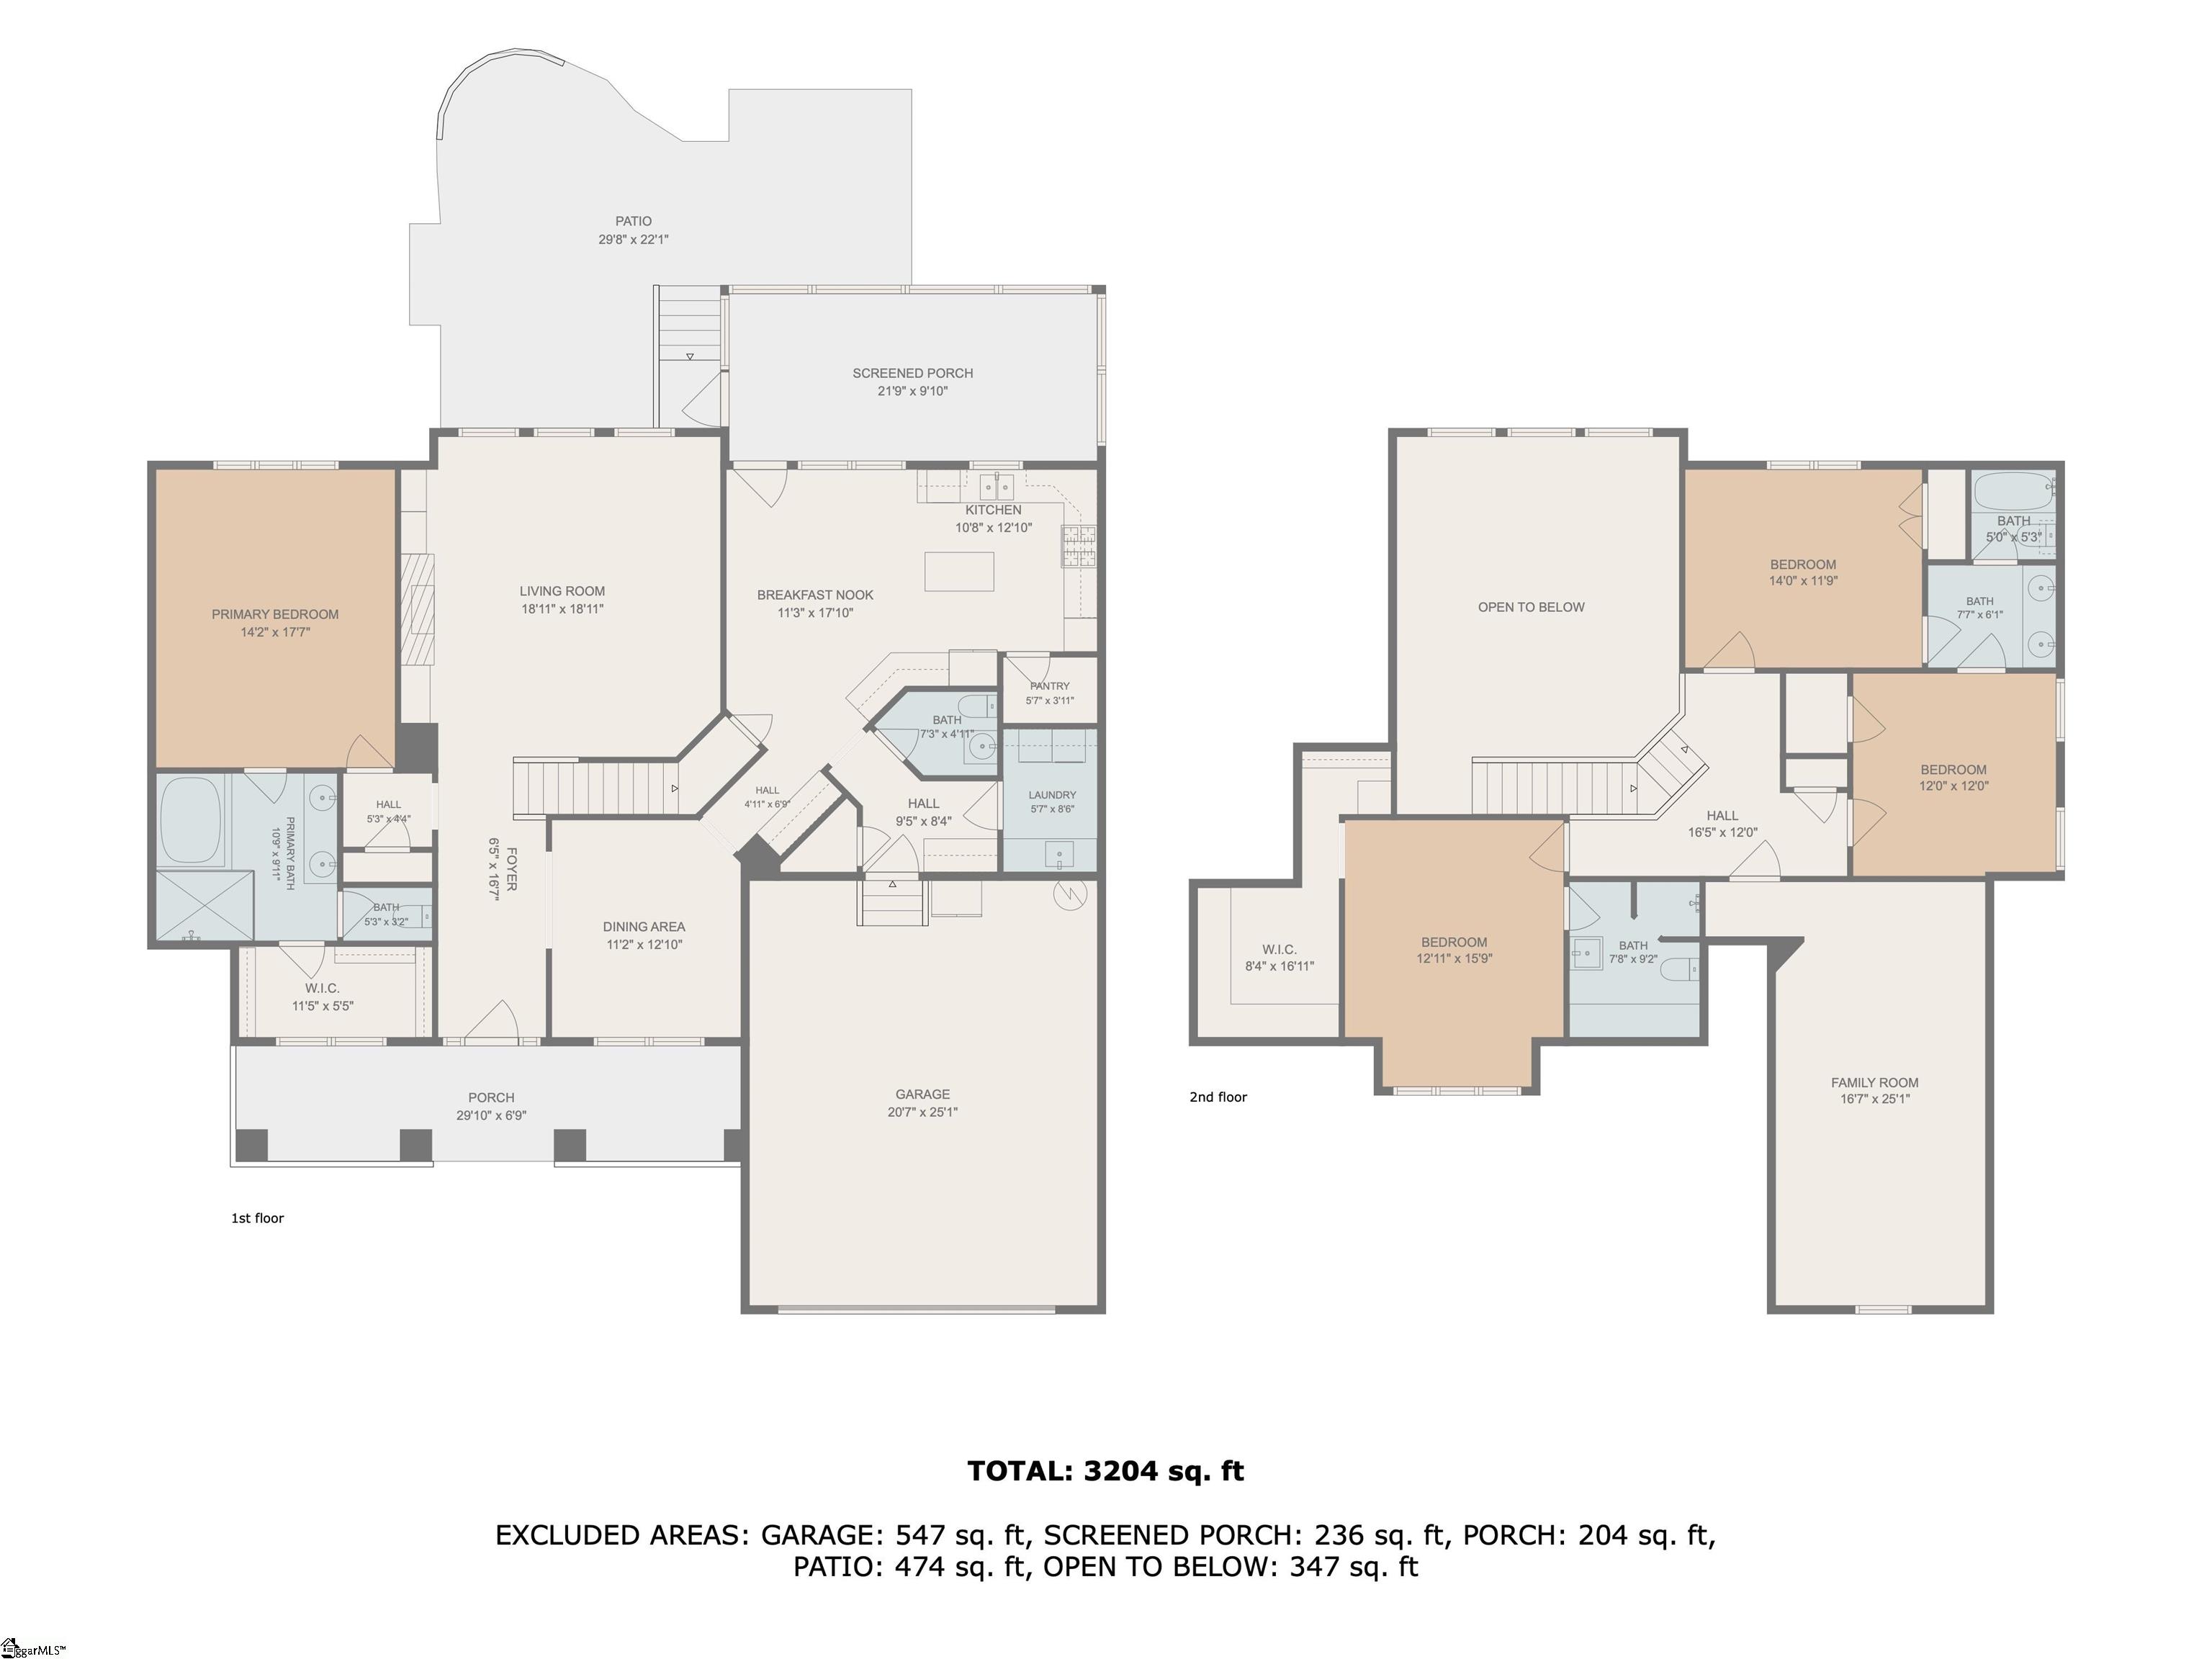
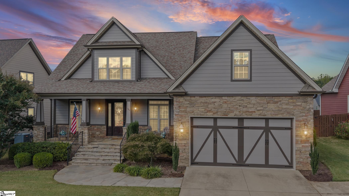
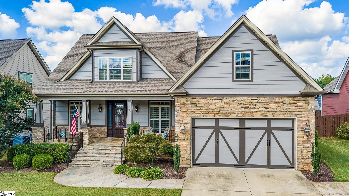
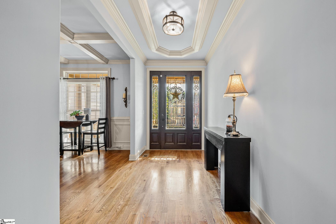
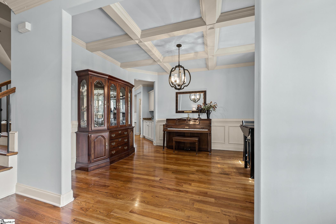
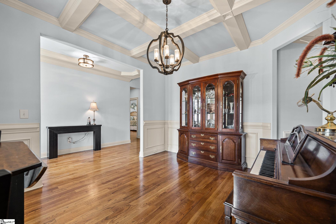
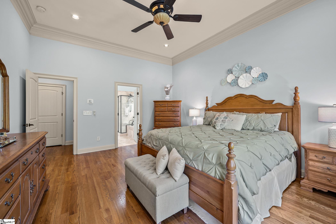
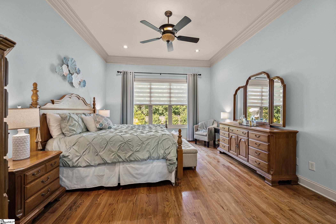
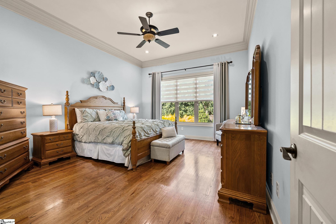
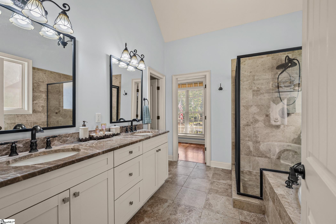
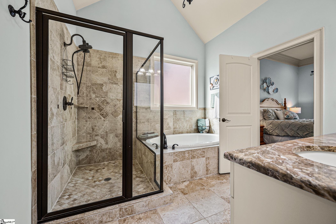
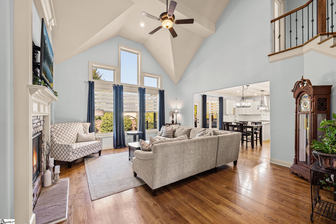
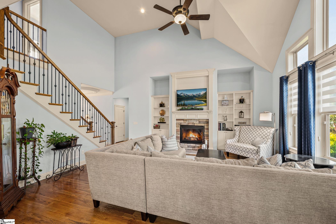
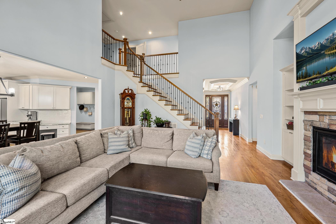
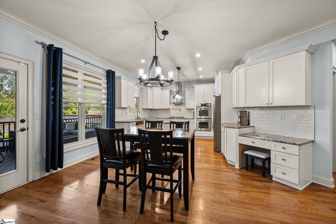
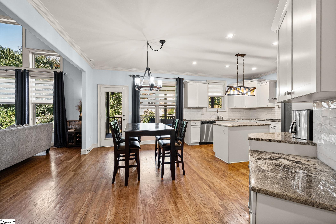
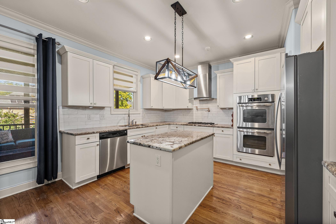
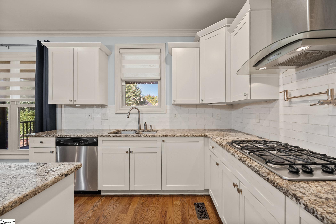
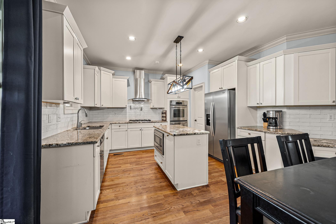
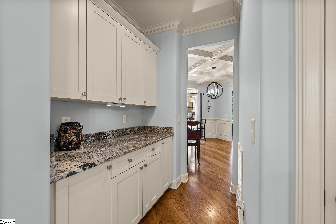
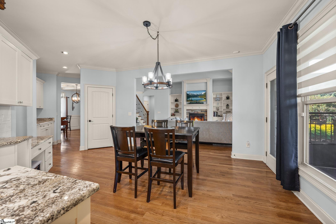
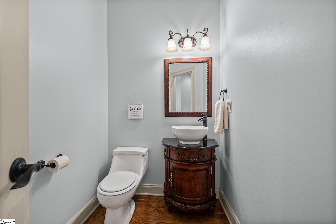
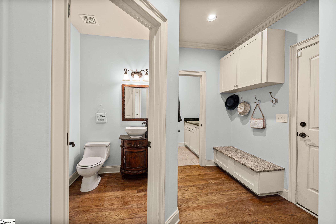
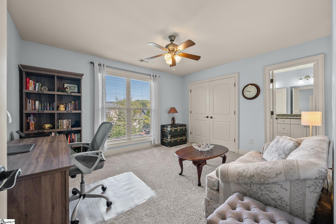
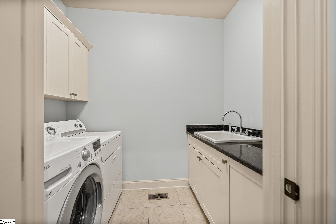
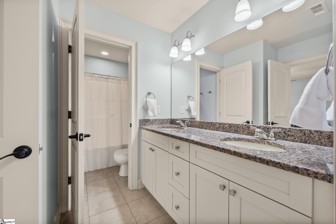
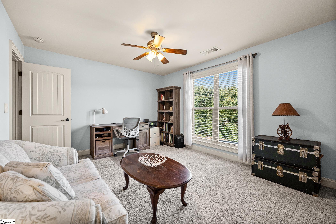
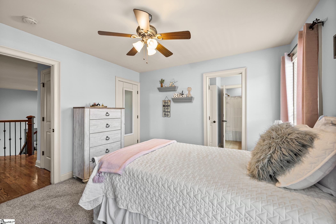
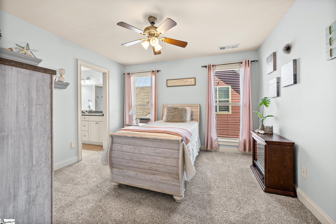
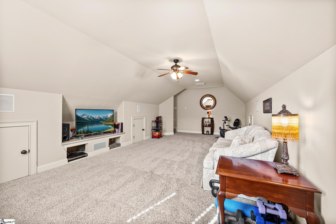
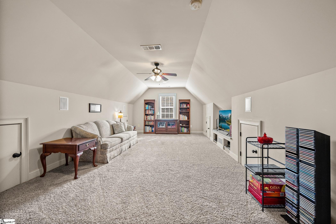
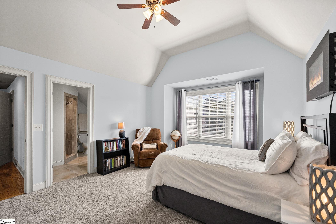
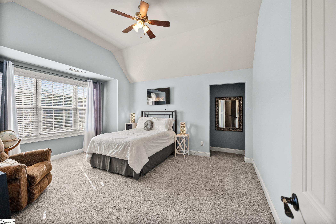
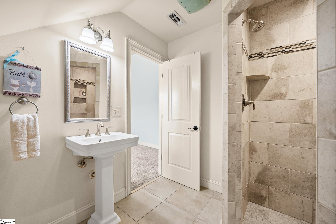
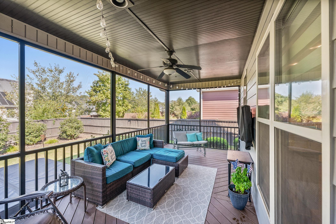
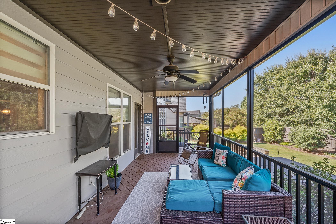
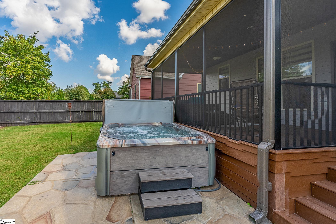
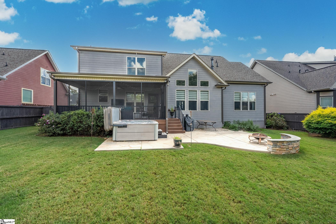
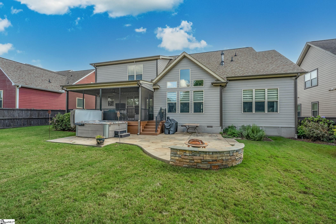
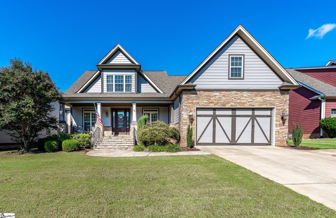
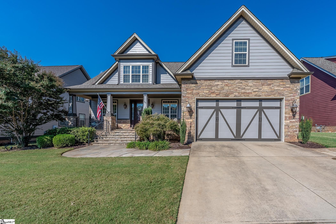
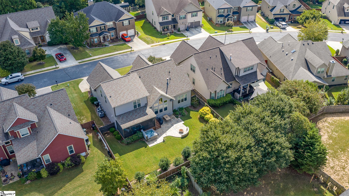
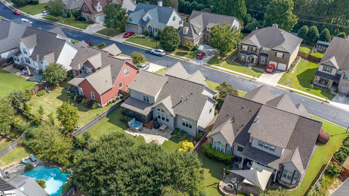
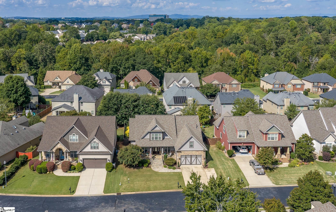
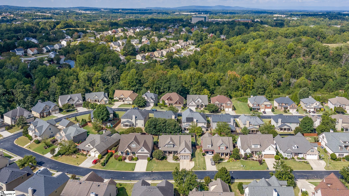
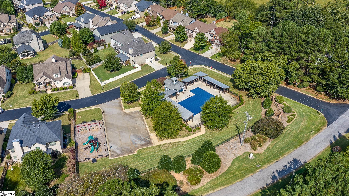
This custom-built Craftsman-style home brings it all together in one beautiful package. including TWO primary suites! From the moment you step through the Brazilian mahogany front door, youll notice the details that set this home apart. Soaring ceilings, beautiful hardwood floors, extensive moldings and a stone fireplace with custom built-ins. The heart of the home is the spacious gourmet kitchen featuring granite, stainless steel appliances, double ovens, a gas range, center island, walk-in pantry and butler's pantry. Just around the corner, a half bathroom a custom mudroom with granite bench and built-ins keeps everyday life organized. TWO primary suites. The main-level suite is perfect for anyone wanting first-floor living or a private space for extended family, while the upstairs primary offers an enlarged bath and an incredible walk-in closet created from previously unused attic space. With 4 spacious bedrooms, 3.5 baths, a huge bonus/media room with high-end Infinity speakers, an oversized laundry room with utility sink and plenty of storage, there is room here for everyone. And the living space doesnt stop inside. Enjoy the large covered front porch or relax on the covered, screened-in back porch overlooking the fenced backyard. Step outside to an extended paver patio with a built-in fire pit and sitting wall, surrounded by mature hardwood trees that add wonderful privacy. A full-yard sprinkler system helps keep everything looking beautiful. Even the garage has been thoughtfully finished with an epoxy floor, cabinetry, drawers, overhead storage and an additional parking pad. Located in Dillard Creek Crossing with a neighborhood pool and cabana and zoned for Woodland Elementary, Riverside Middle and Riverside High School. Convenient to I-85, GSP Airport, BMW, Pelham Road and Woodruff Road. Custom details. Two primary suites. Fantastic location. A home designed to actually live in. Dillard Creek Crossing | Greer, SC 4 Bedrooms | 3.5 Bathrooms | Bonus/Media Room | Fenced Backyard
About this property
This custom-built Craftsman-style home brings it all together in one beautiful package. including TWO primary suites! From the moment you step through the Brazilian mahogany front door, youll notice the details that set this home apart. Soaring ceilings, beautiful hardwood floors, extensive moldings and a stone fireplace with custom built-ins. The heart of the home is the spacious gourmet kitchen featuring granite, stainless steel appliances, double ovens, a gas range, center island, walk-in pantry and butler's pantry. Just around the corner, a half bathroom a custom mudroom with granite bench and built-ins keeps everyday life organized. TWO primary suites. The main-level suite is perfect for anyone wanting first-floor living or a private space for extended family, while the upstairs primary offers an enlarged bath and an incredible walk-in closet created from previously unused attic space. With 4 spacious bedrooms, 3.5 baths, a huge bonus/media room with high-end Infinity speakers, an oversized laundry room with utility sink and plenty of storage, there is room here for everyone. And the living space doesnt stop inside. Enjoy the large covered front porch or relax on the covered, screened-in back porch overlooking the fenced backyard. Step outside to an extended paver patio with a built-in fire pit and sitting wall, surrounded by mature hardwood trees that add wonderful privacy. A full-yard sprinkler system helps keep everything looking beautiful. Even the garage has been thoughtfully finished with an epoxy floor, cabinetry, drawers, overhead storage and an additional parking pad. Located in Dillard Creek Crossing with a neighborhood pool and cabana and zoned for Woodland Elementary, Riverside Middle and Riverside High School. Convenient to I-85, GSP Airport, BMW, Pelham Road and Woodruff Road. Custom details. Two primary suites. Fantastic location. A home designed to actually live in. Dillard Creek Crossing | Greer, SC 4 Bedrooms | 3.5 Bathrooms | Bonus/Media Room | Fenced Backyard
Features and Additional Information
Baths
Presented By Michelle Rabon


Schools in the Area
-
turned_in
Elementary SchoolWoodland
-
turned_in
Middle SchoolRiverside
-
turned_in
High SchoolRiverside
Want to See More Listings in the Area?
Brokerage: Keller Williams Greenville Central