539 Patsy Drive
About this property
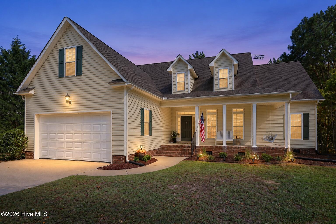
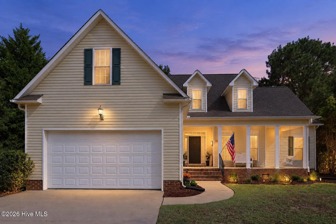
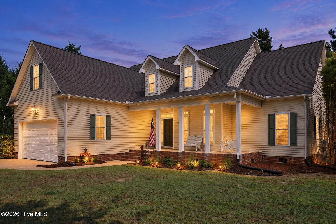
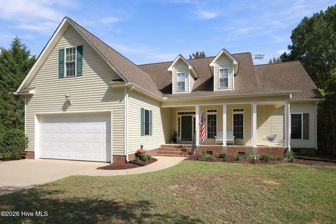
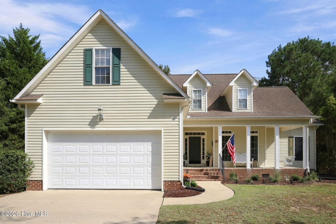
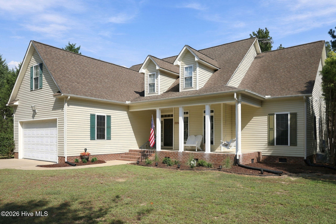
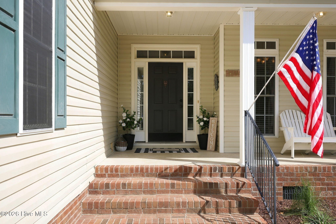
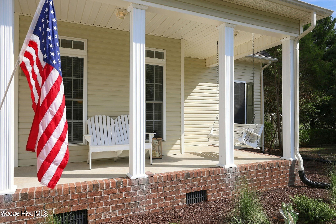
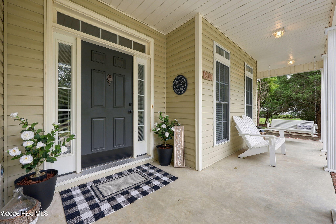
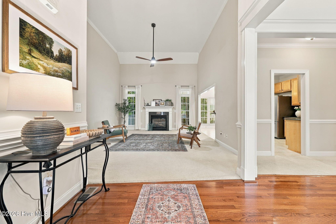
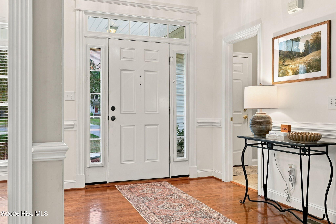
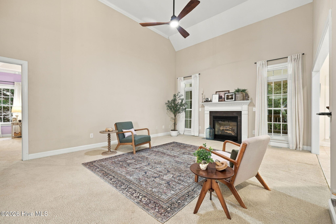
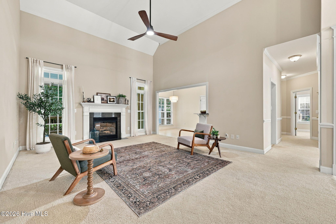
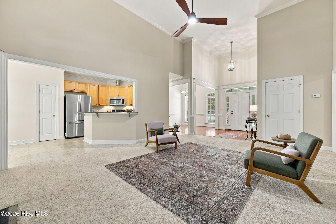
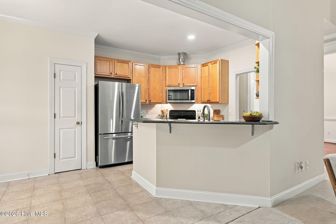
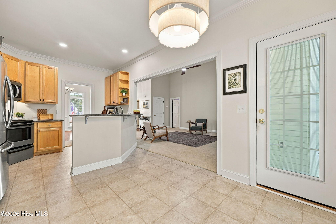
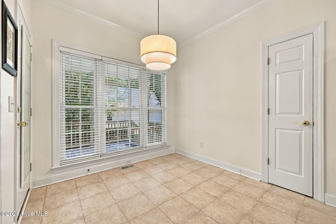
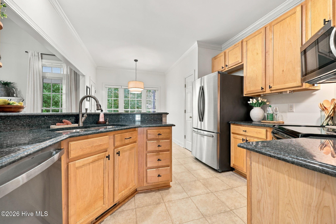
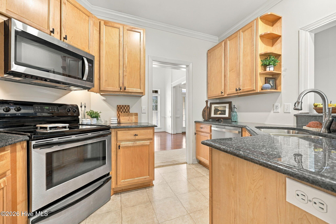
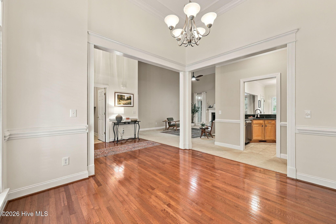
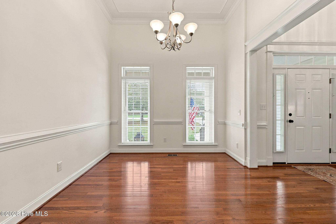
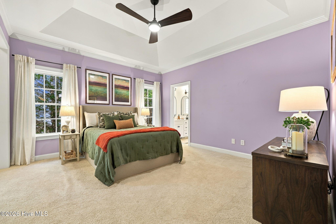
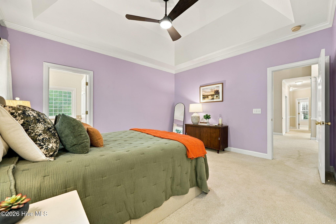
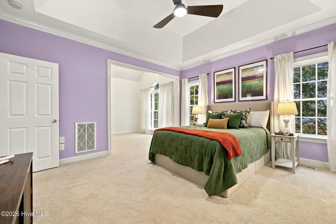
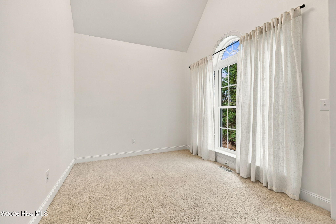
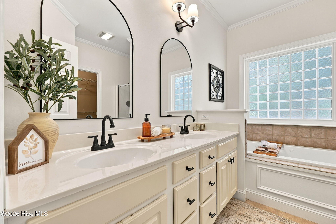
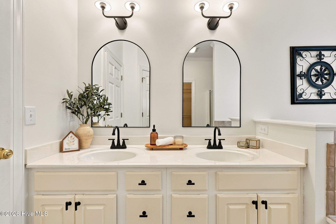
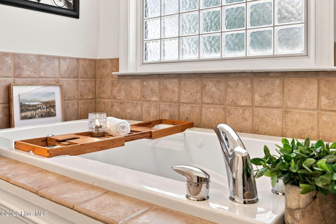
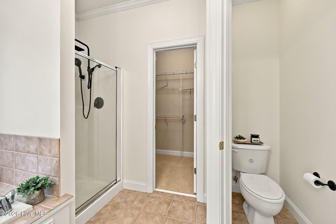
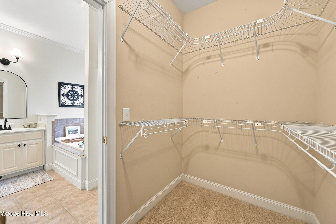
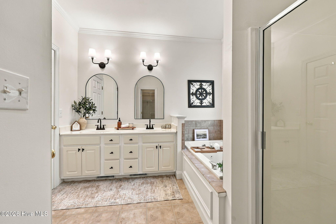
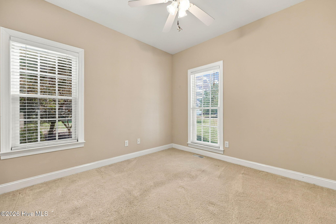
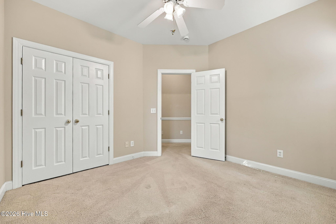
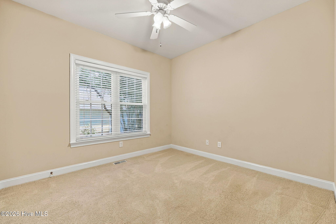
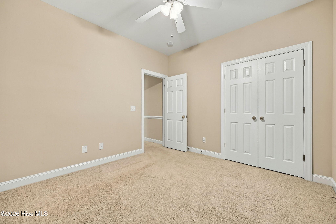
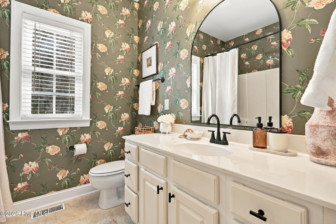
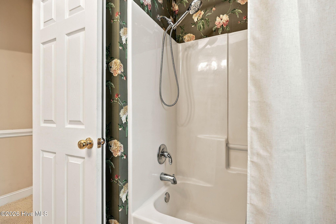
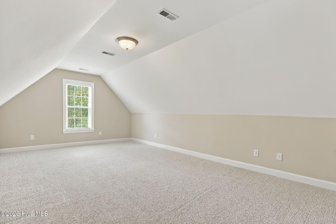
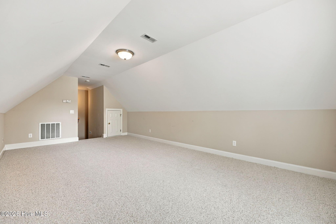
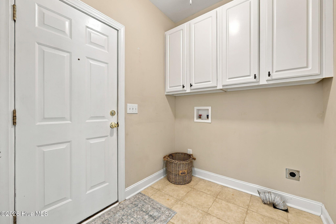
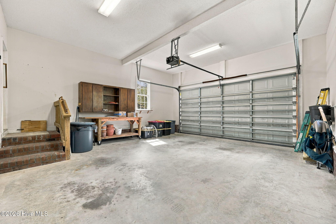
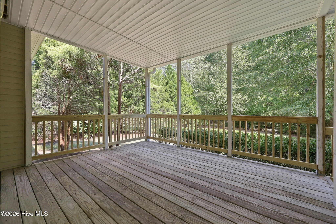
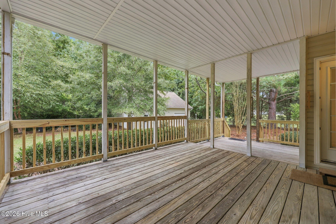
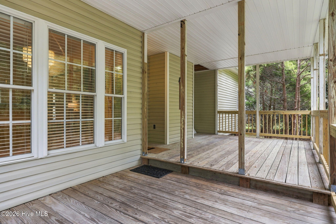
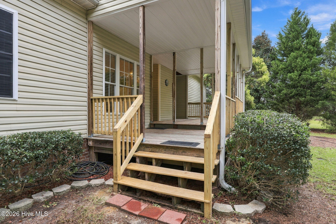
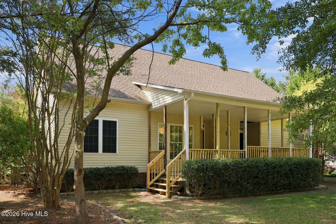
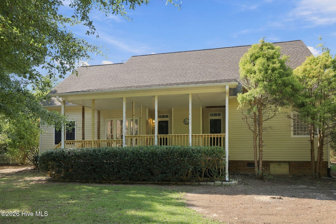
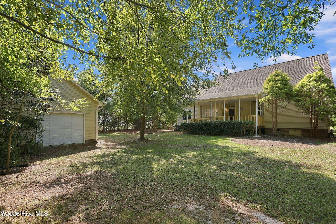
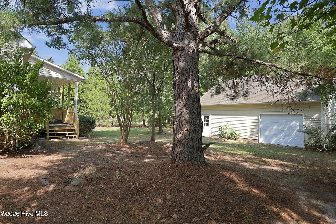
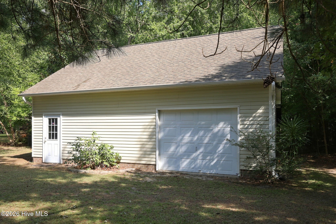
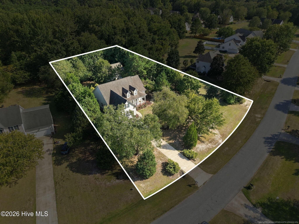
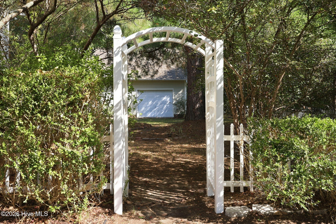
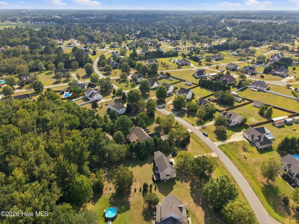
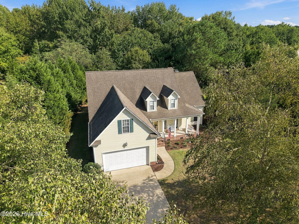
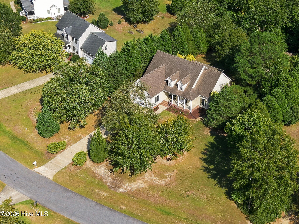
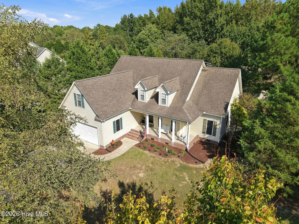
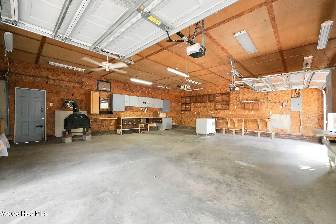
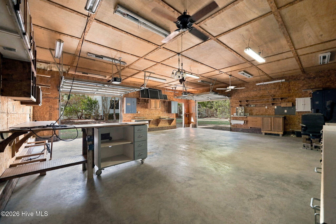
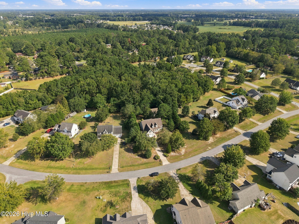
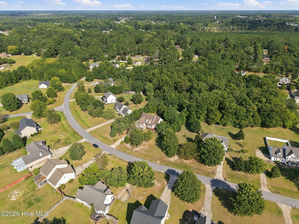
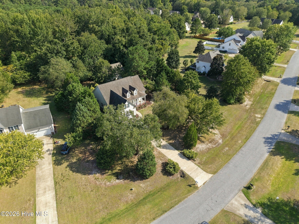
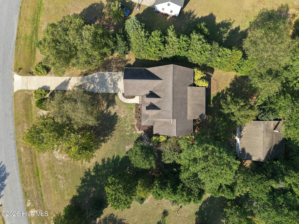
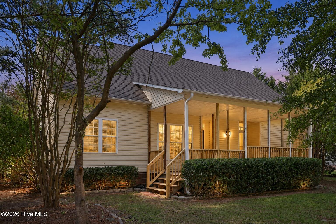
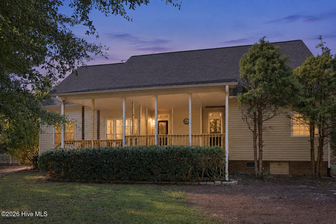
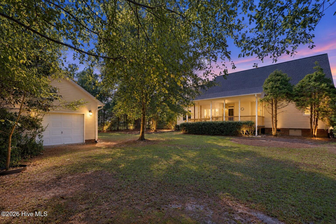
Some homes just have a way of making you want to stay awhile, and 539 Patsy Drive is one of them! Maybe it's the wide covered front porch and its swing, the established trees and beautifully landscaped yard, or the second covered porch tucked away out back. Whatever it is, this home's curb appeal draws you in before you ever step through the door. Inside you'll find a home that feels fresh, comfortable, and ready for its next chapter. Recent interior paint in some areas give the home a refreshed look, while vaulted ceilings enhance the open feel. Hardwood flooring welcomes you through the entry and continues into the formal dining room, while the kitchen offers a separate breakfast area for more casual meals. The split-bedroom floor plan keeps the primary suite tucked away from the two additional bedrooms, with all three bedrooms and two full baths conveniently located on the main level. The primary suite deserves a closer look, with its own adjoining flex space that's perfect for a nursery, sitting area, home office, or whatever best fits your needs. The updated bath features a large soaking tub, separate walk-in shower, private water closet, and a large walk-in closet. Upstairs, a spacious bonus room gives you even more room to work with, while the dedicated laundry room just off the attached garage is right where you need it. Back in the main living area, a gas fireplace creates a cozy focal point, and thoughtful extras like a brand-new dishwasher and central vacuum system add a little more convenience to everyday chores. There's also an extra-large attic, accessed by pull-down stairs from the downstairs hallway, offering plenty of additional storage along with added insulation for efficiency. And this one has EVEN more waiting outside! Situated on .77 acres, the backyard offers beautiful landscaping, plenty of privacy, and room to actually enjoy being outdoors. A double covered back porch gives you outdoor living space, with plenty of room for relaxing, entertaining, or simply enjoying nature. There's even a 30' x 28' detached workshop with nearly 840 square feet for projects, hobbies, storage, or the ultimate game-day hangout. There's even a covered lean-to storage area on the exterior of the workshop! Located in the highly desirable Brittany Ridge subdivision, you'll enjoy no HOA and no city taxes, along with the Wintergreen, Hope, and D.H. Conley schools. This area is convenient to shopping, dining, ECU, ECU Health, and everything Greenville has to offer. Come see this 539 Patsy Drive for yourself...you may find more than one reason to call this one...''home''!
About this property
Some homes just have a way of making you want to stay awhile, and 539 Patsy Drive is one of them! Maybe it's the wide covered front porch and its swing, the established trees and beautifully landscaped yard, or the second covered porch tucked away out back. Whatever it is, this home's curb appeal draws you in before you ever step through the door. Inside you'll find a home that feels fresh, comfortable, and ready for its next chapter. Recent interior paint in some areas give the home a refreshed look, while vaulted ceilings enhance the open feel. Hardwood flooring welcomes you through the entry and continues into the formal dining room, while the kitchen offers a separate breakfast area for more casual meals. The split-bedroom floor plan keeps the primary suite tucked away from the two additional bedrooms, with all three bedrooms and two full baths conveniently located on the main level. The primary suite deserves a closer look, with its own adjoining flex space that's perfect for a nursery, sitting area, home office, or whatever best fits your needs. The updated bath features a large soaking tub, separate walk-in shower, private water closet, and a large walk-in closet. Upstairs, a spacious bonus room gives you even more room to work with, while the dedicated laundry room just off the attached garage is right where you need it. Back in the main living area, a gas fireplace creates a cozy focal point, and thoughtful extras like a brand-new dishwasher and central vacuum system add a little more convenience to everyday chores. There's also an extra-large attic, accessed by pull-down stairs from the downstairs hallway, offering plenty of additional storage along with added insulation for efficiency. And this one has EVEN more waiting outside! Situated on .77 acres, the backyard offers beautiful landscaping, plenty of privacy, and room to actually enjoy being outdoors. A double covered back porch gives you outdoor living space, with plenty of room for relaxing, entertaining, or simply enjoying nature. There's even a 30' x 28' detached workshop with nearly 840 square feet for projects, hobbies, storage, or the ultimate game-day hangout. There's even a covered lean-to storage area on the exterior of the workshop! Located in the highly desirable Brittany Ridge subdivision, you'll enjoy no HOA and no city taxes, along with the Wintergreen, Hope, and D.H. Conley schools. This area is convenient to shopping, dining, ECU, ECU Health, and everything Greenville has to offer. Come see this 539 Patsy Drive for yourself...you may find more than one reason to call this one...''home''!
Features and Additional Information
Baths
Presented By Michelle Rabon


Area Information
| Pitt County | Brittany Ridge
Schools in the Area
-
turned_in
Elementary SchoolWintergreen Primary School
-
turned_in
Middle SchoolHope Middle School
-
turned_in
High SchoolD.H. Conley High School
Want to See More Listings in the Area?
Brokerage: Legacy Premier Real Estate, LLC