5385 Stone Brook Court
About this property
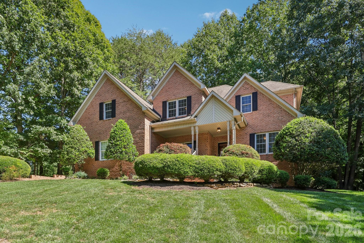
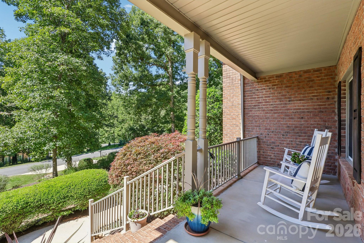
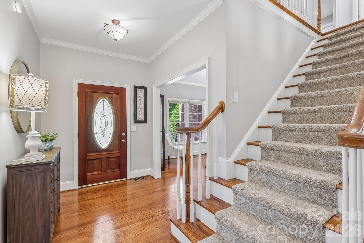
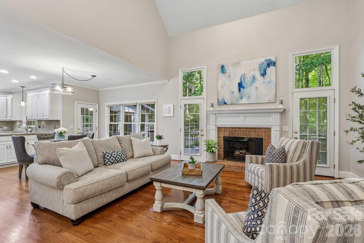
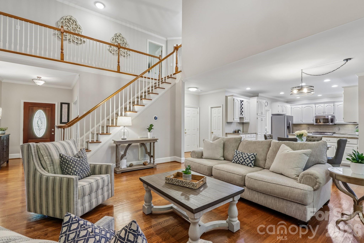
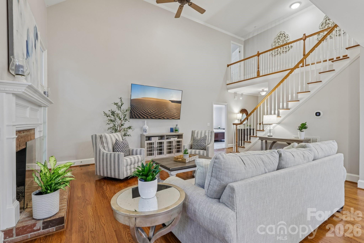
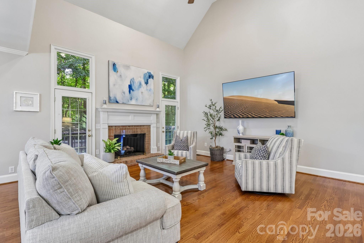
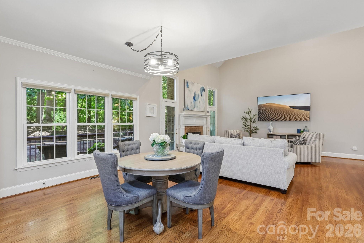
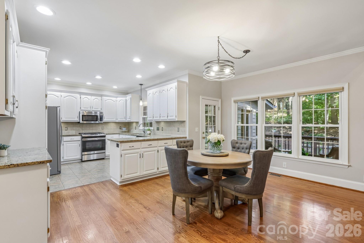
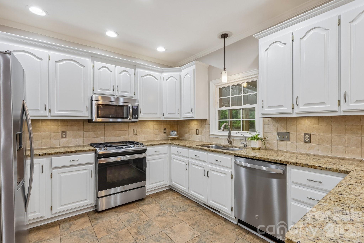
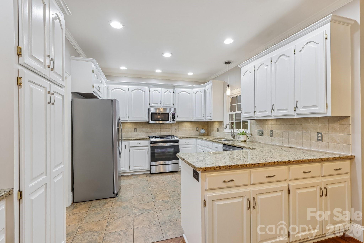
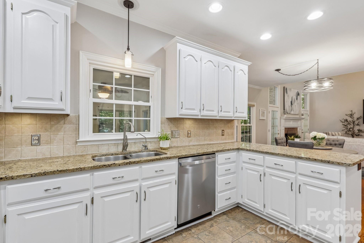
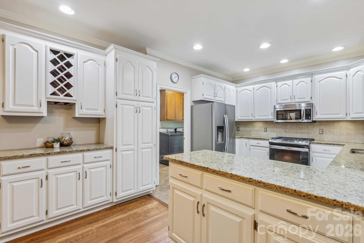
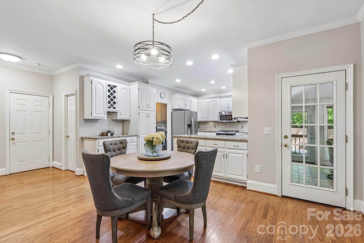
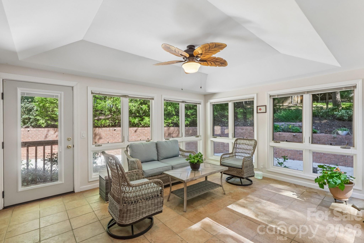
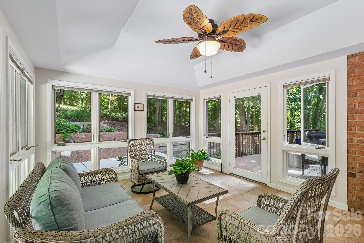
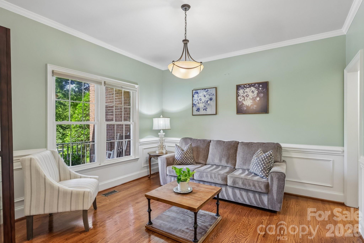
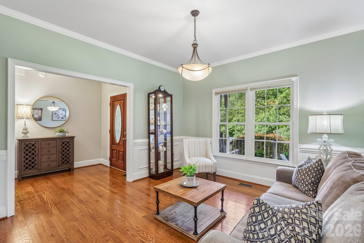
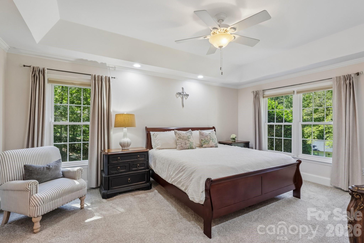
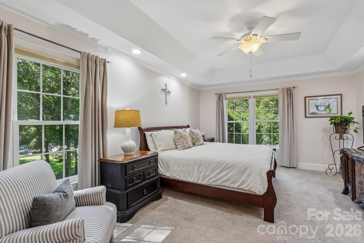
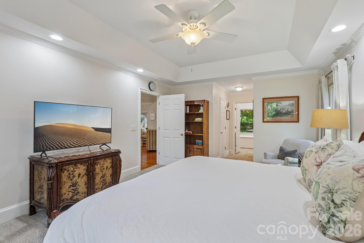
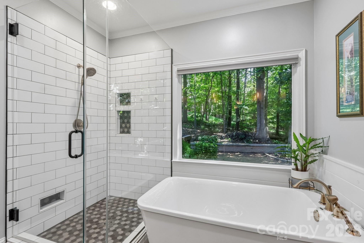
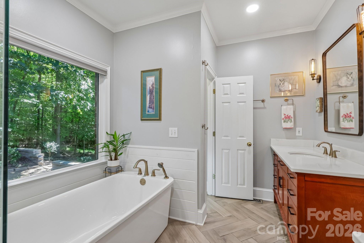
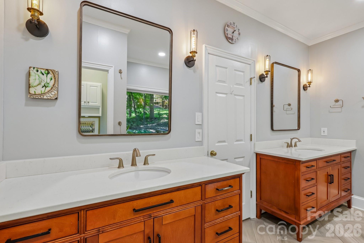
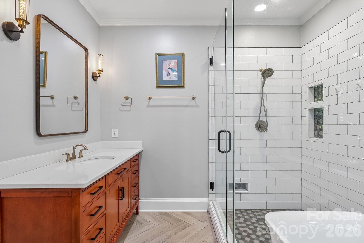
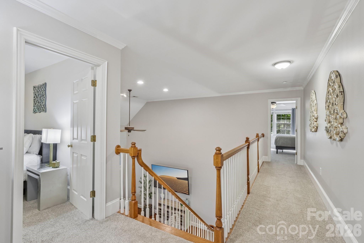
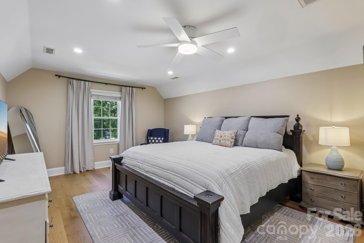
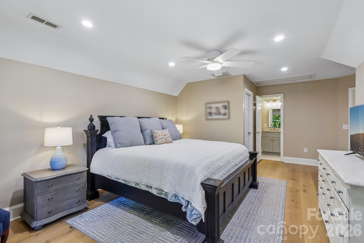
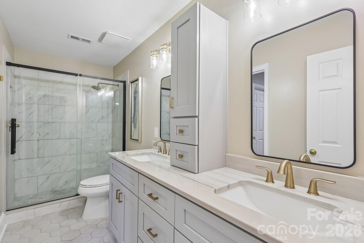
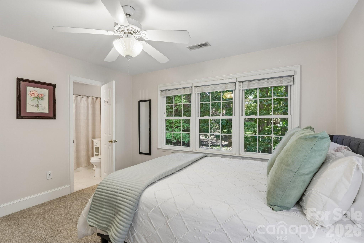
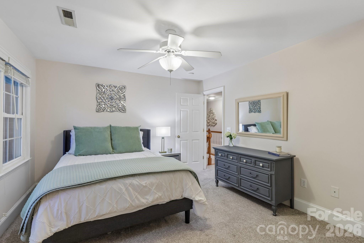
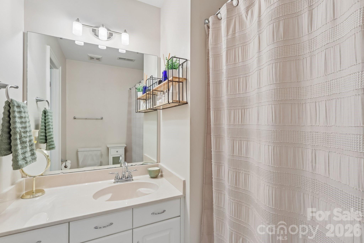
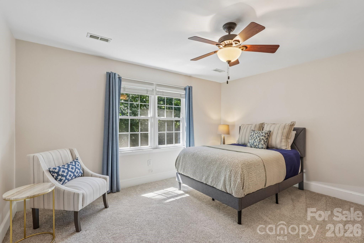
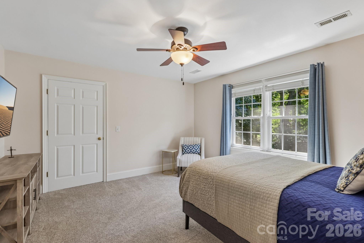
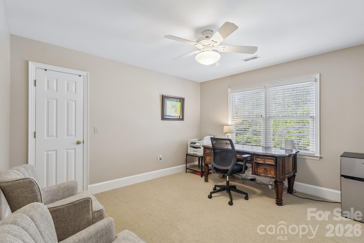
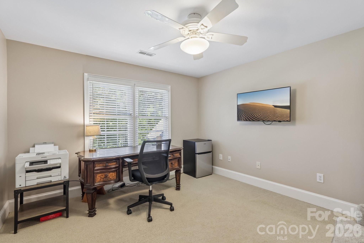
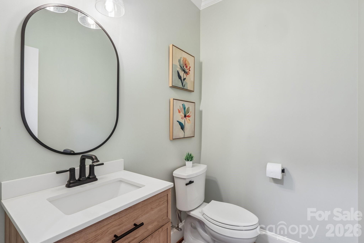
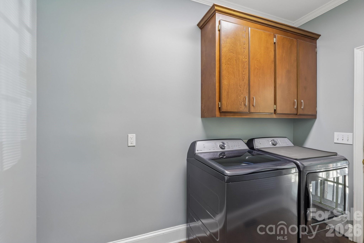
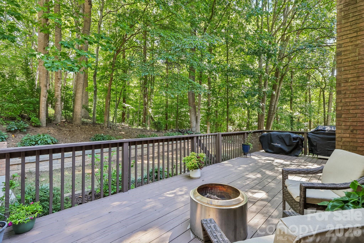
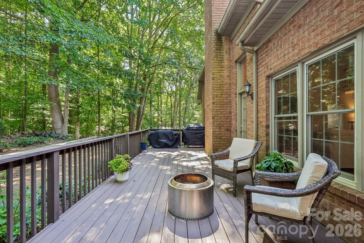
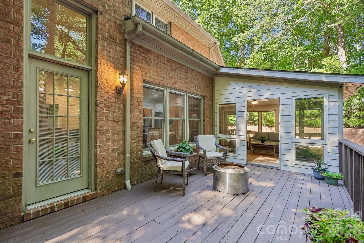
Welcome home to this beautiful executive 4-bedroom, 3.5-bath all-brick residence, perfectly situated on a private 1-acre corner lot at the end of a cul-de-sac. Thoughtfully maintained and move-in ready, this exceptional home offers an inviting open floor plan, generous living spaces, and an ideal blend of comfort, functionality, and privacy. The open-concept floor plan flows into a dramatic two-story great room anchored by a cozy gas fireplace, while a sun-drenched sunroom offers seamless access to the back deck. At the heart of the home is a chef-inspired kitchen featuring granite countertops, a classic tile backsplash, a gas range, stainless steel appliances, and freshly painted custom cabinetry accented by elegant crown molding. Retreat to the main-level primary suite, where the recently updated luxury bath boasts new tile flooring, a walk-in shower, and a freestanding soaking tub. Additional premium features include a spacious side-load garage, a 450-sq.-ft. basement workshop, multiple walk-in attic storage areas, a laundry room with a utility sink, a new water heater, and a whole-house water filtration system. Additional features include: Secondary primary bedroom upstairs. Perfect for multi generational living. Large bonus room over the garage, perfect for a media room, home office, or additional living space Spacious laundry/utility room with cabinetry and utility sink Multiple walk-in attic storage areas Approximately 450 sq. ft. of basement space ideal for a workshop, hobby area, or additional storage Spacious oversized side-load garage New water heater Whole-house water filtration system Tiled baths and thoughtful custom finishes throughout Private deck and beautiful one-acre setting. Located in low-tax Cabarrus County with low HOA dues, this exceptional property offers central convenience. You are just 10 minutes from downtown Davidson and 20 minutes from I-77, I-85, Concord Mills, downtown Mooresville, and Kannapolis Ballpark. Don't miss your chance to own this remarkable property-schedule your private showing today!
About this property
Welcome home to this beautiful executive 4-bedroom, 3.5-bath all-brick residence, perfectly situated on a private 1-acre corner lot at the end of a cul-de-sac. Thoughtfully maintained and move-in ready, this exceptional home offers an inviting open floor plan, generous living spaces, and an ideal blend of comfort, functionality, and privacy. The open-concept floor plan flows into a dramatic two-story great room anchored by a cozy gas fireplace, while a sun-drenched sunroom offers seamless access to the back deck. At the heart of the home is a chef-inspired kitchen featuring granite countertops, a classic tile backsplash, a gas range, stainless steel appliances, and freshly painted custom cabinetry accented by elegant crown molding. Retreat to the main-level primary suite, where the recently updated luxury bath boasts new tile flooring, a walk-in shower, and a freestanding soaking tub. Additional premium features include a spacious side-load garage, a 450-sq.-ft. basement workshop, multiple walk-in attic storage areas, a laundry room with a utility sink, a new water heater, and a whole-house water filtration system. Additional features include: Secondary primary bedroom upstairs. Perfect for multi generational living. Large bonus room over the garage, perfect for a media room, home office, or additional living space Spacious laundry/utility room with cabinetry and utility sink Multiple walk-in attic storage areas Approximately 450 sq. ft. of basement space ideal for a workshop, hobby area, or additional storage Spacious oversized side-load garage New water heater Whole-house water filtration system Tiled baths and thoughtful custom finishes throughout Private deck and beautiful one-acre setting. Located in low-tax Cabarrus County with low HOA dues, this exceptional property offers central convenience. You are just 10 minutes from downtown Davidson and 20 minutes from I-77, I-85, Concord Mills, downtown Mooresville, and Kannapolis Ballpark. Don't miss your chance to own this remarkable property-schedule your private showing today!
Features and Additional Information
Baths
Presented By Michelle Rabon


Area Information
Cabarrus | Cabarrus County | River Ridge
Schools in the Area
-
turned_in
Elementary SchoolCharles E. Boger
-
turned_in
Middle SchoolNorthwest Cabarrus
-
turned_in
High SchoolNorthwest Cabarrus
Want to See More Listings in the Area?
Brokerage: Nagy Properties