5309 Sunfish Lane
About this property
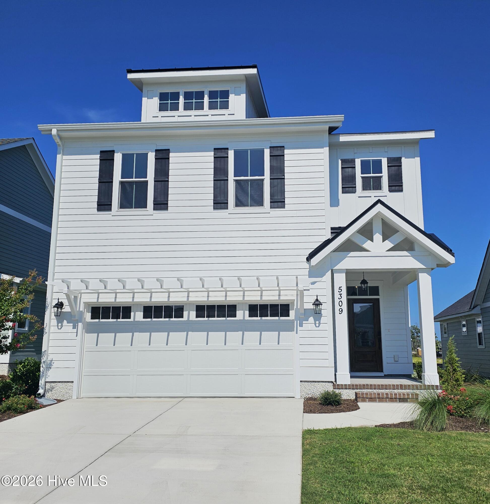
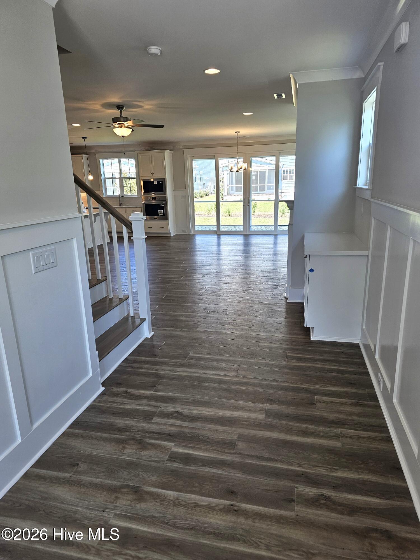
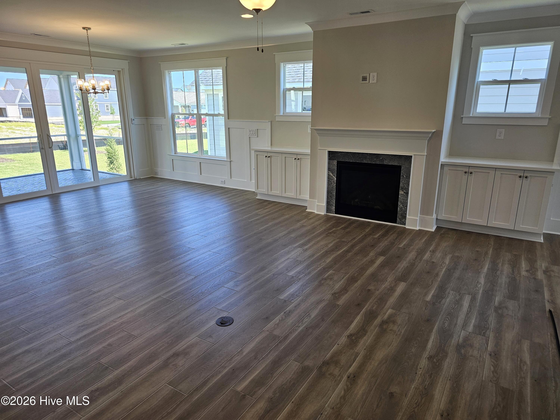
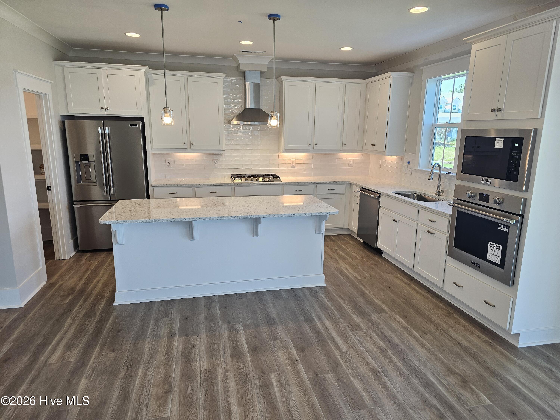
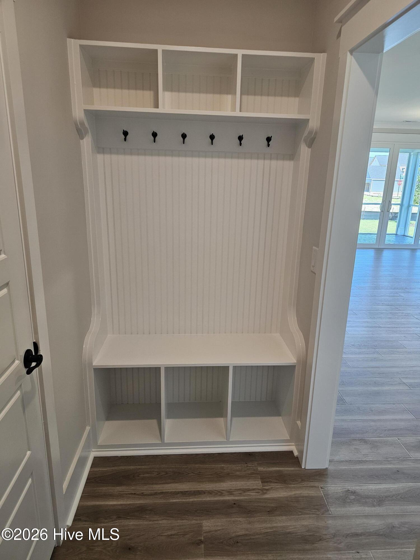
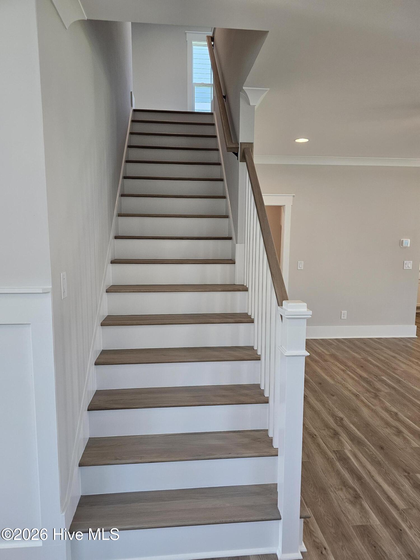
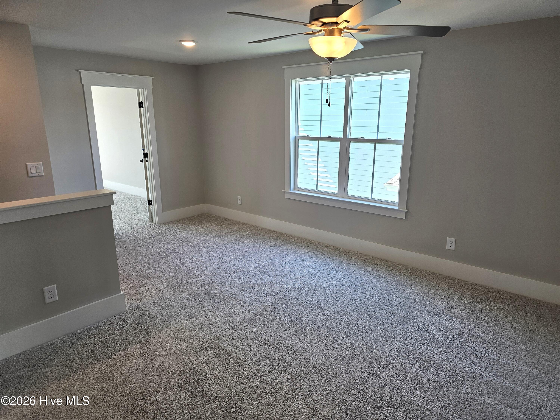
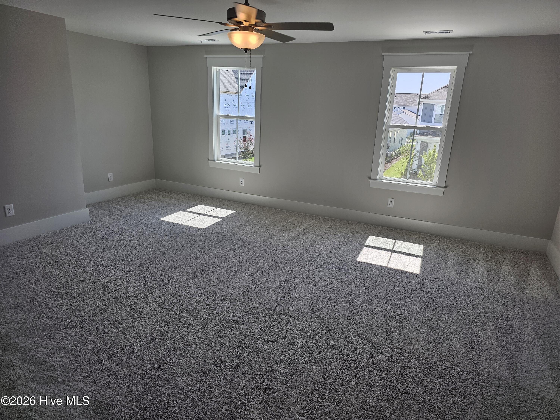
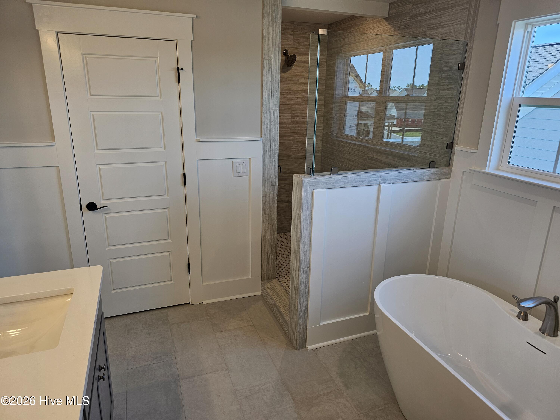
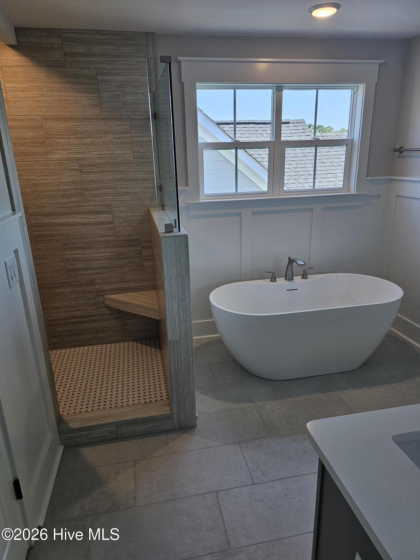
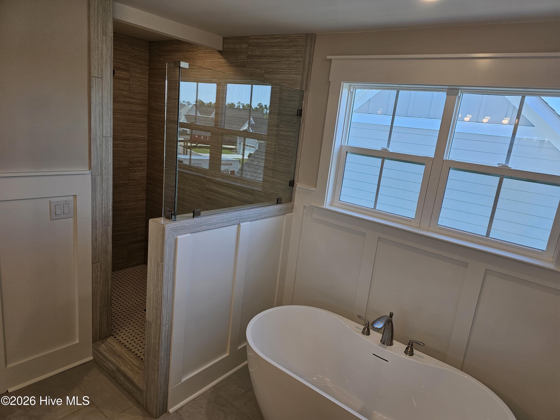
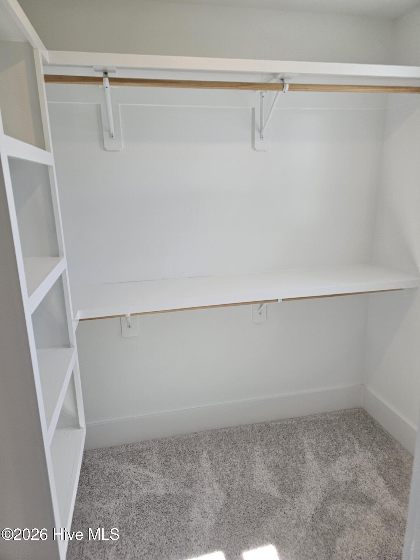
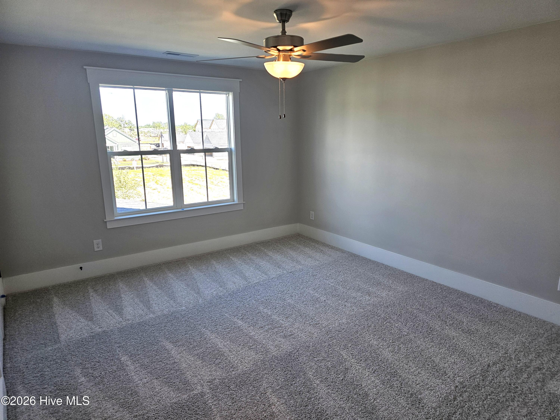
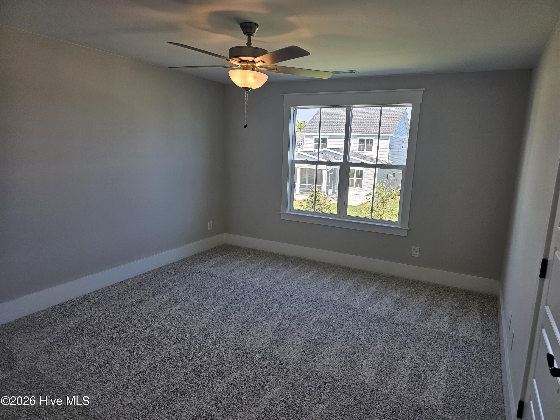
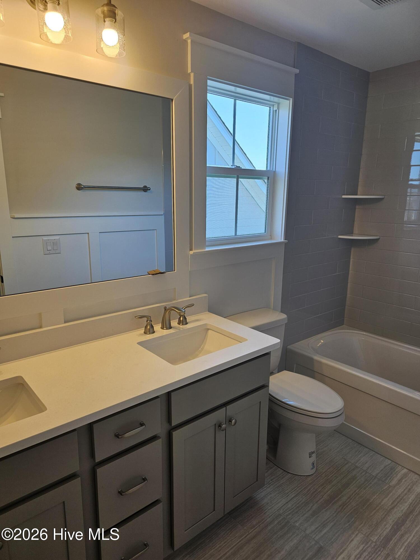
Move-in Ready! Welcome to The Bluffs home plan in highly desirable Riverlights! The Bluffs offers 2385 sq. ft. with 3 bedrooms, 2.5 baths and a loft. This thoughtfully designed open-concept plan with included structural options and upgrades that WOW! Offerings include a craftsman trim package throughout, base cabinets on each side of the fireplace, bench with hooks in the mudroom, crown molding throughout the 1st floor (excluding baths and closets) white wood shelving in all closets, hardwood stair treads to the 2nd floor, Prestige Kitchen layout with gas cooktop, built-in wall oven and microwave, soft close doors and drawers, trash can pull out, full depth cabinet with end panel over the refrigerator, under cabinet lighting with light rail, drawer stack under cooktop, large sliding doors from the dining room to the screen porch and a large walk-in pantry.
About this property
Move-in Ready! Welcome to The Bluffs home plan in highly desirable Riverlights! The Bluffs offers 2385 sq. ft. with 3 bedrooms, 2.5 baths and a loft. This thoughtfully designed open-concept plan with included structural options and upgrades that WOW! Offerings include a craftsman trim package throughout, base cabinets on each side of the fireplace, bench with hooks in the mudroom, crown molding throughout the 1st floor (excluding baths and closets) white wood shelving in all closets, hardwood stair treads to the 2nd floor, Prestige Kitchen layout with gas cooktop, built-in wall oven and microwave, soft close doors and drawers, trash can pull out, full depth cabinet with end panel over the refrigerator, under cabinet lighting with light rail, drawer stack under cooktop, large sliding doors from the dining room to the screen porch and a large walk-in pantry.
Features and Additional Information
Baths
Presented By Michelle Rabon


Area Information
| New Hanover County | Riverlights
Schools in the Area
-
turned_in
Elementary SchoolWilliams
-
turned_in
Middle SchoolMyrtle Grove
-
turned_in
High SchoolAshley
Want to See More Listings in the Area?
Brokerage: Clark Family Realty