526 Kenbridge Lane
About this property
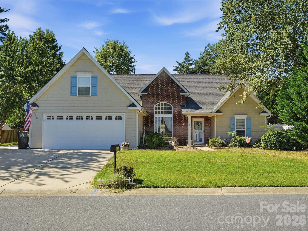
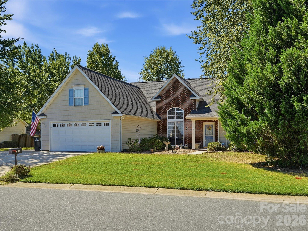
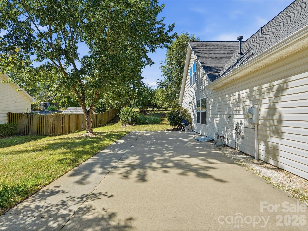
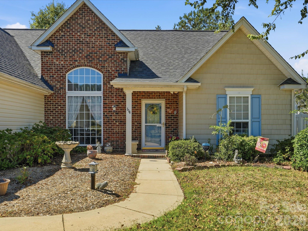
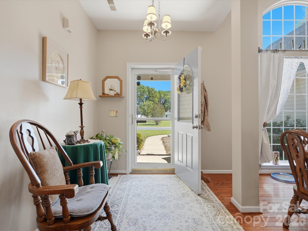
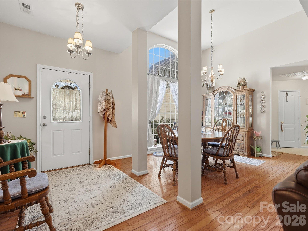
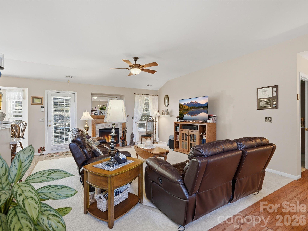
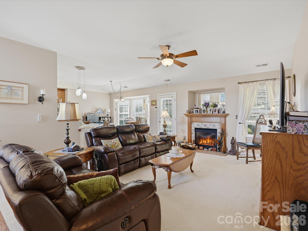
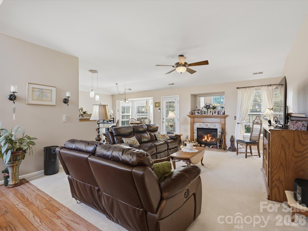
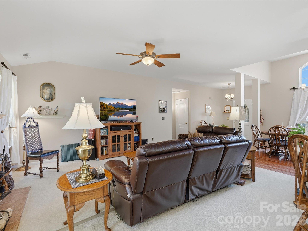
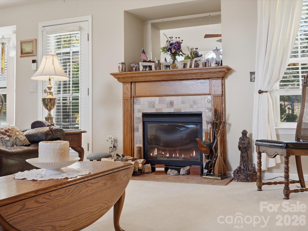
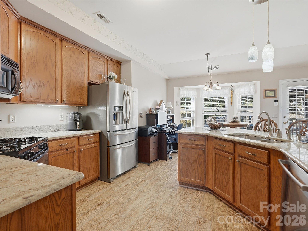
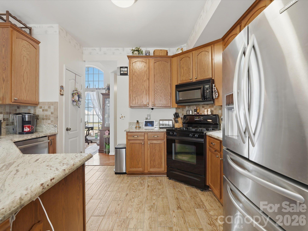
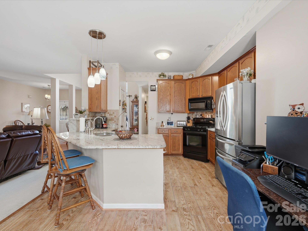
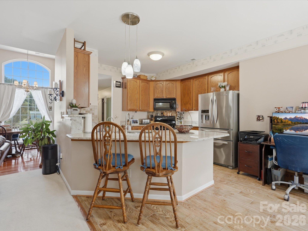
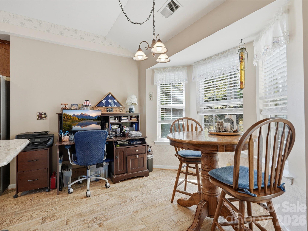
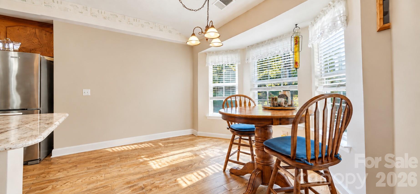
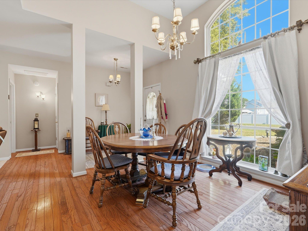
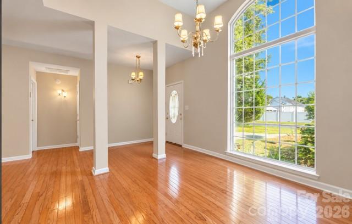
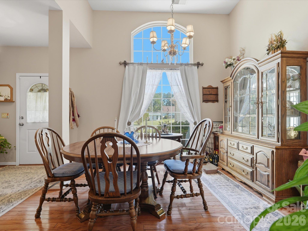
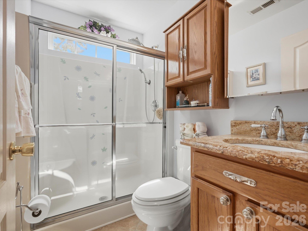
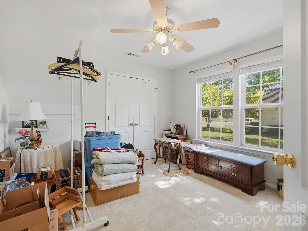
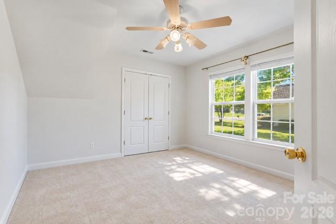
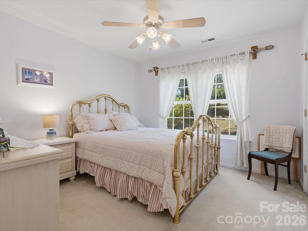
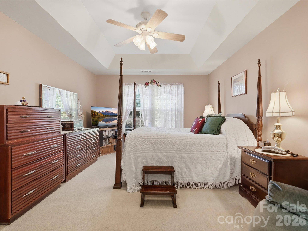
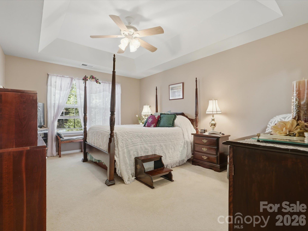
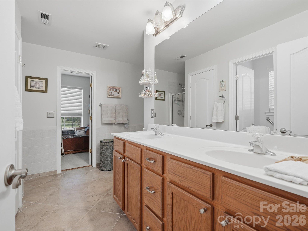
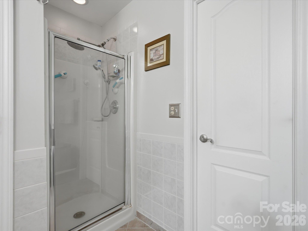
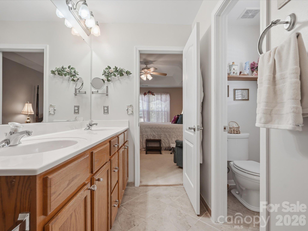
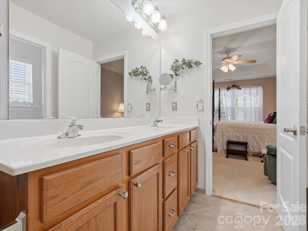
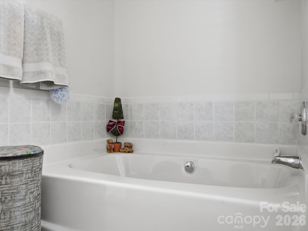
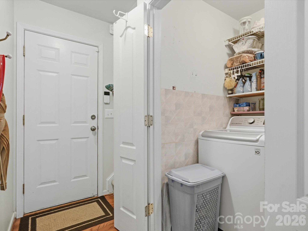
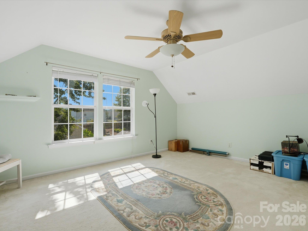
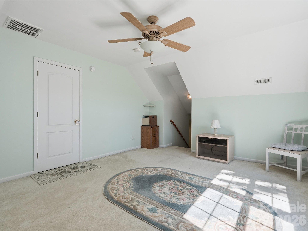
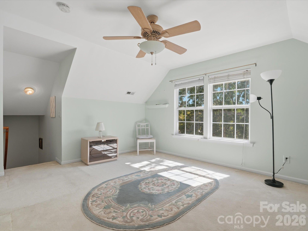
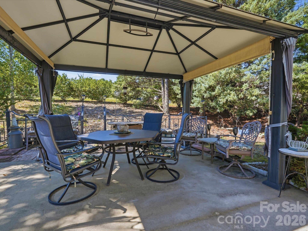
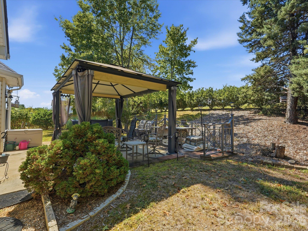
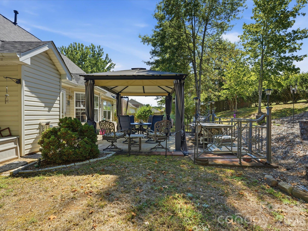
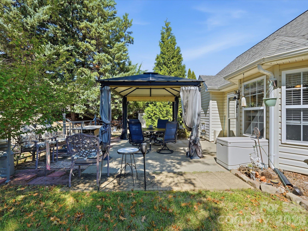
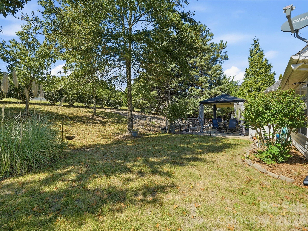
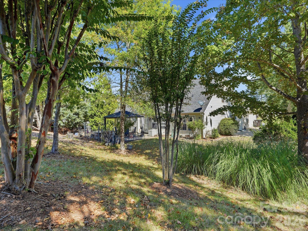
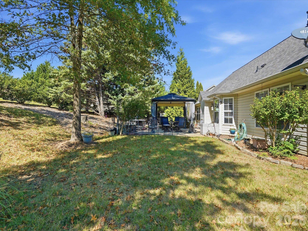
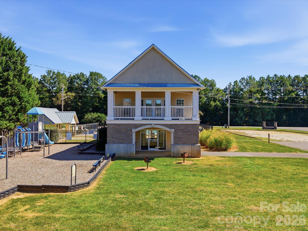
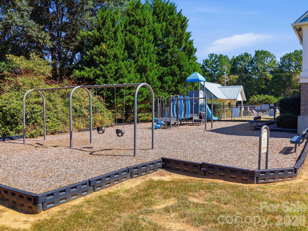
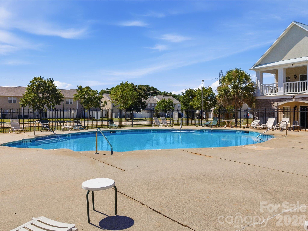
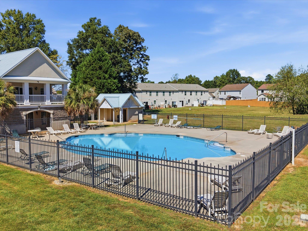
Welcome to 526 Kenbridge Ln in the desirable Mabry Park subdivision. This charming one-story home offers three bedrooms, two full baths, and a large finished bonus room above, providing valuable additional living space. A new roof was installed in 2024, offering added peace of mind for the new homeowners. The open floor plan features a functional layout with an abundance of natural light. The inviting family room, complete with a gas fireplace, flows seamlessly into the kitchen, which showcases beautiful granite countertops and updated stainless steel dishwasher and refrigerator. The family room and kitchen provide easy access to the back patio, creating a wonderful space for everyday living and entertaining. The spacious primary suite features tray ceiling, a walk-in closet and private bath with walk-in shower, garden tub, and double vanity. Two additional bedrooms offer flexibilty for guests, a home office, or other needs. Upstairs, the finished bonus room provides even more versatile living space. The two-car garage features a convenient utility sink, perfect for washing up after gardening, outdoor projects, or everyday messes. The oversized driveway offers an extra-large parking area that the current owners have used to accommodate their RV, providing excellent flexibility for additional vehicles, recreational equipment, or guests. Residents of Mabry Park can enjoy neighborhood amenities including a community pool, clubhouse and playground. Come see all that this inviting Mabry Park home has to offer.
About this property
Welcome to 526 Kenbridge Ln in the desirable Mabry Park subdivision. This charming one-story home offers three bedrooms, two full baths, and a large finished bonus room above, providing valuable additional living space. A new roof was installed in 2024, offering added peace of mind for the new homeowners. The open floor plan features a functional layout with an abundance of natural light. The inviting family room, complete with a gas fireplace, flows seamlessly into the kitchen, which showcases beautiful granite countertops and updated stainless steel dishwasher and refrigerator. The family room and kitchen provide easy access to the back patio, creating a wonderful space for everyday living and entertaining. The spacious primary suite features tray ceiling, a walk-in closet and private bath with walk-in shower, garden tub, and double vanity. Two additional bedrooms offer flexibilty for guests, a home office, or other needs. Upstairs, the finished bonus room provides even more versatile living space. The two-car garage features a convenient utility sink, perfect for washing up after gardening, outdoor projects, or everyday messes. The oversized driveway offers an extra-large parking area that the current owners have used to accommodate their RV, providing excellent flexibility for additional vehicles, recreational equipment, or guests. Residents of Mabry Park can enjoy neighborhood amenities including a community pool, clubhouse and playground. Come see all that this inviting Mabry Park home has to offer.
Features and Additional Information
Baths
Presented By Michelle Rabon


Area Information
York | York County | Mabry Park
Schools in the Area
-
turned_in
Elementary SchoolOld Pointe
-
turned_in
Middle SchoolRawlinson Road
-
turned_in
High SchoolNorthwestern
Want to See More Listings in the Area?
Brokerage: Keller Williams Ballantyne Area