522 Mill Road
About this property
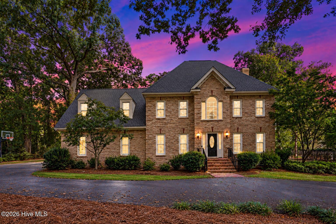
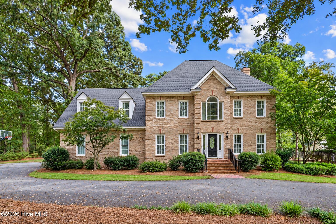
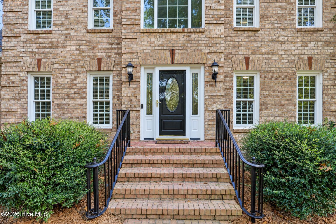
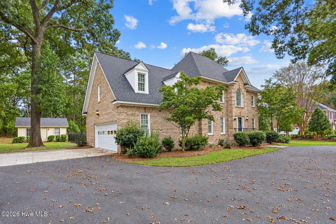
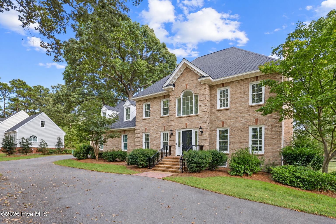
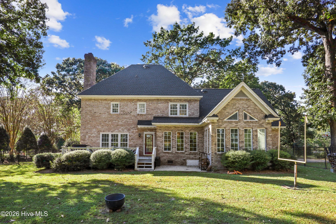
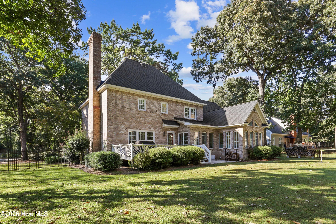
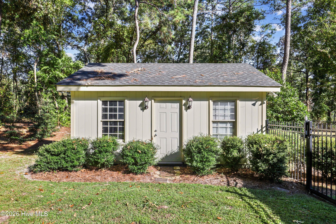
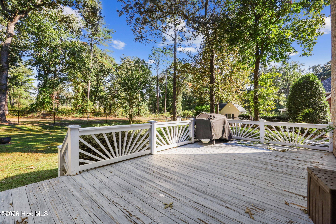
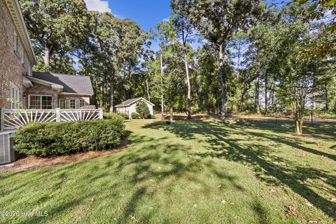
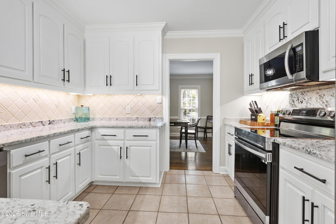
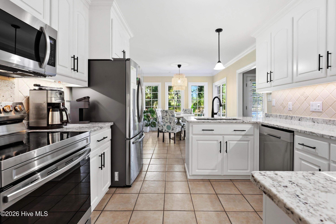
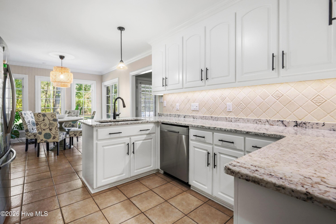
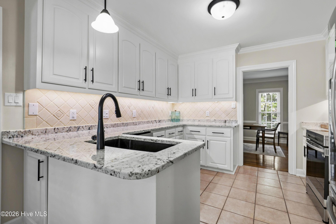
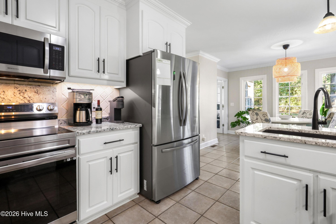
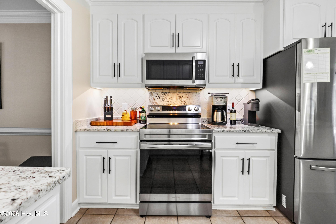
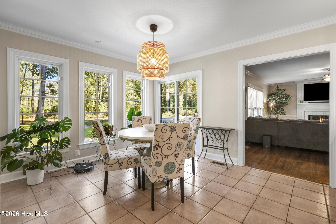
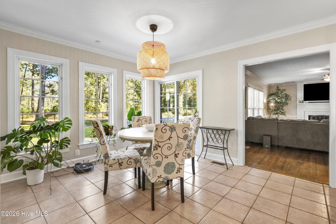
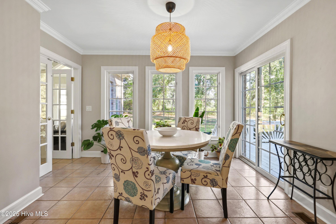
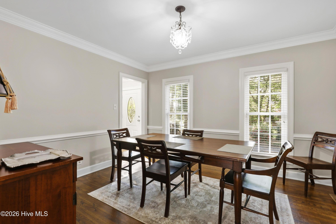
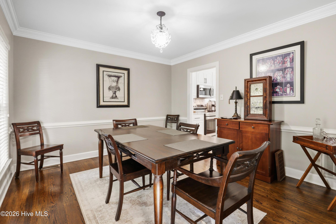
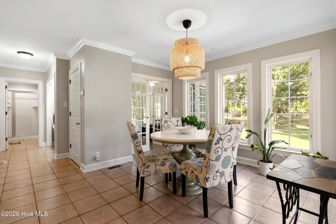
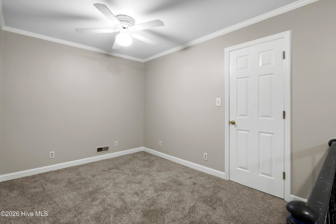
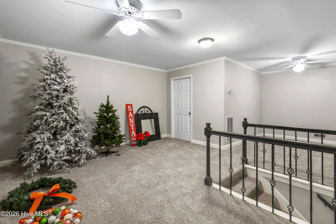
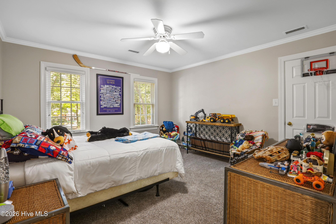
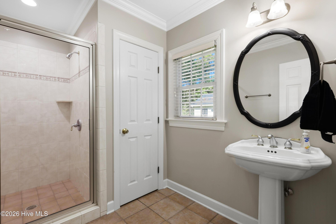
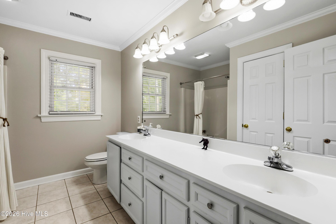
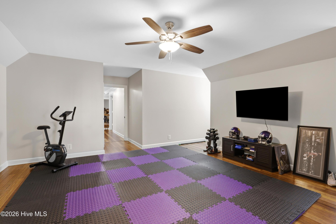
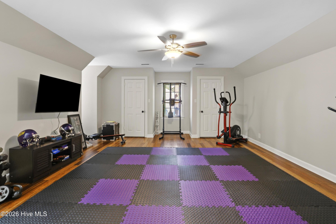
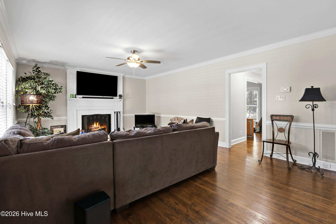
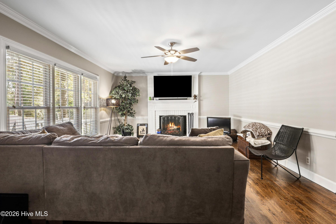
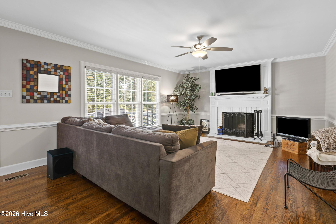
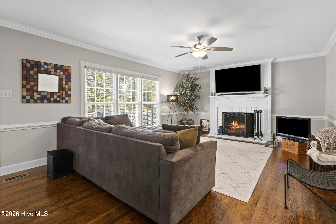
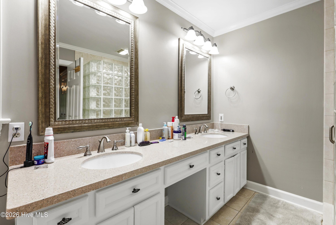
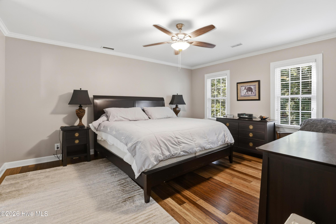
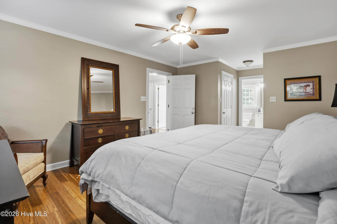
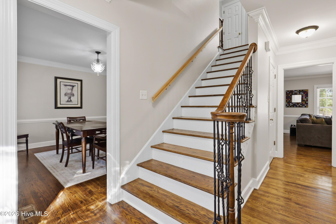
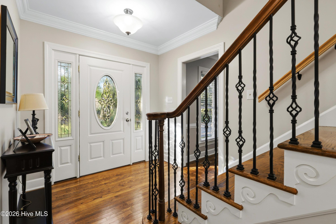
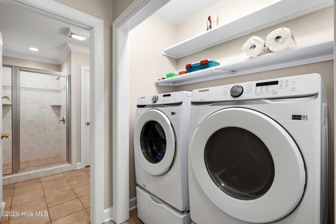
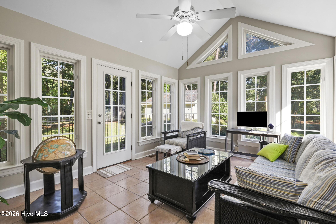
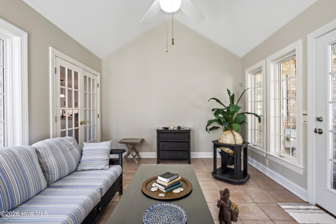
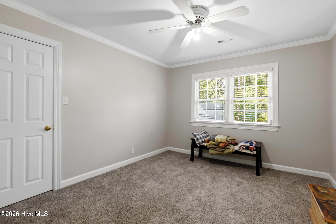
Well maintained home in The Village of Walnut Creek! A peaceful, private oasis woven into this pristine neighborhood of tree-lined streets. Enjoy the total serenity and security of a close knit, quiet village, while staying just minutes away from shopping and dining in Goldsboro. a short distance from Seymour Johnson Air Force Base and within easy drive to Raleigh. Membership required for Country Club- Offers an 18-hole golf course, swimming pool and tennis courts. Home features two heat pumps for more controlled heating and cooling, security system, irrigation system, wood-burning fireplace that can be converted to gas. Epoxy garage floor. Home has a 3rd floor for added living space or 4th bedroom. There is also a room finished above the garage. Open floor plan with living room, dining room, plus the eat-in breakfast area. A bonus room off the back of the home with lots of windows. Kitchen has lots of counters and storage. Lights underneath the cupboards. Circular driveway. This home features a beautiful yard with a view of Lake Wackena across the road. Fenced yard. Call for a personal showing today Irrigation system replaced would be about $12,000 Master Bedroom two walk end closets Out building with a pull up door for lawn equipment
About this property
Well maintained home in The Village of Walnut Creek! A peaceful, private oasis woven into this pristine neighborhood of tree-lined streets. Enjoy the total serenity and security of a close knit, quiet village, while staying just minutes away from shopping and dining in Goldsboro. a short distance from Seymour Johnson Air Force Base and within easy drive to Raleigh. Membership required for Country Club- Offers an 18-hole golf course, swimming pool and tennis courts. Home features two heat pumps for more controlled heating and cooling, security system, irrigation system, wood-burning fireplace that can be converted to gas. Epoxy garage floor. Home has a 3rd floor for added living space or 4th bedroom. There is also a room finished above the garage. Open floor plan with living room, dining room, plus the eat-in breakfast area. A bonus room off the back of the home with lots of windows. Kitchen has lots of counters and storage. Lights underneath the cupboards. Circular driveway. This home features a beautiful yard with a view of Lake Wackena across the road. Fenced yard. Call for a personal showing today Irrigation system replaced would be about $12,000 Master Bedroom two walk end closets Out building with a pull up door for lawn equipment
Features and Additional Information
Baths
Presented By Michelle Rabon


Area Information
| Wayne County | Walnut Creek
Schools in the Area
-
turned_in
Elementary SchoolSpring Creek
-
turned_in
Middle SchoolEastern Wayne
-
turned_in
High SchoolSpring Creek
Want to See More Listings in the Area?
Brokerage: EXP Realty LLC - C