519 Sandbar Point
About this property
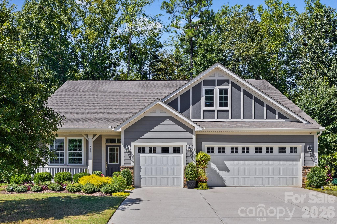
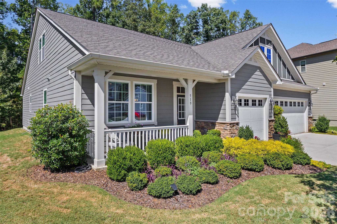
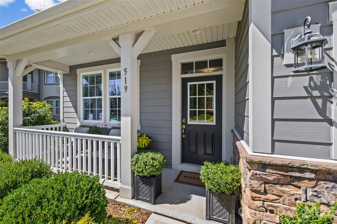
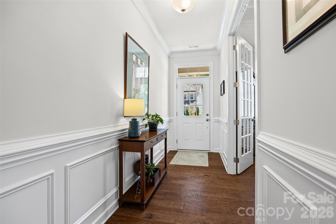
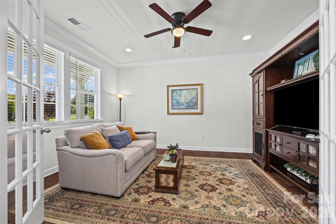
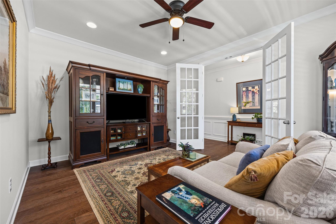
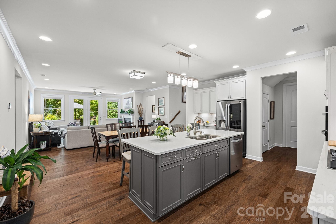
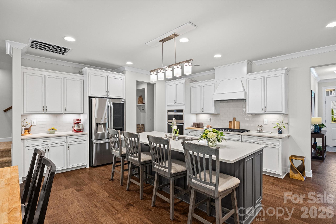
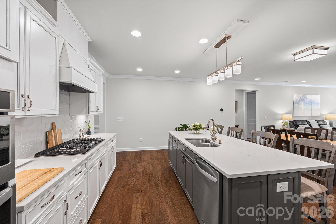
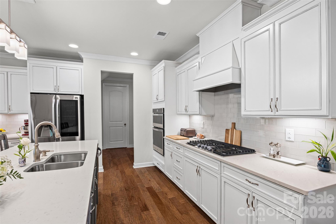
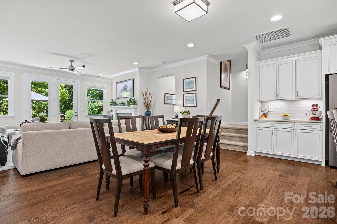
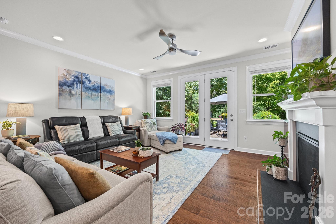
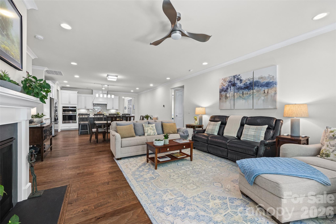
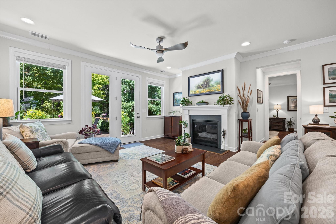
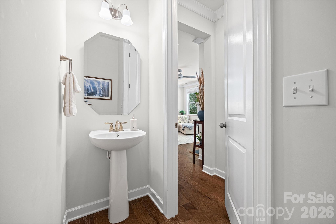
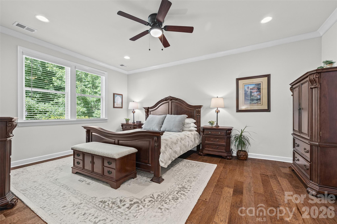
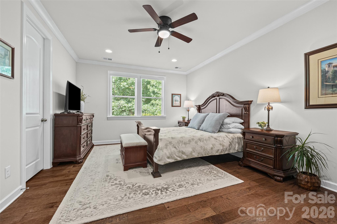
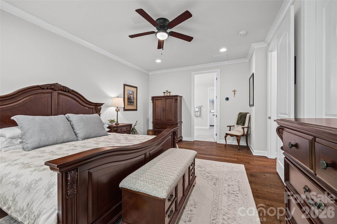
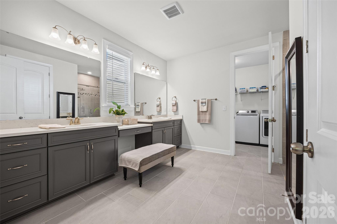
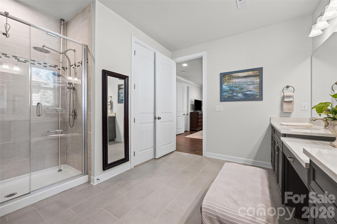
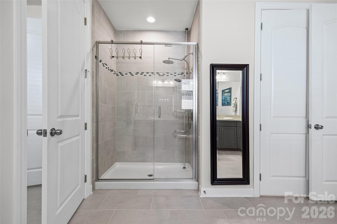
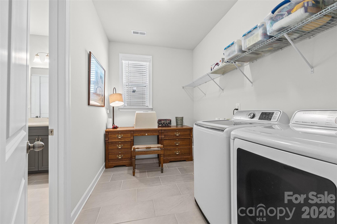
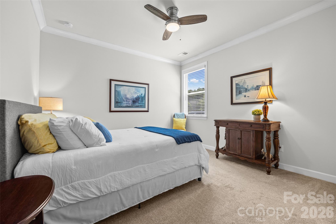
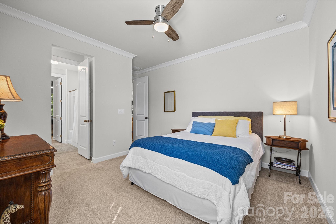
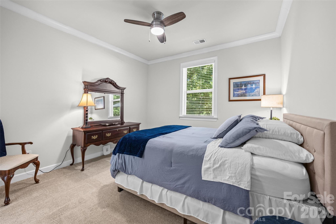
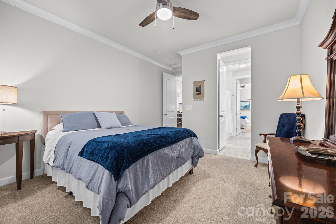
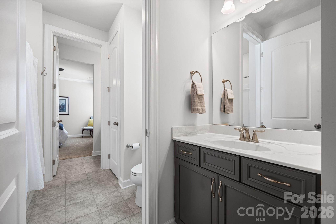
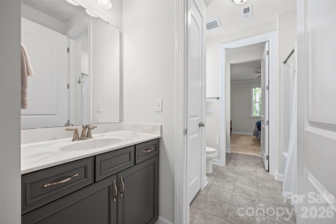
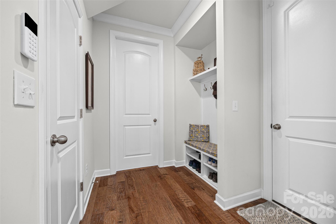
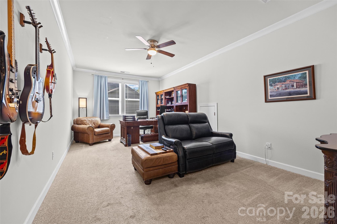
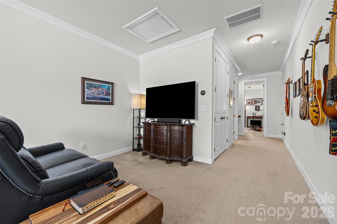
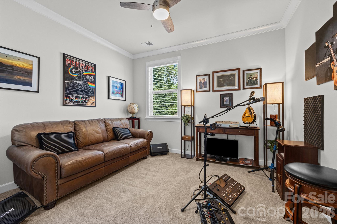
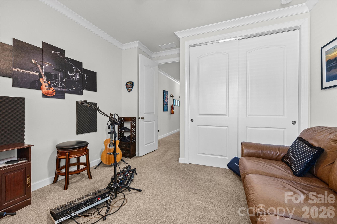
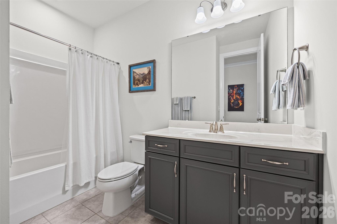
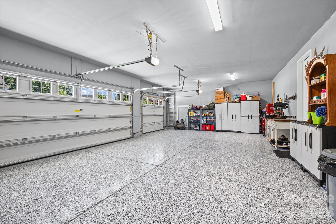
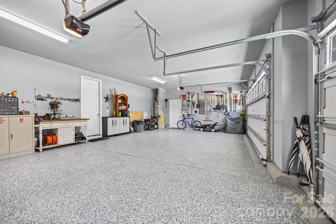
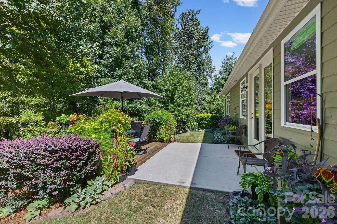
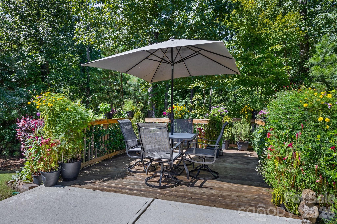
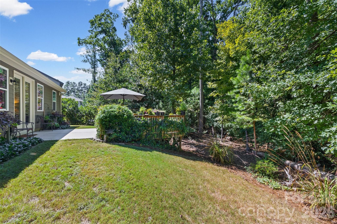
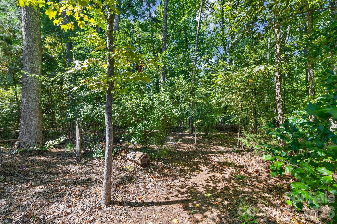
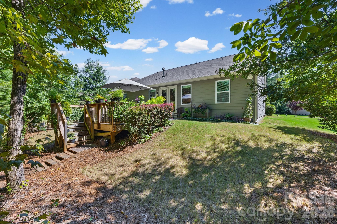
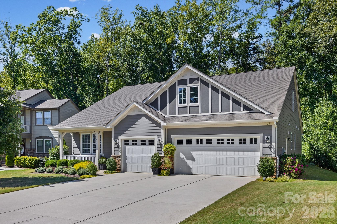
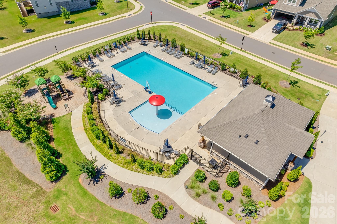
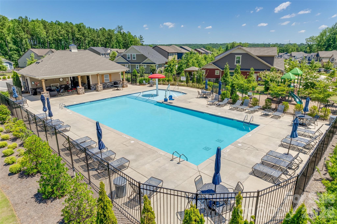
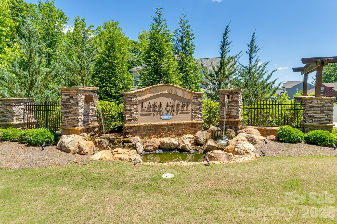
It doesn't get any better than this! Be among the first to see this move-in-ready, pet free, impeccablymaintained, one-owner home built in 2020.With a highly sought-after Hampton floor plan, this "ranch plus" design home features a stunning open kitchen, dining area, and great room layout on the main floor (17x28'), enhanced with a gas log fireplace, 9' ceilings, and 8' doors for a spacious, upscale feel. Almost all rooms rest on the main floor, with an additional fourth bedroom, full bath, and commodious loft upstairs. This floorplan rarely comes on the market in the desirable Lake Crest community, as very few were built in this neighborhood! The kitchen boasts a beautiful breakfast bar/island, quartz countertops, top-end appliances, and a large walk-in pantry. Stepping into the master suite, you can find an expansive walk-in closet and private bathroom, featuring a dual-sink quartz counter vanity, tiled shower, private water closet, and separate linen closet. The layout even provides direct access to the laundry area from both the master bath and the kitchen for extra convenience.Opposite the master suite across the main level are two more bedrooms connected by a jack-and-jill bathroom ensuring comfort & privacy, In addition, one can find an office or study just beside the foyer, complete with elegant glass french doors and plenty of natural light. This home tour wouldn't be complete without highlighting the pristine garage and yard areas outside of the interior living space. The three-car garage has been meticulously finished with insulation, painted walls, epoxy-coated floors, and a convenient side-entry door. Outside, a backyard retreat awaits! A large patio and deck area overlooks an HOA-owned wooded property, a beautiful slice of nature with no homes directly behind you; and the carefully-curated and landscaped garden will only add to your enjoyment of the outdoors. This home is located within the top-rated Clover school district and newly opened Lake Wylie high school. Enjoy the amenities of the Lake Crest community, which features a community pool and cabana, play area, and wooded walking trail. For additional peace of mind, this home completed a pre-listing home inspection prior to the home coming to market, and is readily available for review. Please click on link at top of listing to see the virtual tour or visit... https://www.youtube.com/embed/muUxgCKgNOg to view. Don't miss out on this exceptional opportunity. Reach out to inquire today!
About this property
It doesn't get any better than this! Be among the first to see this move-in-ready, pet free, impeccablymaintained, one-owner home built in 2020.With a highly sought-after Hampton floor plan, this "ranch plus" design home features a stunning open kitchen, dining area, and great room layout on the main floor (17x28'), enhanced with a gas log fireplace, 9' ceilings, and 8' doors for a spacious, upscale feel. Almost all rooms rest on the main floor, with an additional fourth bedroom, full bath, and commodious loft upstairs. This floorplan rarely comes on the market in the desirable Lake Crest community, as very few were built in this neighborhood! The kitchen boasts a beautiful breakfast bar/island, quartz countertops, top-end appliances, and a large walk-in pantry. Stepping into the master suite, you can find an expansive walk-in closet and private bathroom, featuring a dual-sink quartz counter vanity, tiled shower, private water closet, and separate linen closet. The layout even provides direct access to the laundry area from both the master bath and the kitchen for extra convenience.Opposite the master suite across the main level are two more bedrooms connected by a jack-and-jill bathroom ensuring comfort & privacy, In addition, one can find an office or study just beside the foyer, complete with elegant glass french doors and plenty of natural light. This home tour wouldn't be complete without highlighting the pristine garage and yard areas outside of the interior living space. The three-car garage has been meticulously finished with insulation, painted walls, epoxy-coated floors, and a convenient side-entry door. Outside, a backyard retreat awaits! A large patio and deck area overlooks an HOA-owned wooded property, a beautiful slice of nature with no homes directly behind you; and the carefully-curated and landscaped garden will only add to your enjoyment of the outdoors. This home is located within the top-rated Clover school district and newly opened Lake Wylie high school. Enjoy the amenities of the Lake Crest community, which features a community pool and cabana, play area, and wooded walking trail. For additional peace of mind, this home completed a pre-listing home inspection prior to the home coming to market, and is readily available for review. Please click on link at top of listing to see the virtual tour or visit... https://www.youtube.com/embed/muUxgCKgNOg to view. Don't miss out on this exceptional opportunity. Reach out to inquire today!
Features and Additional Information
Baths
Presented By Michelle Rabon


Area Information
York | York County | Lake Crest
Schools in the Area
-
turned_in
Elementary SchoolOakridge
-
turned_in
Middle SchoolOakridge
-
turned_in
High SchoolLake Wylie
Want to See More Listings in the Area?
Brokerage: Carolina Business Alliance