5125 Looking Glass Trail
About this property
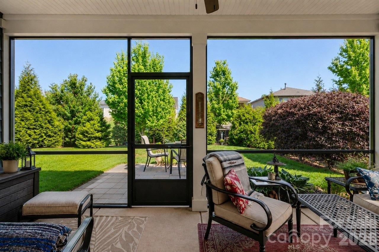
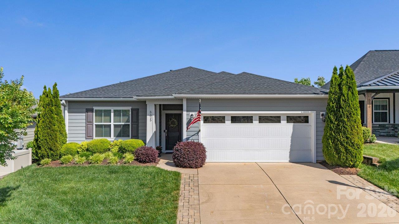
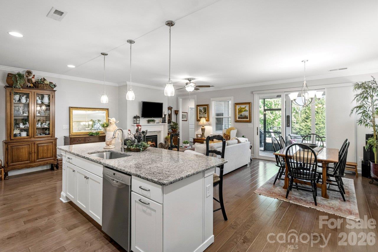
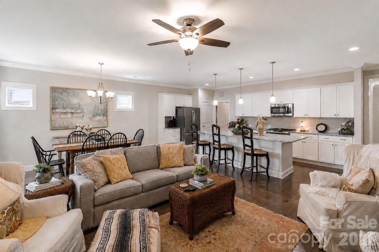
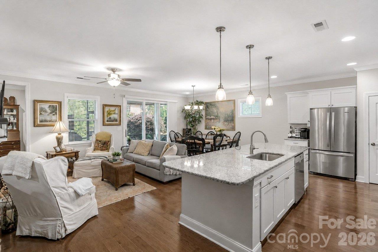
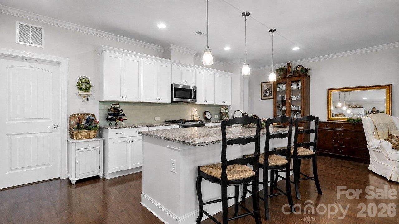
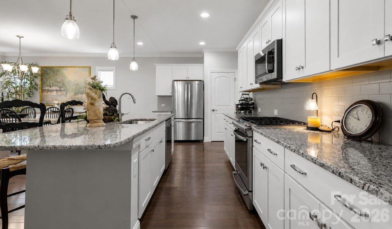
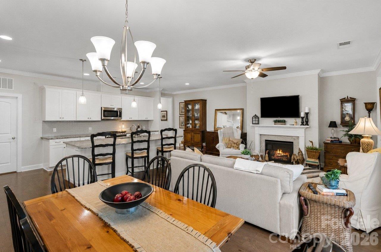
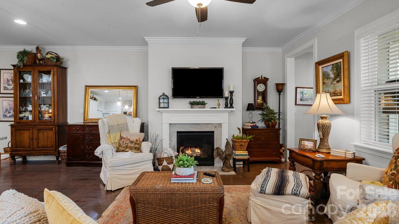
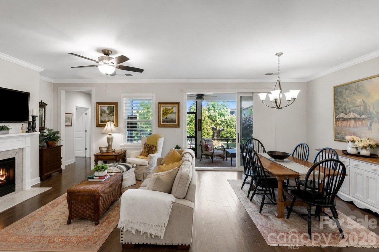
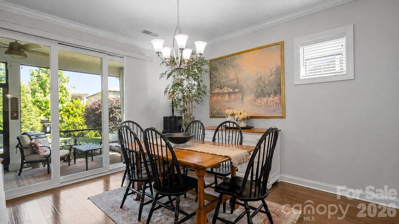
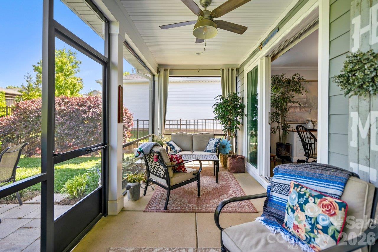
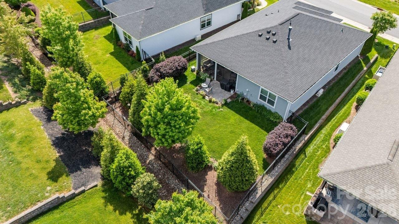
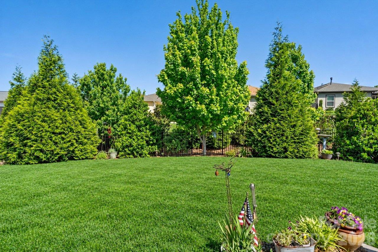
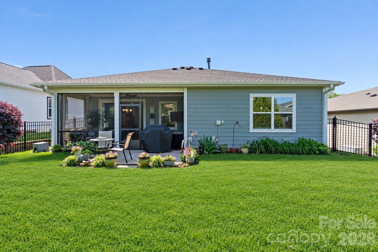
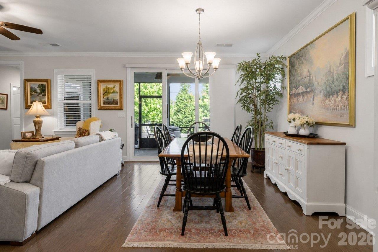
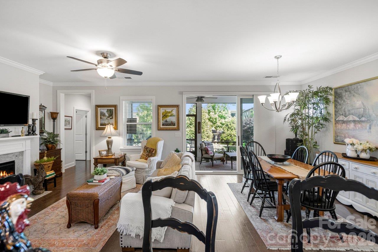
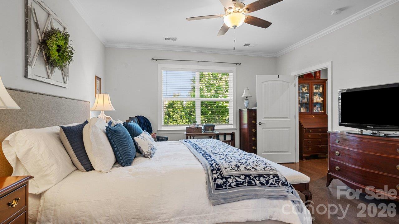
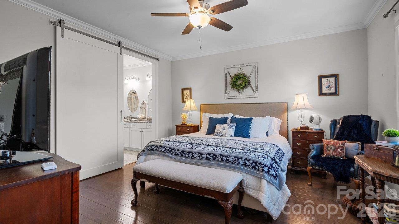
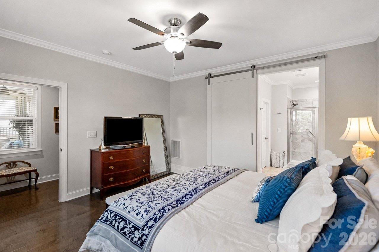
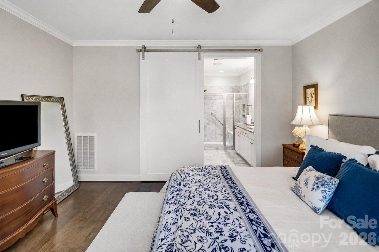
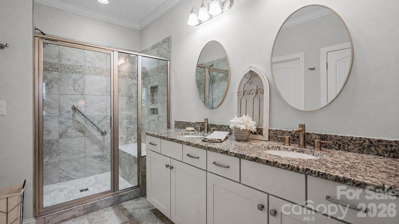
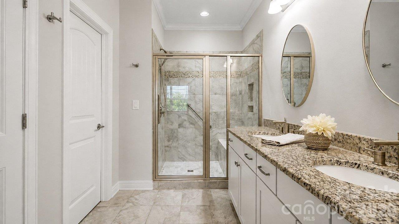
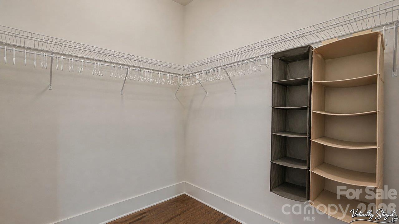
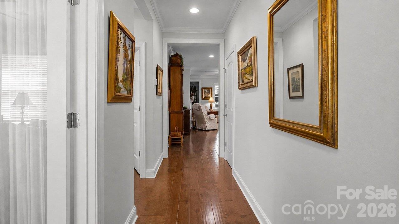
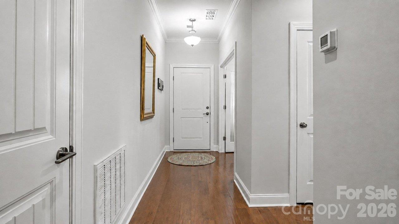
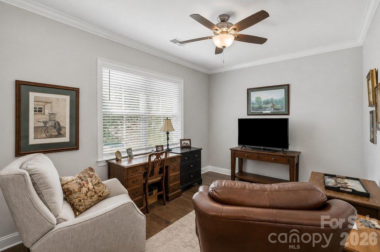
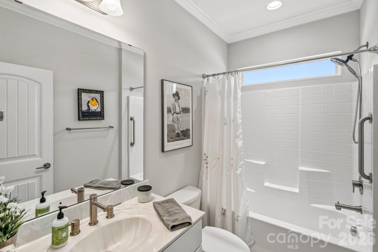
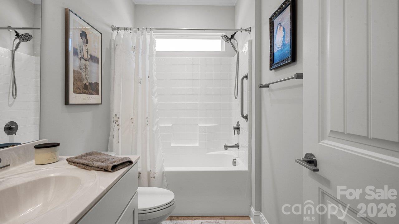
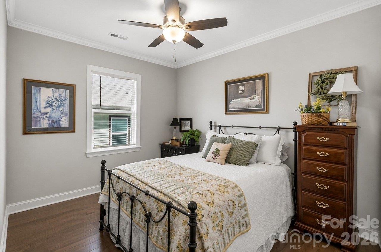
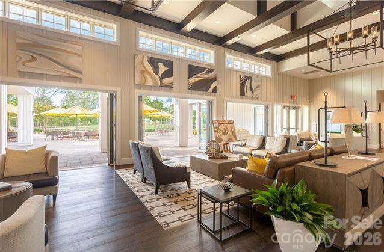
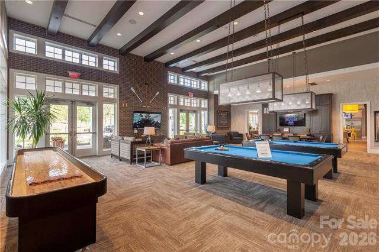
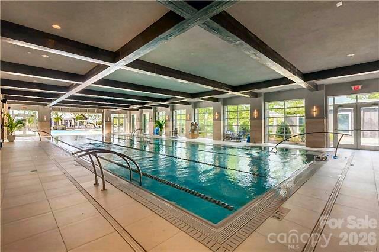
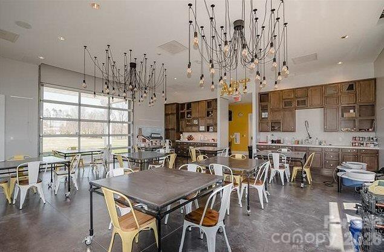
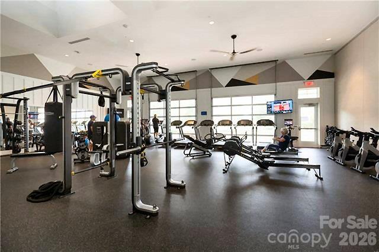
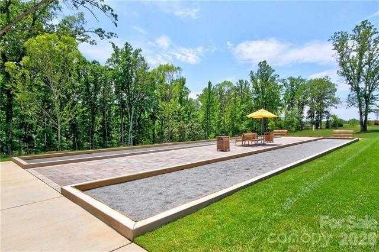
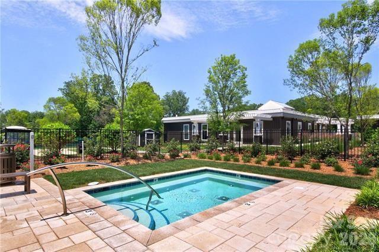
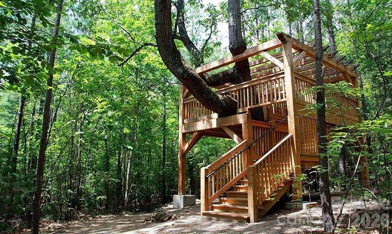
This beautifully appointed Affirm floor plan offers the perfect blend of comfort, style, and functionality. The well equipped kitchen features abundant cabinetry, expansive counter space, a gas range, refrigerator, tile backsplash, and a large island with solid-surface countertops, making it ideal for both everyday living and entertaining. The adjacent dining area easily accommodates larger gatherings and seamlessly extends outdoors through a sliding wall of glass to a covered, screened lanai and extended paver patio in a private maturely landscaped rear yard creating exceptional indoor-outdoor living space. The spacious great room is highlighted by a cozy gas-log fireplace, recessed lighting that enhance the home's warm and inviting atmosphere. Retreat to the owner's suite featuring an en-suite bath with dual sink vanity, a tiled walk-in shower, and a generous walk-in closet. An added bonus is the versatile office/den with French doors and flexibility perfect for a home office, hobby room, or creative studio. Additional features include a guest bedroom and full bath, window blinds throughout, and a two-car garage with plenty of storage space. Ideally located with direct access to Trilogy's walking trail system just across the street, this home offers the ability to enjoy Trilogy's exceptional lifestyle amenities, including Freedom Boat Club access on Lake Norman and the community's award-winning resort-style amenities. Enjoy the best of Trilogy living in a home designed for entertaining, relaxation, and everyday enjoyment.
About this property
This beautifully appointed Affirm floor plan offers the perfect blend of comfort, style, and functionality. The well equipped kitchen features abundant cabinetry, expansive counter space, a gas range, refrigerator, tile backsplash, and a large island with solid-surface countertops, making it ideal for both everyday living and entertaining. The adjacent dining area easily accommodates larger gatherings and seamlessly extends outdoors through a sliding wall of glass to a covered, screened lanai and extended paver patio in a private maturely landscaped rear yard creating exceptional indoor-outdoor living space. The spacious great room is highlighted by a cozy gas-log fireplace, recessed lighting that enhance the home's warm and inviting atmosphere. Retreat to the owner's suite featuring an en-suite bath with dual sink vanity, a tiled walk-in shower, and a generous walk-in closet. An added bonus is the versatile office/den with French doors and flexibility perfect for a home office, hobby room, or creative studio. Additional features include a guest bedroom and full bath, window blinds throughout, and a two-car garage with plenty of storage space. Ideally located with direct access to Trilogy's walking trail system just across the street, this home offers the ability to enjoy Trilogy's exceptional lifestyle amenities, including Freedom Boat Club access on Lake Norman and the community's award-winning resort-style amenities. Enjoy the best of Trilogy living in a home designed for entertaining, relaxation, and everyday enjoyment.
Features and Additional Information
Baths
Presented By Michelle Rabon


Area Information
Lincoln | Lincoln County | Trilogy Lake Norman
Schools in the Area
-
turned_in
Elementary SchoolCatawba Springs
-
turned_in
Middle SchoolEast Lincoln
-
turned_in
High SchoolEast Lincoln
Want to See More Listings in the Area?
Brokerage: Southern Homes of the Carolinas, Inc