5111 Sunnycreek Drive
About this property
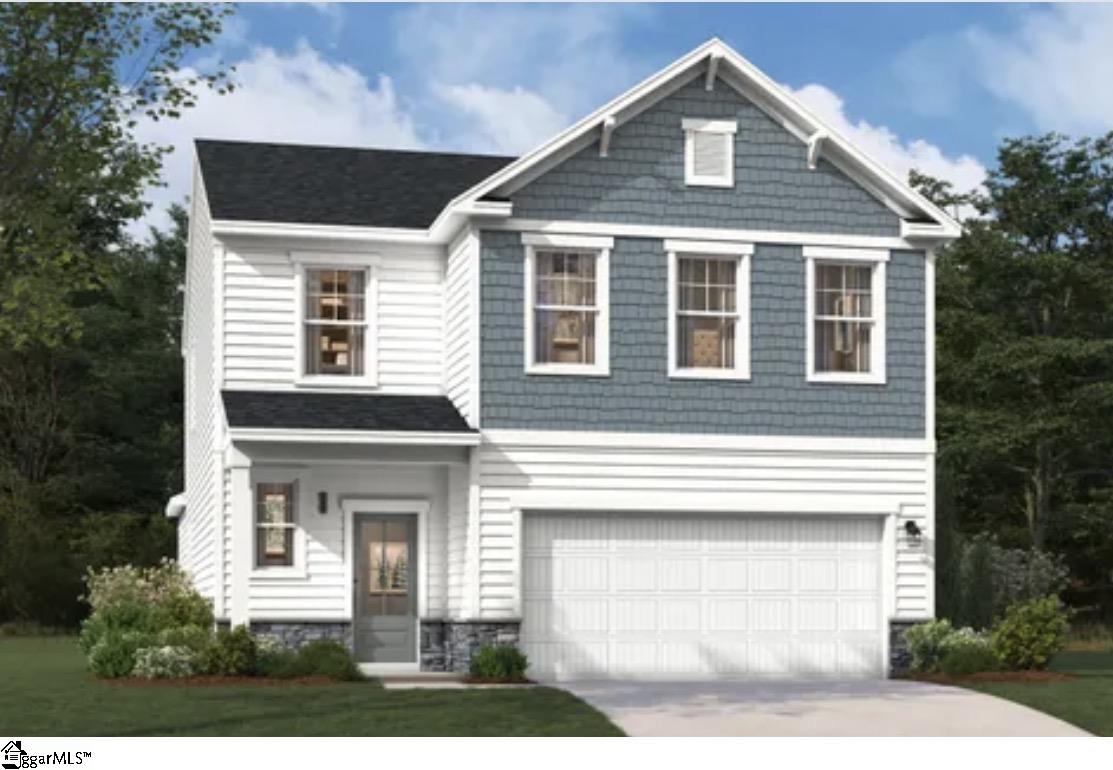
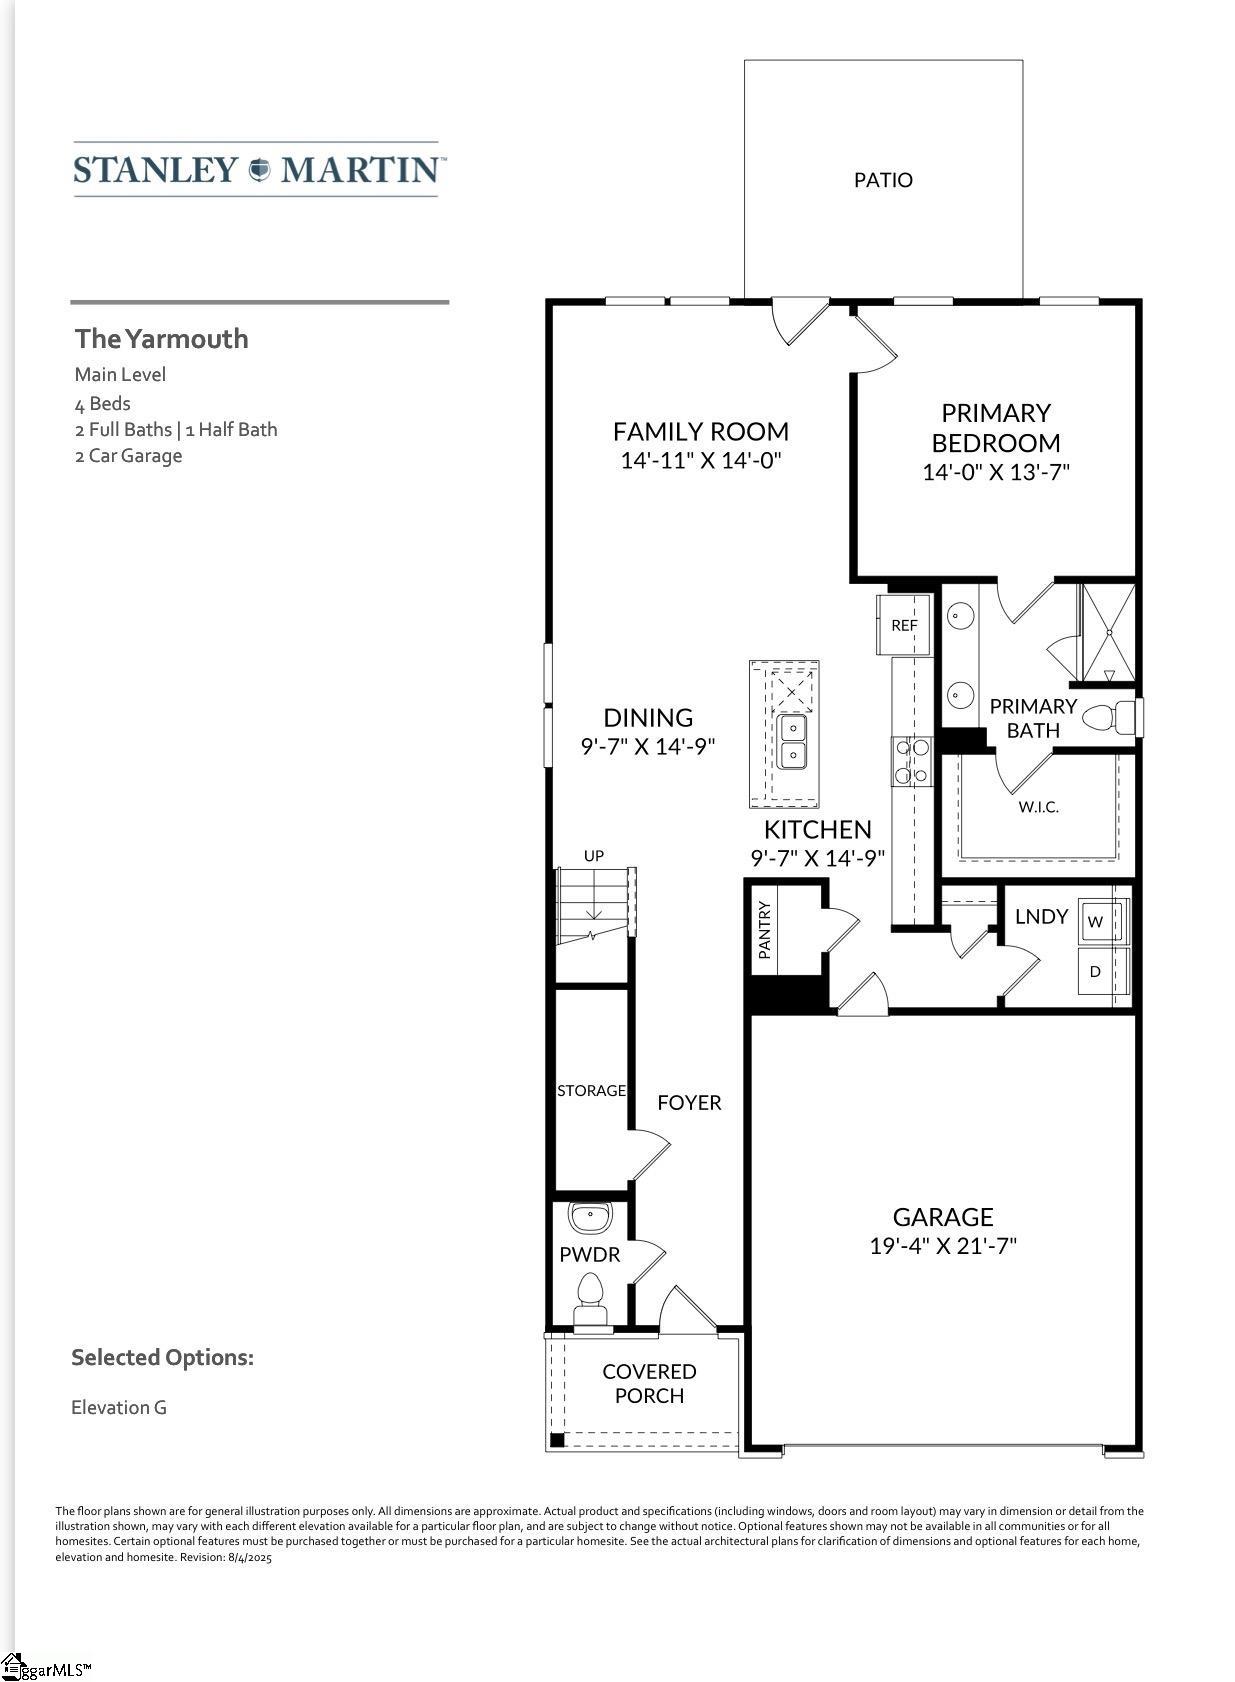
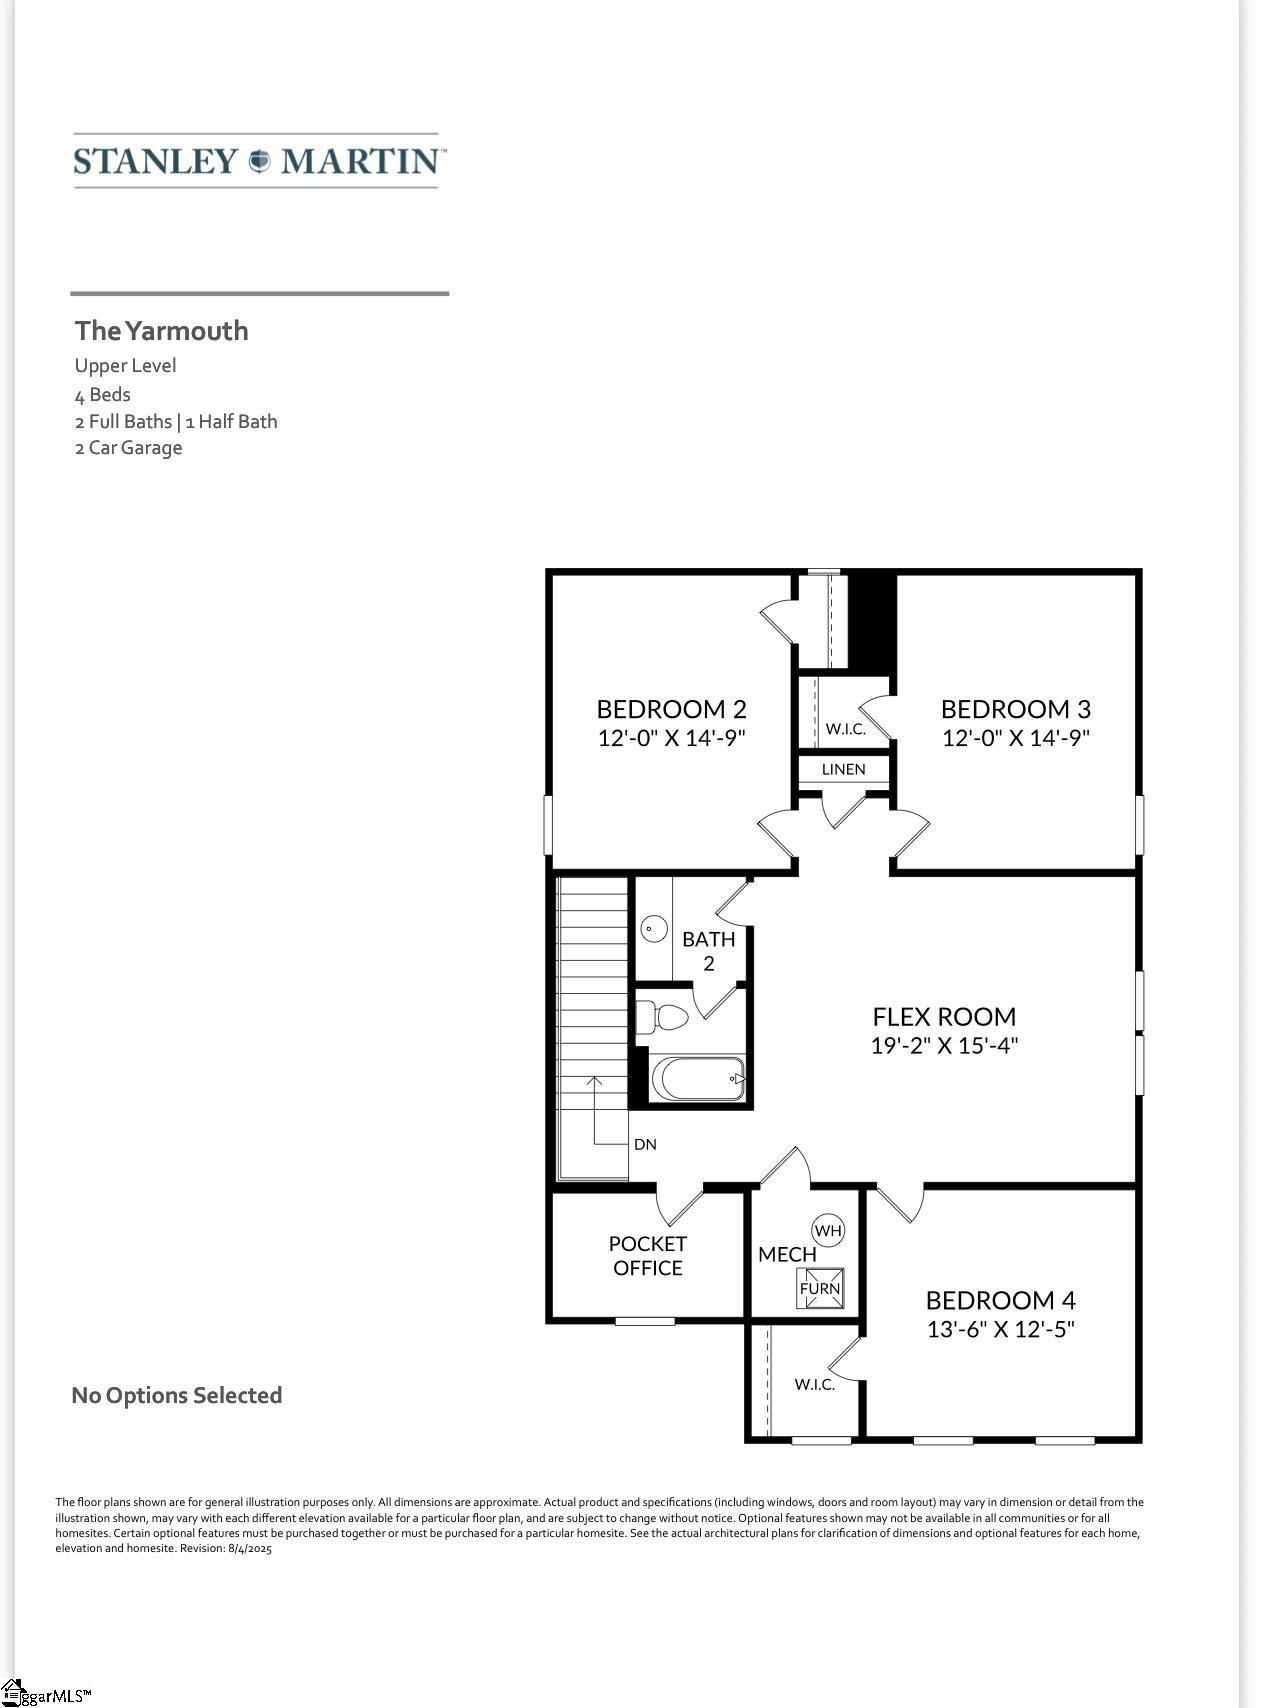
Take a look at the Yarmouth at Hazelwood, an ideal location near shopping, dining, and outdoor recreation for active households. This Yarmouth spans 2,505 square feet across two floors, with four bedrooms, two full baths, a powder room, and a two-car garage, plus a main-level primary suite that sets it apart. The open layout connects the kitchen, dining area, and family room in one continuous space, where Carrara quartz countertops and stainless GE gas appliances anchor the cooking zone. The primary suite on the main floor includes a tray ceiling, a walk-in closet, and a tiled shower surround with dual sinks close at hand. A covered patio extends the main level outward, giving the living space a natural overflow point on warmer evenings. Upstairs, the remaining three bedrooms and a secondary bath with dual vanity handle the morning routine without the usual bottleneck. The covered patio and open main level mean dinner prep and post-dinner wind-down can happen in the same easy orbit. Notable highlights: Covered Back Patio Raised Tray Ceiling in Primary BR Tile Surround in Primary BA The garage door opener with remote adds everyday convenience. An electronic deadbolt secures the front entry. Rough-in for kitchen pendant lights is already in place. Warm stone tones and navy siding give the front exterior a sharp, grounded look. The Yarmouth on Homesite #91 will be ready for move-in in November 2026. The price shown is a final price and includes all options and upgrades. All information is deemed reliable but not guaranteed. Dimensions are approximate. Hazelwood is located just off Highway 9 in Boiling Springs, set within the rolling foothills of Spartanburg County. With grocery shopping right next door and I-85 just a few minutes south, it's a location that makes day-to-day life easy while keeping the broader Upstate within reach. Homes at Hazelwood are built to offer both comfort and flexibility. Featuring 3- to 4-bedroom floor plans with approximately 1,890 to 2,505 square feet, these homes include open living spaces that create a natural flow between the kitchen, dining, and main gathering areas. Each home includes a 2-car garage and energy-efficient construction that supports comfort and efficiency year-round. Everything you need is close to home, including grocery stores, shopping, and dining just steps away. Outdoor destinations offer opportunities for boating and fishing, while nearby parks and green spaces make it easy to spend time outside. Downtown Spartanburg is approximately fifteen minutes away, with restaurants and local events while major employers are also within a commuting distance. Schedule a tour today.
About this property
Take a look at the Yarmouth at Hazelwood, an ideal location near shopping, dining, and outdoor recreation for active households. This Yarmouth spans 2,505 square feet across two floors, with four bedrooms, two full baths, a powder room, and a two-car garage, plus a main-level primary suite that sets it apart. The open layout connects the kitchen, dining area, and family room in one continuous space, where Carrara quartz countertops and stainless GE gas appliances anchor the cooking zone. The primary suite on the main floor includes a tray ceiling, a walk-in closet, and a tiled shower surround with dual sinks close at hand. A covered patio extends the main level outward, giving the living space a natural overflow point on warmer evenings. Upstairs, the remaining three bedrooms and a secondary bath with dual vanity handle the morning routine without the usual bottleneck. The covered patio and open main level mean dinner prep and post-dinner wind-down can happen in the same easy orbit. Notable highlights: Covered Back Patio Raised Tray Ceiling in Primary BR Tile Surround in Primary BA The garage door opener with remote adds everyday convenience. An electronic deadbolt secures the front entry. Rough-in for kitchen pendant lights is already in place. Warm stone tones and navy siding give the front exterior a sharp, grounded look. The Yarmouth on Homesite #91 will be ready for move-in in November 2026. The price shown is a final price and includes all options and upgrades. All information is deemed reliable but not guaranteed. Dimensions are approximate. Hazelwood is located just off Highway 9 in Boiling Springs, set within the rolling foothills of Spartanburg County. With grocery shopping right next door and I-85 just a few minutes south, it's a location that makes day-to-day life easy while keeping the broader Upstate within reach. Homes at Hazelwood are built to offer both comfort and flexibility. Featuring 3- to 4-bedroom floor plans with approximately 1,890 to 2,505 square feet, these homes include open living spaces that create a natural flow between the kitchen, dining, and main gathering areas. Each home includes a 2-car garage and energy-efficient construction that supports comfort and efficiency year-round. Everything you need is close to home, including grocery stores, shopping, and dining just steps away. Outdoor destinations offer opportunities for boating and fishing, while nearby parks and green spaces make it easy to spend time outside. Downtown Spartanburg is approximately fifteen minutes away, with restaurants and local events while major employers are also within a commuting distance. Schedule a tour today.
Features and Additional Information
Baths
Presented By Michelle Rabon


Schools in the Area
-
turned_in
Elementary SchoolShoally Creek
-
turned_in
Middle SchoolRainbow Lake
-
turned_in
High SchoolBoiling Springs
Want to See More Listings in the Area?
Brokerage: SM South Carolina Brokerage, L