511 Boyce Road
About this property
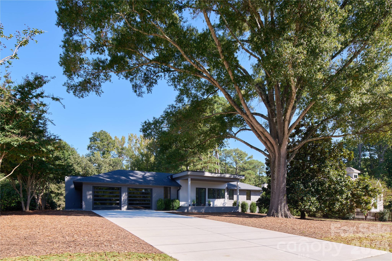
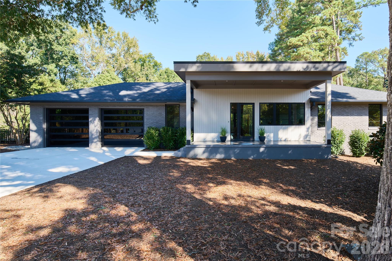
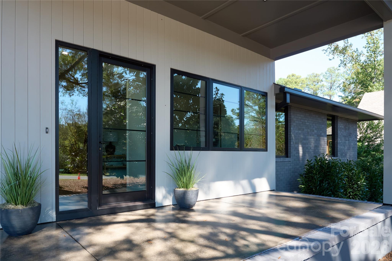
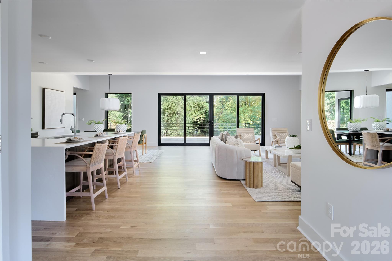
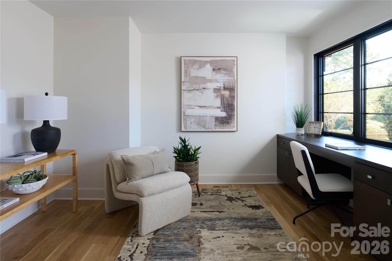
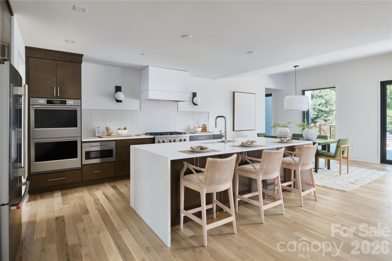
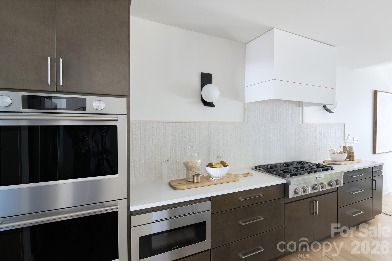
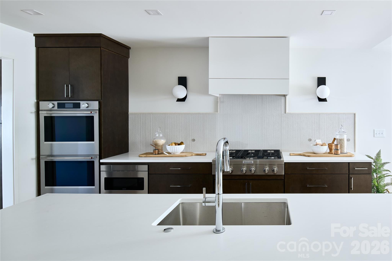
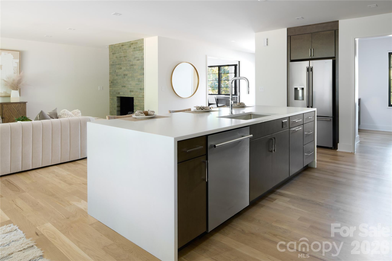
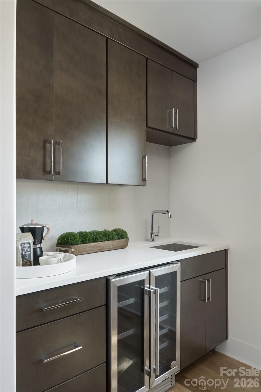
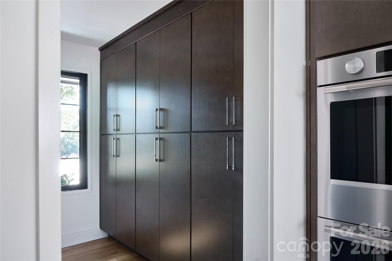
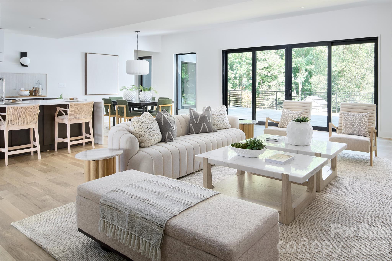
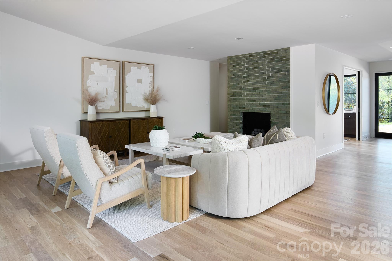
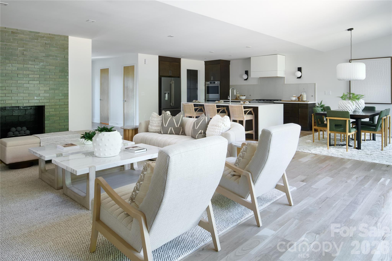
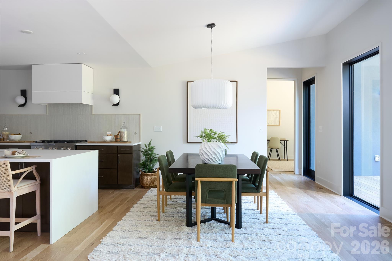
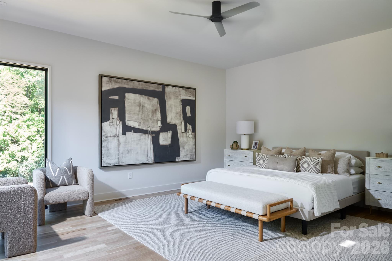
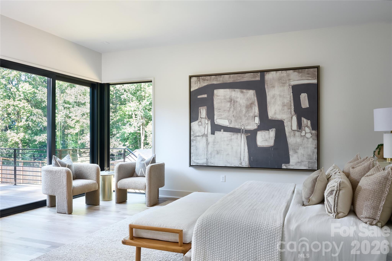
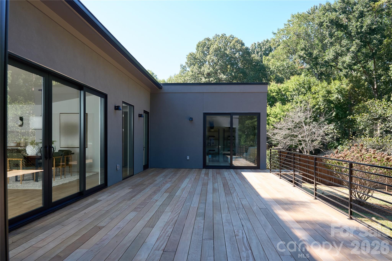
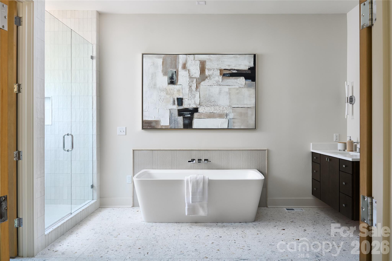
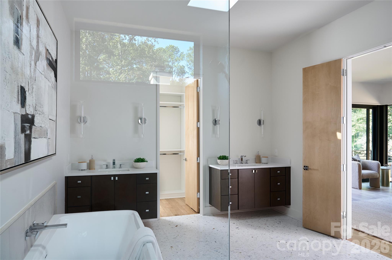
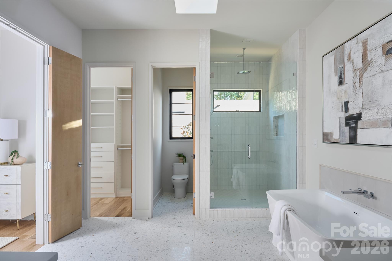
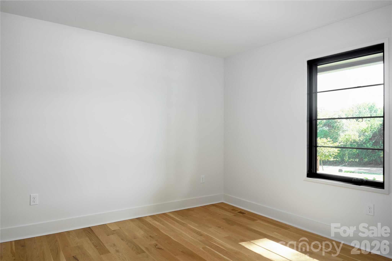
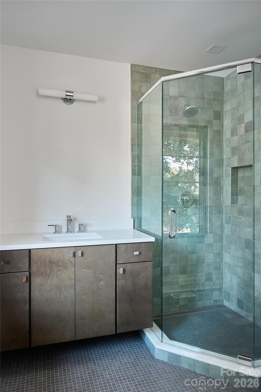
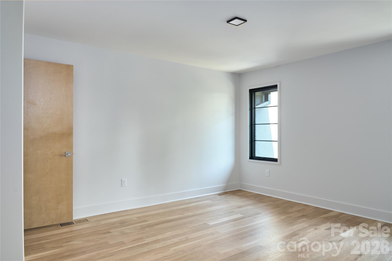
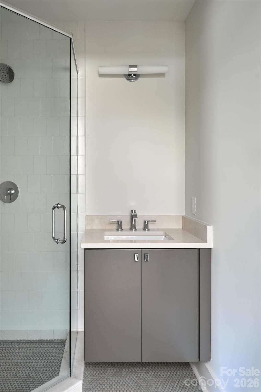
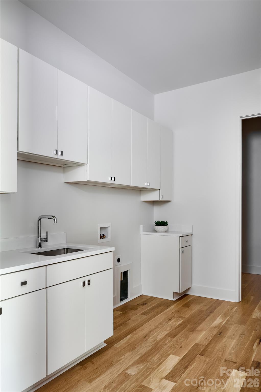
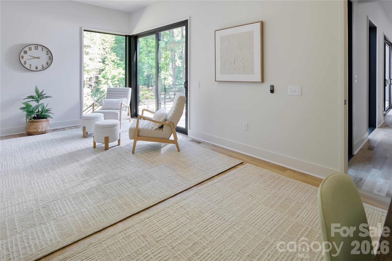
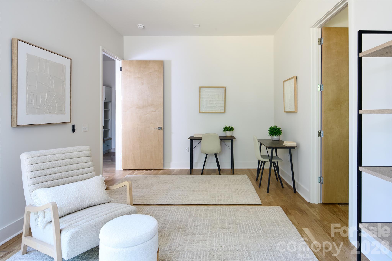
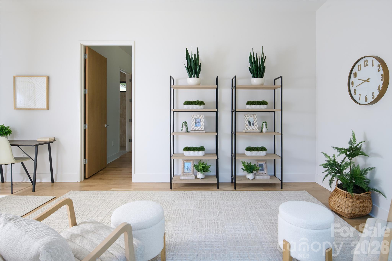
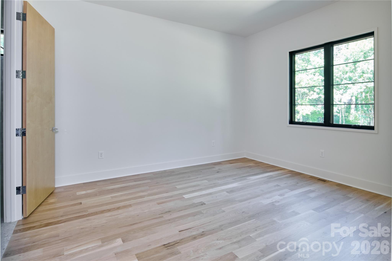
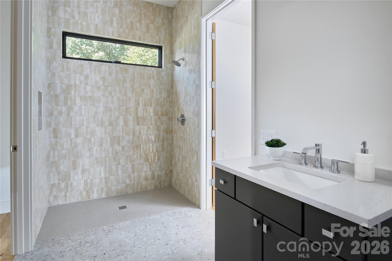
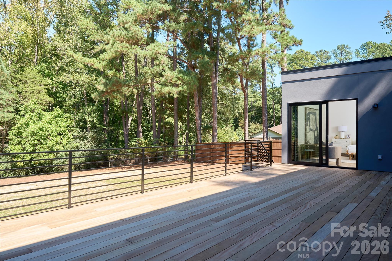
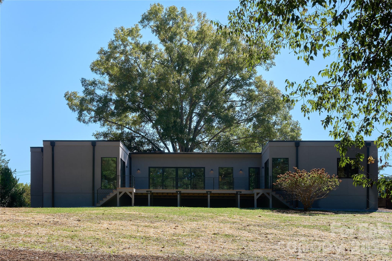
Mid-Century Modernized! Rare 4 BR 4.5 B Single Level Home with 3,248 SF of Living Space. Large .815 Acre Homesite plus 800+ SF of Porch & Deck provide Great Outdoor Living. Guest Wing (Living Area with Deck Access, BR & Bath) features 10' Ceilings and Accessibility Options (ex. 3' Wide Doors & Zero Entry Shower). Open Concept Living with Varied Ceiling Heights. Waterfall Island Kitchen with Honed Quartz Countertops, Stainless Gas Range Top & Double Oven. Walk-In Pantry with Built-in Cabinetry, Wine Fridge, Sink & Window. Hand Glazed Tile Fireplace with Gas Fireballs. 4-Panel Sliding Doors Open to 16'x32' Hardwood Deck with Custom Iron Railings. Primary BR features 10' Ceilings & Direct Access to Deck. Primary Bath with Skylights, Separate Floating Vanities, Large Soaking Tub, Generous Tile Shower, Water Closet & (2) Custom Walk-in Closets. All Bedrooms have Ensuite Baths with Custom Tile. Spacious Office has Glass Pocket Doors, Triple Window & Built-in Desk. Mid-Century Referenced Finishes & Fixtures. Blonde White Oak Floors Throughout. Solid Core Interior Doors with Poplar Casing. 2-Car Attached Garage with Glass & Metal Doors. Marvin Casement Windows & Entry Doors. Trane 3-Zone Heating & AC. Tankless Gas Water Heater. Spray Foam Attic & Encapsulated Crawl Space with (2) Dehumidifiers. Like to Walk, Run or Bike? Property has Wonderful Access to 75 Acre Boyce Road Park & McAlpine Greenway. Convenient to Private Schools & Shopping.
About this property
Mid-Century Modernized! Rare 4 BR 4.5 B Single Level Home with 3,248 SF of Living Space. Large .815 Acre Homesite plus 800+ SF of Porch & Deck provide Great Outdoor Living. Guest Wing (Living Area with Deck Access, BR & Bath) features 10' Ceilings and Accessibility Options (ex. 3' Wide Doors & Zero Entry Shower). Open Concept Living with Varied Ceiling Heights. Waterfall Island Kitchen with Honed Quartz Countertops, Stainless Gas Range Top & Double Oven. Walk-In Pantry with Built-in Cabinetry, Wine Fridge, Sink & Window. Hand Glazed Tile Fireplace with Gas Fireballs. 4-Panel Sliding Doors Open to 16'x32' Hardwood Deck with Custom Iron Railings. Primary BR features 10' Ceilings & Direct Access to Deck. Primary Bath with Skylights, Separate Floating Vanities, Large Soaking Tub, Generous Tile Shower, Water Closet & (2) Custom Walk-in Closets. All Bedrooms have Ensuite Baths with Custom Tile. Spacious Office has Glass Pocket Doors, Triple Window & Built-in Desk. Mid-Century Referenced Finishes & Fixtures. Blonde White Oak Floors Throughout. Solid Core Interior Doors with Poplar Casing. 2-Car Attached Garage with Glass & Metal Doors. Marvin Casement Windows & Entry Doors. Trane 3-Zone Heating & AC. Tankless Gas Water Heater. Spray Foam Attic & Encapsulated Crawl Space with (2) Dehumidifiers. Like to Walk, Run or Bike? Property has Wonderful Access to 75 Acre Boyce Road Park & McAlpine Greenway. Convenient to Private Schools & Shopping.
Features and Additional Information
Baths
Presented By Michelle Rabon


Area Information
Mecklenburg | Mecklenburg County | None
Schools in the Area
-
turned_in
Elementary SchoolUnspecified
-
turned_in
Middle SchoolUnspecified
-
turned_in
High SchoolUnspecified
Want to See More Listings in the Area?
Brokerage: Everlamb Residential