5109 Killogren Way
About this property
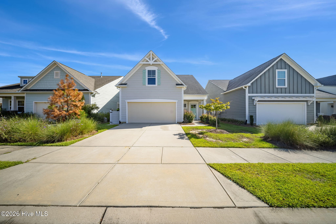
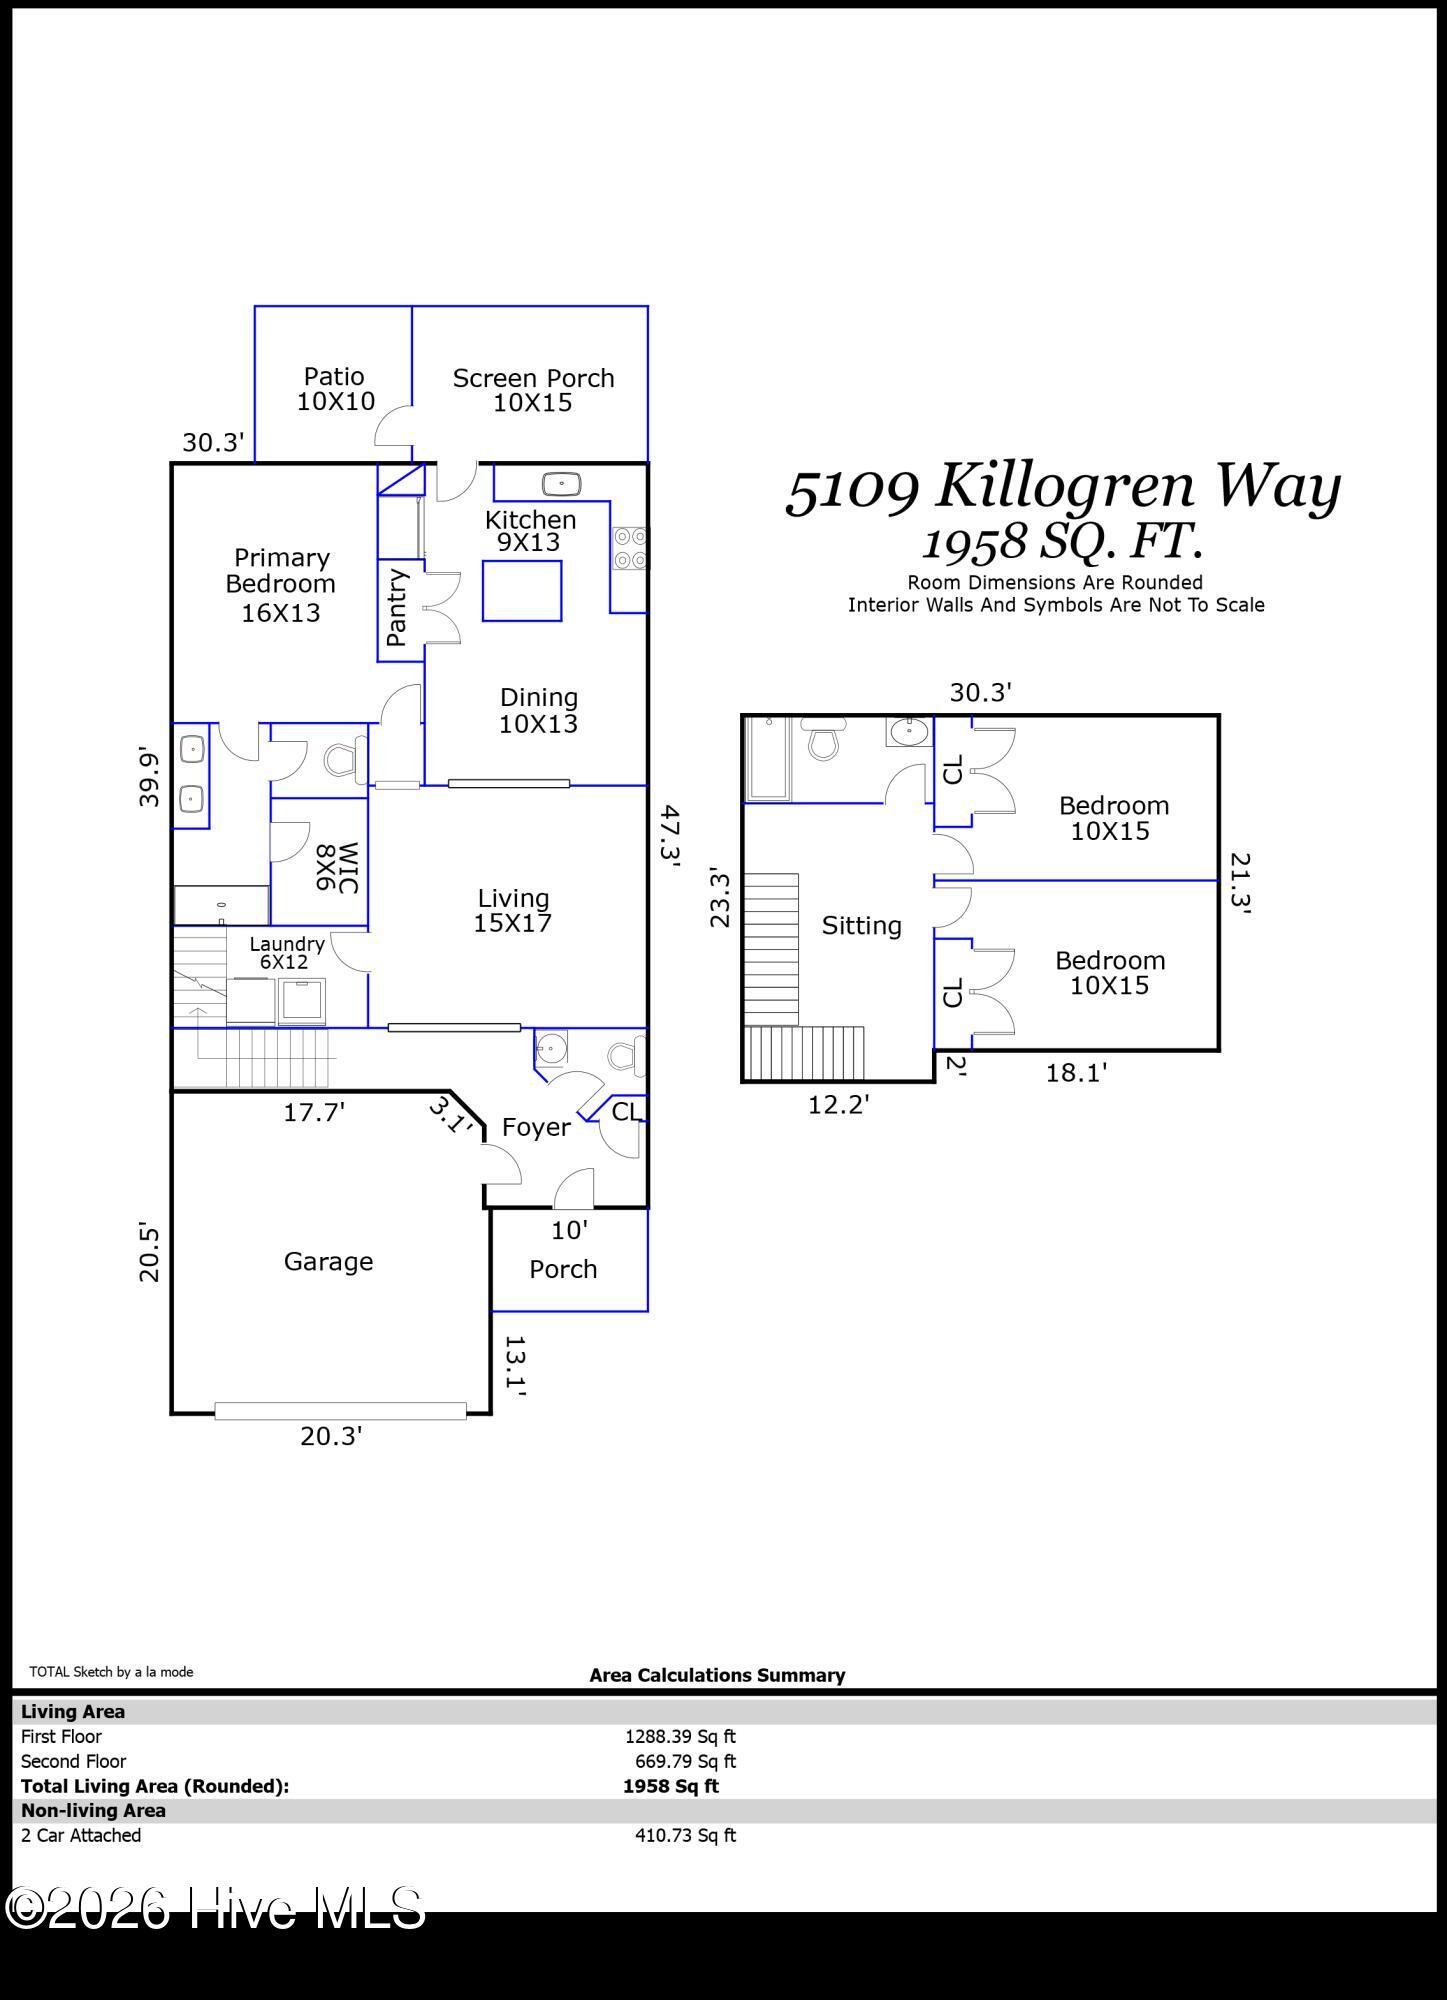
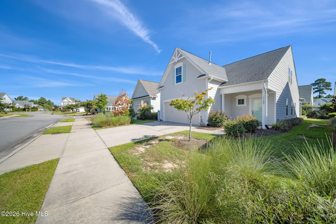
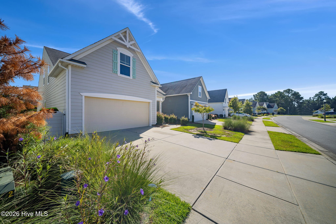
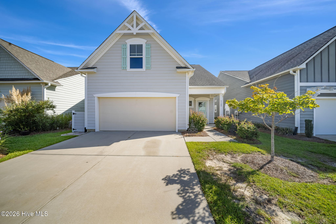
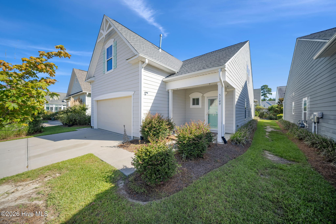
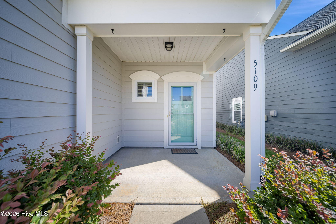
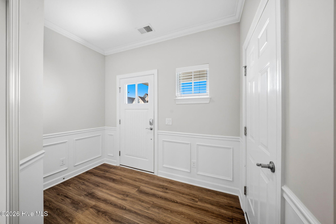
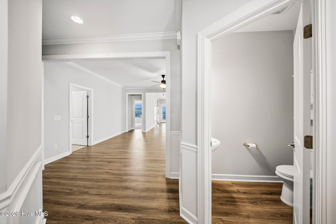
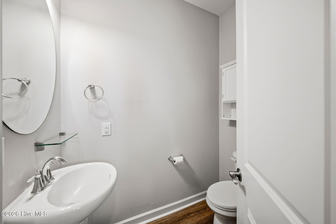
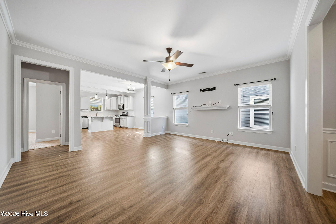
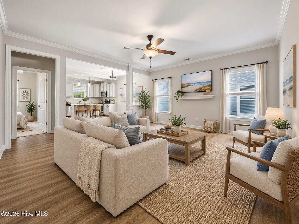
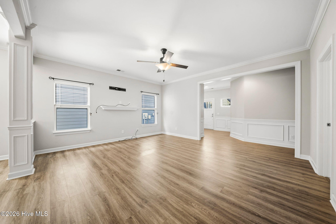
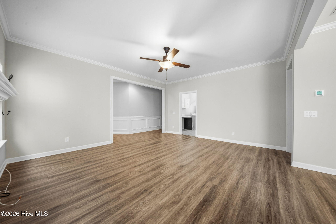
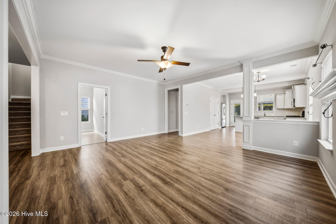
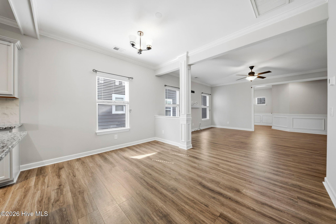
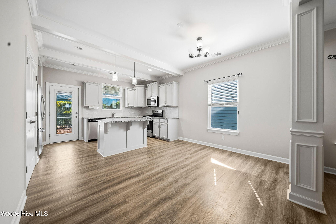
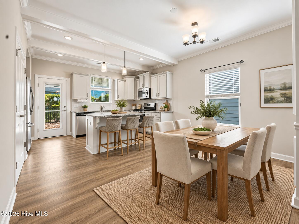
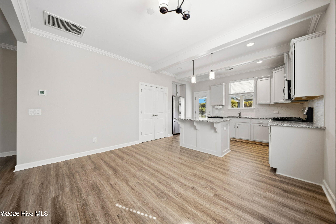
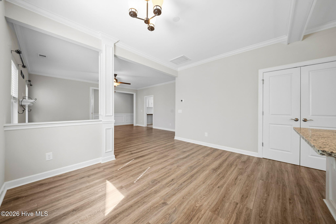
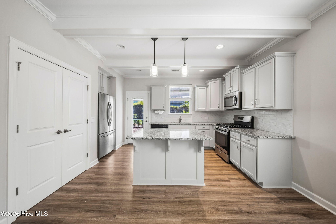
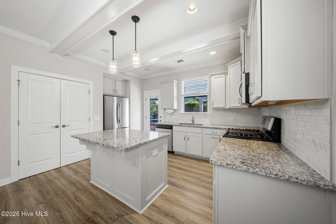
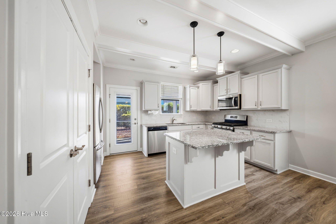
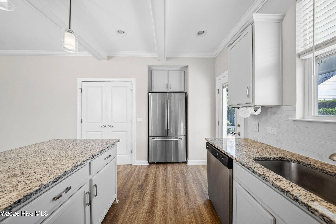
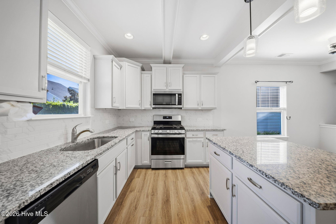
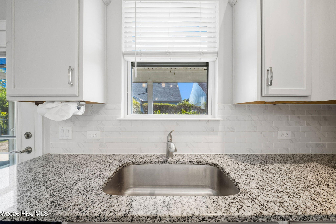
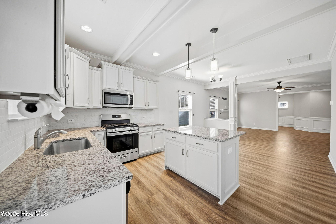
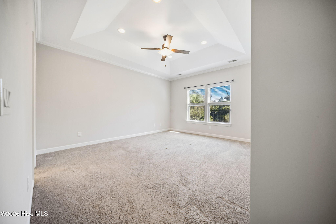
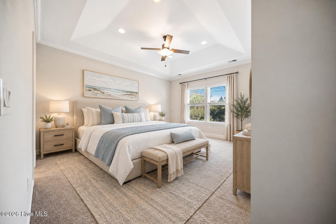
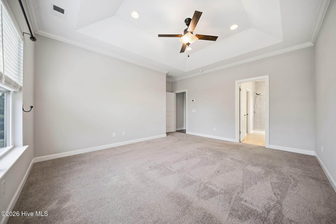
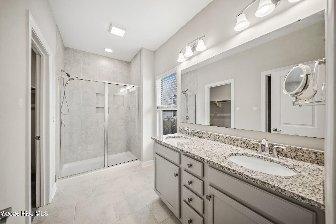
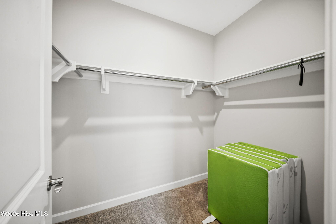
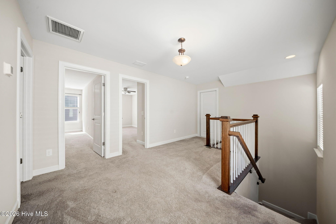
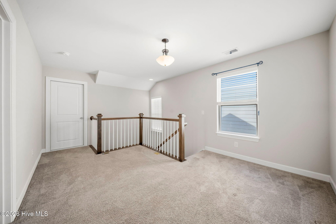
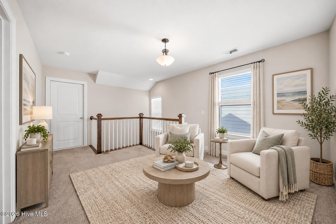
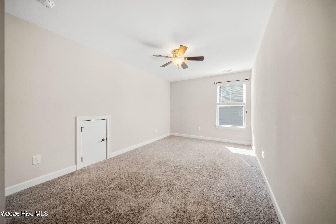
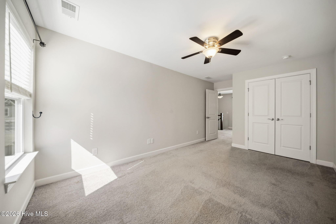
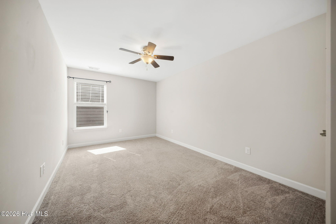
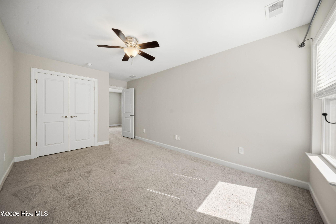
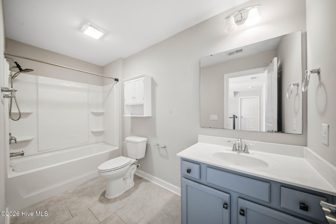
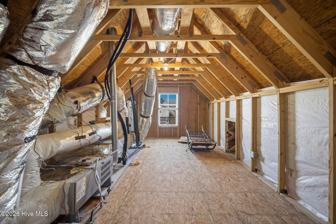
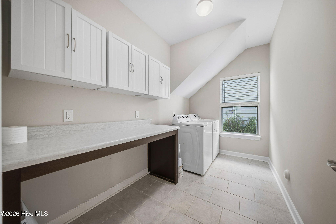
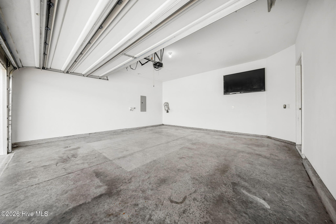
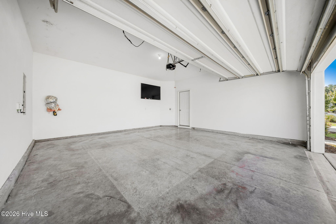
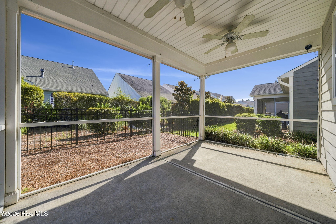
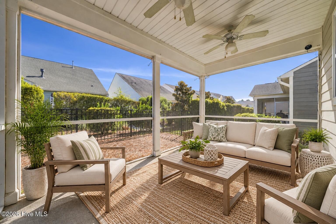
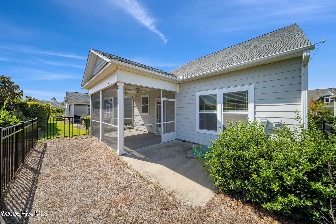
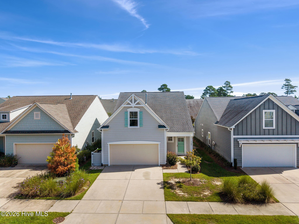
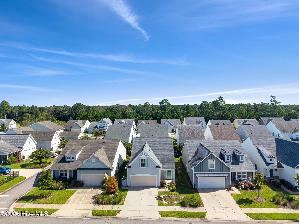
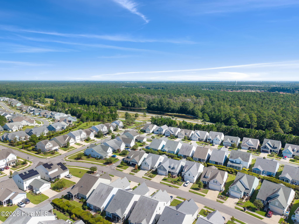
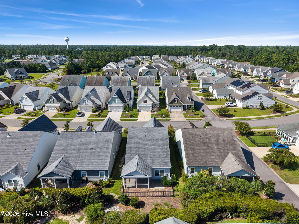
Welcome to this beautifully maintained 3-bedroom, 2.5-bath home in Parkway Crossing at Brunswick Forest, offering 1,958 square feet of comfortable and thoughtfully designed living space. Hardwood floors flow throughout the main living areas, creating a warm and inviting feel from the moment you enter. The cozy living room opens to the dining area and well-appointed kitchen, featuring granite countertops, a gas range, and stainless-steel appliances. The spacious primary suite is conveniently located on the main level and offers a private retreat with a bathroom featuring a double vanity, walk-in tile shower, and generous walk-in closet. The first floor also includes a convenient powder room, laundry room with cabinets and ample counter space, and easy access to the garage. Step outside to enjoy the screened porch and adjoining patio--ideal for morning coffee, relaxing evenings, or entertaining guests. Upstairs, two additional carpeted bedrooms share a full bathroom, providing a comfortable and private space for family or guests. A large unfinished walk-in attic offers excellent storage space and future potential. With its desirable one-level primary living, inviting indoor and outdoor spaces, quality finishes, and abundant storage, this Parkway Crossing home offers a wonderful combination of comfort and functionality in Brunswick Forest.
About this property
Welcome to this beautifully maintained 3-bedroom, 2.5-bath home in Parkway Crossing at Brunswick Forest, offering 1,958 square feet of comfortable and thoughtfully designed living space. Hardwood floors flow throughout the main living areas, creating a warm and inviting feel from the moment you enter. The cozy living room opens to the dining area and well-appointed kitchen, featuring granite countertops, a gas range, and stainless-steel appliances. The spacious primary suite is conveniently located on the main level and offers a private retreat with a bathroom featuring a double vanity, walk-in tile shower, and generous walk-in closet. The first floor also includes a convenient powder room, laundry room with cabinets and ample counter space, and easy access to the garage. Step outside to enjoy the screened porch and adjoining patio--ideal for morning coffee, relaxing evenings, or entertaining guests. Upstairs, two additional carpeted bedrooms share a full bathroom, providing a comfortable and private space for family or guests. A large unfinished walk-in attic offers excellent storage space and future potential. With its desirable one-level primary living, inviting indoor and outdoor spaces, quality finishes, and abundant storage, this Parkway Crossing home offers a wonderful combination of comfort and functionality in Brunswick Forest.
Features and Additional Information
Baths
Presented By Michelle Rabon


Area Information
| Brunswick County | Brunswick Forest
Schools in the Area
-
turned_in
Elementary SchoolTown Creek
-
turned_in
Middle SchoolTown Creek
-
turned_in
High SchoolNorth Brunswick
Want to See More Listings in the Area?
Brokerage: Brunswick Forest Realty, LLC