5091 Havencrest Drive
About this property
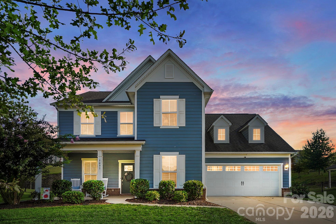
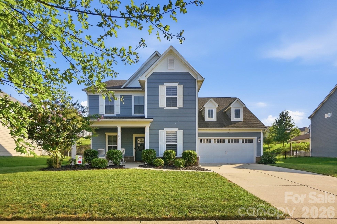
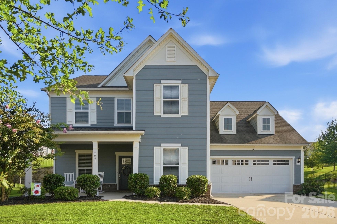
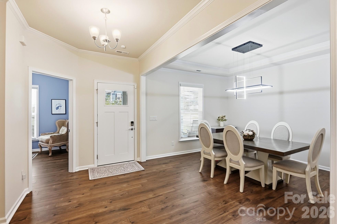
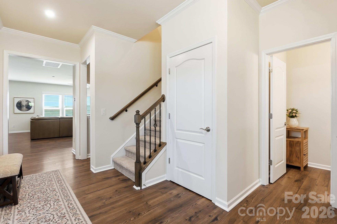
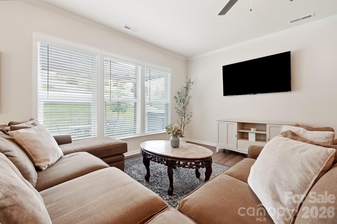
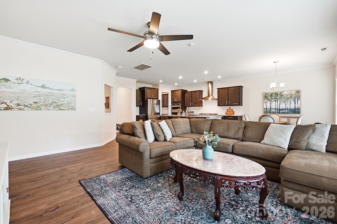
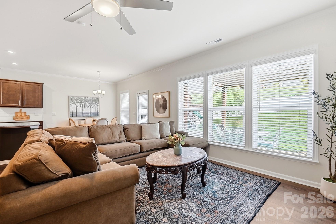
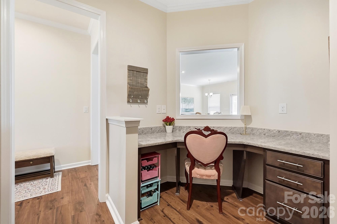
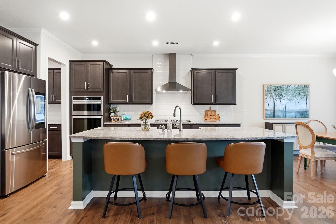
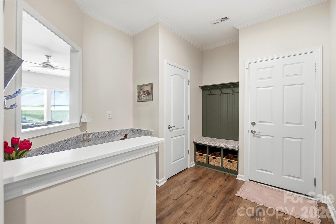
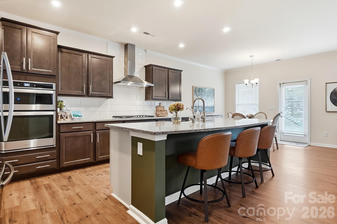
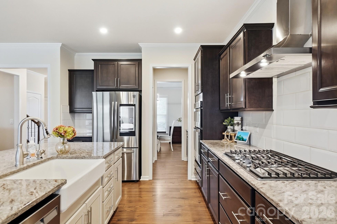
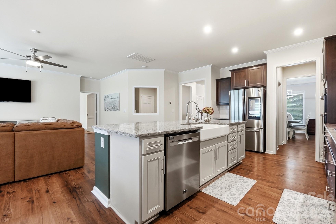
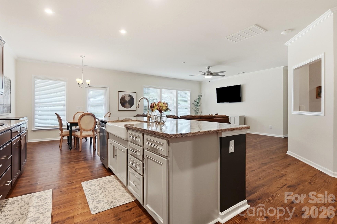
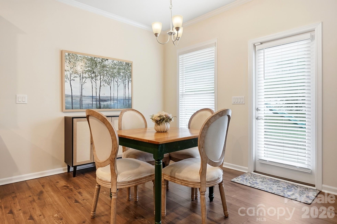
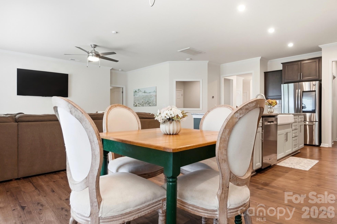
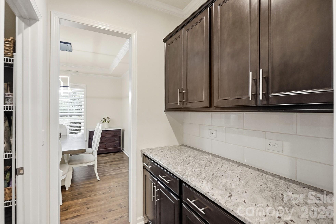
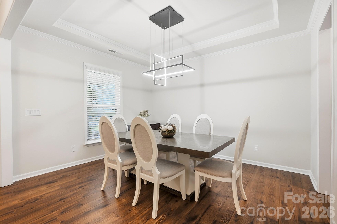
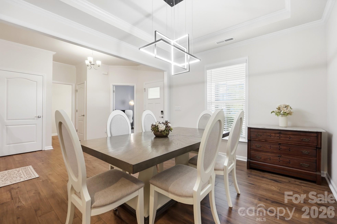
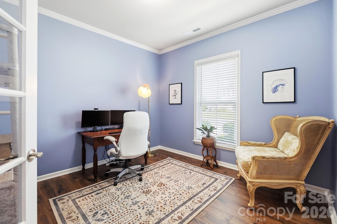
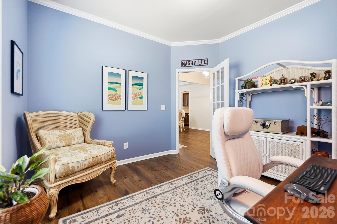
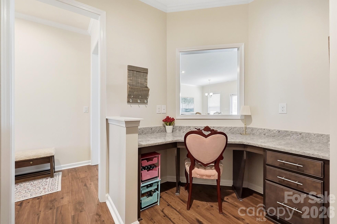
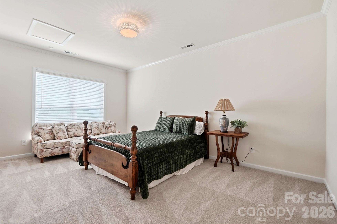
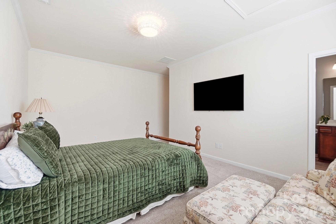
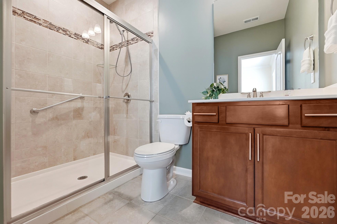
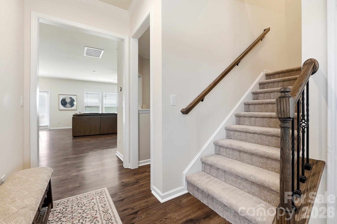
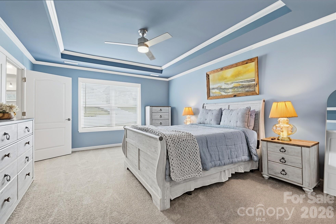
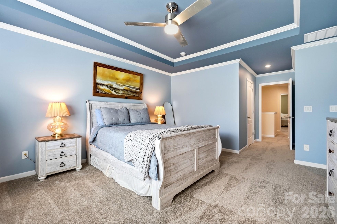
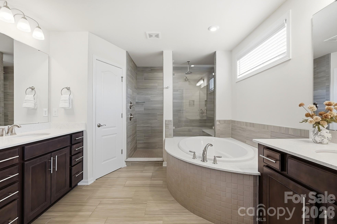
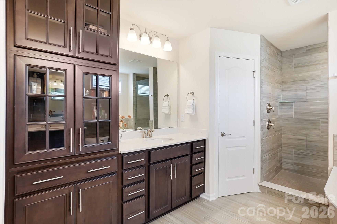
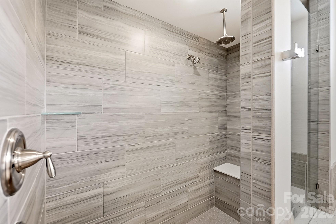
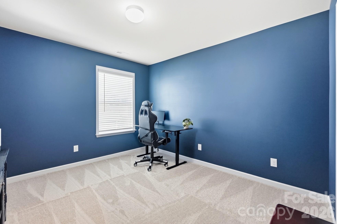
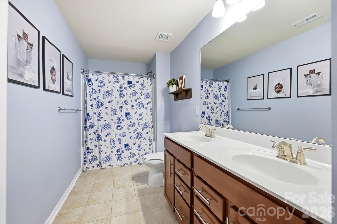
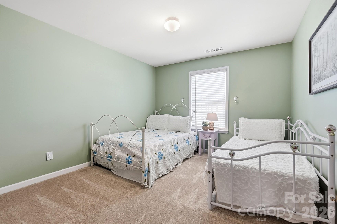
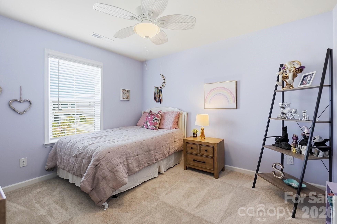
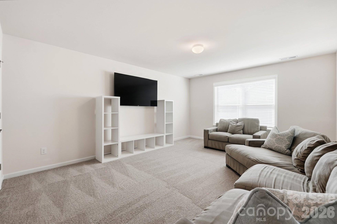
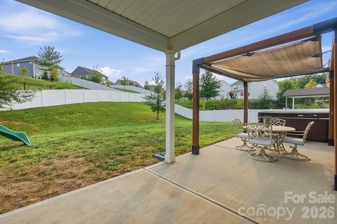
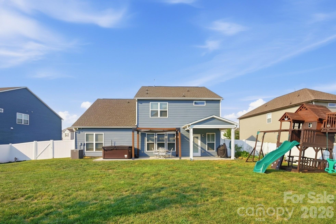
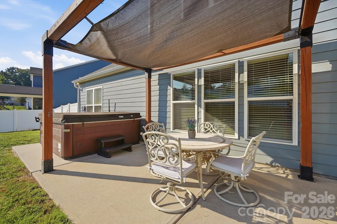
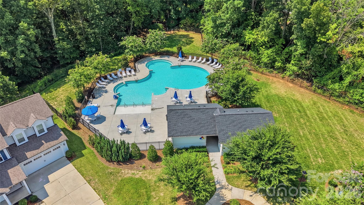
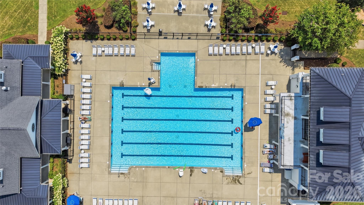
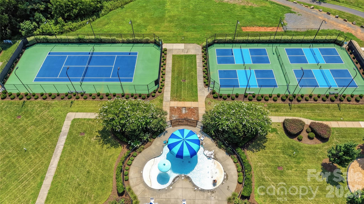
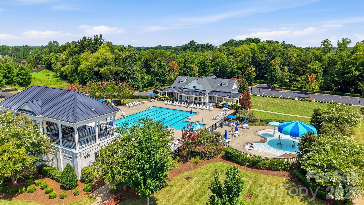
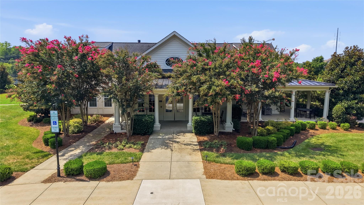
Come in, settle in, and picture the possibilities. With five bedrooms, 3.5 baths, and flexible spaces across two levels, this inviting home makes room for everyday life, weekend gatherings, overnight guests, and everything in between. A main-level bedroom with an en-suite bath offers a comfortable option for guests or multigenerational living. Nearby, a drop zone and planning station help keep daily routines organized, while a dedicated office gives you a quiet place to focus. In the heart of the home, the open living and breakfast areas flow easily into the kitchen, where a generous island with a sunken farmhouse sink makes meal prep and conversation feel like part of the same moment. A butler's pantry connects the kitchen to the dining room-handy for serving guests or keeping favorite snacks close by. Upstairs, a spacious loft is ready to become your media room, workout space, hobby area, or favorite place to unwind. The primary suite feels like a retreat, with tray ceilings, crown molding, and a spa-inspired bath featuring a tile-surround shower, soaking tub, and dual vanities. Three additional bedrooms offer generous space and walk-in closets, and brand-new carpet adds a fresh feel throughout. The backyard extends the living space outdoors, with a covered patio, custom pergola, hot tub, fenced yard, and in-ground irrigation. Add in a two-car attached garage, water filtration and softener systems, and an architectural-shingle roof, and you'll find thoughtful features inside and out. Enjoy community amenities including a clubhouse, two outdoor pools, dog park, playground, tennis courts, sidewalks, and walking trails. With convenient access to I-77 and I-485, you're connected to Charlotte while still having a welcoming place to come home to.
About this property
Come in, settle in, and picture the possibilities. With five bedrooms, 3.5 baths, and flexible spaces across two levels, this inviting home makes room for everyday life, weekend gatherings, overnight guests, and everything in between. A main-level bedroom with an en-suite bath offers a comfortable option for guests or multigenerational living. Nearby, a drop zone and planning station help keep daily routines organized, while a dedicated office gives you a quiet place to focus. In the heart of the home, the open living and breakfast areas flow easily into the kitchen, where a generous island with a sunken farmhouse sink makes meal prep and conversation feel like part of the same moment. A butler's pantry connects the kitchen to the dining room-handy for serving guests or keeping favorite snacks close by. Upstairs, a spacious loft is ready to become your media room, workout space, hobby area, or favorite place to unwind. The primary suite feels like a retreat, with tray ceilings, crown molding, and a spa-inspired bath featuring a tile-surround shower, soaking tub, and dual vanities. Three additional bedrooms offer generous space and walk-in closets, and brand-new carpet adds a fresh feel throughout. The backyard extends the living space outdoors, with a covered patio, custom pergola, hot tub, fenced yard, and in-ground irrigation. Add in a two-car attached garage, water filtration and softener systems, and an architectural-shingle roof, and you'll find thoughtful features inside and out. Enjoy community amenities including a clubhouse, two outdoor pools, dog park, playground, tennis courts, sidewalks, and walking trails. With convenient access to I-77 and I-485, you're connected to Charlotte while still having a welcoming place to come home to.
Features and Additional Information
Baths
Presented By Michelle Rabon


Area Information
York | York County | Mccullough
Schools in the Area
-
turned_in
Elementary SchoolFlint Hill
-
turned_in
Middle SchoolFlint Hill
-
turned_in
High SchoolNation Ford
Want to See More Listings in the Area?
Brokerage: Keller Williams Ballantyne Area