In-Person
507 Romney Drive
About this property
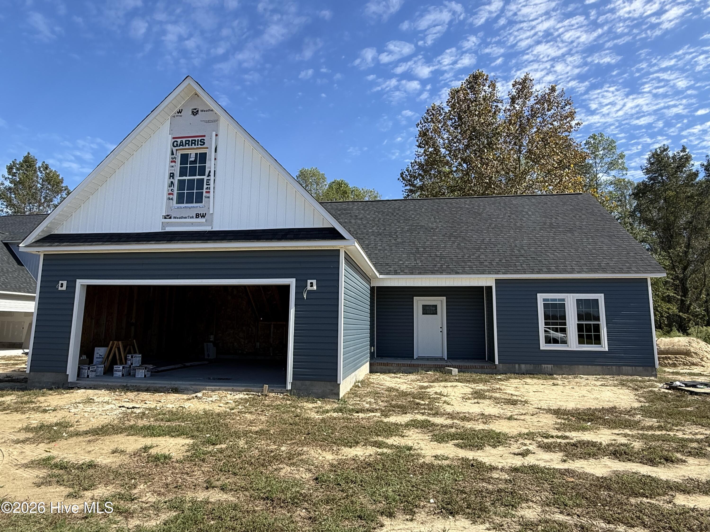
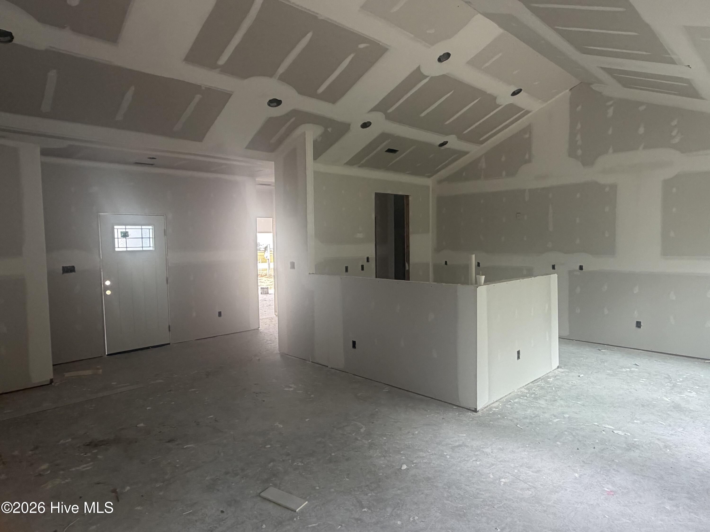
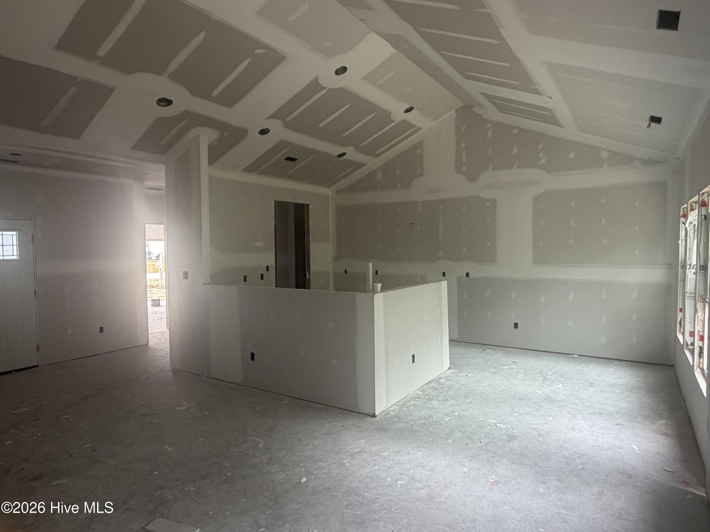
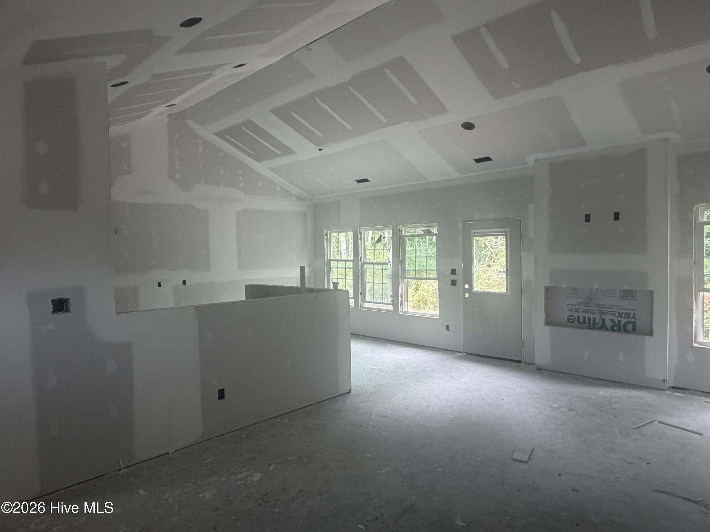
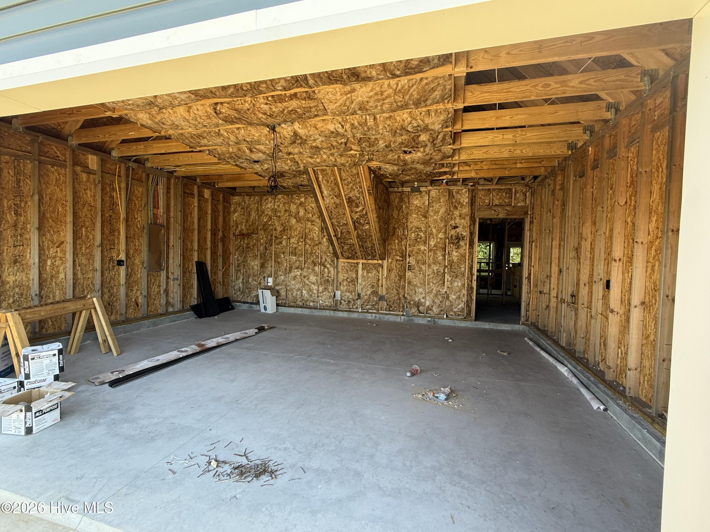
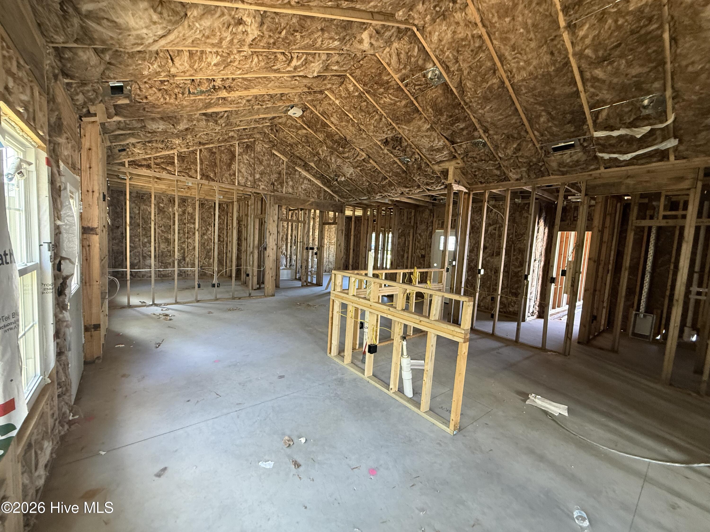
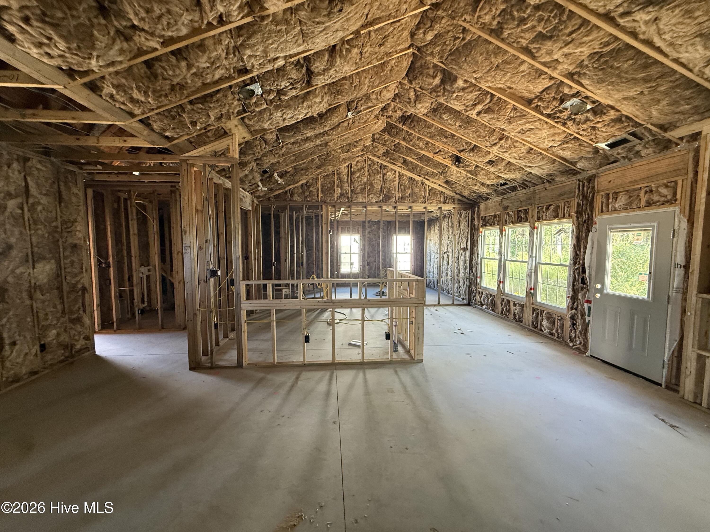
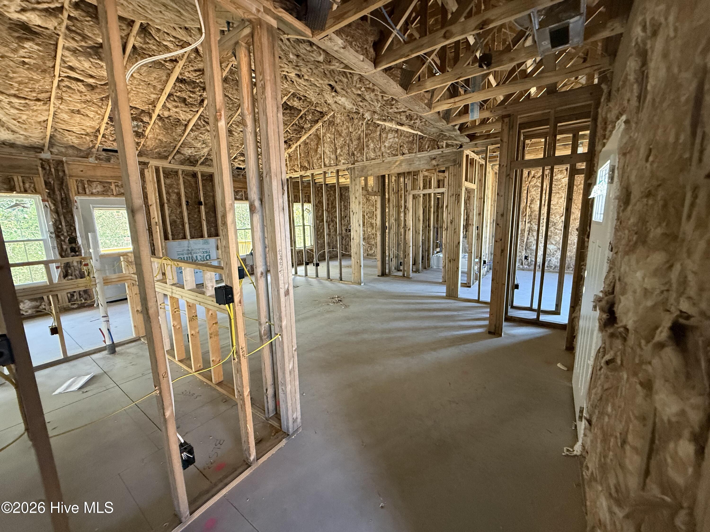
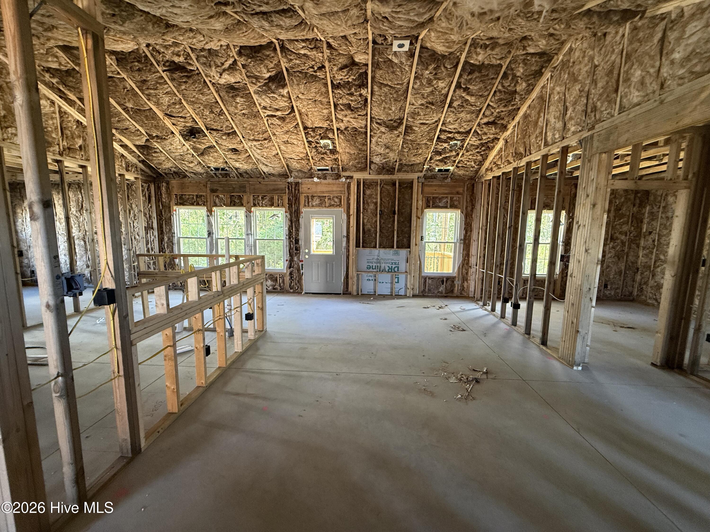
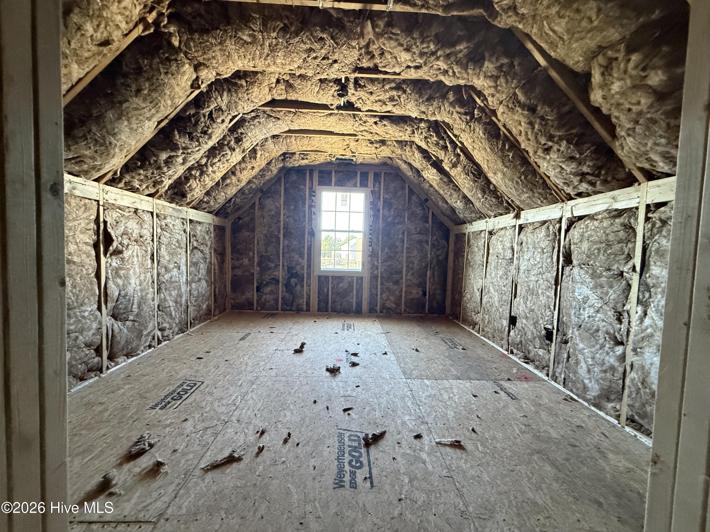
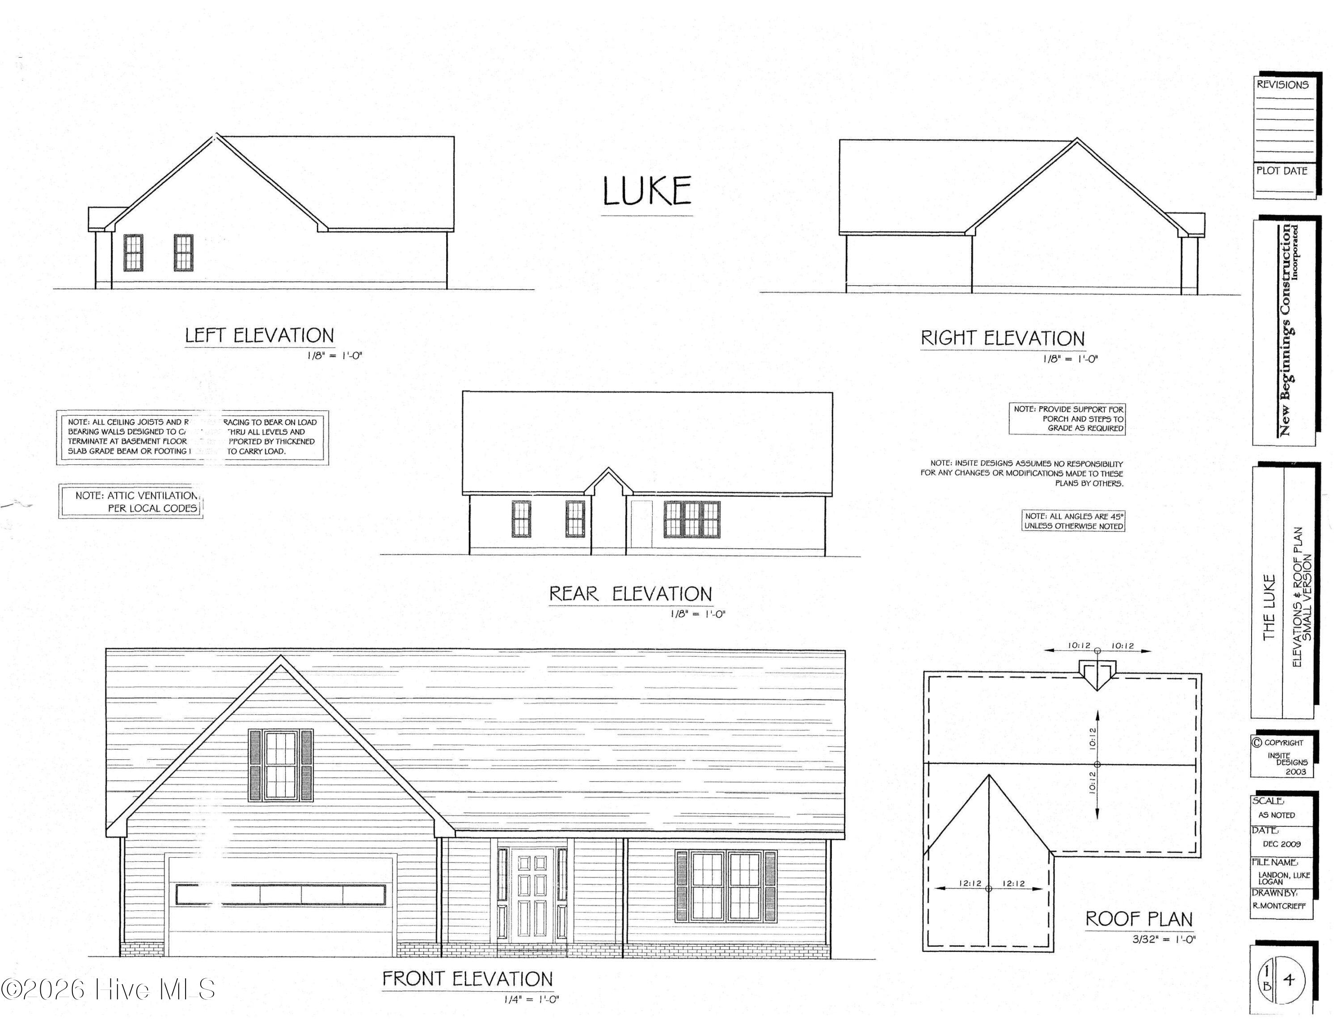
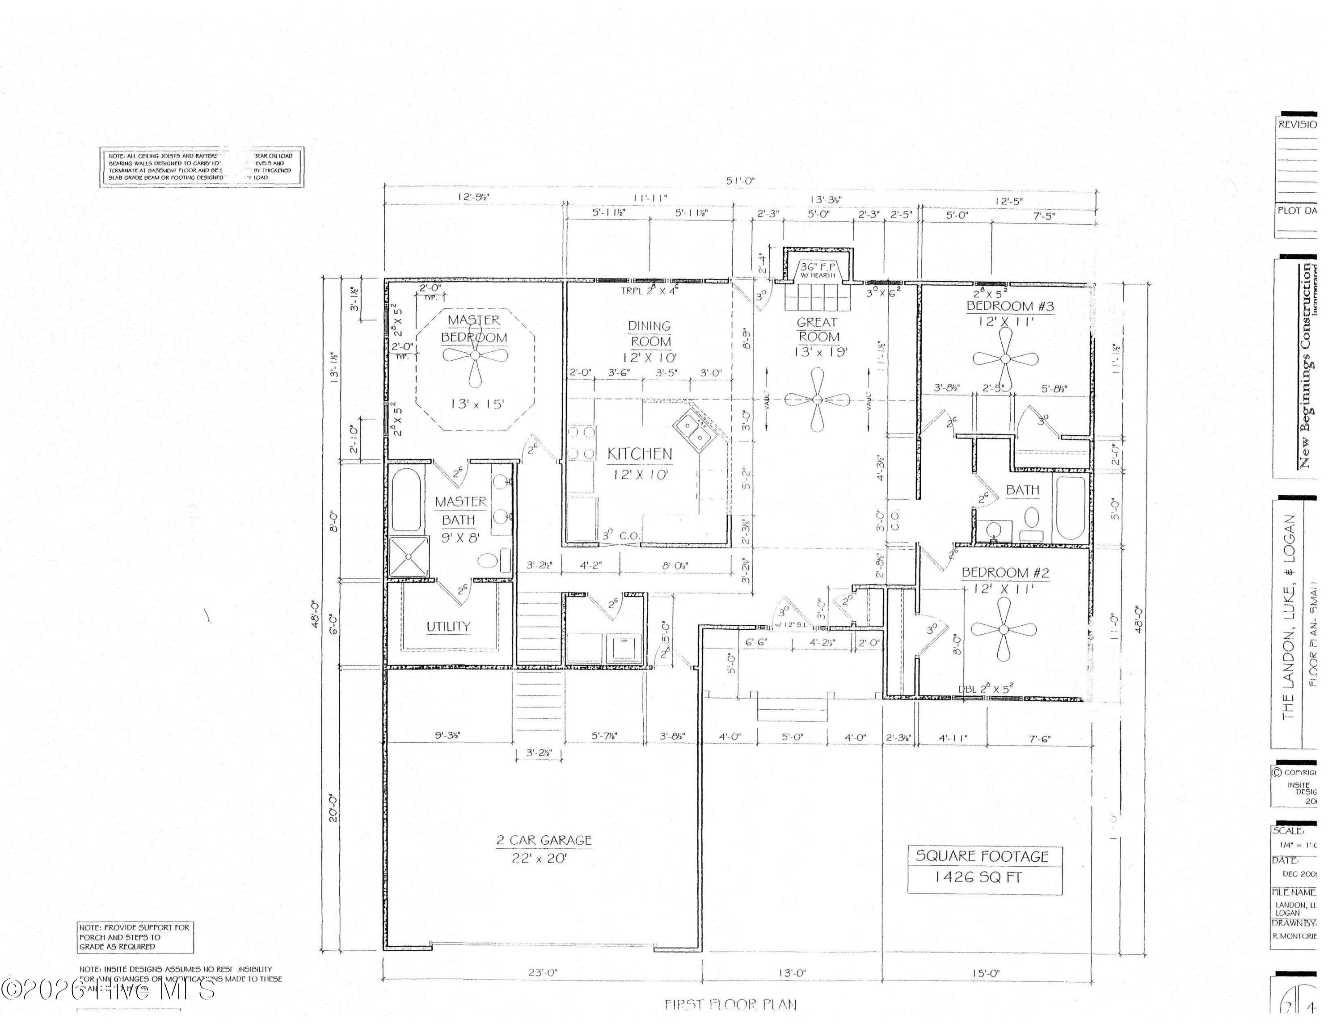
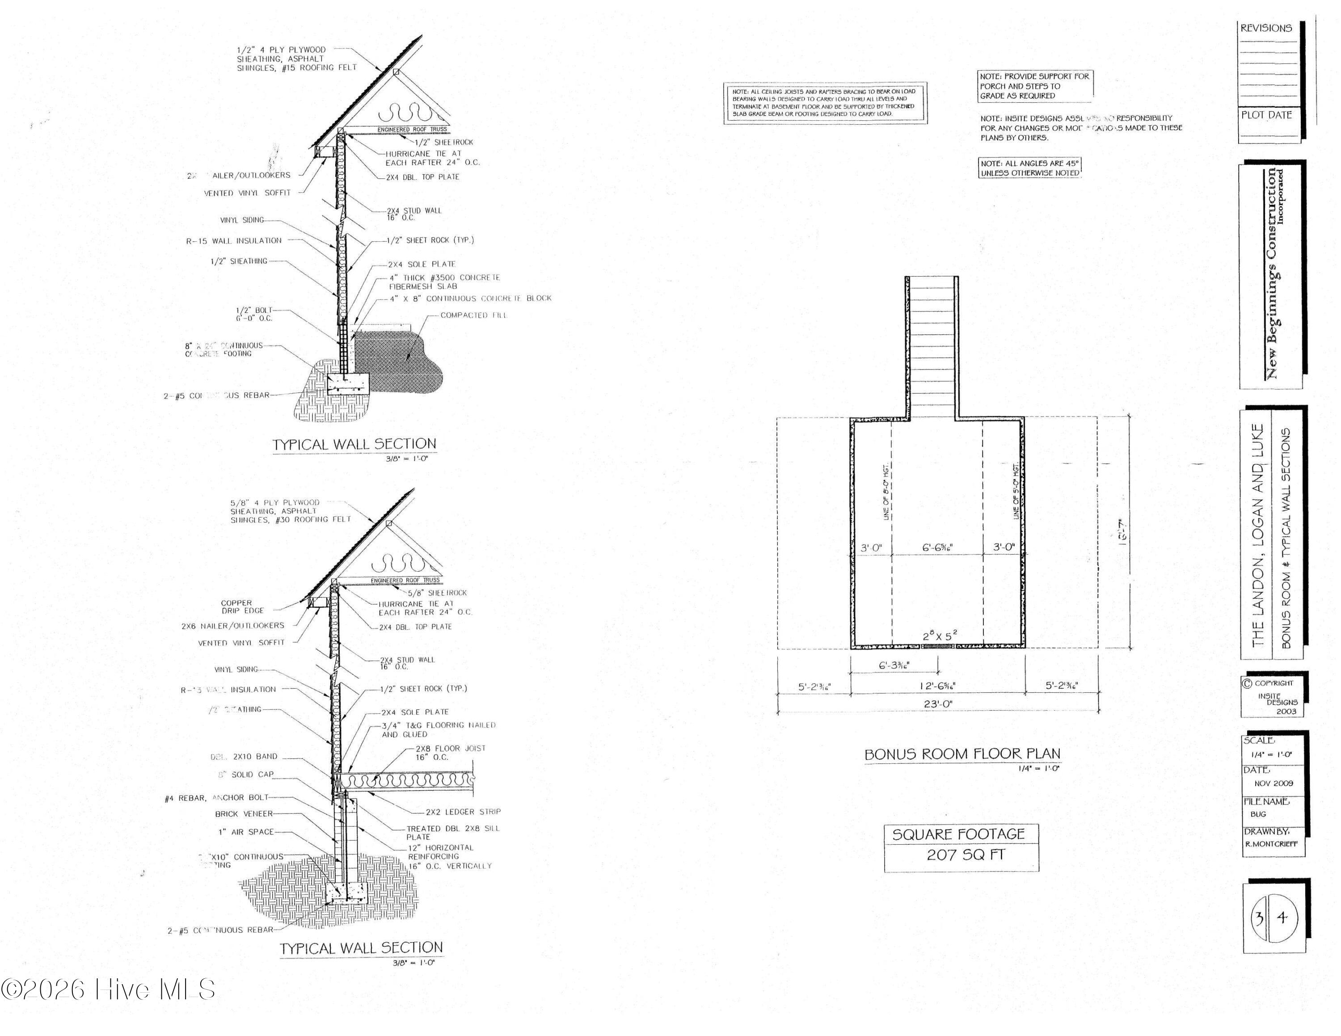
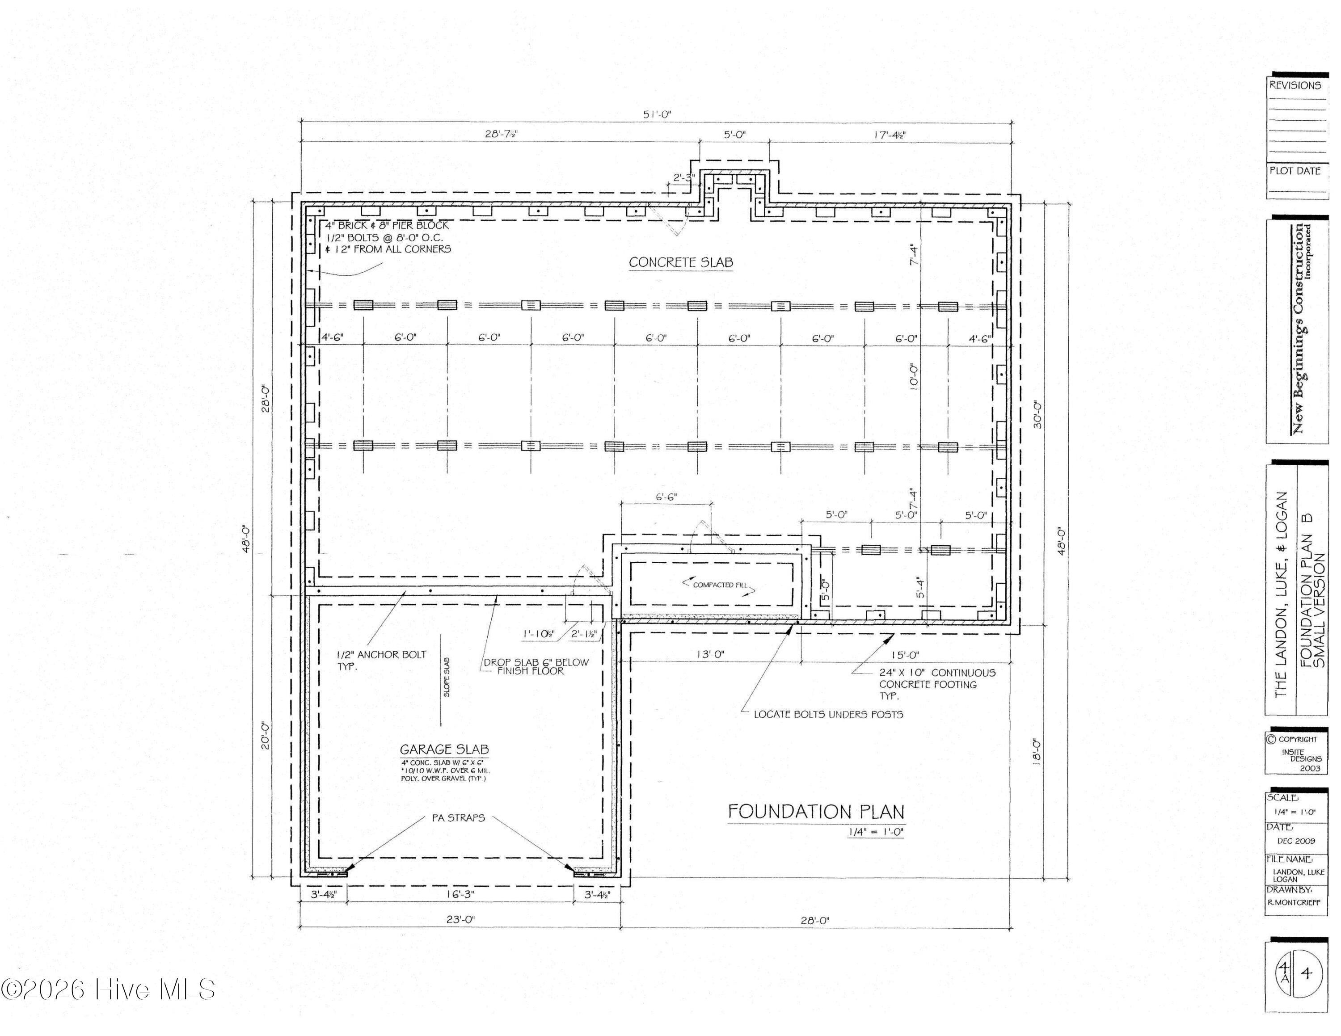
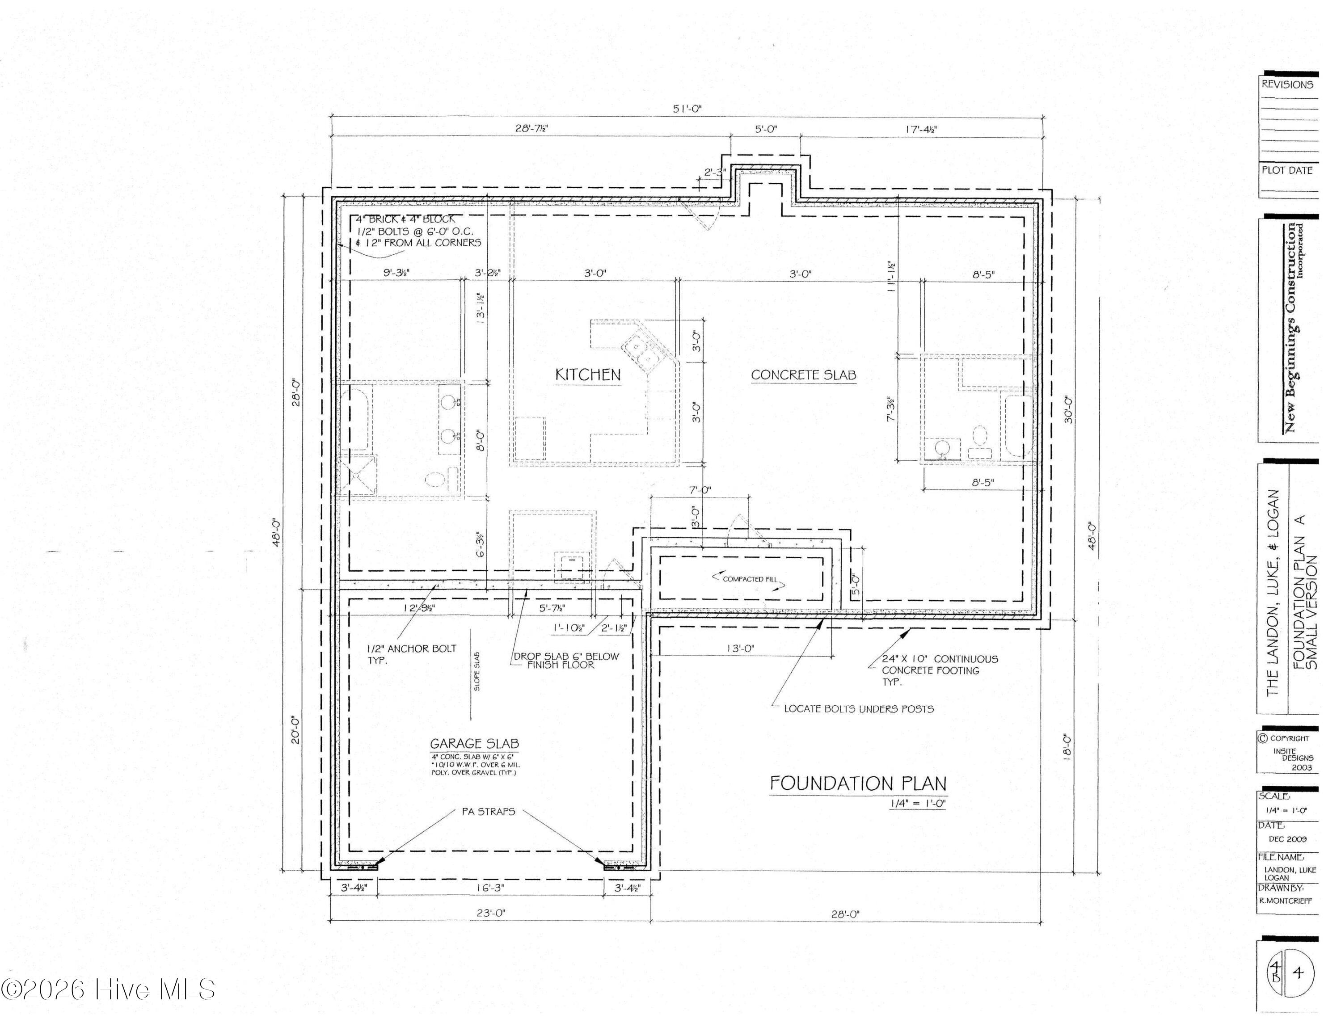
****Builder is offering up to $10,000 toward the buyer's eligible closing costs, prepaid expenses, or loan costs, which may include a rate buydown. Subject to the seller's written incentive terms, lender approval, loan-program limits, and buyer eligibility.**** Welcome to 507 Romney Drive, featuring the beautifully designed Luke floor plan in the desirable Bryant's Place subdivision. This home offers three bedrooms, two bathrooms, and a BONUS ROOM. The open concept layout has a spacious living area that flows seamlessly into the kitchen, creating an ideal setup for both everyday living and entertaining. The kitchen is appointed with granite countertops, stainless steel appliances, upgraded cabinetry, and ample prep space, all overlooking the main living area. Designed with a split floor plan, the primary owner's suite is privately situated on one side of the home, while the additional bedrooms are located on the opposite side--offering both comfort and privacy. Luxury vinyl plank flooring runs throughout the main living spaces, while luxury vinyl tile accents the bathrooms and upgraded carpet adds comfort to the bedrooms. The primary suite offers a relaxing retreat, complete with a ceiling fan, dual-sink vanity, walk-in shower, and a spacious walk-in closet in the private en-suite bath. This new construction home combines comfort, style, and functionality in a desirable community.**Note:: Floor plans/renderings vary regarding square footage, special features, layout/design and upgrades; therefore, many of the items viewed in other homes or on floor plan documents/renderings may/may not be standard in this particular home.
About this property
****Builder is offering up to $10,000 toward the buyer's eligible closing costs, prepaid expenses, or loan costs, which may include a rate buydown. Subject to the seller's written incentive terms, lender approval, loan-program limits, and buyer eligibility.**** Welcome to 507 Romney Drive, featuring the beautifully designed Luke floor plan in the desirable Bryant's Place subdivision. This home offers three bedrooms, two bathrooms, and a BONUS ROOM. The open concept layout has a spacious living area that flows seamlessly into the kitchen, creating an ideal setup for both everyday living and entertaining. The kitchen is appointed with granite countertops, stainless steel appliances, upgraded cabinetry, and ample prep space, all overlooking the main living area. Designed with a split floor plan, the primary owner's suite is privately situated on one side of the home, while the additional bedrooms are located on the opposite side--offering both comfort and privacy. Luxury vinyl plank flooring runs throughout the main living spaces, while luxury vinyl tile accents the bathrooms and upgraded carpet adds comfort to the bedrooms. The primary suite offers a relaxing retreat, complete with a ceiling fan, dual-sink vanity, walk-in shower, and a spacious walk-in closet in the private en-suite bath. This new construction home combines comfort, style, and functionality in a desirable community.**Note:: Floor plans/renderings vary regarding square footage, special features, layout/design and upgrades; therefore, many of the items viewed in other homes or on floor plan documents/renderings may/may not be standard in this particular home.
Features and Additional Information
Baths
Presented By Michelle Rabon


Area Information
| Onslow County | The Bryant Place
Schools in the Area
-
turned_in
Elementary SchoolHeritage Elementary
-
turned_in
Middle SchoolTrexler
-
turned_in
High SchoolRichlands
Want to See More Listings in the Area?
Brokerage: Better Homes and Gardens Real Estate Treasure 4