505 E 6th Street 1201
About this property
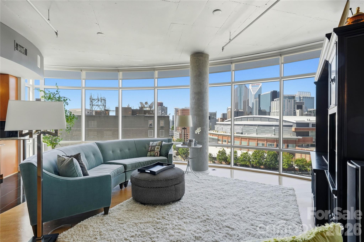
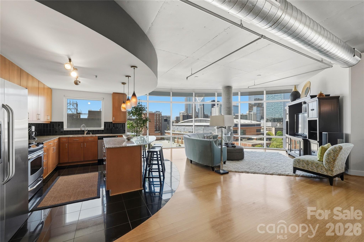
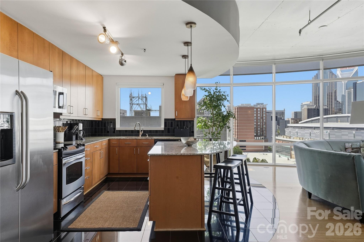
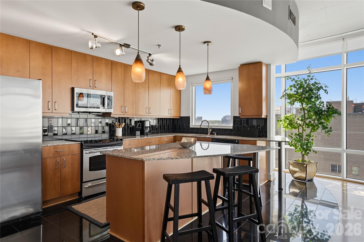
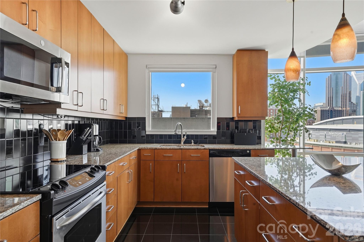
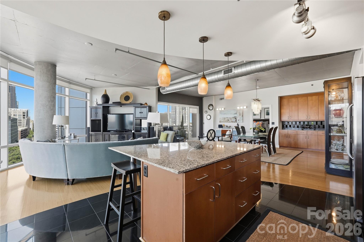
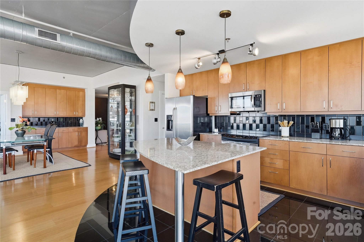
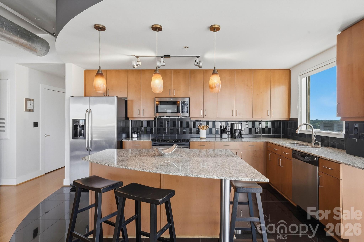
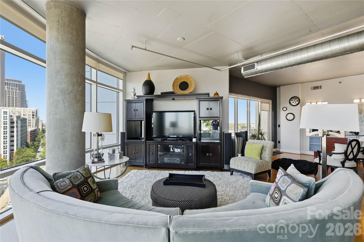
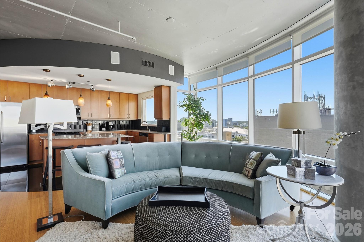
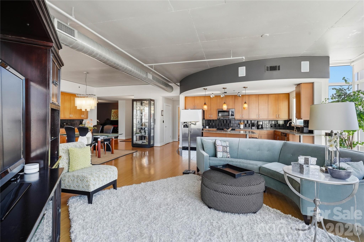
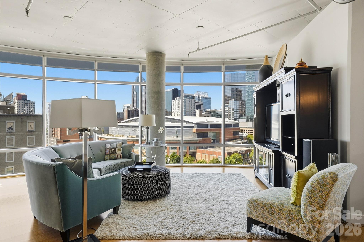
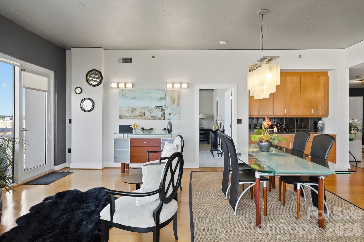
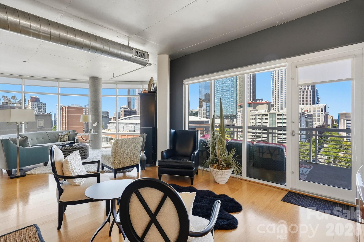
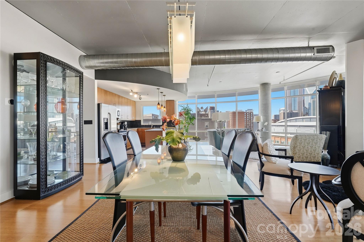
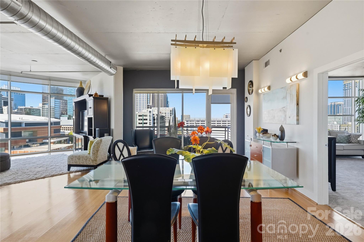
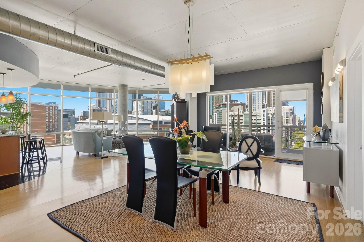
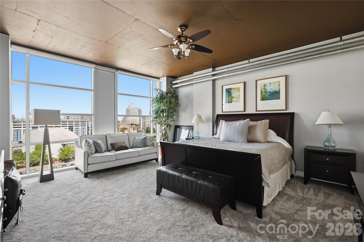
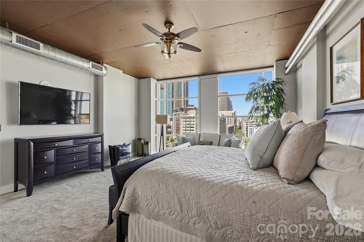
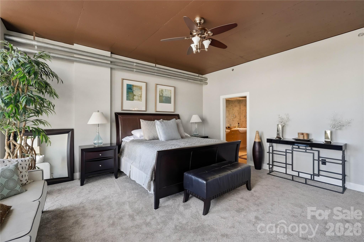
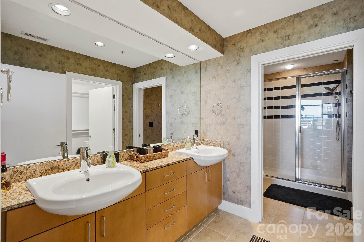
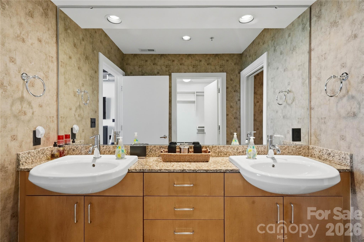
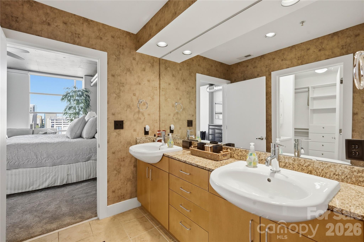
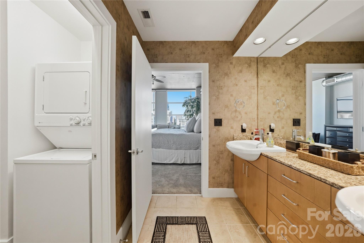
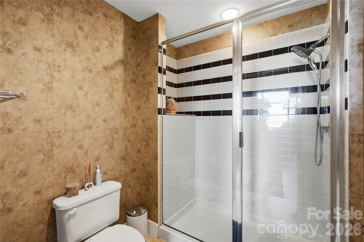
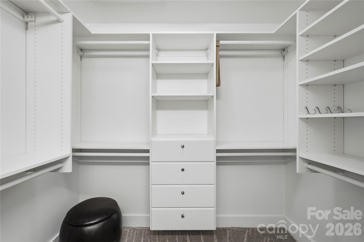
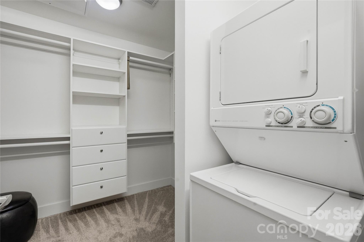
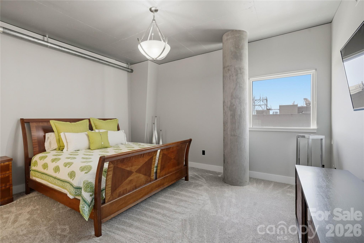
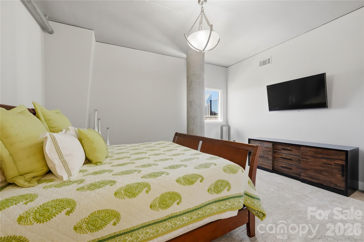
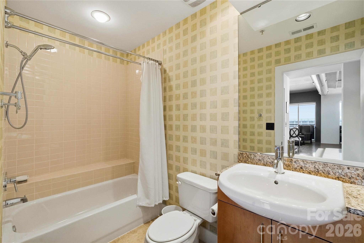
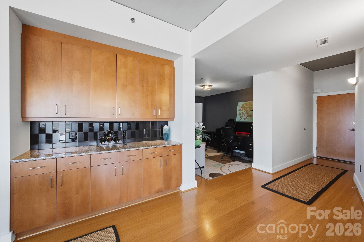
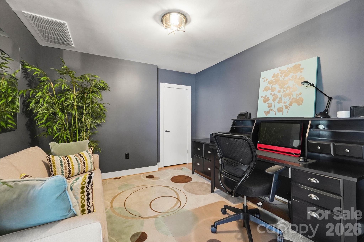
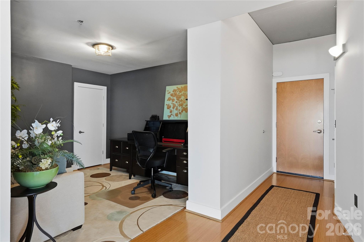
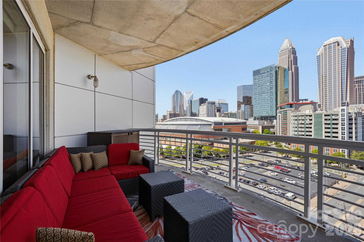
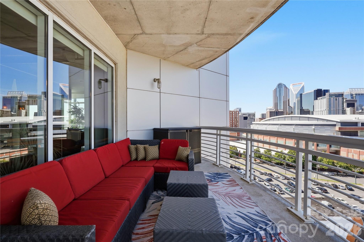
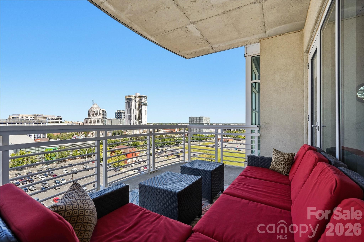
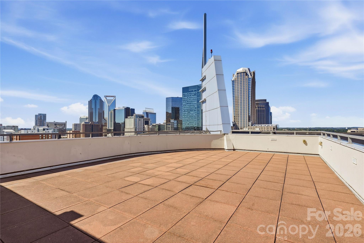
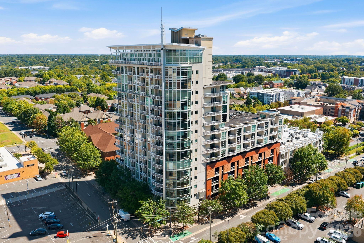
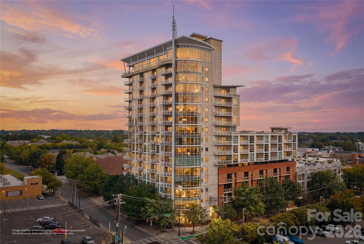
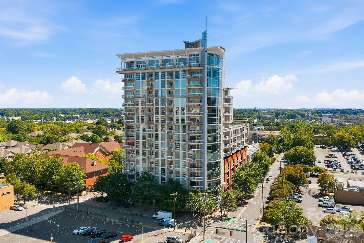
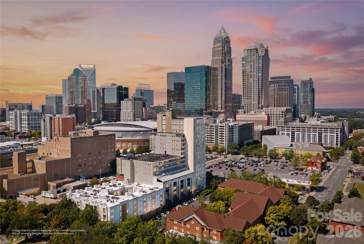
Perched on the 12th floor, this desirable end-unit residence showcases sweeping sunset vistas and panoramic views of Uptown Charlotte, including an impressive vantage point overlooking Spectrum Center. Floor-to-ceiling windows bathe the open living spaces in natural light, while the covered balcony offers a front-row setting for taking in the city skyline. Contemporary industrial design is beautifully expressed through exposed concrete ceilings, visible ductwork, warm wood flooring, and a thoughtfully designed open-concept layout with distinct areas for living, dining, and a separate sitting area. The kitchen pairs refined finishes with everyday functionality, featuring stainless-steel appliances, tile backsplash and flooring, generous cabinetry, granite countertops, and a substantial center island with pendant lighting and plenty of seating. An adjacent bar area with additional cabinetry provides an inviting setting for entertaining. The split-bedroom floor plan offers privacy, with a spacious primary suite showcasing skyline views, ample room for a sitting area, an ensuite bathroom with dual vanities and tile-surround shower, a generous custom closet, and convenient in-closet laundry. The secondary bedroom is well proportioned with a large closet, while the guest bathroom features a tile-surround tub and shower combination. A separate office or flex room with a closet adds valuable versatility for a private workspace, hobbies, guests, or additional storage. Exceptional building amenities include secured 24-hour access, two assigned parking spaces, water, sewer, trash service, and an 18th-floor rooftop terrace offering an elevated setting above the city. Ideally situated in First Ward, this residence places you moments from the light rail, Spectrum Center, 7th Street Market, museums, dining, shopping, entertainment, and the vibrant energy of Uptown Charlotte.
About this property
Perched on the 12th floor, this desirable end-unit residence showcases sweeping sunset vistas and panoramic views of Uptown Charlotte, including an impressive vantage point overlooking Spectrum Center. Floor-to-ceiling windows bathe the open living spaces in natural light, while the covered balcony offers a front-row setting for taking in the city skyline. Contemporary industrial design is beautifully expressed through exposed concrete ceilings, visible ductwork, warm wood flooring, and a thoughtfully designed open-concept layout with distinct areas for living, dining, and a separate sitting area. The kitchen pairs refined finishes with everyday functionality, featuring stainless-steel appliances, tile backsplash and flooring, generous cabinetry, granite countertops, and a substantial center island with pendant lighting and plenty of seating. An adjacent bar area with additional cabinetry provides an inviting setting for entertaining. The split-bedroom floor plan offers privacy, with a spacious primary suite showcasing skyline views, ample room for a sitting area, an ensuite bathroom with dual vanities and tile-surround shower, a generous custom closet, and convenient in-closet laundry. The secondary bedroom is well proportioned with a large closet, while the guest bathroom features a tile-surround tub and shower combination. A separate office or flex room with a closet adds valuable versatility for a private workspace, hobbies, guests, or additional storage. Exceptional building amenities include secured 24-hour access, two assigned parking spaces, water, sewer, trash service, and an 18th-floor rooftop terrace offering an elevated setting above the city. Ideally situated in First Ward, this residence places you moments from the light rail, Spectrum Center, 7th Street Market, museums, dining, shopping, entertainment, and the vibrant energy of Uptown Charlotte.
Features and Additional Information
Baths
Presented By Michelle Rabon


Area Information
Mecklenburg | Mecklenburg County | Courtside
Schools in the Area
-
turned_in
Elementary SchoolBruns Avenue
-
turned_in
Middle SchoolSedgefield
-
turned_in
High SchoolMyers Park
Want to See More Listings in the Area?
Brokerage: EXP Realty LLC Ballantyne