504 Fanciful Way
About this property
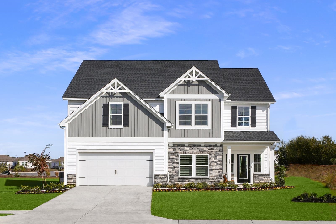
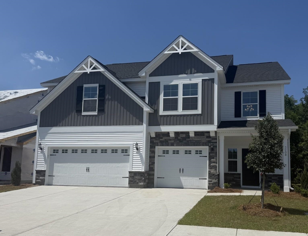
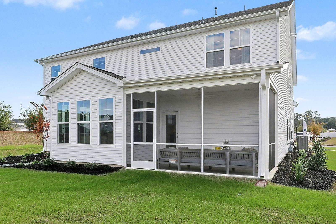
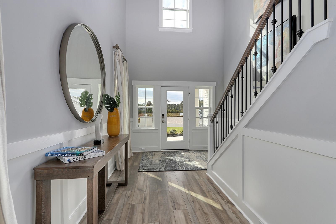
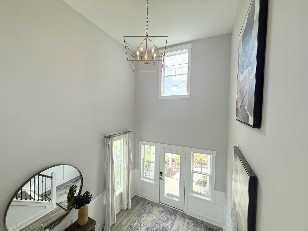
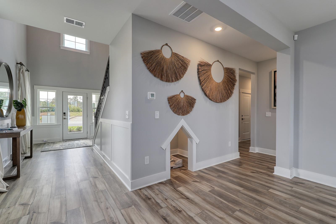
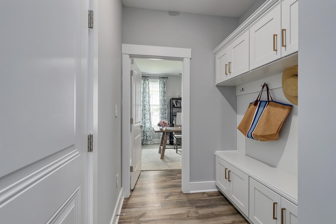
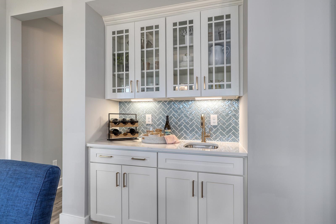
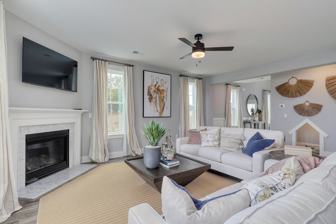
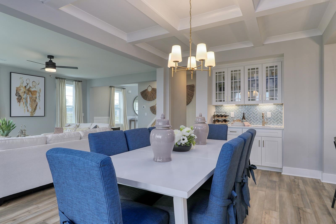
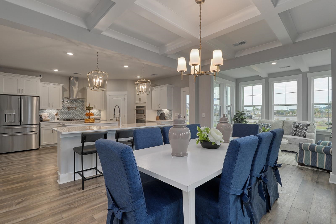
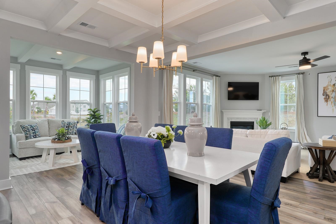
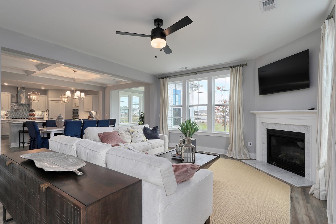
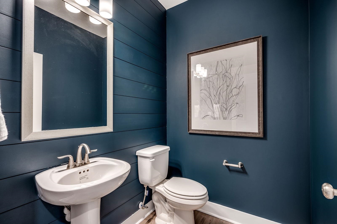
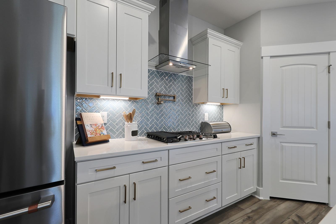
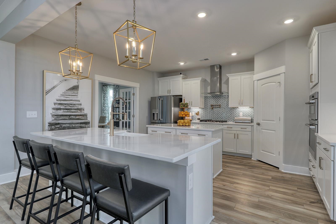
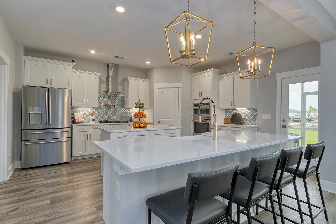
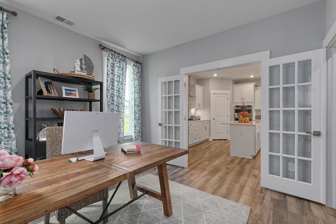
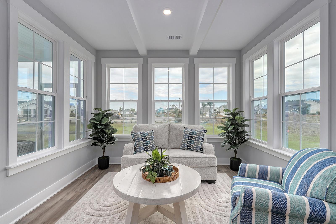
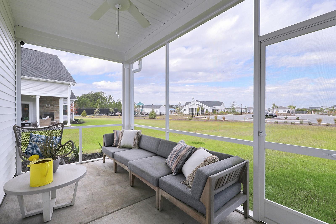
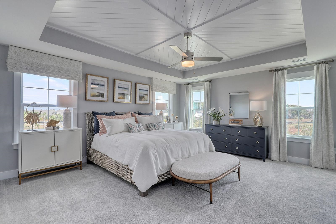
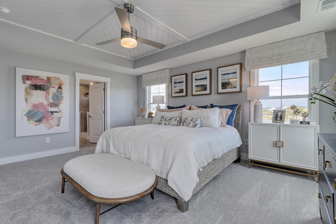
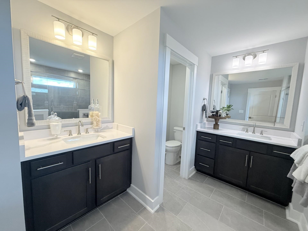
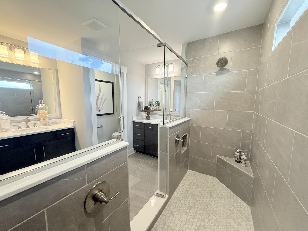
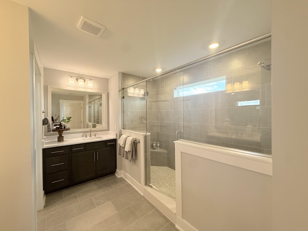
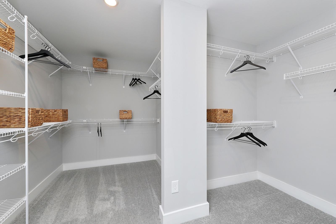
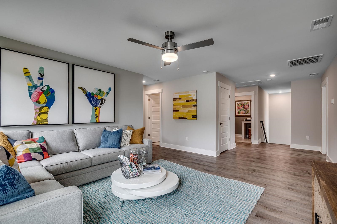
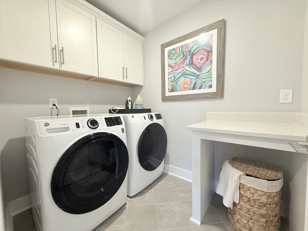
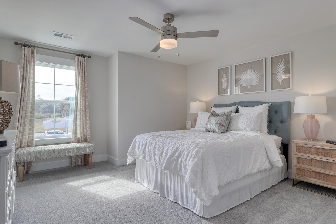
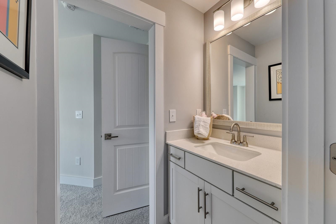
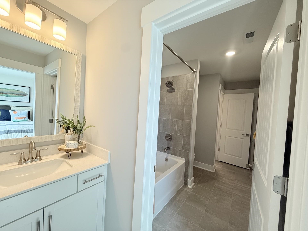
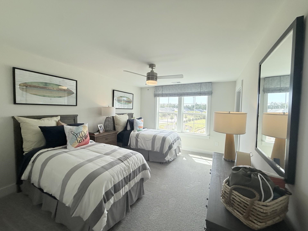
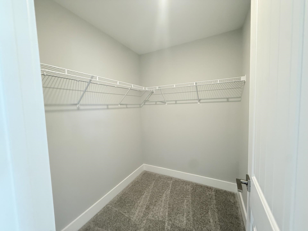
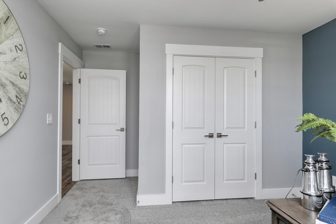
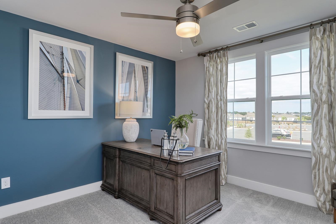
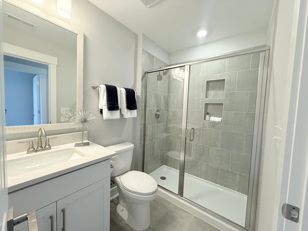
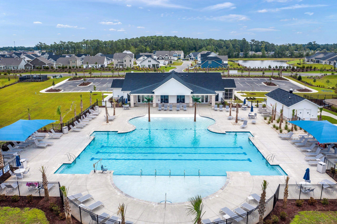
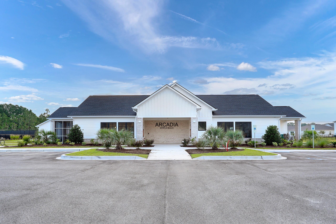
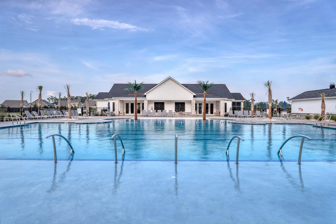
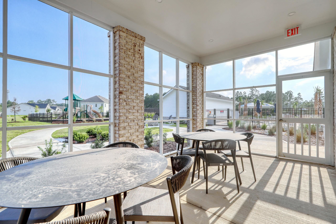
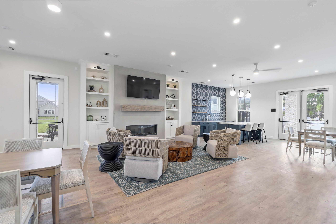
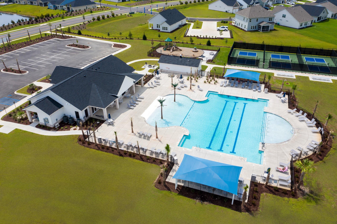
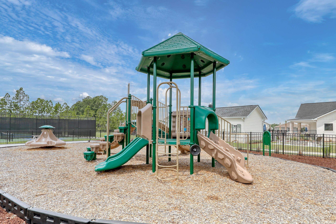
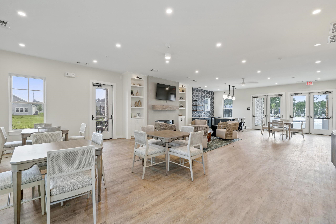
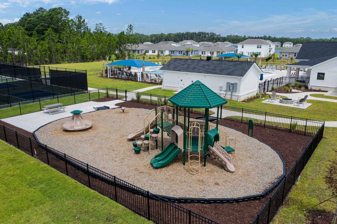
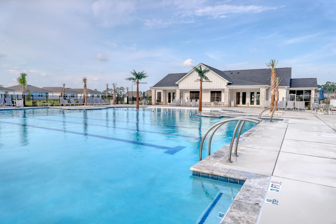
This is a beautiful Warwick II MODEL HOME loaded with luxury finishes, a true dream home! With 4 bedrooms and 3.5 baths, a sunroom & covered rear screened porch to enjoy the outdoors; there's plenty of room for everyone! Details will feature metal spindle rails and wood treads on the stairs as you enter this awesome two-story foyer. Corner fireplace in the great room with white marble surround, and a pet pad for your furry friends. The spacious kitchen will include gourmet CAFE appliances and a pot filler over your gas cooktop, upgraded white wood cabinetry, dovetail drawers, soft close with double roll out trays & waste basket drawer. Custom herringbone blue backsplash, Calacatta Gold quartz countertops, double islands and a walk-in pantry. Don't forget the wet bar in your butler's pantry! All the bells and whistles! Upstairs, the primary suite will include a large walk-in closet and a 9-foot tiled shower with dual showerheads and seats. And custom tray ceiling design with elegant trim work! Two bedrooms with a 'jack-and-jill' style bathroom in between, and another bedroom and full bath are found upstairs as well. Both baths feature tile walls to elevate the finish. The laundry room is close to the bedrooms for all the family needs with front load washer & dryer compete with white cabinets and folding table. And a huge loft upstairs for that second living space. The 3-car garage has plenty of space for storage, autos and toys. Full conversion to 3 car garage & 3 car width driveway prior to closing! Outdoors enjoy your quick walk to the amenities! Model style upgrades shrubs/flowers/trees surrounding this home! The smart home automation system provides the finishing touch in this beautiful home! Our 1-2-10 year warranty will give you peace of mind. Superior energy efficient construction includes 15 SEER HVAC 2 units, and R-38 ceiling insulation. Photos shown are of this home as a furnished model.
About this property
This is a beautiful Warwick II MODEL HOME loaded with luxury finishes, a true dream home! With 4 bedrooms and 3.5 baths, a sunroom & covered rear screened porch to enjoy the outdoors; there's plenty of room for everyone! Details will feature metal spindle rails and wood treads on the stairs as you enter this awesome two-story foyer. Corner fireplace in the great room with white marble surround, and a pet pad for your furry friends. The spacious kitchen will include gourmet CAFE appliances and a pot filler over your gas cooktop, upgraded white wood cabinetry, dovetail drawers, soft close with double roll out trays & waste basket drawer. Custom herringbone blue backsplash, Calacatta Gold quartz countertops, double islands and a walk-in pantry. Don't forget the wet bar in your butler's pantry! All the bells and whistles! Upstairs, the primary suite will include a large walk-in closet and a 9-foot tiled shower with dual showerheads and seats. And custom tray ceiling design with elegant trim work! Two bedrooms with a 'jack-and-jill' style bathroom in between, and another bedroom and full bath are found upstairs as well. Both baths feature tile walls to elevate the finish. The laundry room is close to the bedrooms for all the family needs with front load washer & dryer compete with white cabinets and folding table. And a huge loft upstairs for that second living space. The 3-car garage has plenty of space for storage, autos and toys. Full conversion to 3 car garage & 3 car width driveway prior to closing! Outdoors enjoy your quick walk to the amenities! Model style upgrades shrubs/flowers/trees surrounding this home! The smart home automation system provides the finishing touch in this beautiful home! Our 1-2-10 year warranty will give you peace of mind. Superior energy efficient construction includes 15 SEER HVAC 2 units, and R-38 ceiling insulation. Photos shown are of this home as a furnished model.
Features and Additional Information
Baths
Presented By Michelle Rabon


Area Information
24A Myrtle Beach Area south of 501 between West Ferry & Burcale | Horry County | Arcadia
Schools in the Area
-
turned_in
Elementary School
-
turned_in
Middle School
-
turned_in
High School
Want to See More Listings in the Area?
Brokerage: CPG Inc. dba Mungo Homes