5033 Whitner Drive
About this property
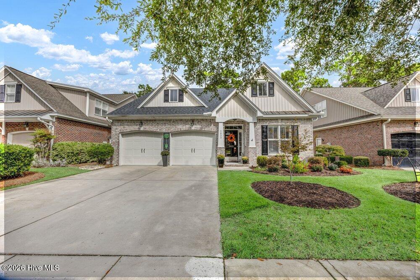
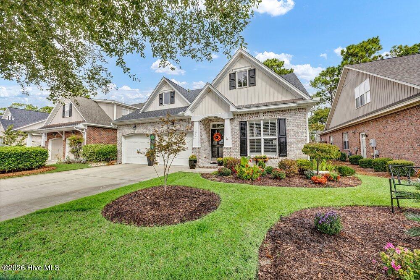
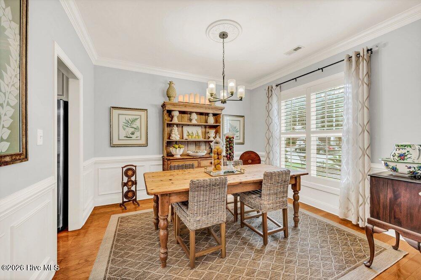
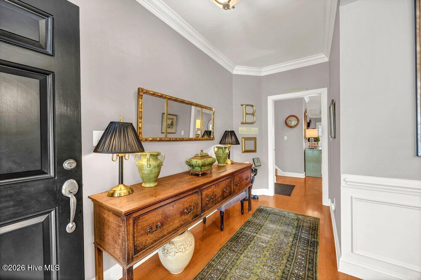
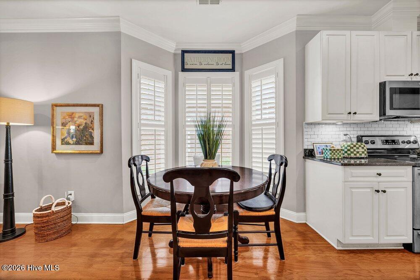
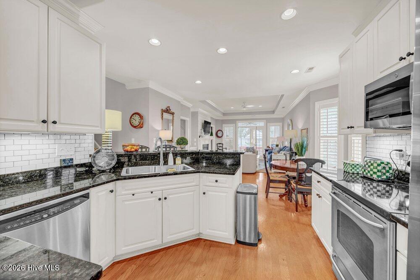
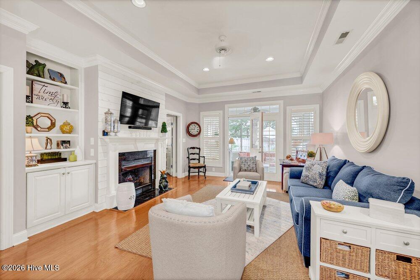
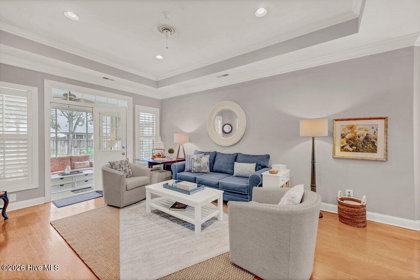
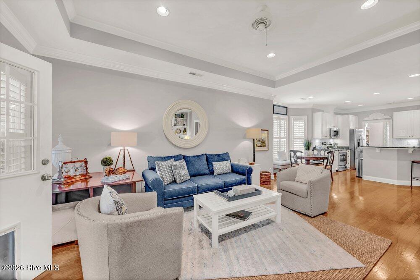
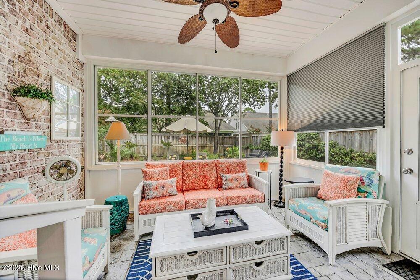
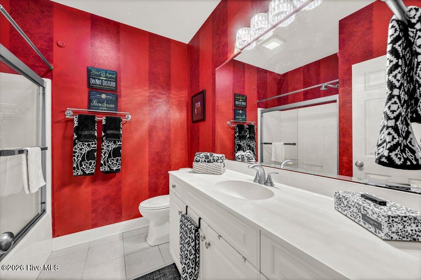
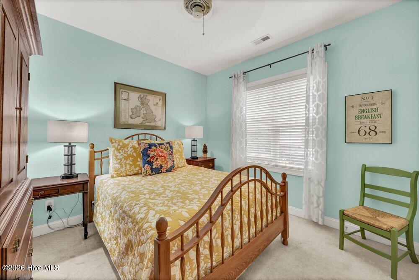
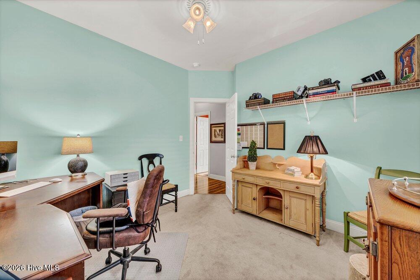
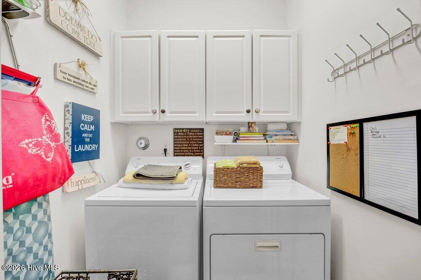
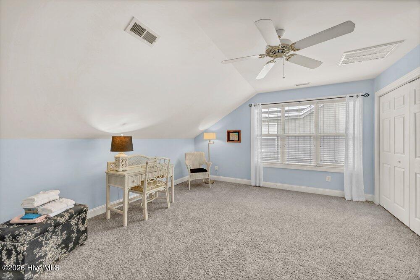
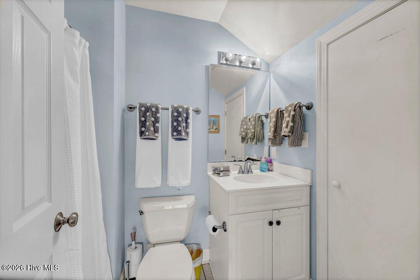
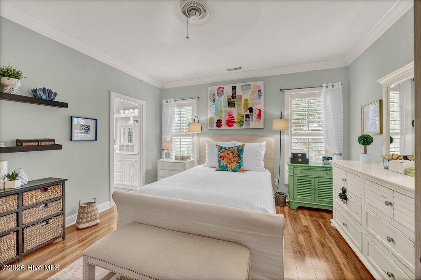
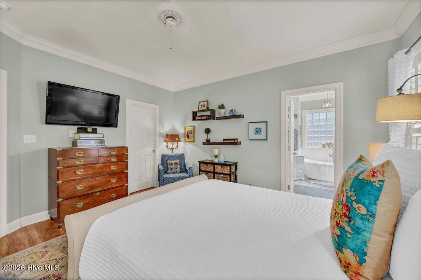
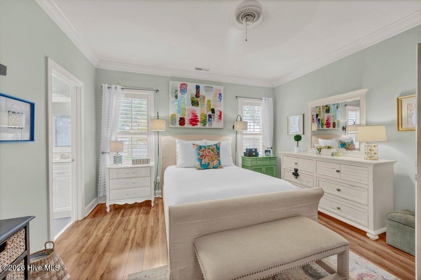
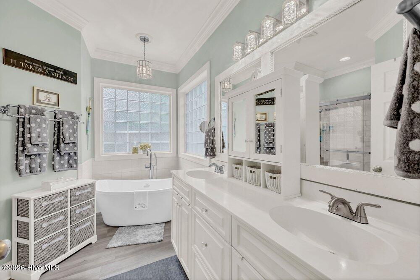
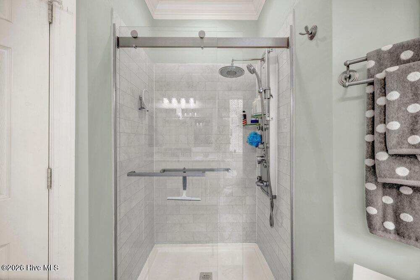
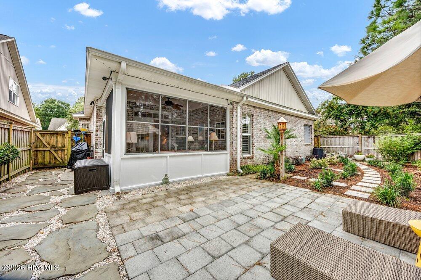
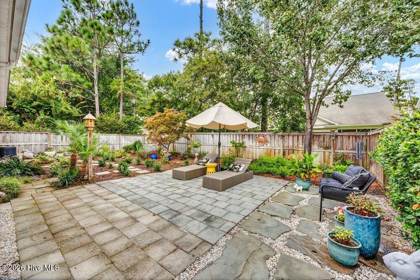
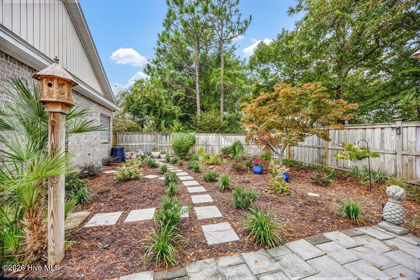
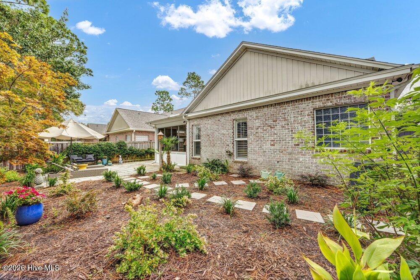
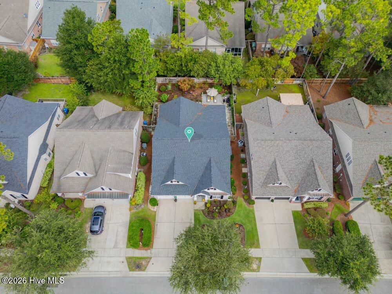
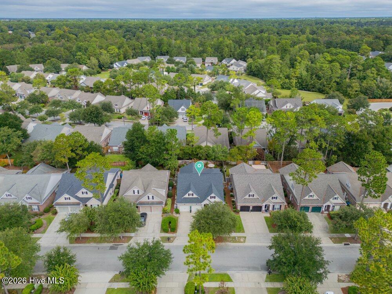
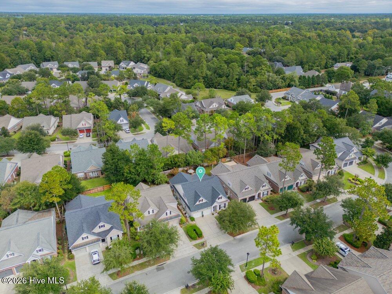
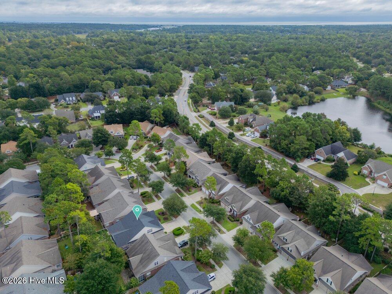
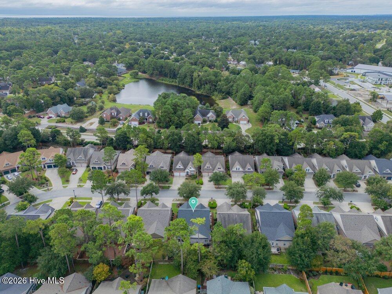
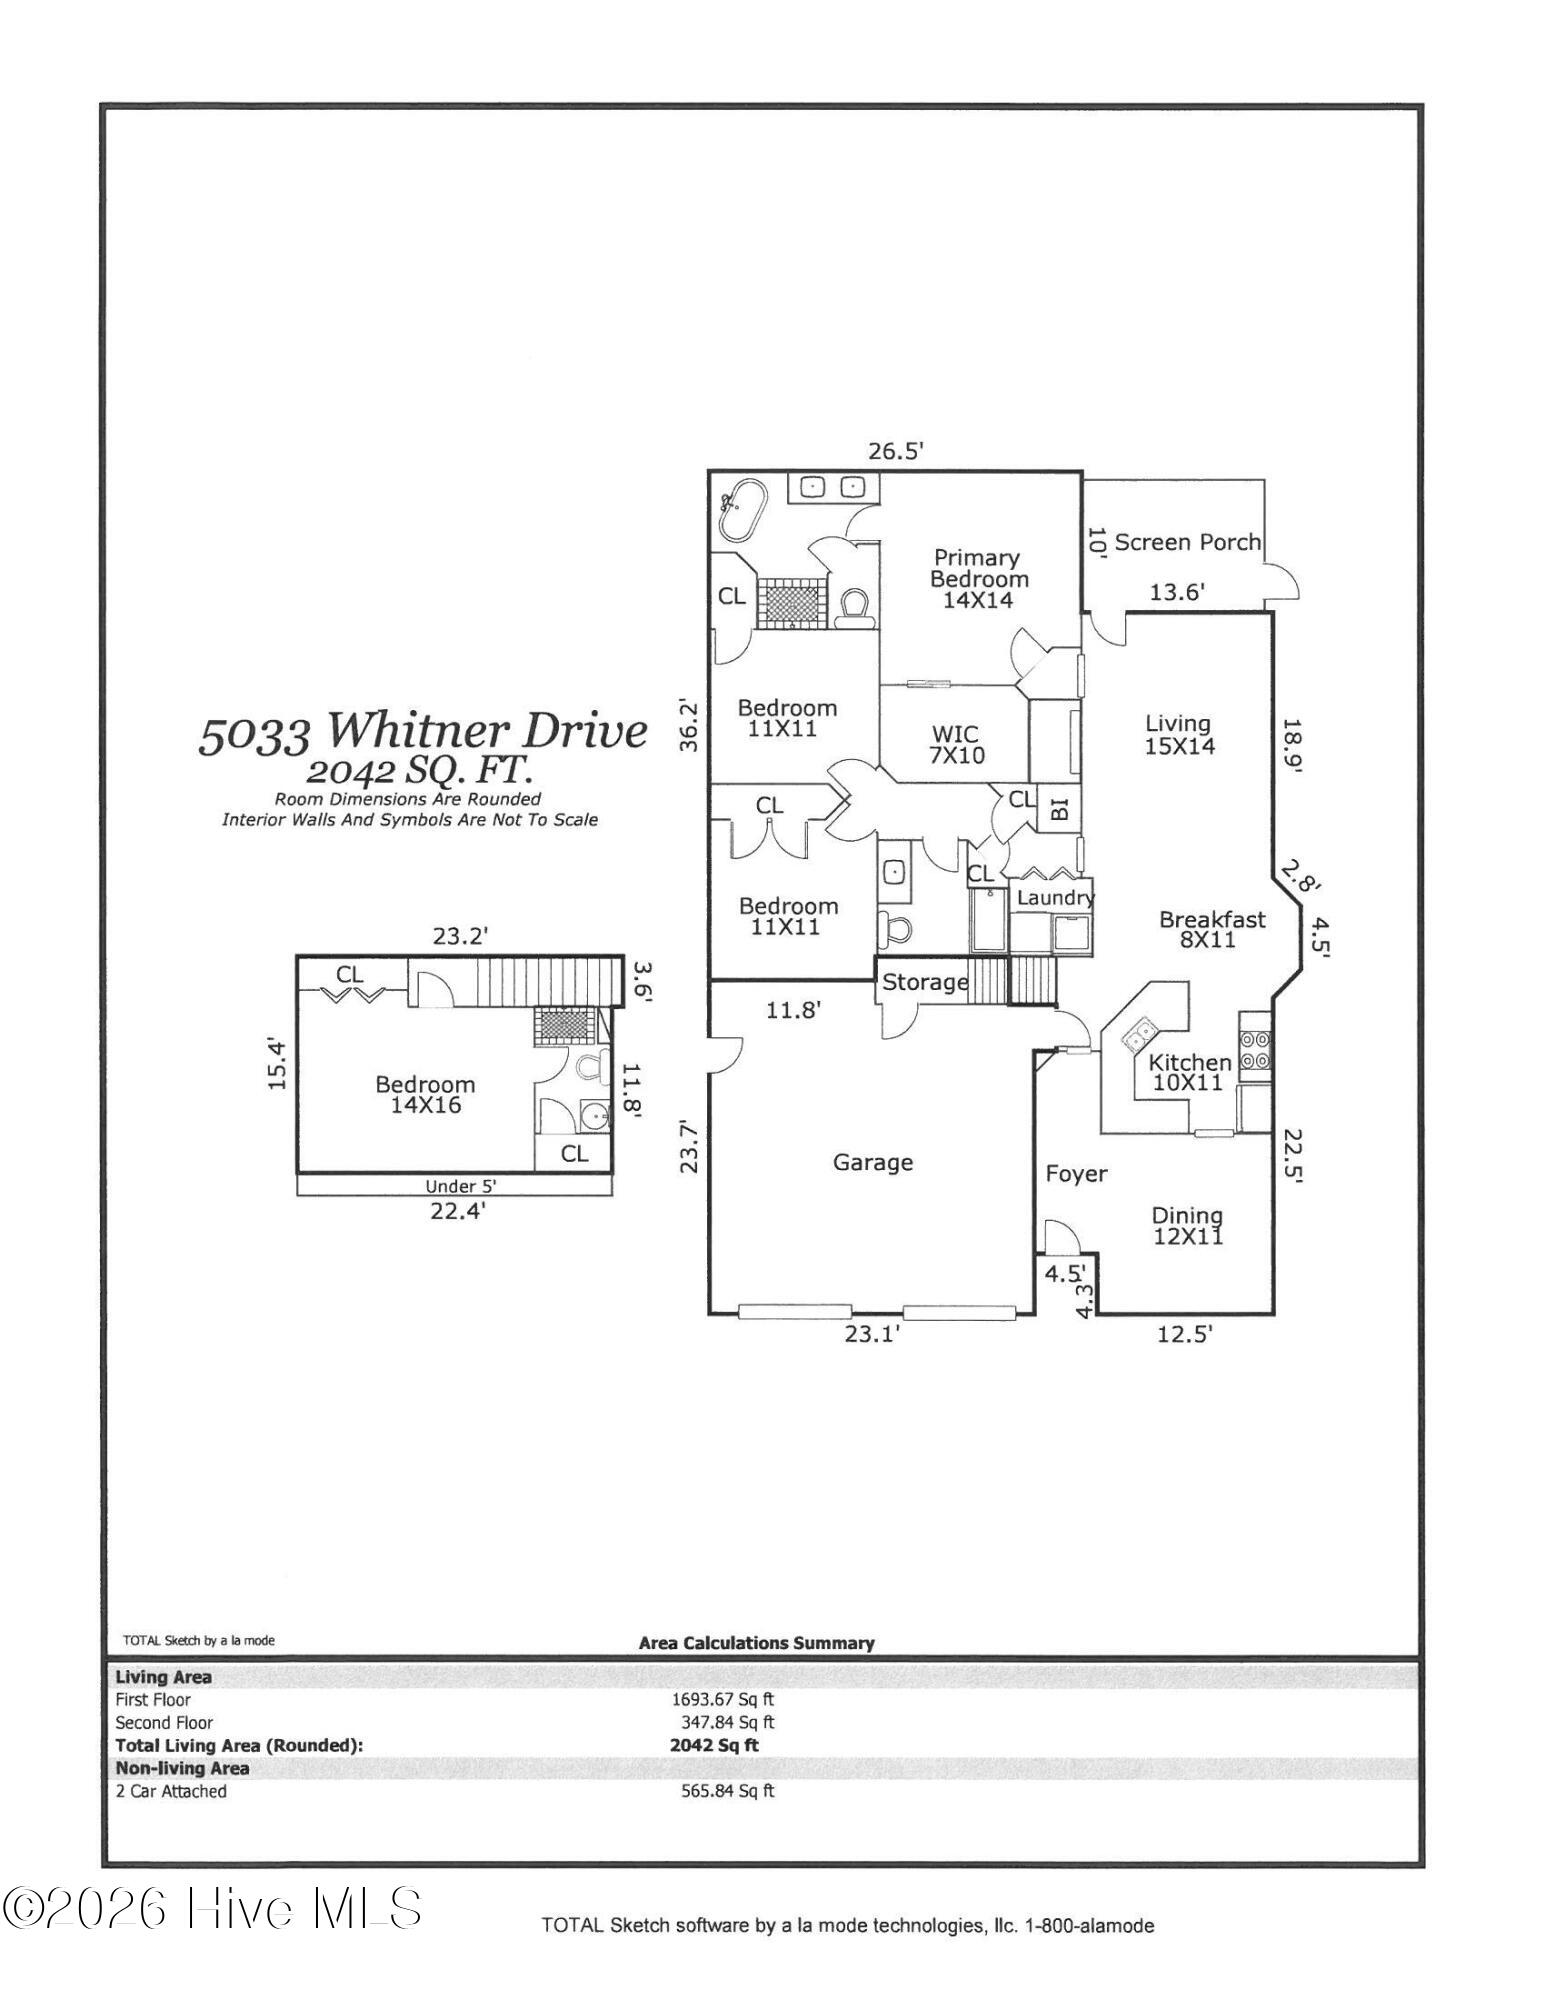
Welcome to this elegantly appointed single-family residence, situated on a private, professionally landscaped lot in the premier Cottages of Holly Glen Estates. This property offers a sophisticated blend of seclusion, spaciousness, and coastal character, defined by its inviting curb appeal and mature grounds. The interior features abundant natural light, premium hardwood flooring in the main living area, and a highly functional floor plan. The foyer leads to a formal dining room, transitioning into a living area highlighted by a gas-log shiplap fireplace, a tray ceiling, and French door access to a three-season porch. The open-concept eat-in kitchen is equipped with granite countertops, a tiled backsplash, under-cabinet lighting, stainless steel appliances, and extensive cabinetry, providing an ideal setting for both daily living and hosting. The primary suite on the main level ensures privacy and includes a resort-inspired en-suite bathroom with a freestanding tub, a multi-head walk-in shower, dual vanities, and a generous closet. A private hallway provides access to two additional guest bedrooms and a full bathroom and laundry area. The second level encompasses a versatile flex room and a full bathroom. Beyond the three-season porch, the expansive rear patio provides an ideal setting for morning coffee, outdoor dining, entertaining, or quiet relaxation overlooking the large, low-maintenance backyard.
About this property
Welcome to this elegantly appointed single-family residence, situated on a private, professionally landscaped lot in the premier Cottages of Holly Glen Estates. This property offers a sophisticated blend of seclusion, spaciousness, and coastal character, defined by its inviting curb appeal and mature grounds. The interior features abundant natural light, premium hardwood flooring in the main living area, and a highly functional floor plan. The foyer leads to a formal dining room, transitioning into a living area highlighted by a gas-log shiplap fireplace, a tray ceiling, and French door access to a three-season porch. The open-concept eat-in kitchen is equipped with granite countertops, a tiled backsplash, under-cabinet lighting, stainless steel appliances, and extensive cabinetry, providing an ideal setting for both daily living and hosting. The primary suite on the main level ensures privacy and includes a resort-inspired en-suite bathroom with a freestanding tub, a multi-head walk-in shower, dual vanities, and a generous closet. A private hallway provides access to two additional guest bedrooms and a full bathroom and laundry area. The second level encompasses a versatile flex room and a full bathroom. Beyond the three-season porch, the expansive rear patio provides an ideal setting for morning coffee, outdoor dining, entertaining, or quiet relaxation overlooking the large, low-maintenance backyard.
Features and Additional Information
Baths
Presented By Michelle Rabon


Area Information
| New Hanover County | Holly Glen Estates
Schools in the Area
-
turned_in
Elementary SchoolHolly Tree
-
turned_in
Middle SchoolRoland Grise
-
turned_in
High SchoolHoggard
Want to See More Listings in the Area?
Brokerage: Berkshire Hathaway HomeServices Carolina Premier Properties