503 S Sabiston Drive
About this property
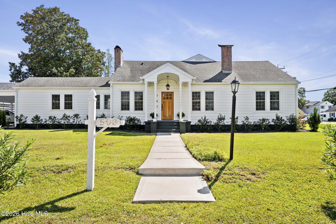
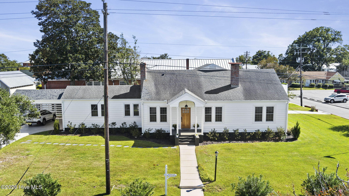
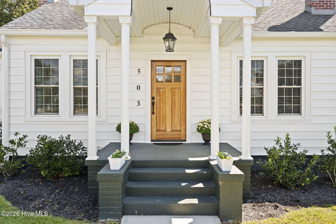
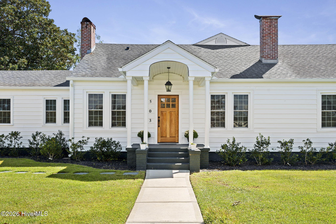
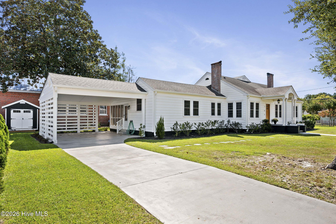
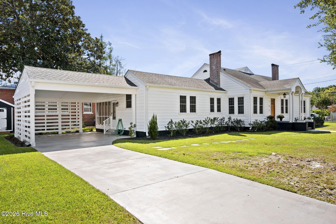
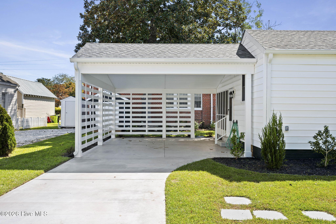
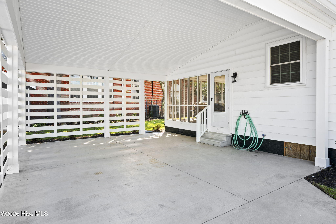
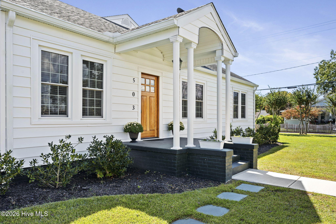
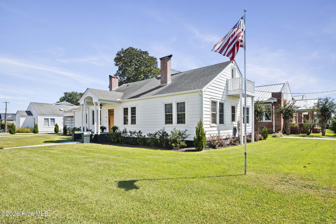
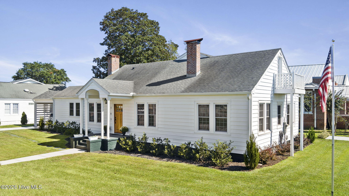
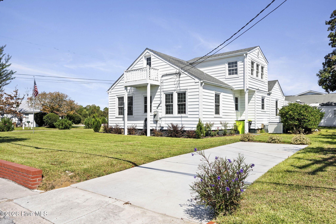
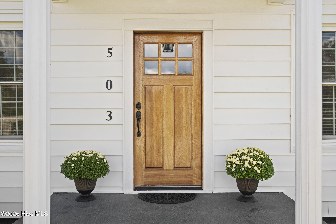
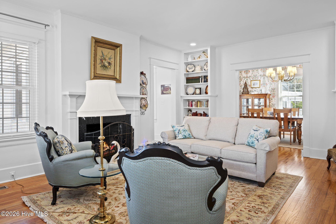
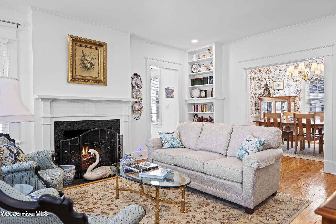
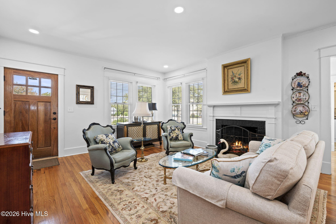
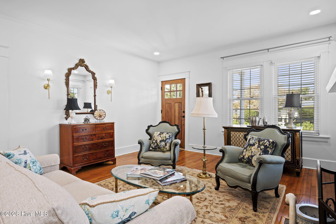
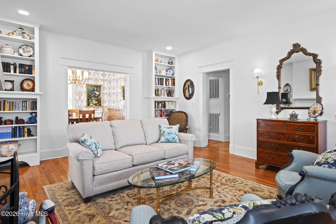
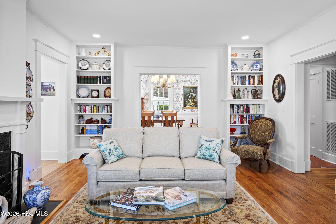
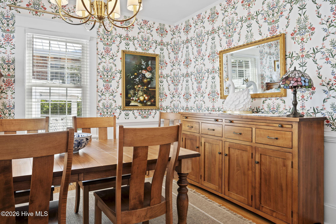
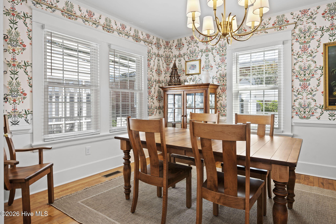
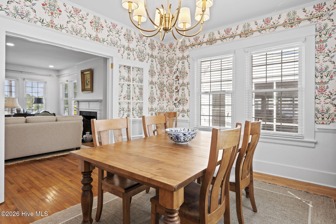
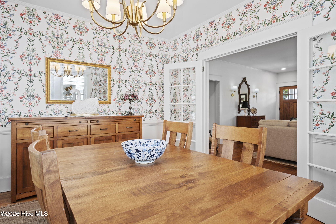
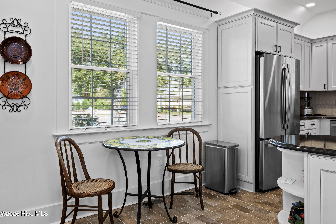
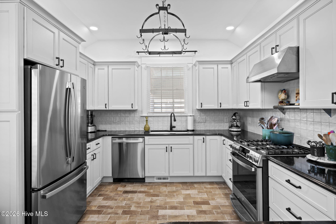
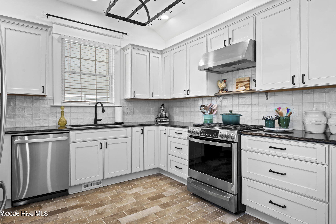
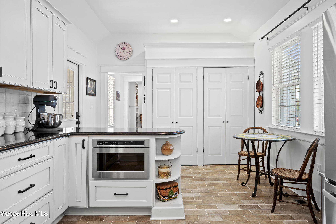
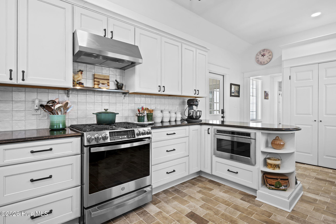
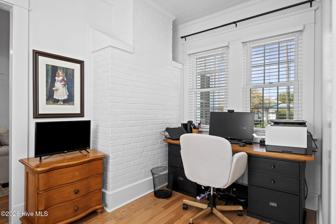
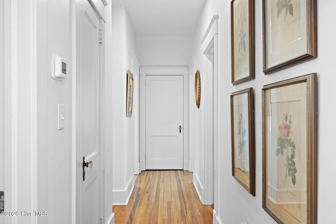
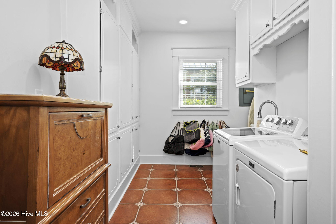
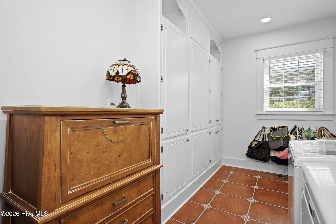
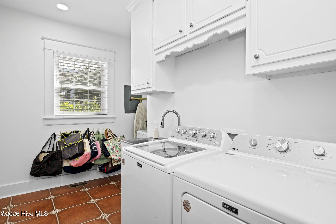
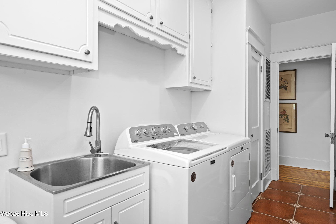
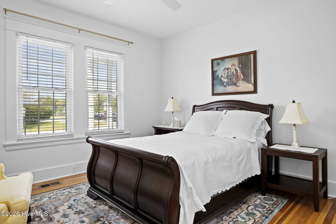
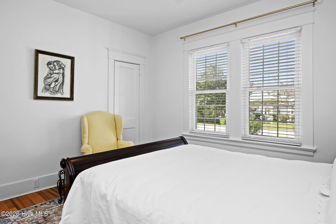
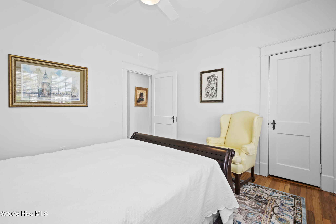
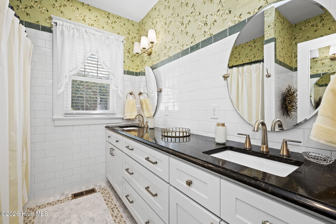
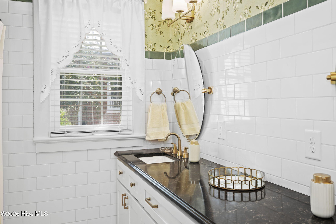
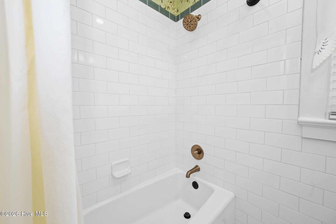
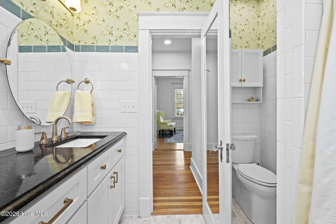
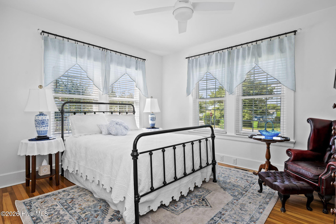
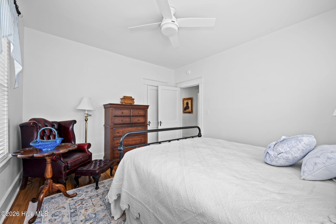
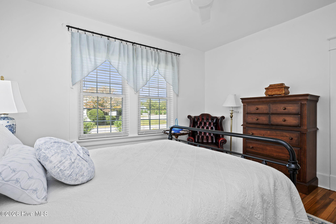
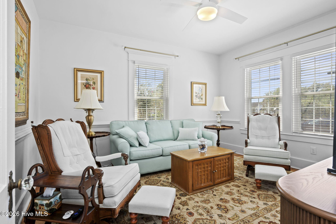
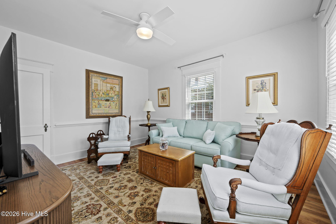
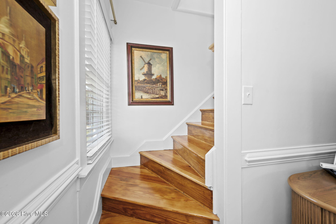
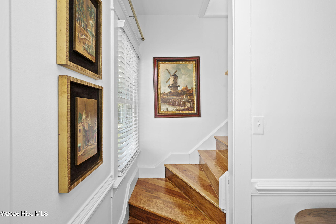
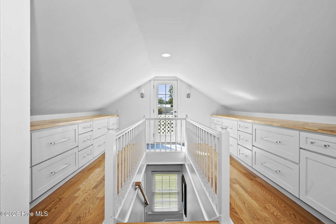
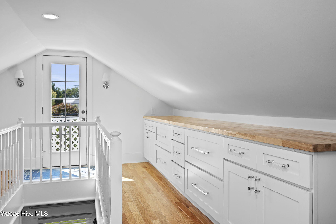
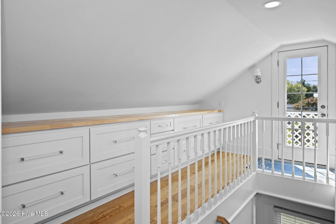
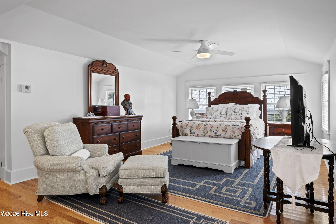
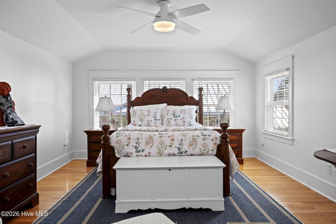
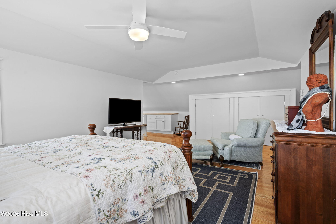
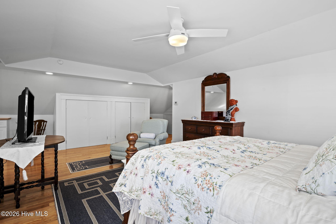
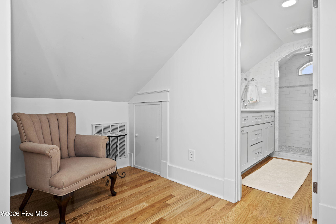
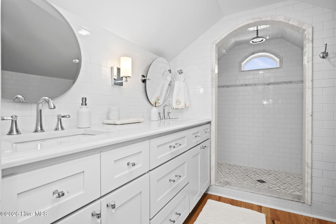
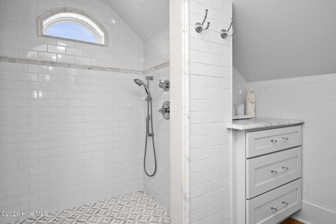
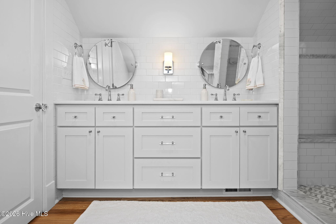
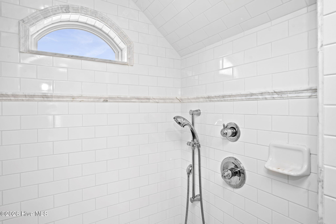
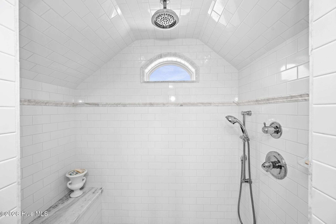
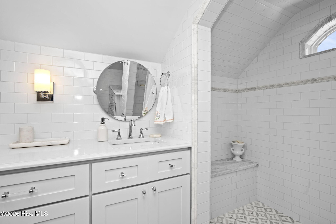
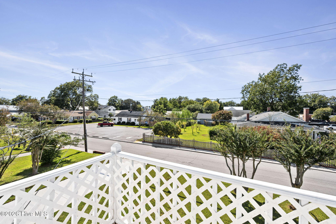
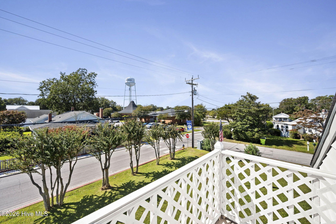
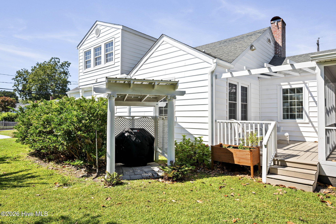
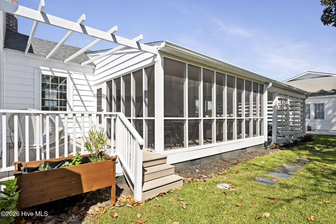
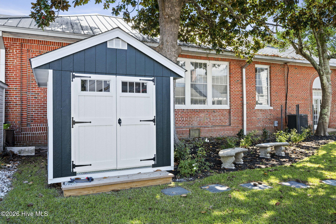
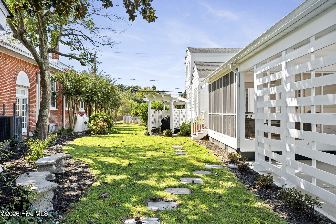
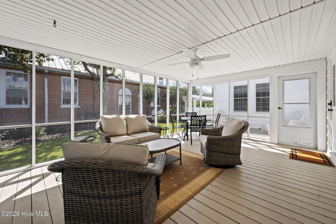
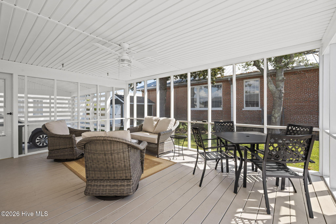
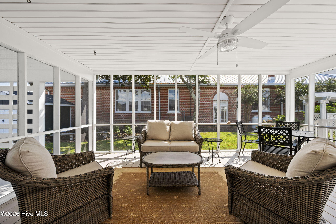
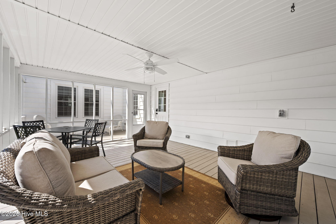
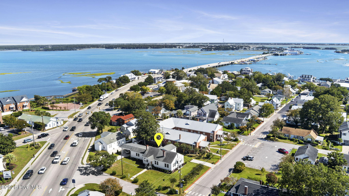
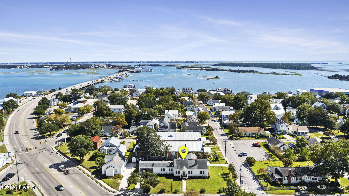
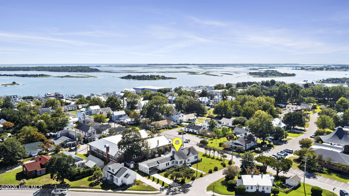
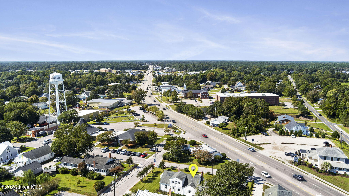
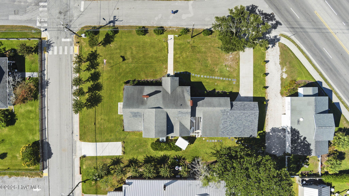
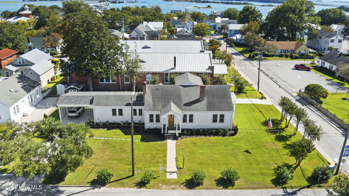
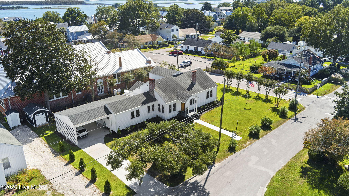
Lovingly restored and rich with history, this timeless home--originally built by John Rogers and featured in the 2018 Swansboro Historic Home Tour--offers an exceptional blend of preserved character and modern comfort. Situated on a spacious double lot, the property provides abundant outdoor space for entertaining, gardening, and enjoying the coastal lifestyle. A welcoming two column covered front porch and a brand new custom wooden entry door set the tone for the charm found throughout. Inside, natural light fills the home, creating a bright and airy atmosphere. The living room showcases original wood floors, tall ceilings, classic wood trim, built in bookshelves, and a gas log fireplace that enhances the cozy, historic feel. An adjacent alcove offers a flexible space perfect for work, study, or even a kitchen nook. The fully renovated kitchen features stainless steel appliances, including a dual gas/electric stove, built in shelf microwave, dishwasher, and refrigerator. Granite countertops, Italian porcelain tile flooring, tiled backsplash, custom cabinetry, and a built in pantry with wood shelving provide both beauty and functionality. The formal dining room is ideal for entertaining, complete with wood floors, chair height molding, and large windows overlooking the backyard. Outdoor living is effortless with a screened in porch and open deck accessible from the kitchen and visible from the dining room--perfect for gatherings or quiet evenings at home. A hallway off the living room leads to a large laundry room, two bedrooms, and a fully renovated bathroom. The laundry room includes custom tile flooring, a utility sink, and original built in cabinetry for ample storage. The updated bathroom features a double granite vanity, custom cabinetry, cast iron tub, custom tile flooring, and classic subway tile walls. The two first floor bedrooms feature original wood floors, tall ceilings, and large windows that fill the rooms with natural light. At the end of the hallway, a cozy family room provides additional living space and includes the staircase leading to the principal suite. Upstairs, the spacious principal bedroom offers custom built ins with abundant storage, new wood floors, and its own private updated bathroom with a tiled walk in shower featuring both a rain shower head and wall shower head. A double custom vanity, wood flooring, and a comfortable sitting area create a peaceful retreat. The suite also includes a private balcony with views of historic Swansboro and the waterfront. Additional updates include a fully encapsulated crawlspace and new ductwork for the downstairs HVAC unit. A covered carport with a concrete driveway provides easy access to the home, and a second smaller driveway off Church Street adds convenience. The property is walkable to boutique shopping and restaurants. Conveniently located near the beach, White Oak River and the ICW, you can enjoy beautiful coastal scenery whenever you wish. This lovingly restored historic home stands as a true centerpiece of Swansboro's heritage--ready to welcome its next owner.
About this property
Lovingly restored and rich with history, this timeless home--originally built by John Rogers and featured in the 2018 Swansboro Historic Home Tour--offers an exceptional blend of preserved character and modern comfort. Situated on a spacious double lot, the property provides abundant outdoor space for entertaining, gardening, and enjoying the coastal lifestyle. A welcoming two column covered front porch and a brand new custom wooden entry door set the tone for the charm found throughout. Inside, natural light fills the home, creating a bright and airy atmosphere. The living room showcases original wood floors, tall ceilings, classic wood trim, built in bookshelves, and a gas log fireplace that enhances the cozy, historic feel. An adjacent alcove offers a flexible space perfect for work, study, or even a kitchen nook. The fully renovated kitchen features stainless steel appliances, including a dual gas/electric stove, built in shelf microwave, dishwasher, and refrigerator. Granite countertops, Italian porcelain tile flooring, tiled backsplash, custom cabinetry, and a built in pantry with wood shelving provide both beauty and functionality. The formal dining room is ideal for entertaining, complete with wood floors, chair height molding, and large windows overlooking the backyard. Outdoor living is effortless with a screened in porch and open deck accessible from the kitchen and visible from the dining room--perfect for gatherings or quiet evenings at home. A hallway off the living room leads to a large laundry room, two bedrooms, and a fully renovated bathroom. The laundry room includes custom tile flooring, a utility sink, and original built in cabinetry for ample storage. The updated bathroom features a double granite vanity, custom cabinetry, cast iron tub, custom tile flooring, and classic subway tile walls. The two first floor bedrooms feature original wood floors, tall ceilings, and large windows that fill the rooms with natural light. At the end of the hallway, a cozy family room provides additional living space and includes the staircase leading to the principal suite. Upstairs, the spacious principal bedroom offers custom built ins with abundant storage, new wood floors, and its own private updated bathroom with a tiled walk in shower featuring both a rain shower head and wall shower head. A double custom vanity, wood flooring, and a comfortable sitting area create a peaceful retreat. The suite also includes a private balcony with views of historic Swansboro and the waterfront. Additional updates include a fully encapsulated crawlspace and new ductwork for the downstairs HVAC unit. A covered carport with a concrete driveway provides easy access to the home, and a second smaller driveway off Church Street adds convenience. The property is walkable to boutique shopping and restaurants. Conveniently located near the beach, White Oak River and the ICW, you can enjoy beautiful coastal scenery whenever you wish. This lovingly restored historic home stands as a true centerpiece of Swansboro's heritage--ready to welcome its next owner.
Features and Additional Information
Baths
Presented By Michelle Rabon


Area Information
| Onslow County | C T Russell
Schools in the Area
-
turned_in
Elementary SchoolSwansboro
-
turned_in
Middle SchoolSwansboro
-
turned_in
High SchoolSwansboro
Want to See More Listings in the Area?
Brokerage: Crystal Coast Realty & Home Services