502 Rocky River Road
About this property
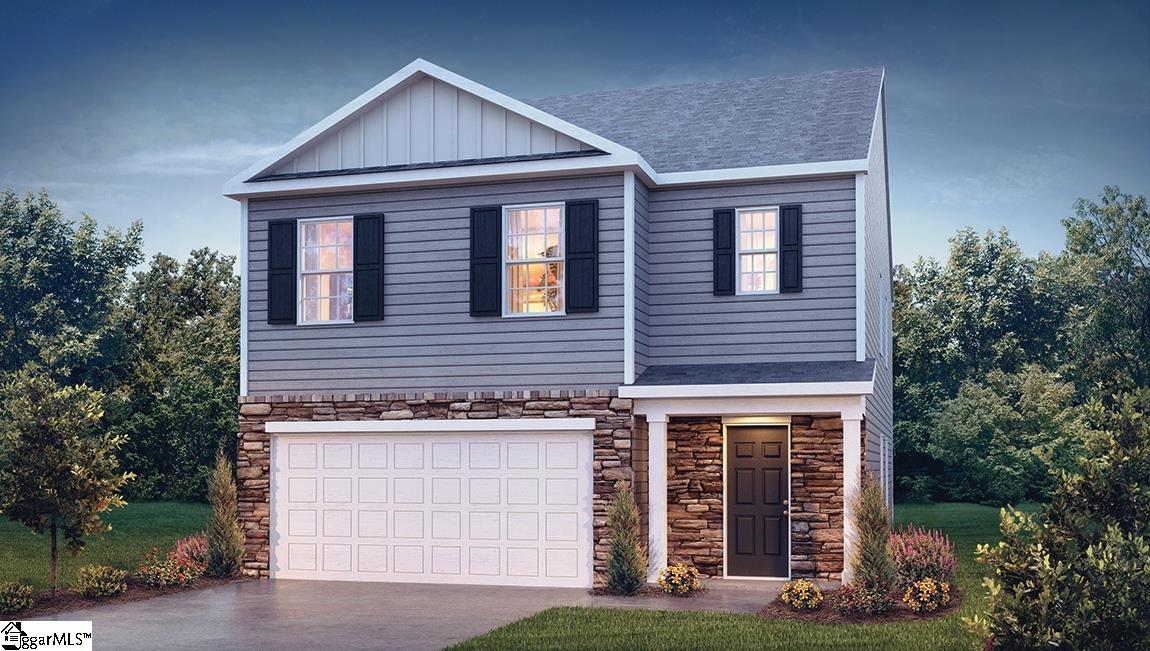
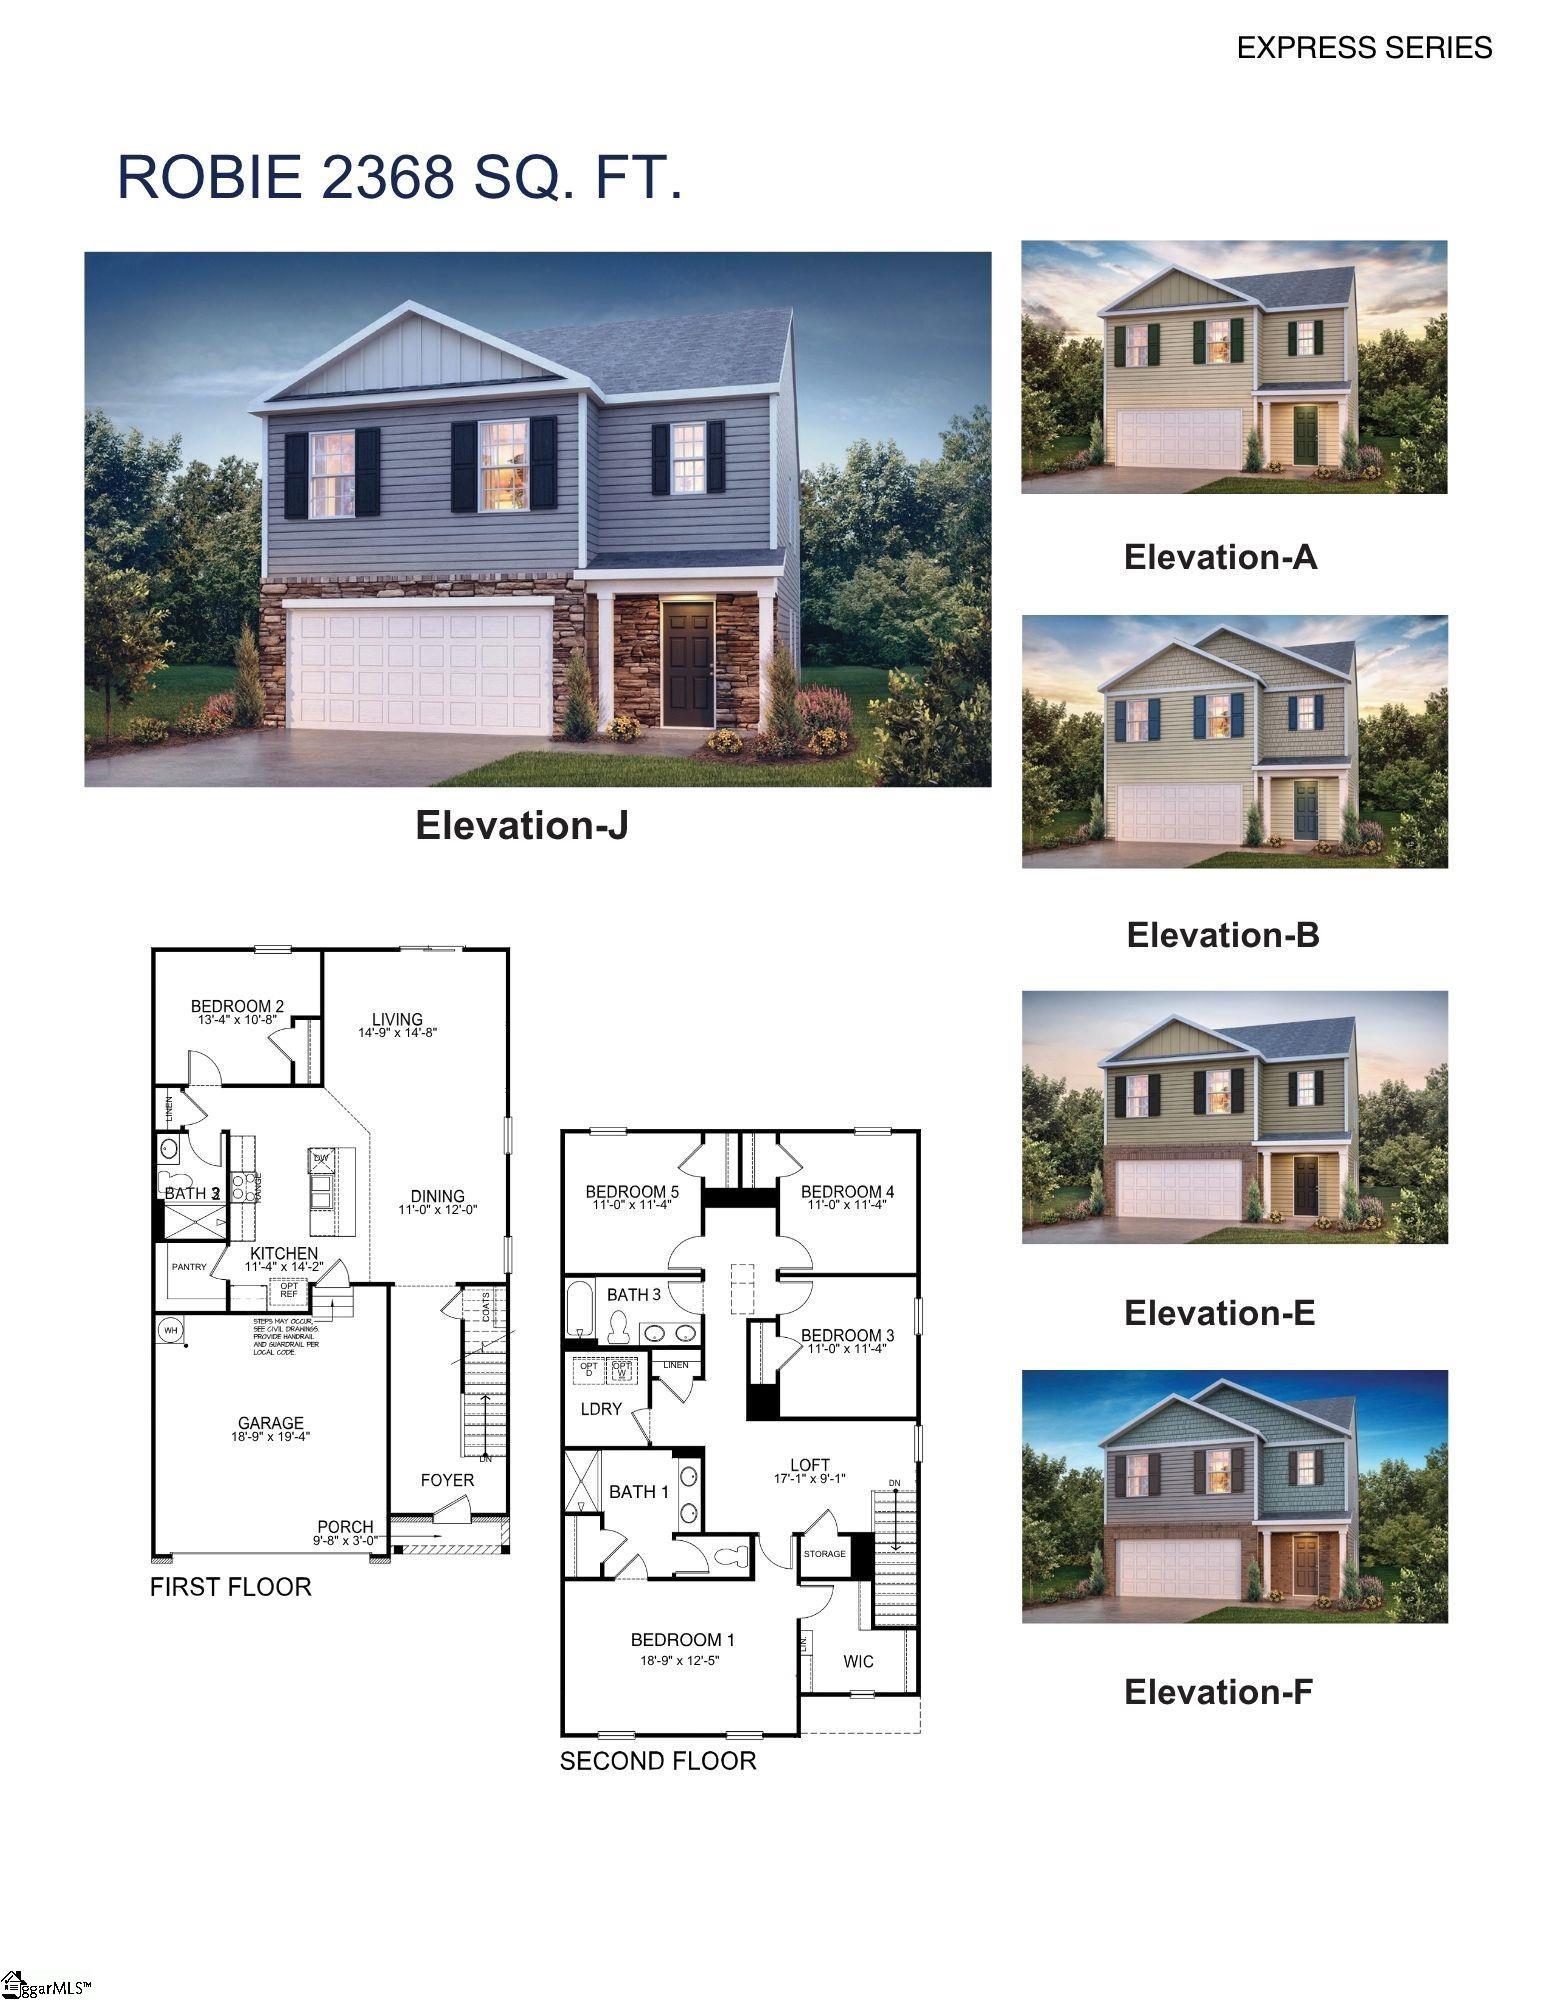
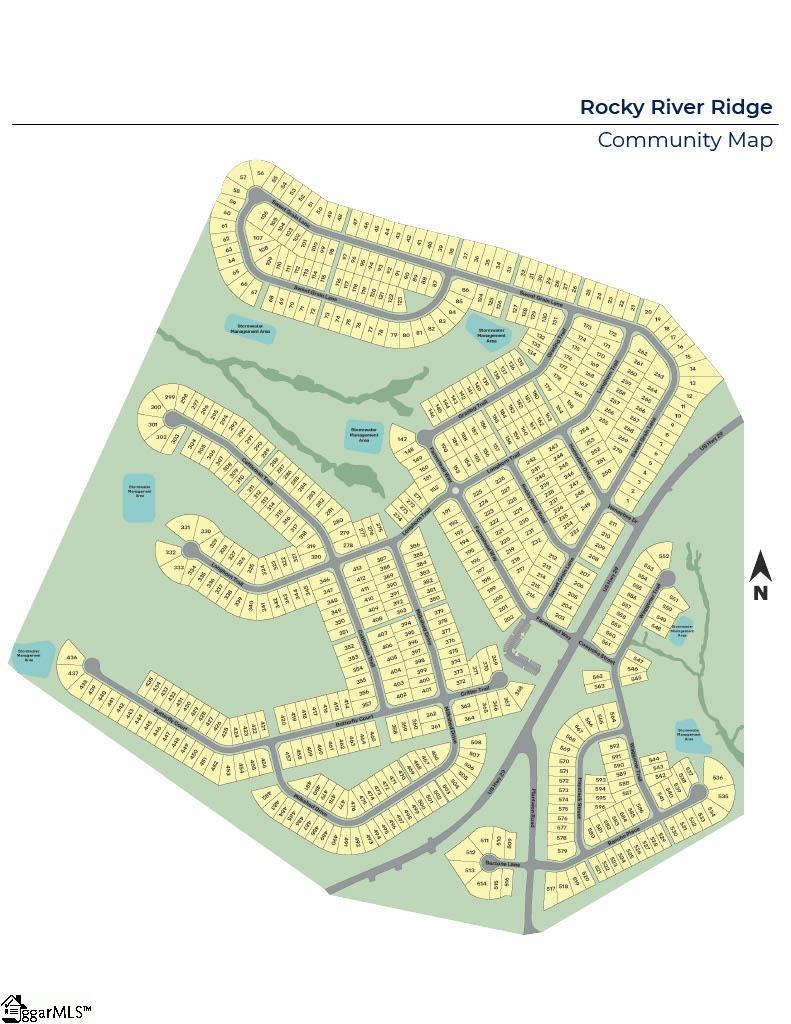
Check out 502 Rocky River Road, a beautiful new home in our Rocky River Ridge community. This spacious two-story home features five bedrooms, three bathrooms, and a two-car garage, featuring ample space. As you enter, you'll be greeted by a foyer that leads you into the heart of the home. The open-concept design blends the spacious family room, dining room, and kitchen, creating an airy and inviting atmosphere. The chef's kitchen is equipped with modern appliances, ample cabinet space, a walk-in pantry, and a breakfast bar, making it ideal for both cooking and casual dining. Adjacent to the kitchen, you'll find a guest bedroom, providing added privacy and convenience. The primary suite features a relaxing retreat with a walk-in closet and an en suite bathroom featuring a shower, a garden tub and dual sink vanity. The additional three bedrooms are spacious and share access to a secondary bathroom. Upstairs, a landing space adding versatility. The laundry room completes the second floor, adding convenience to your daily routine. With its thoughtful design, spacious layout, and modern features, this home is the perfect place to call home. Pictures are representative.
About this property
Check out 502 Rocky River Road, a beautiful new home in our Rocky River Ridge community. This spacious two-story home features five bedrooms, three bathrooms, and a two-car garage, featuring ample space. As you enter, you'll be greeted by a foyer that leads you into the heart of the home. The open-concept design blends the spacious family room, dining room, and kitchen, creating an airy and inviting atmosphere. The chef's kitchen is equipped with modern appliances, ample cabinet space, a walk-in pantry, and a breakfast bar, making it ideal for both cooking and casual dining. Adjacent to the kitchen, you'll find a guest bedroom, providing added privacy and convenience. The primary suite features a relaxing retreat with a walk-in closet and an en suite bathroom featuring a shower, a garden tub and dual sink vanity. The additional three bedrooms are spacious and share access to a secondary bathroom. Upstairs, a landing space adding versatility. The laundry room completes the second floor, adding convenience to your daily routine. With its thoughtful design, spacious layout, and modern features, this home is the perfect place to call home. Pictures are representative.
Features and Additional Information
Baths
Presented By Michelle Rabon


Schools in the Area
-
turned_in
Elementary SchoolNevitt Forest
-
turned_in
Middle SchoolGlenview
-
turned_in
High SchoolT. L. Hanna
Want to See More Listings in the Area?
Brokerage: D.R. Horton