5016 Hickory Lake Lane
About this property
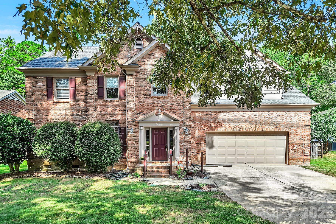
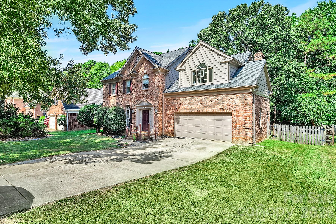
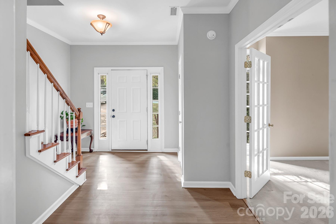
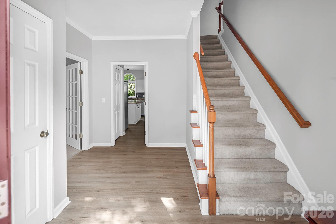
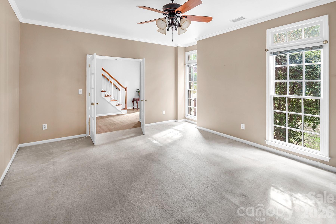
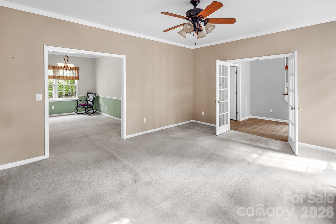
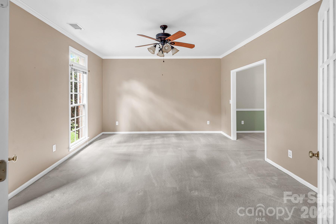
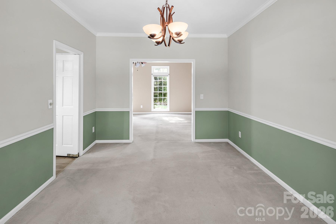
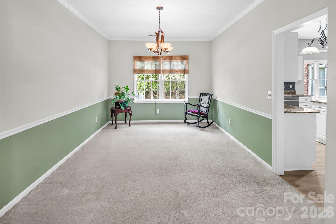
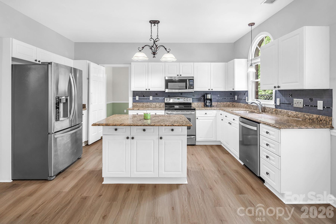
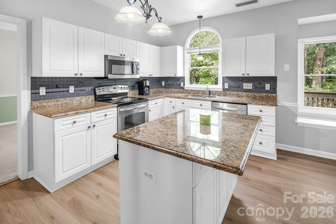
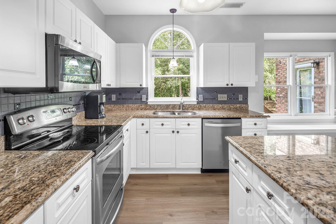
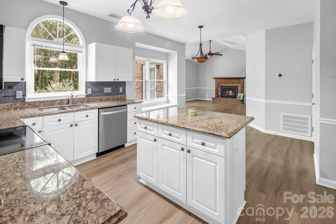
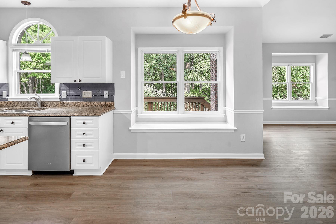
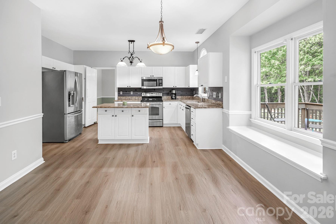
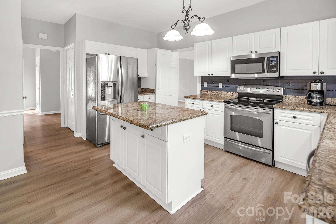
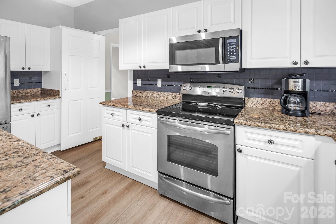
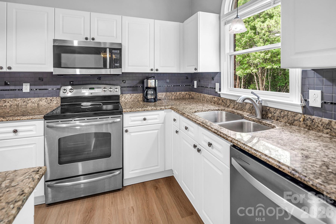
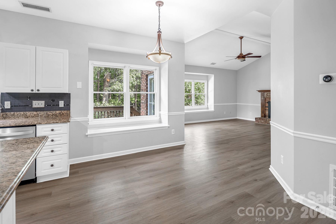
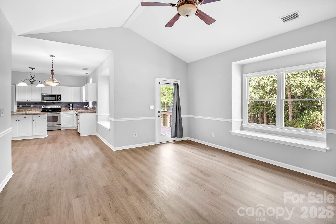
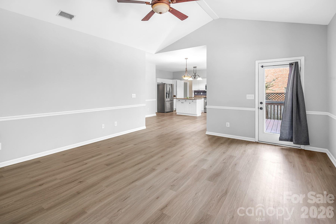
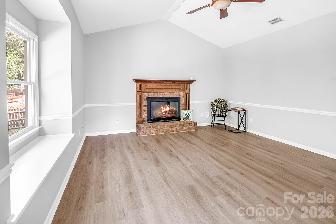
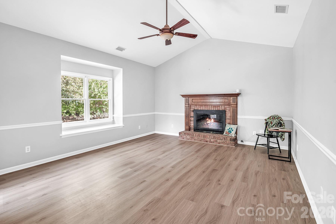
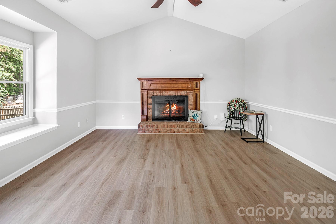
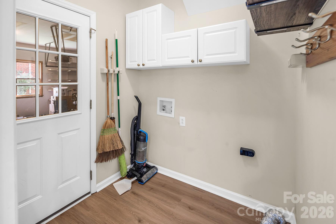
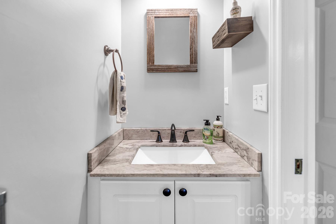
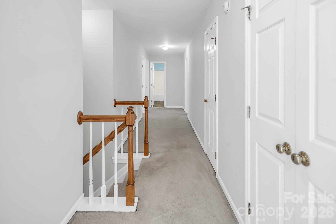
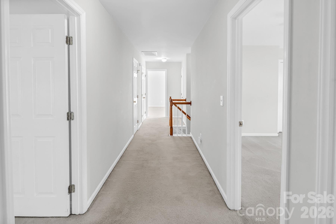
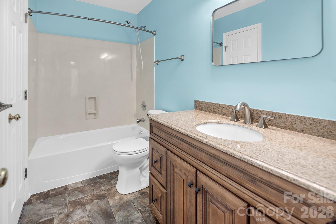
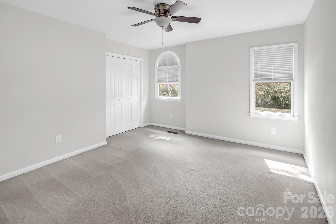
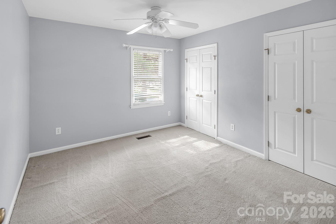
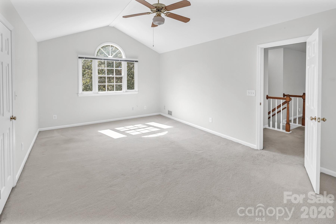
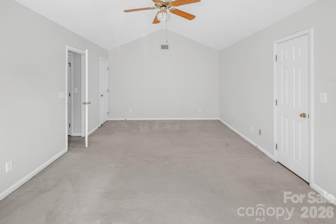
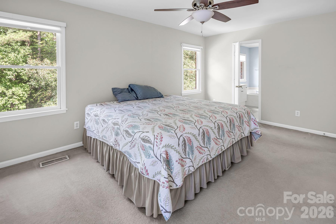
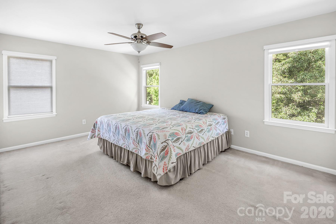
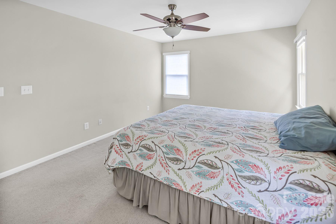
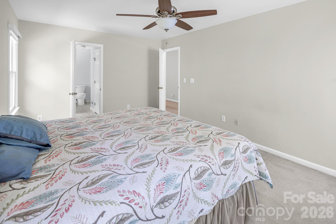
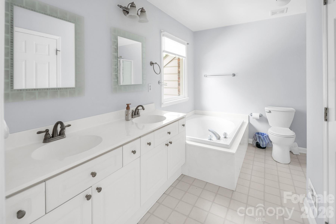
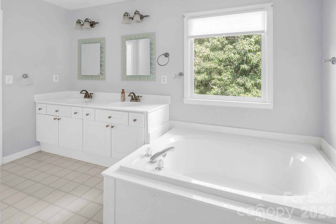
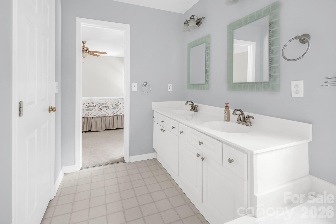
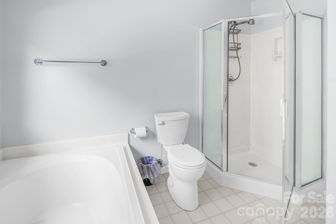
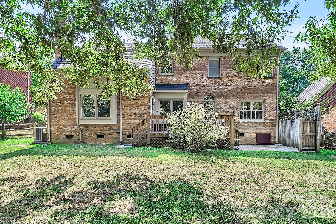
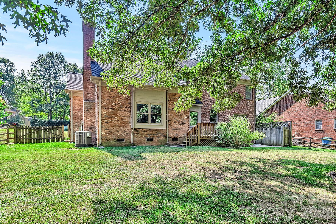
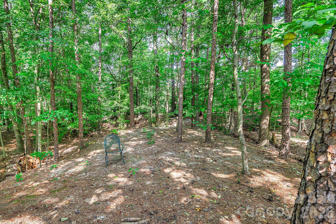
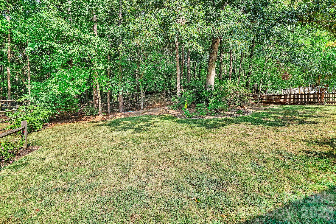
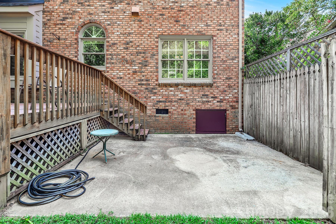
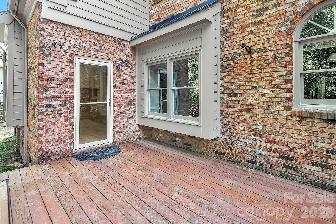
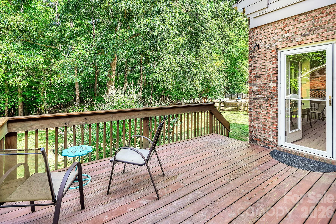
Come home to this beautiful Trotter built two story situated in a park-like setting. This impressive executive brick home seamlessly blends classic features with a transitional flair. The main level is designed for effortless daily living and entertaining, featuring nine-foot ceilings, generous formal spaces, and a bright, open-concept kitchen and great room. The great room is anchored by a dramatic vaulted ceiling and a cozy masonry wood-burning fireplace. The kitchen is the heart of every home and in this one, expert and novice cooks alike will appreciate this well-appointed kitchen, complete with a center island breakfast bar, solid-surface countertops, a tiled backsplash, and sleek stainless steel appliances. The home has been well maintained and has had several recent updates and upgrades, including new laminate flooring across key main-level living areas. The primary suite is a spacious retreat with a private ensuite bath with dual vanities, a deep soaking tub, a separate stand-up shower, and a large walk-in closet. The versatile bonus room spans over 20' x 12', and includes two dedicated closets plus expansive windows that flood the space with natural light. Step out into the fully fenced backyard into an outdoor oasis, boasting a sun deck, concrete patio, and mature trees that create a natural canopy for summer shade and privacy. New HVAC system installed in 2022 and roof replaced in 2013.
About this property
Come home to this beautiful Trotter built two story situated in a park-like setting. This impressive executive brick home seamlessly blends classic features with a transitional flair. The main level is designed for effortless daily living and entertaining, featuring nine-foot ceilings, generous formal spaces, and a bright, open-concept kitchen and great room. The great room is anchored by a dramatic vaulted ceiling and a cozy masonry wood-burning fireplace. The kitchen is the heart of every home and in this one, expert and novice cooks alike will appreciate this well-appointed kitchen, complete with a center island breakfast bar, solid-surface countertops, a tiled backsplash, and sleek stainless steel appliances. The home has been well maintained and has had several recent updates and upgrades, including new laminate flooring across key main-level living areas. The primary suite is a spacious retreat with a private ensuite bath with dual vanities, a deep soaking tub, a separate stand-up shower, and a large walk-in closet. The versatile bonus room spans over 20' x 12', and includes two dedicated closets plus expansive windows that flood the space with natural light. Step out into the fully fenced backyard into an outdoor oasis, boasting a sun deck, concrete patio, and mature trees that create a natural canopy for summer shade and privacy. New HVAC system installed in 2022 and roof replaced in 2013.
Features and Additional Information
Baths
Presented By Michelle Rabon


Area Information
Mecklenburg | Mecklenburg County | Matthews Plantation
Schools in the Area
-
turned_in
Elementary SchoolMatthews
-
turned_in
Middle SchoolCrestdale
-
turned_in
High SchoolDavid W Butler
Want to See More Listings in the Area?
Brokerage: Wanda Smith & Associates