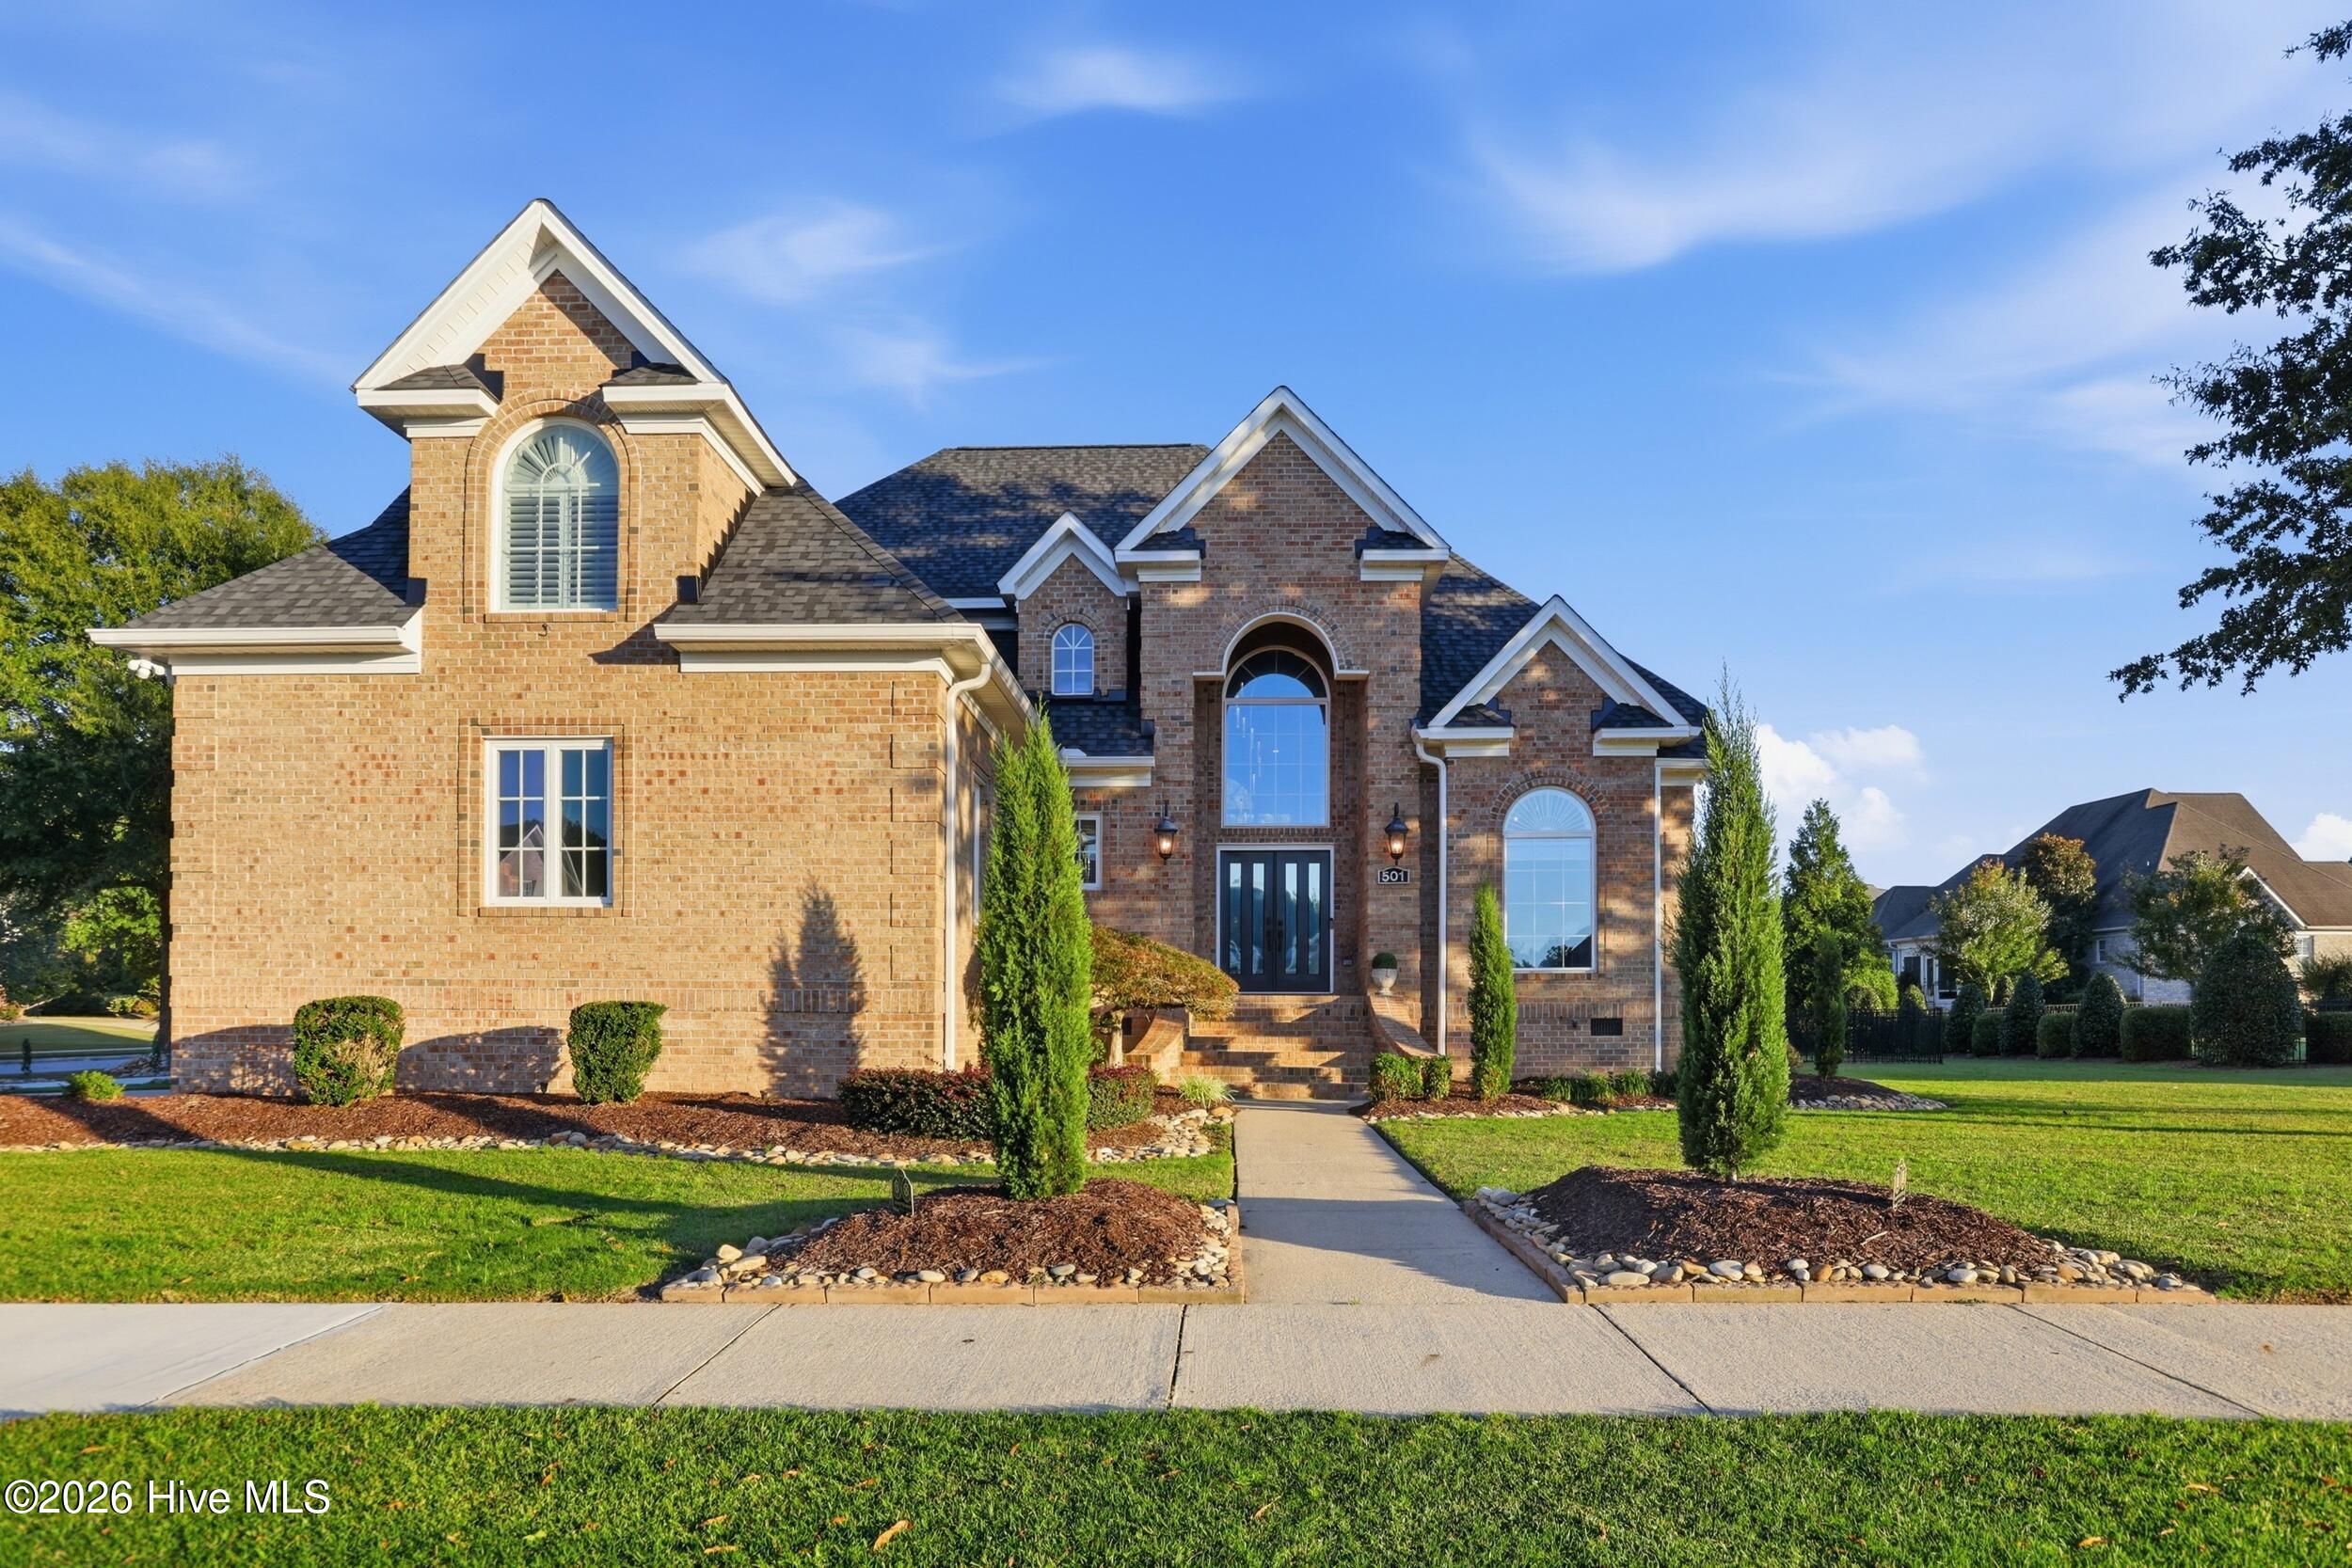
501 Golf View Drive
About this property
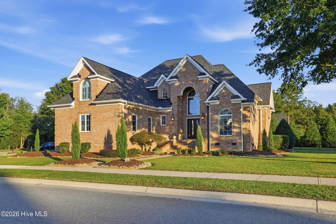
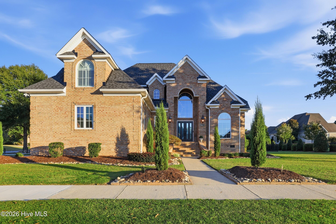
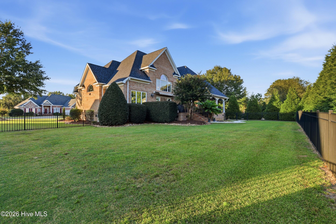
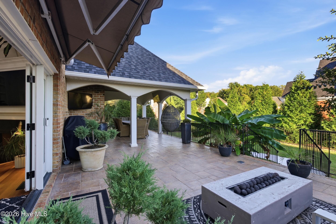
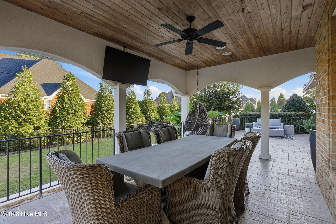
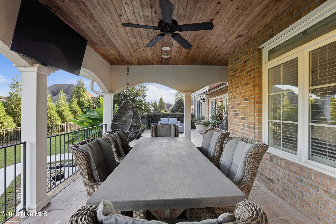
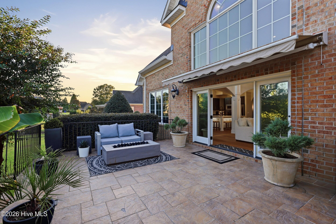
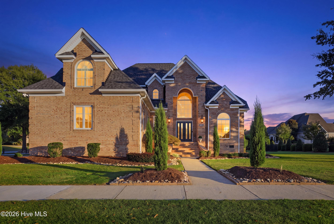
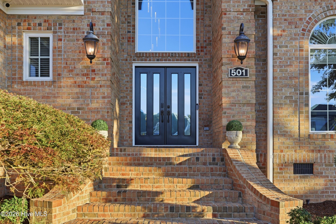
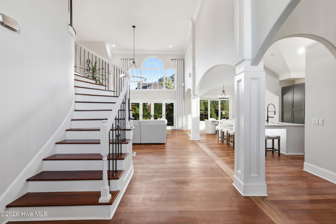
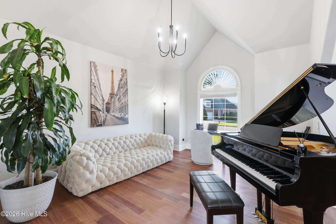
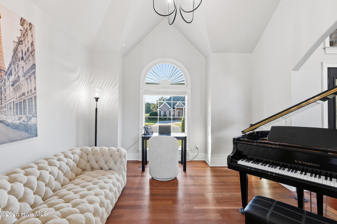
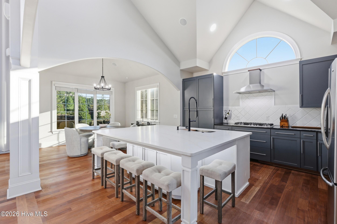
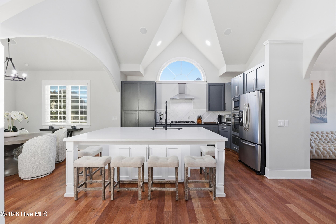
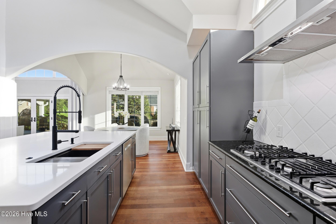
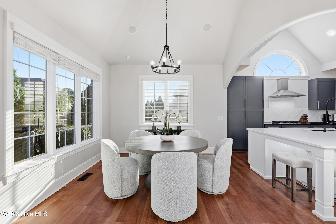
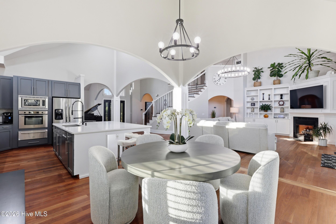
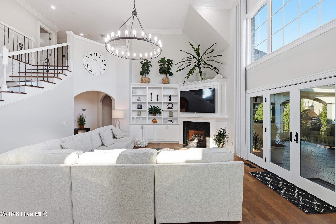
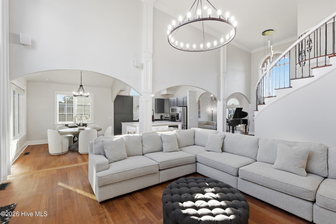
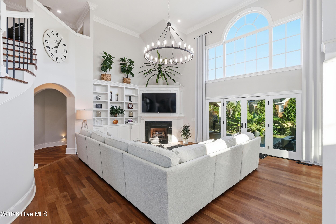
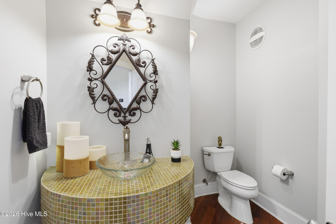
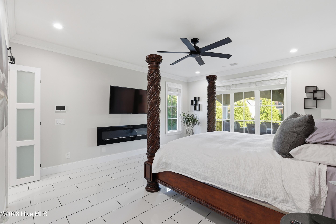
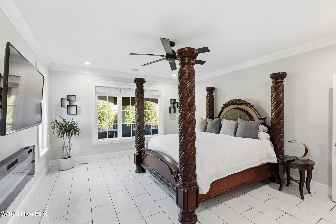
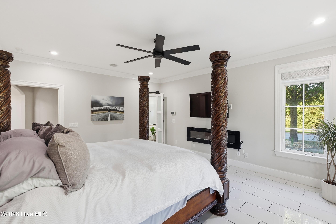
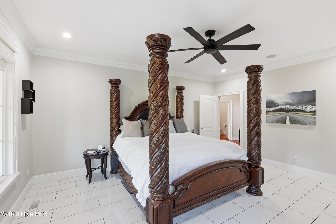
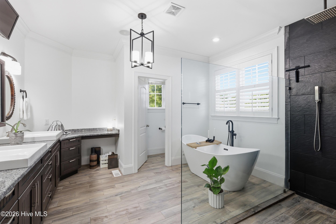
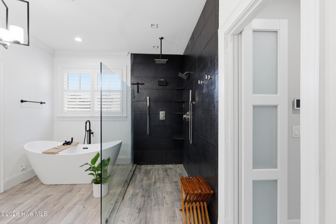
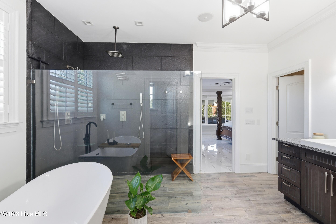
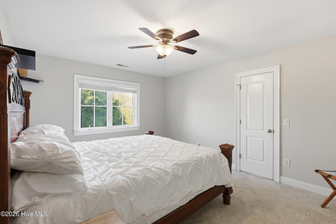
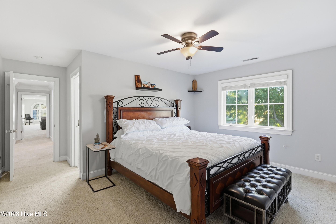
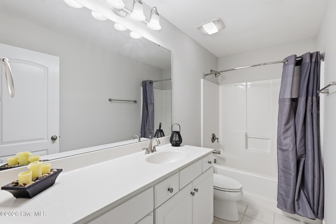
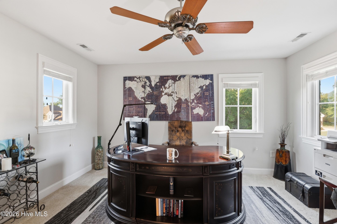
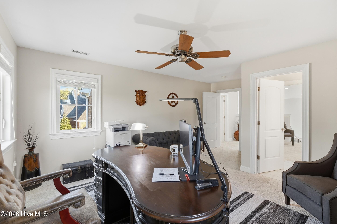
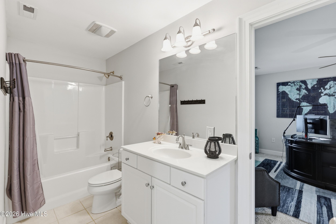
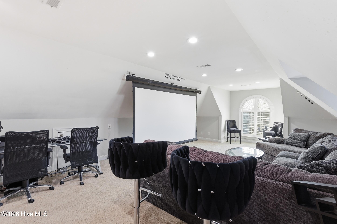
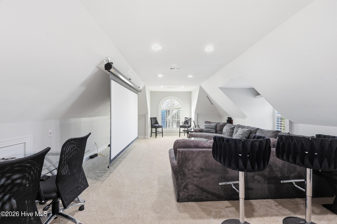
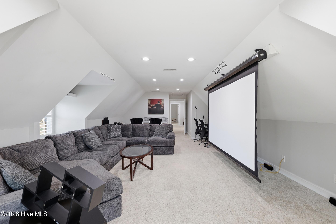
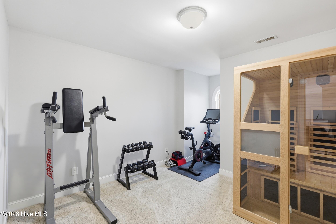
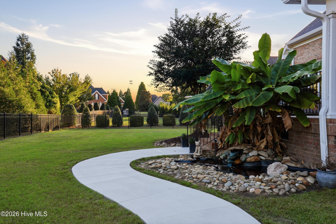
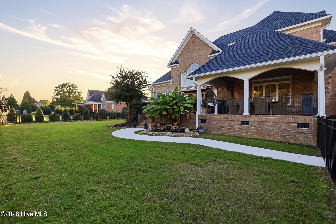
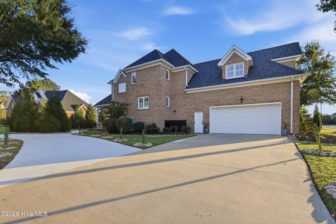
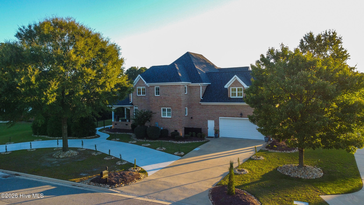
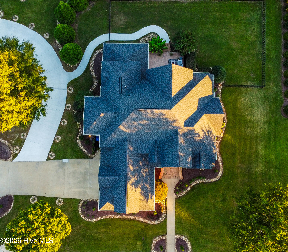
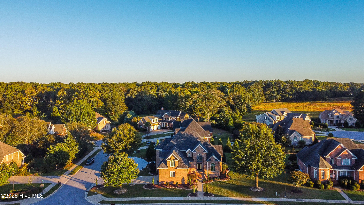
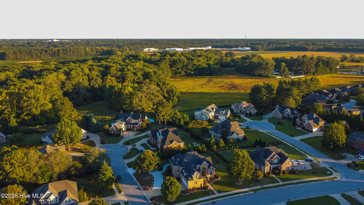
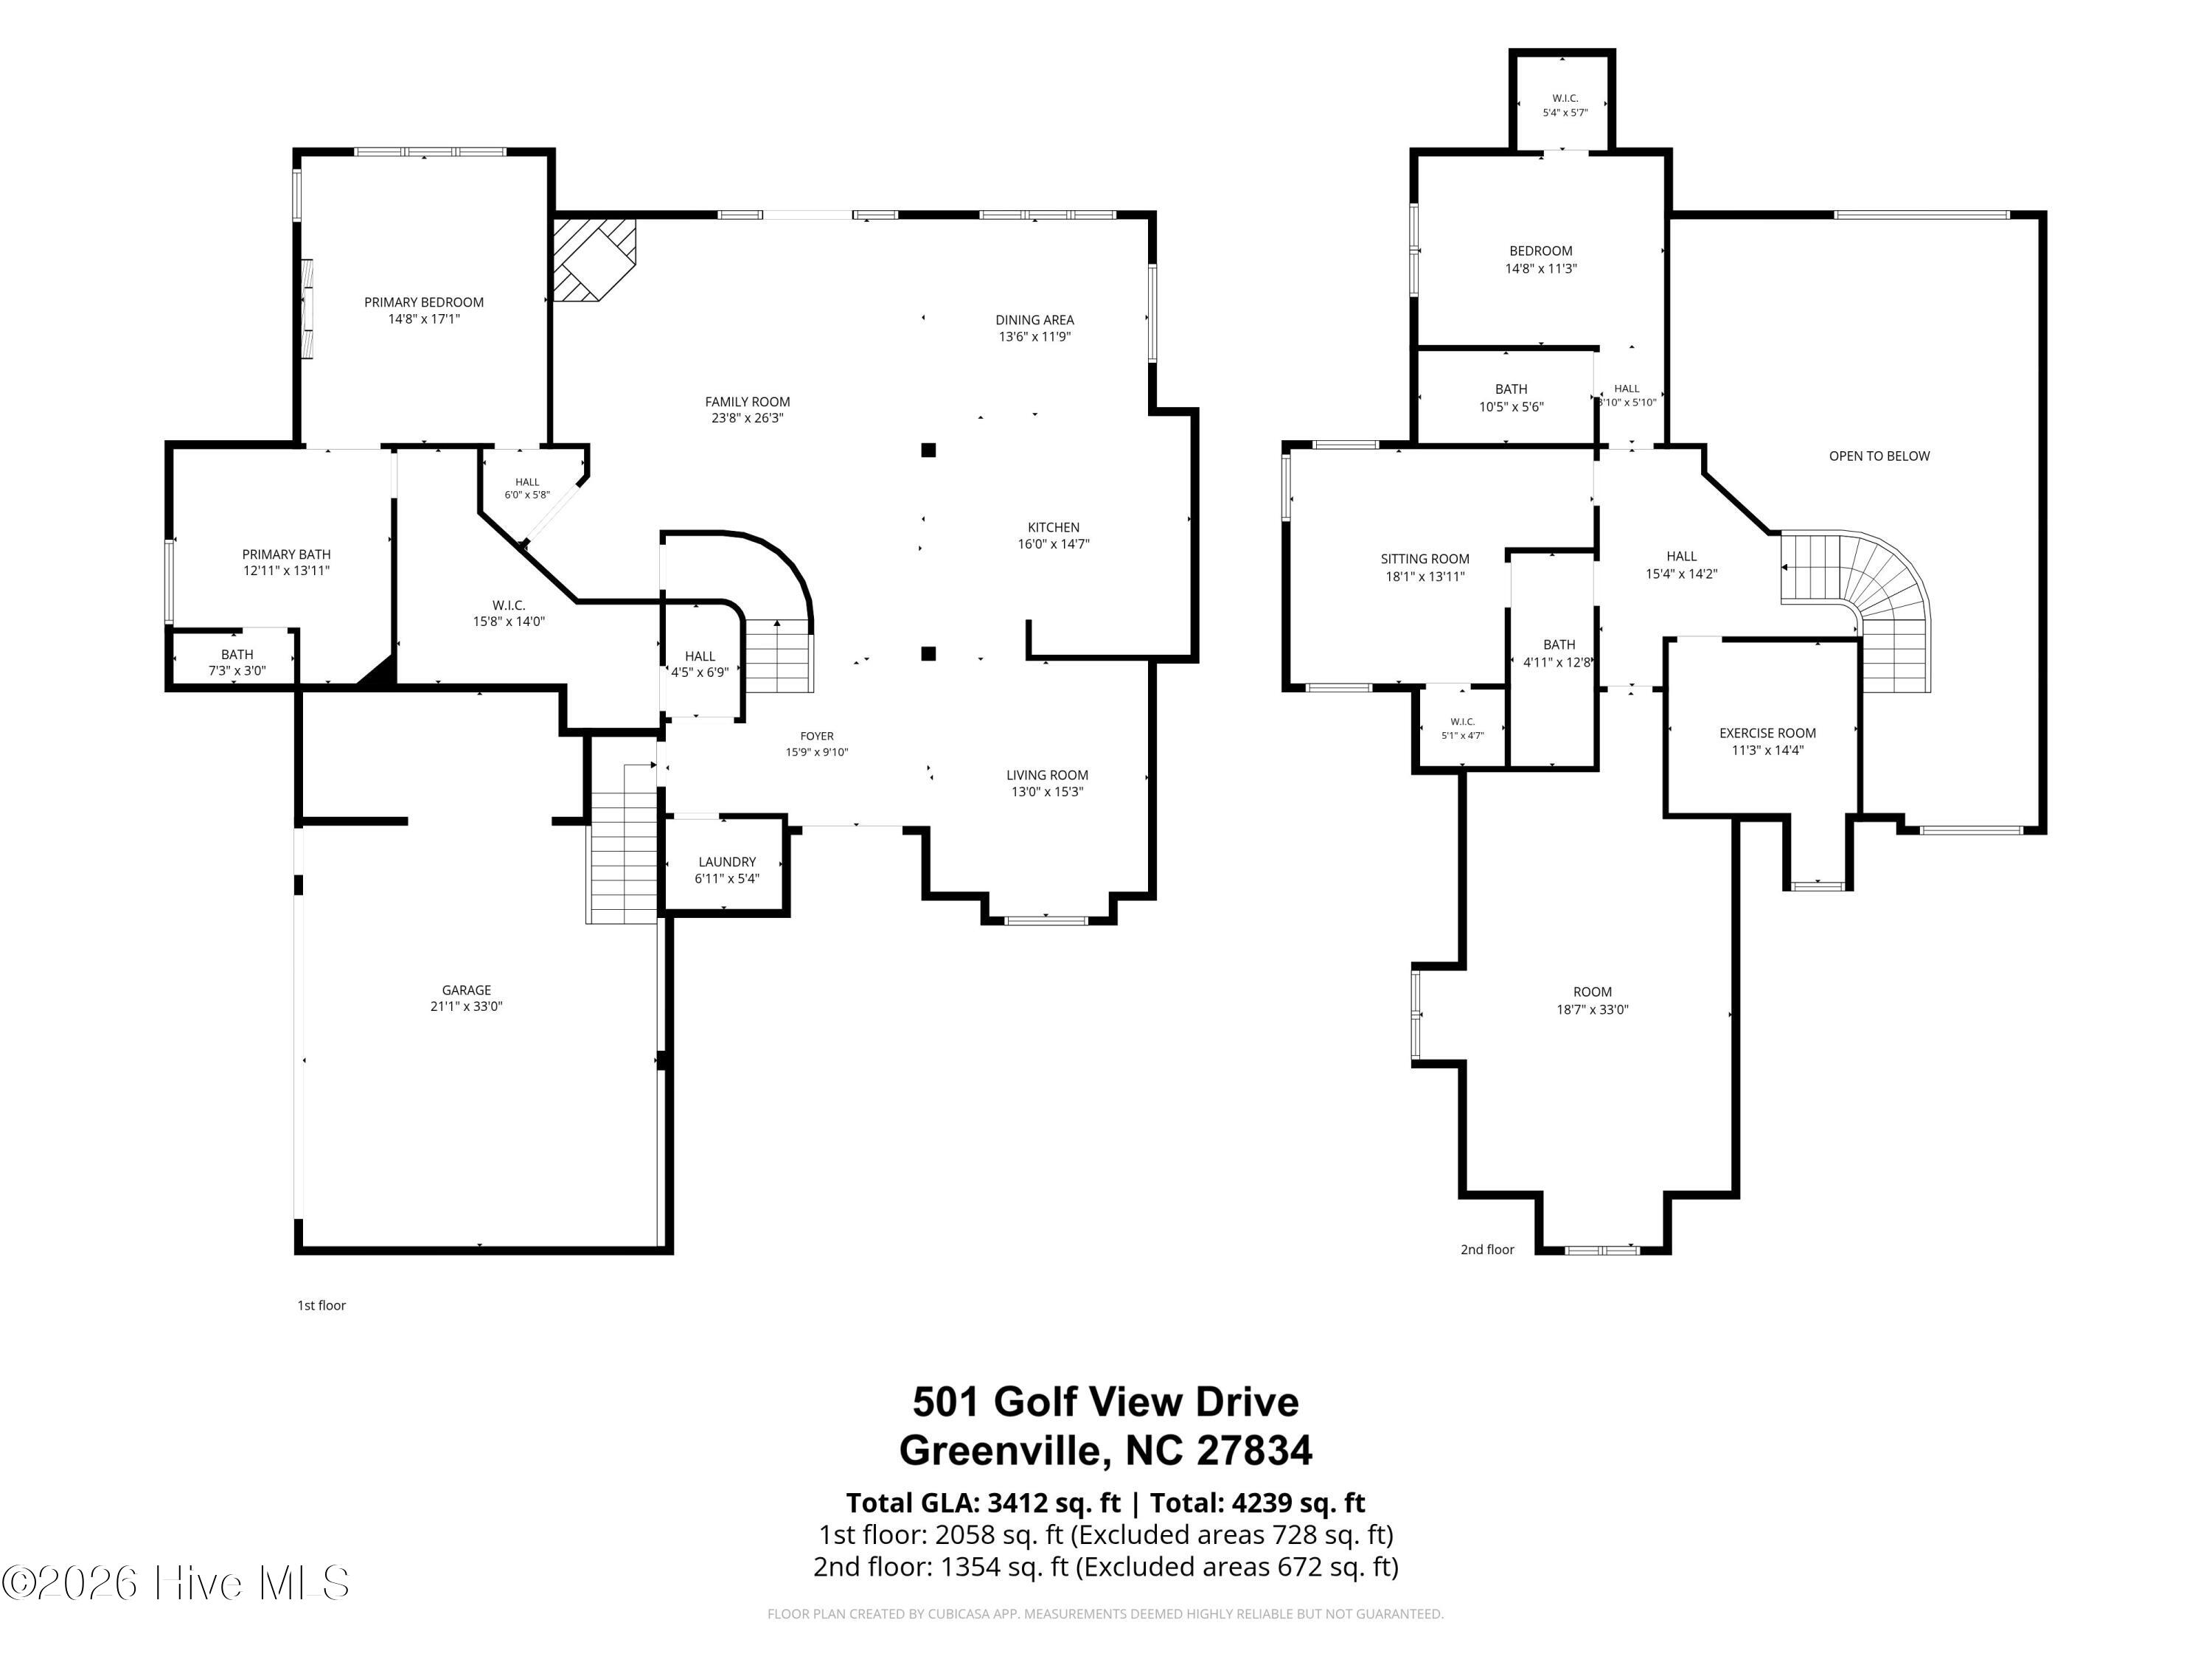
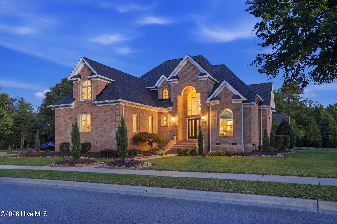
Welcome to 501 Golf View Drive in Greenville's desirable Ironwood golf course community, where luxury, comfort, and everyday living come together beautifully! Situated on a corner lot with a circular driveway, this beautifully updated home makes a memorable first impression. Step inside and discover the WOW factor--a sweeping curved staircase, freshly painted interiors, and inviting spaces designed for gathering. With 3 bedrooms, 3.5 baths, a spacious bonus/movie room, and a versatile upstairs flex room, this home offers 3,412 square feet of exceptional living space. The stunning updated kitchen features an oversized island with seating for six, making it a natural centerpiece for entertaining and everyday living. The main-level primary suite offers a relaxing retreat with a spacious walk-in shower and a soaking tub. Upstairs, two bedrooms each feature a private bath and walk-in closet, while the bonus/movie room and additional flex room offer endless possibilities for work, recreation, or relaxation. Built-in speakers downstairs and surround sound wiring in the movie room add to the home's entertaining appeal. Outside, enjoy the deck, covered porch, and charming ornamental pond that adds a special touch to the outdoor setting. With beautiful updates, flexible living spaces, and distinctive architectural details, this Greenville, NC home offers something special at every turn. In addition to all this, the home's brand-new roof was installed in May 2026. Ironwood Golf & Country Club memberships are available separately.
About this property
Welcome to 501 Golf View Drive in Greenville's desirable Ironwood golf course community, where luxury, comfort, and everyday living come together beautifully! Situated on a corner lot with a circular driveway, this beautifully updated home makes a memorable first impression. Step inside and discover the WOW factor--a sweeping curved staircase, freshly painted interiors, and inviting spaces designed for gathering. With 3 bedrooms, 3.5 baths, a spacious bonus/movie room, and a versatile upstairs flex room, this home offers 3,412 square feet of exceptional living space. The stunning updated kitchen features an oversized island with seating for six, making it a natural centerpiece for entertaining and everyday living. The main-level primary suite offers a relaxing retreat with a spacious walk-in shower and a soaking tub. Upstairs, two bedrooms each feature a private bath and walk-in closet, while the bonus/movie room and additional flex room offer endless possibilities for work, recreation, or relaxation. Built-in speakers downstairs and surround sound wiring in the movie room add to the home's entertaining appeal. Outside, enjoy the deck, covered porch, and charming ornamental pond that adds a special touch to the outdoor setting. With beautiful updates, flexible living spaces, and distinctive architectural details, this Greenville, NC home offers something special at every turn. In addition to all this, the home's brand-new roof was installed in May 2026. Ironwood Golf & Country Club memberships are available separately.
Features and Additional Information
Baths
Presented By Michelle Rabon


Area Information
| Pitt County | Ironwood
Schools in the Area
-
turned_in
Elementary SchoolFalkland Elementary School
-
turned_in
Middle SchoolFarmville Middle School
-
turned_in
High SchoolFarmville Central High School
Want to See More Listings in the Area?
Brokerage: eXp Realty